





Bedrooms
Bathrooms
Sq Ft
Price
Coventry, Connecticut
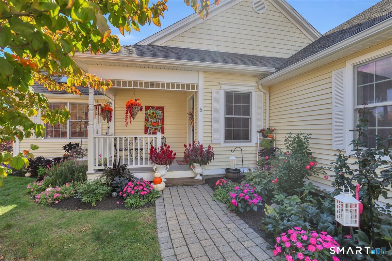
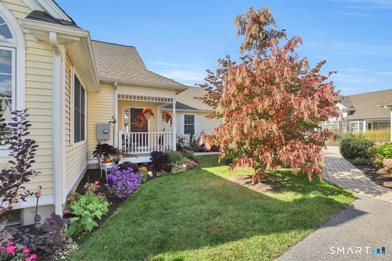
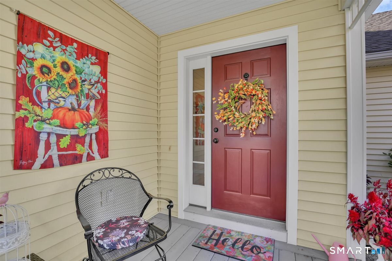
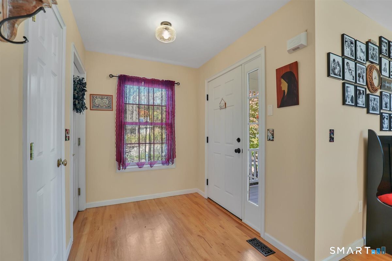
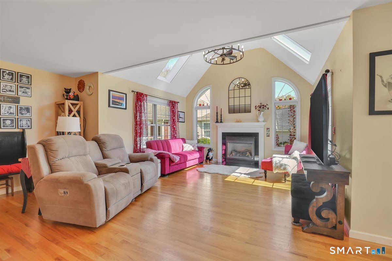
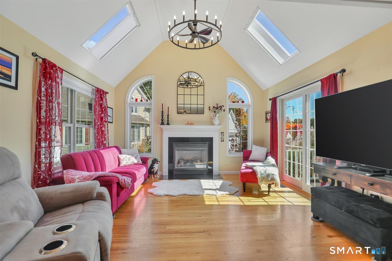
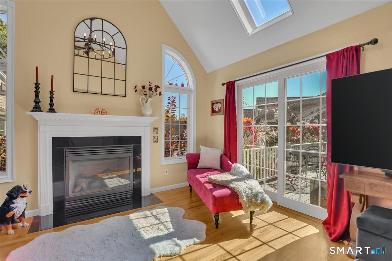
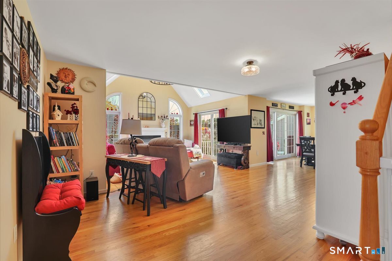
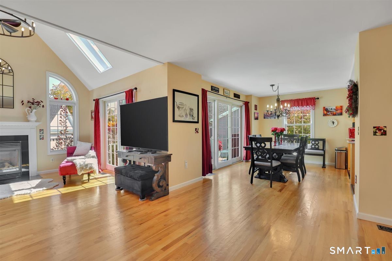
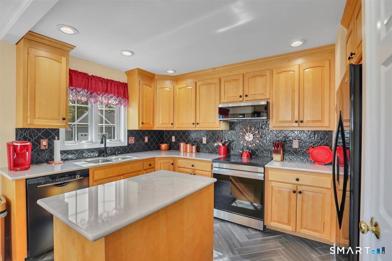
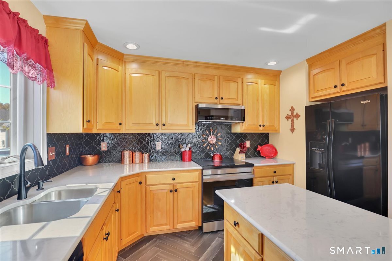
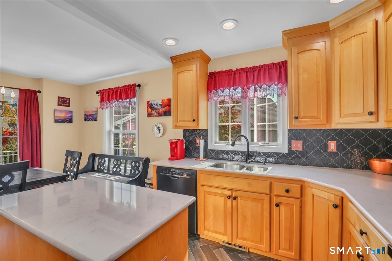
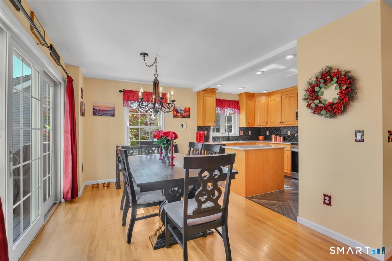
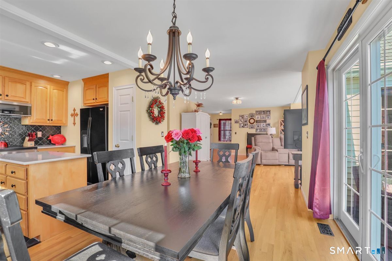
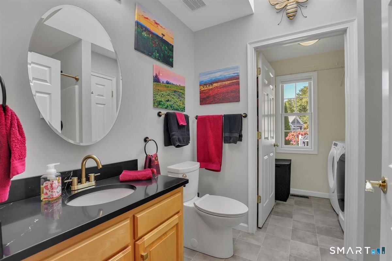
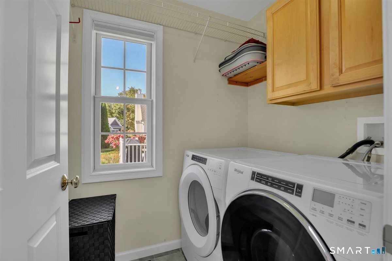
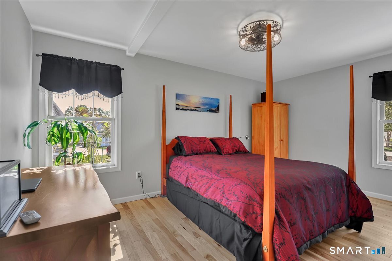
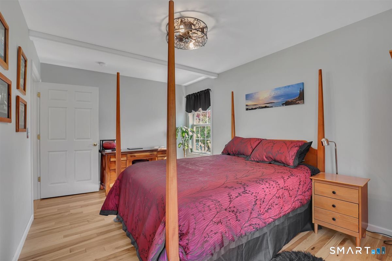
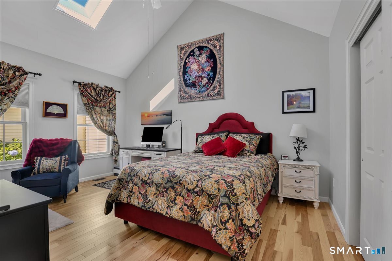
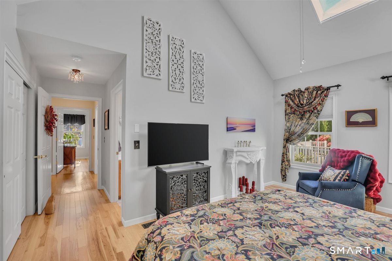
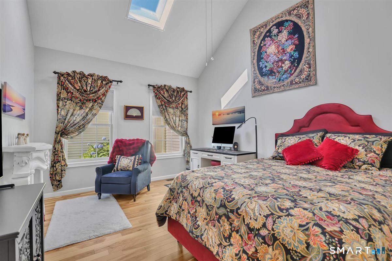
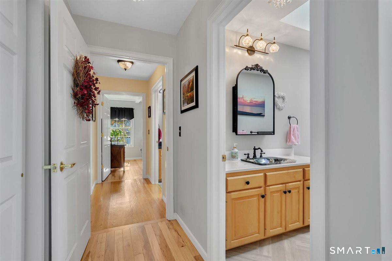
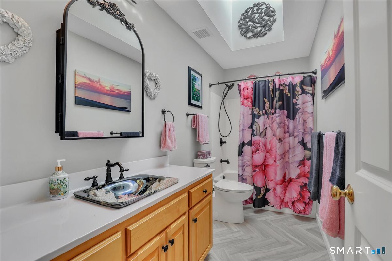
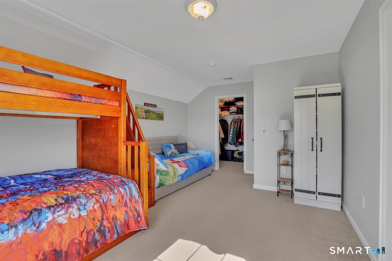
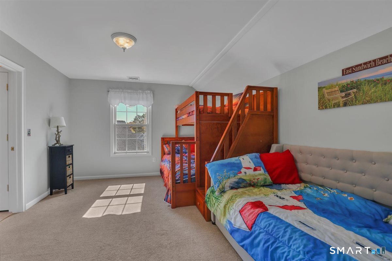
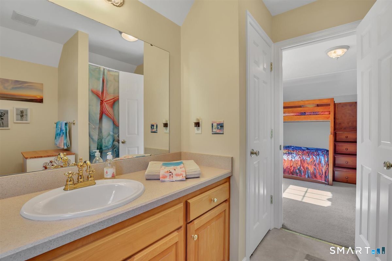
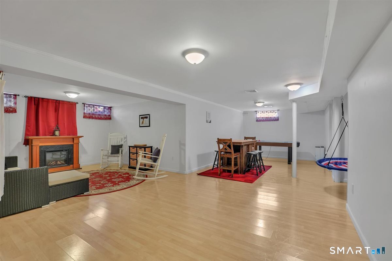
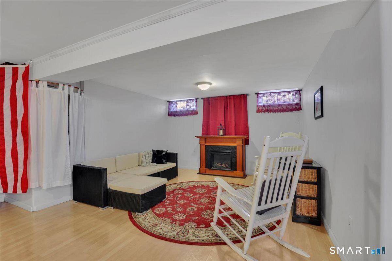
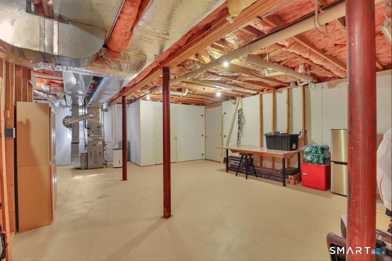
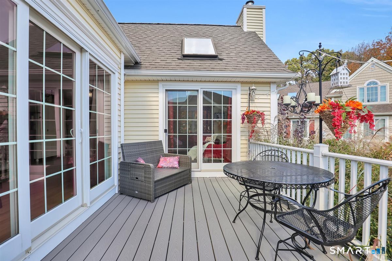
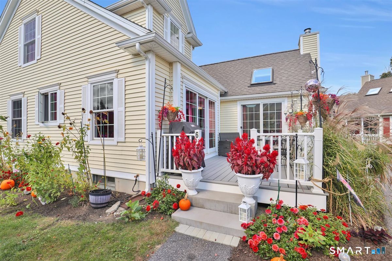
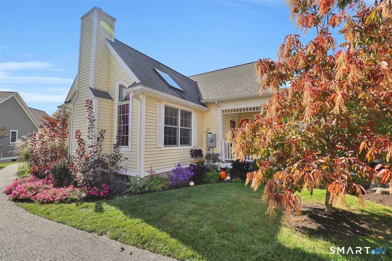
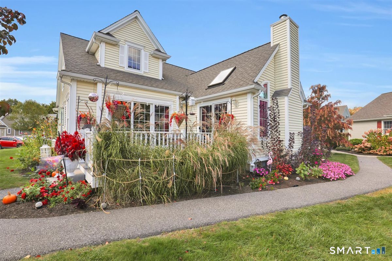
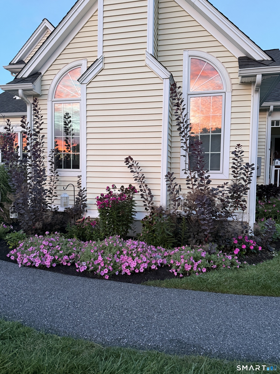
Originally the Builder's Model Home - Beautifully Updated 55+ Condo at Bidwell Village! Discover exceptional quality, thoughtful upgrades, and peaceful country living in this spacious, sun-filled home! Designed for comfortable main-level living, this stunning condominium features gleaming hardwood floors, beautiful hickory flooring, skylights, and an abundance of natural light. The chef's kitchen showcases custom Martin ceiling-height cabinetry, gorgeous Mara Blanca natural quartz countertops, a center island with pullout storage, Lazy Susans, Bosch dishwasher, newer appliances, and stylish backsplash. Extensive improvements since August 2024 include updated bathrooms with custom countertops and sinks, luxury vinyl flooring, new lighting and ceiling fans, custom cellular shades, and fresh interior paint. The private upper-level bedroom suite offers a full bath, walk-in closet, and convenient walk-in storage. The partially finished lower level provides a spacious family room, game area, organized workshop, and walk-up access to the outdoors. Additional highlights include a newer furnace and hot water heater, attached garage with storage, and association-replaced window weatherstripping in 2026. Step onto the newly reconstructed deck (2026) and enjoy spectacular sunrises overlooking beautifully landscaped grounds filled with colorful perennials, hydrangeas, roses, and a Japanese maple. Enjoy the community gazebo and convenient proximity to UConn, Coventry Lake, and Parks!
Listing Courtesy of Berkshire Hathaway NE Prop.
Our team consists of dedicated real estate professionals passionate about helping our clients achieve their goals. Every client receives personalized attention, expert guidance, and unparalleled service. Meet our team:

Broker/Owner
860-214-8008
Email
Broker/Owner
843-614-7222
Email
Associate Broker
860-383-5211
Email
Realtor®
860-919-7376
Email
Realtor®
860-538-7567
Email
Realtor®
860-222-4692
Email
Realtor®
860-539-5009
Email
Realtor®
860-681-7373
Email
Appliances Included : Oven/Range, Microwave, Refrigerator, Dishwasher, Washer, Dryer
Association Amenities : Guest Parking
Association Fee Includes : Grounds Maintenance, Snow Removal, Property Management, Road Maintenance, Insurance
Attic : Storage Space, Floored, Walk-In
Basement : Full, Partially Finished, Full With Hatchway
Full Baths : 3
Baths Total : 3
Beds Total : 3
City : Coventry
Complex : Bidwell Village
Cooling : Central Air
County : Tolland
Elementary School : Coventry Grammar
Fireplaces : 1
Fuel Tank Location : In Ground
Garage Parking : Attached Garage, Paved, Driveway
Garage Slots : 1
Description : Level Lot, On Cul-De-Sac
Middle School : Per Board of Ed
Amenities : Golf Course, Lake, Library, Medical Facilities, Park, Shopping/Mall
Neighborhood : Coventry
Parcel : 2504817
Total Parking Spaces : 3
Pets : 1-2 dogs w/a combined wei
Pets Allowed : Restrictions
Postal Code : 06238
Property Information : Adult Community 55
Additional Room Information : Foyer, Laundry Room, Workshop
Sewage System : Public Sewer Connected
Sewage Usage Fee : 510
Total SqFt : 2405
Tax Year : July 2026-June 2027
Total Rooms : 5
Watersource : Public Water Connected
weeb : RPR, IDX Sites, Realtor.com
Phone
860-384-7624
Address
20 Hopmeadow St, Unit 821, Weatogue, CT 06089
