
Bedrooms
Bathrooms
Sq Ft
Price
Danbury, Connecticut
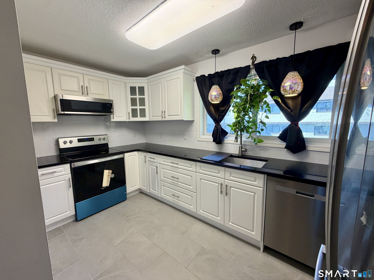
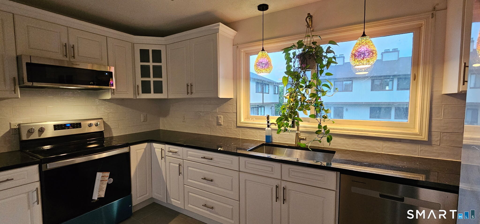
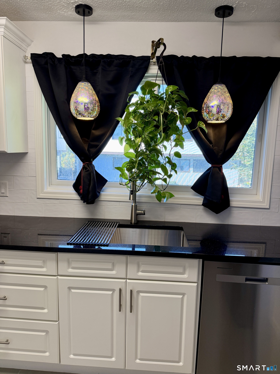
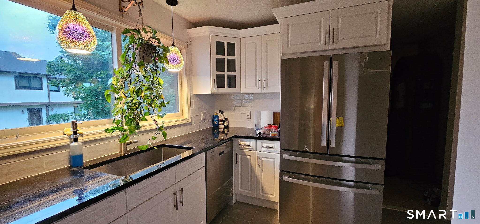
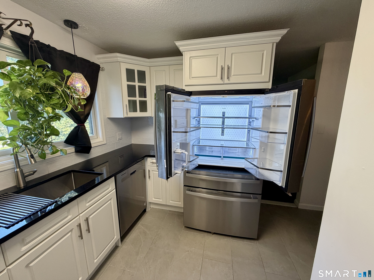
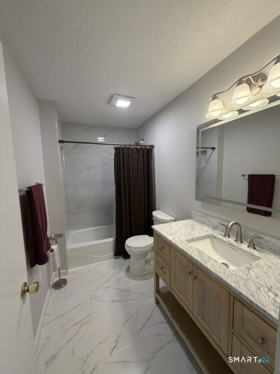
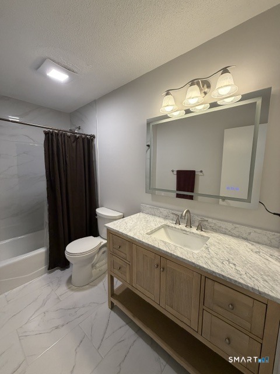
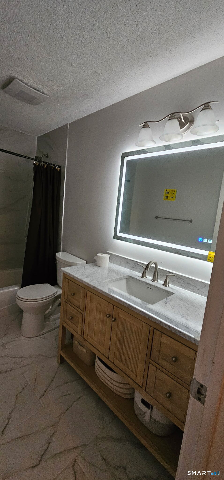
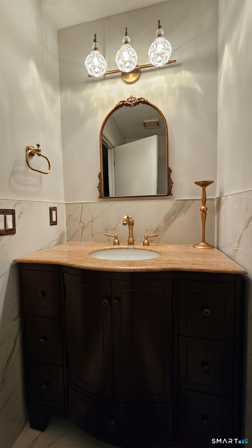
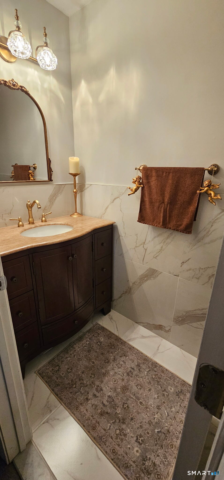
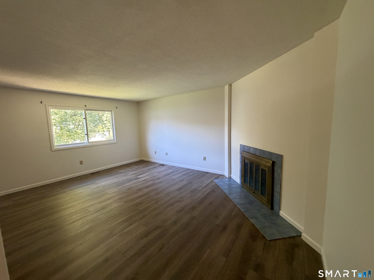
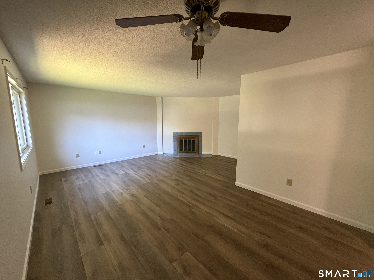
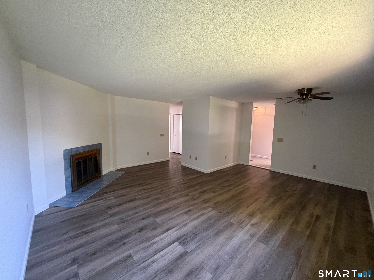
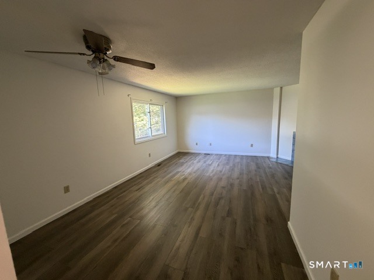
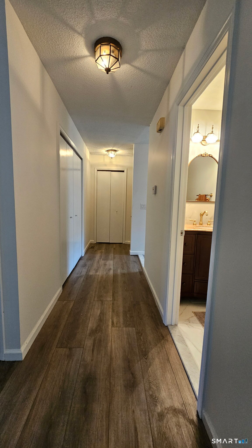
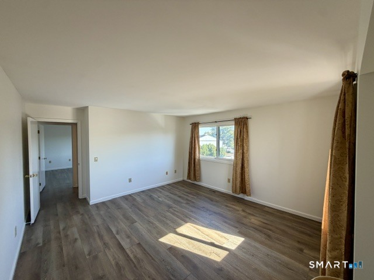
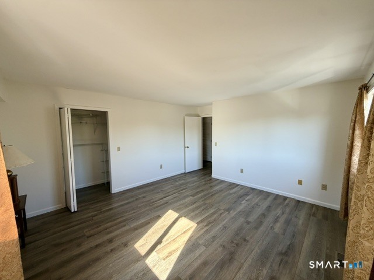
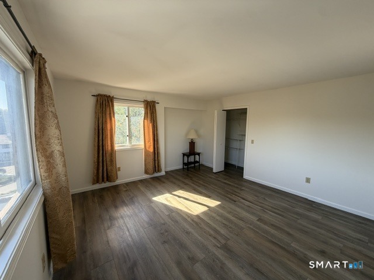
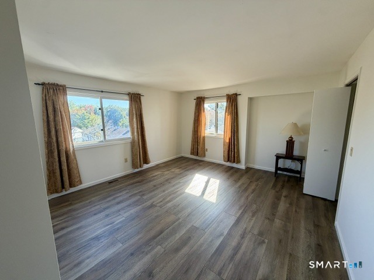
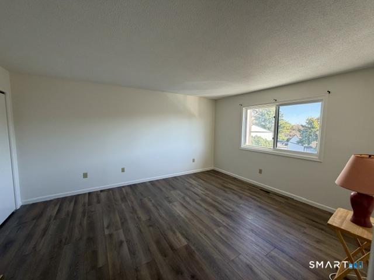
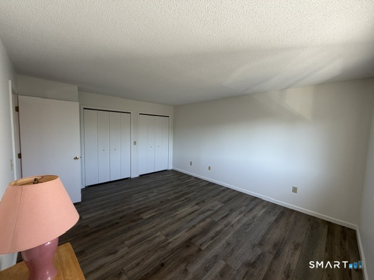
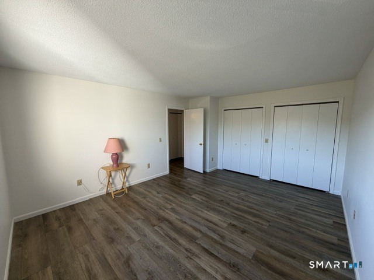
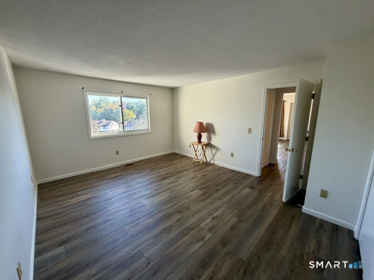
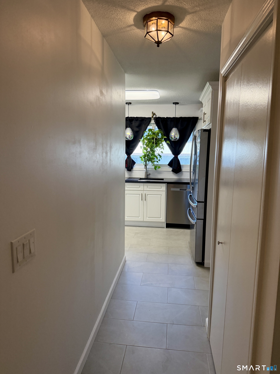
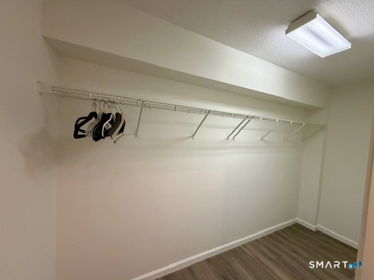
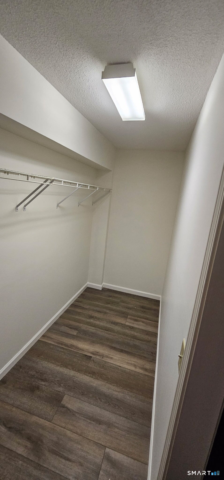
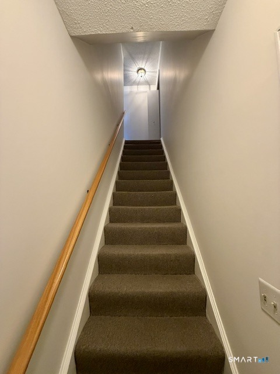
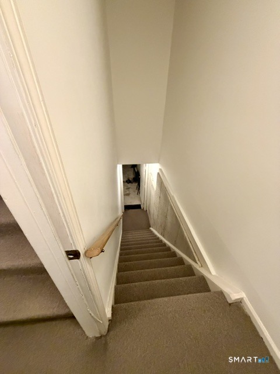
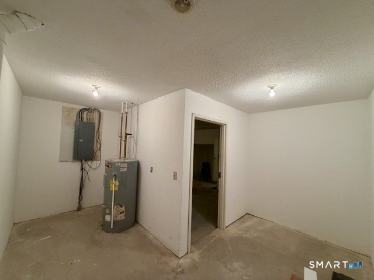
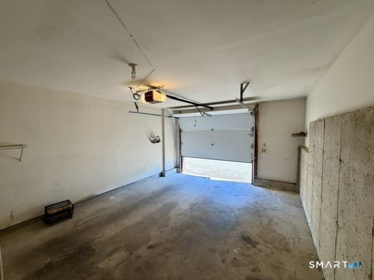
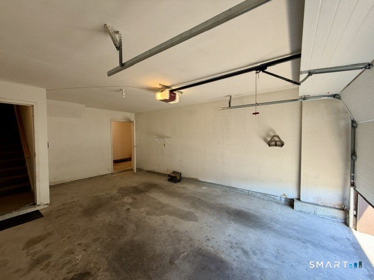
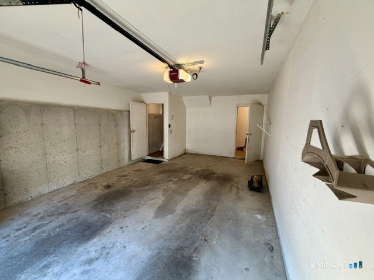
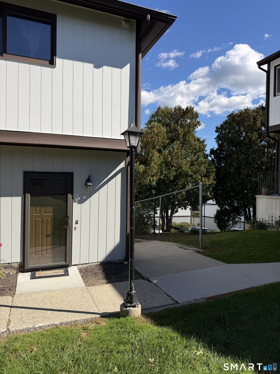
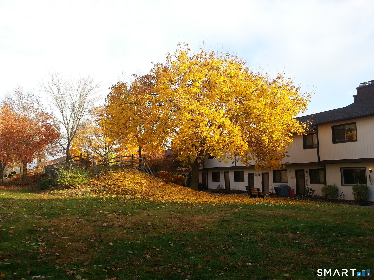
Birchwood (27 Crows Nest Ln, Danbury) is currently FHA-approved. Oversized upstairs end-unit condo at 27 Crows Nest Lane in Danbury's highly desirable Birchwood Condominiums. This unit faces an open, beautifully manicured courtyard with a center land bridge. With a larger interior footprint, this ranch end unit provides more square footage than standard ranch units in the community. Upon entry, head upstairs to the main living area or take the private interior staircase down to the attached 1-car garage, which offers extra square footage and a storage room. Freshly painted throughout, the home features a renovated kitchen with white cabinets, crown molding, granite countertops, a subway tile backsplash, an extra-deep stainless steel basin sink, new tile flooring, and all-new appliances. The living room features a cozy wood-burning fireplace. Both bedrooms have huge closets, complemented by a deep walk-in closet at the top of the stairs. Luxury vinyl plank flooring runs throughout. Both bathrooms are newly renovated. The full bath has large ceramic floor tiles, extra-large porcelain tile around the tub/shower, a wood vanity with a marble top, soft-close drawers, and a lighted mirror. The powder room features extra-large porcelain wainscot tiles, ceramic tile flooring, a dark wood vanity with a marble top, gold fixtures, and an arched mirror. Amenities include 2 pools, a tennis court, clubhouse, playground, and manicured grounds. Common charges cover exterior maintenance,
Listing Courtesy of Real Estate By Teresa LLC
Our team consists of dedicated real estate professionals passionate about helping our clients achieve their goals. Every client receives personalized attention, expert guidance, and unparalleled service. Meet our team:

Broker/Owner
860-214-8008
Email
Broker/Owner
843-614-7222
Email
Associate Broker
860-383-5211
Email
Realtor®
860-919-7376
Email
Realtor®
860-538-7567
Email
Realtor®
860-222-4692
Email
Realtor®
860-539-5009
Email
Realtor®
860-681-7373
Email
Appliances Included : Electric Cooktop, Electric Range, Oven/Range, Microwave, Refrigerator, Freezer, Dishwasher, Washer, Dryer
Association Amenities : Club House, Park, Playground/Tot Lot, Pool, Tennis Courts
Association Fee Includes : Club House, Tennis, Grounds Maintenance, Trash Pickup, Snow Removal, Water, Sewer, Property Management, Road Maintenance
Attic : Access Via Hatch
Basement : Partial
Full Baths : 1
Half Baths : 1
Baths Total : 2
Beds Total : 2
City : Danbury
Complex : Birchwood
Cooling : Ceiling Fans, Central Air, Heat Pump
County : Fairfield
Elementary School : Per Board of Ed
Fireplaces : 1
Garage Parking : Attached Garage, Under House Garage, Paved, Parking Lot
Garage Slots : 1
Description : Corner Lot, City Views, Level Lot, On Cul-De-Sac, Rolling
Amenities : Lake, Library, Medical Facilities, Park, Playground/Tot Lot, Public Transportation, Shopping/Mall, Tennis Courts
Neighborhood : Shelter Rock
Parcel : 89769
Total Parking Spaces : 1
Pets : Yes - Reference Bylaws
Pets Allowed : Yes
Pool Description : In Ground Pool
Postal Code : 06811
Sewage System : Public Sewer Connected
Total SqFt : 1200
Tax Year : July 2026-June 2027
Total Rooms : 4
Watersource : Public Water Connected
weeb : RPR, IDX Sites, Realtor.com
Phone
860-384-7624
Address
20 Hopmeadow St, Unit 821, Weatogue, CT 06089
