
Bedrooms
Bathrooms
Sq Ft
Per Month
Stamford, Connecticut
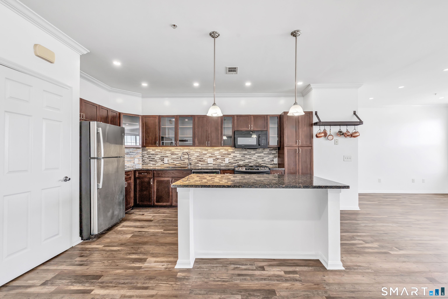
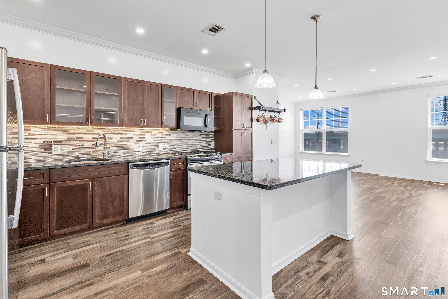
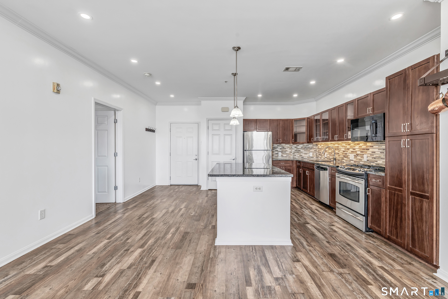
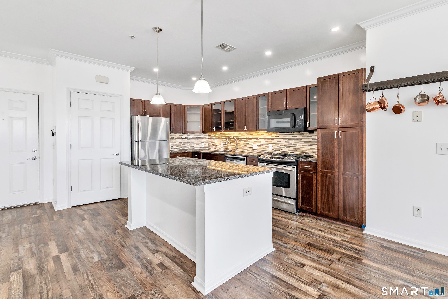
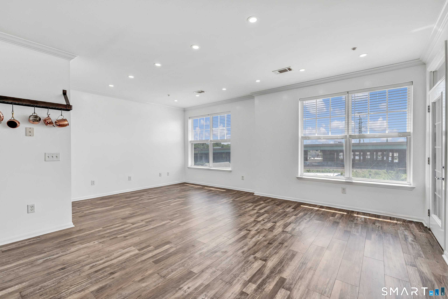
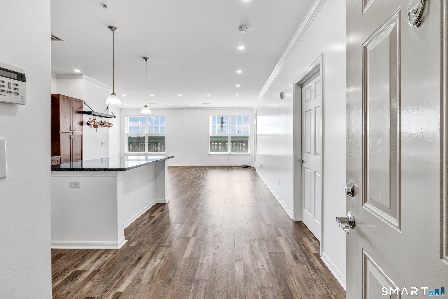
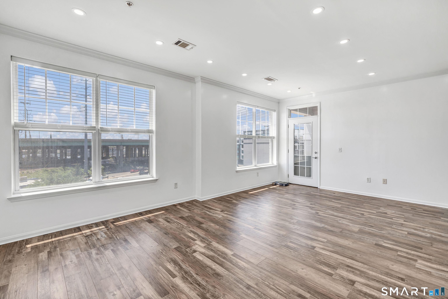
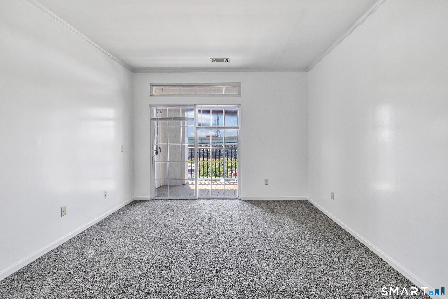
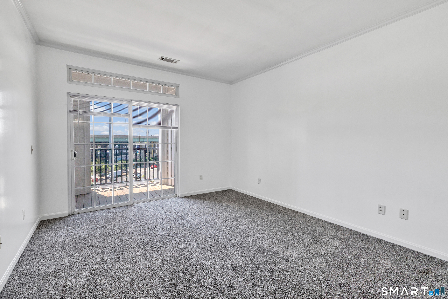
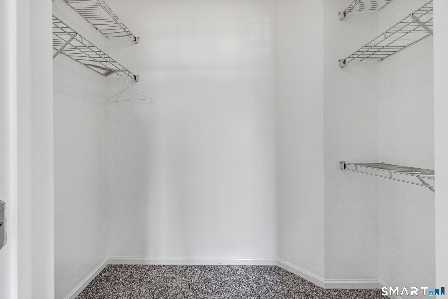
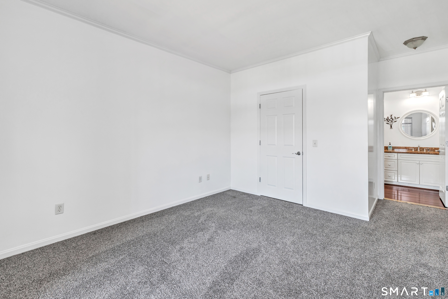
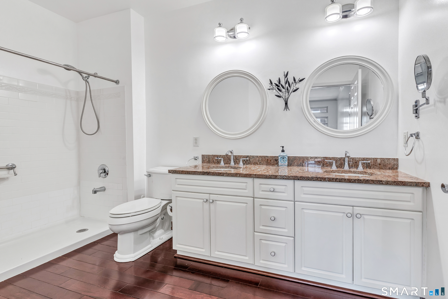
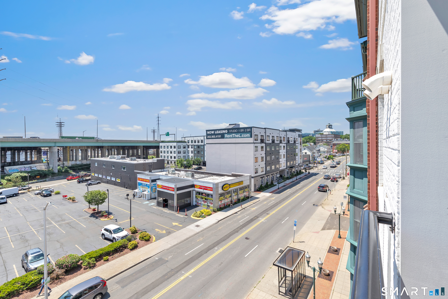
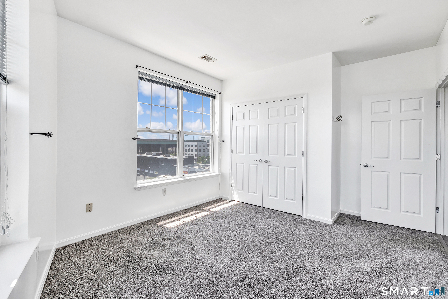
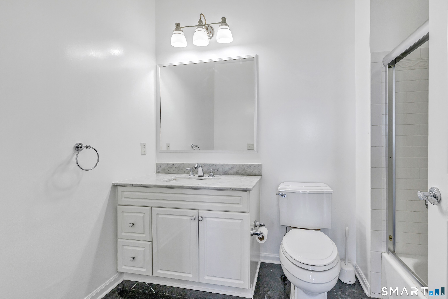
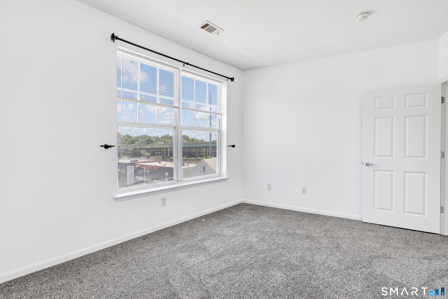
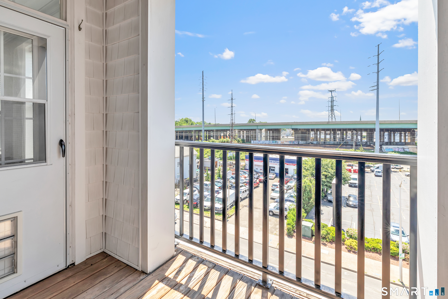
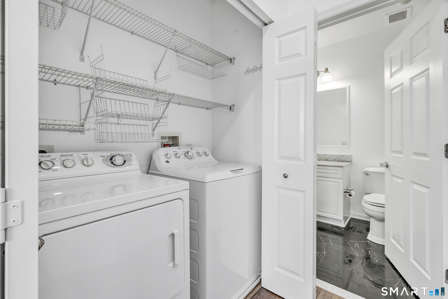
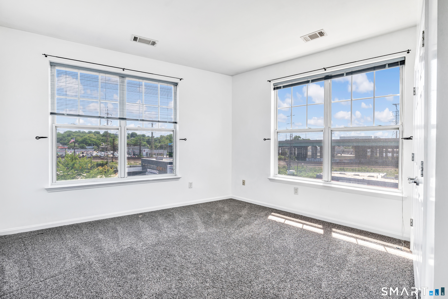
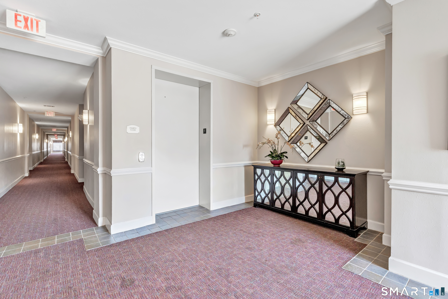
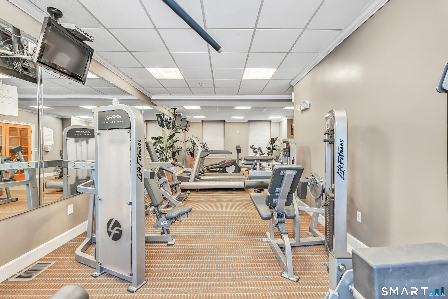
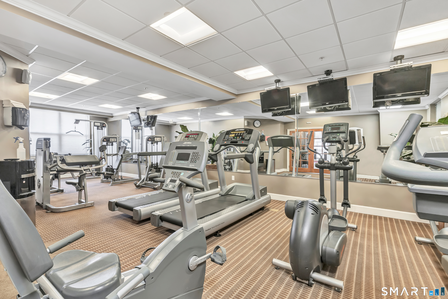
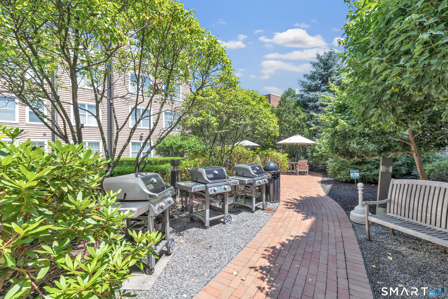
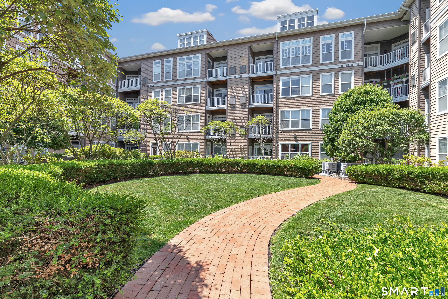
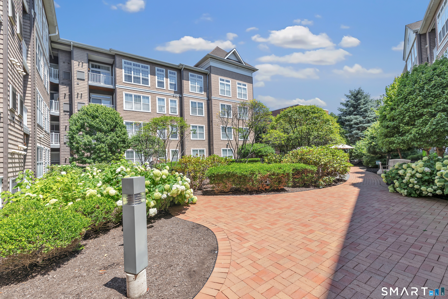
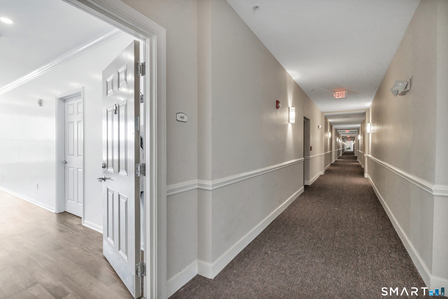
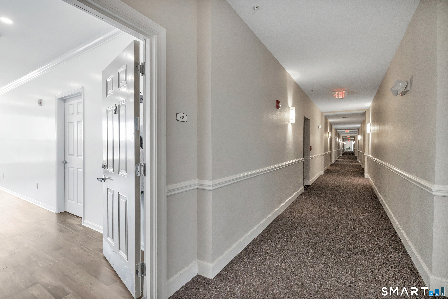
A rare 1,359 sq. ft. urban sanctuary! This luxury 3BR/2BA residence at Eastside Commons is one of the largest floor plans in this desirable gated mid-rise community. Freshly repainted and updated, this 4th floor home offers an open-concept layout that flows seamlessly from the kitchen-featuring an expansive granite island-into the bright living and dining areas, ideal for entertaining. Elegant, recessed lighting spans the living, dining, and laundry areas. The three bedrooms feature elegant wall-to-wall carpeting in a contemporary neutral tone, while luxury vinyl plank (LVP) flooring and freshly painted white walls create a bright, modern interior. Step onto your private balcony to relax and unwind. The spacious primary suite features a large walk-in closet. Recent upgrades include a brand-new high-efficiency water boiler/AC system, new kitchen sink plumbing valves, an updated toilet system, and new window blinds. The unit also includes a dedicated private storage room outside the residence. Enjoy resort-style amenities including a fully equipped fitness center, reserved resident parking, visitor parking, and a charming cottage-style courtyard with grills and seating, creating a garden retreat. Perfectly located in the heart of Mid-City Stamford, walk to downtown restaurants, the Ferguson Library, Macy's, and the Stamford Palace Theatre. Nearby parks & beaches complete this exceptional lifestyle. A commuter's dream, just 45 miles from NYC. Schedule your tour today!
Listing Courtesy of Vision Real Estate
Our team consists of dedicated real estate professionals passionate about helping our clients achieve their goals. Every client receives personalized attention, expert guidance, and unparalleled service. Meet our team:

Broker/Owner
860-214-8008
Email
Broker/Owner
843-614-7222
Email
Associate Broker
860-383-5211
Email
Realtor®
860-919-7376
Email
Realtor®
860-538-7567
Email
Realtor®
860-222-4692
Email
Realtor®
860-539-5009
Email
Realtor®
860-681-7373
Email
Appliances Included : Gas Cooktop, Gas Range, Oven/Range, Microwave, Range Hood, Refrigerator, Dishwasher, Washer, Dryer
Association Amenities : Elevator, Exercise Room/Health Club, Guest Parking, Security Services
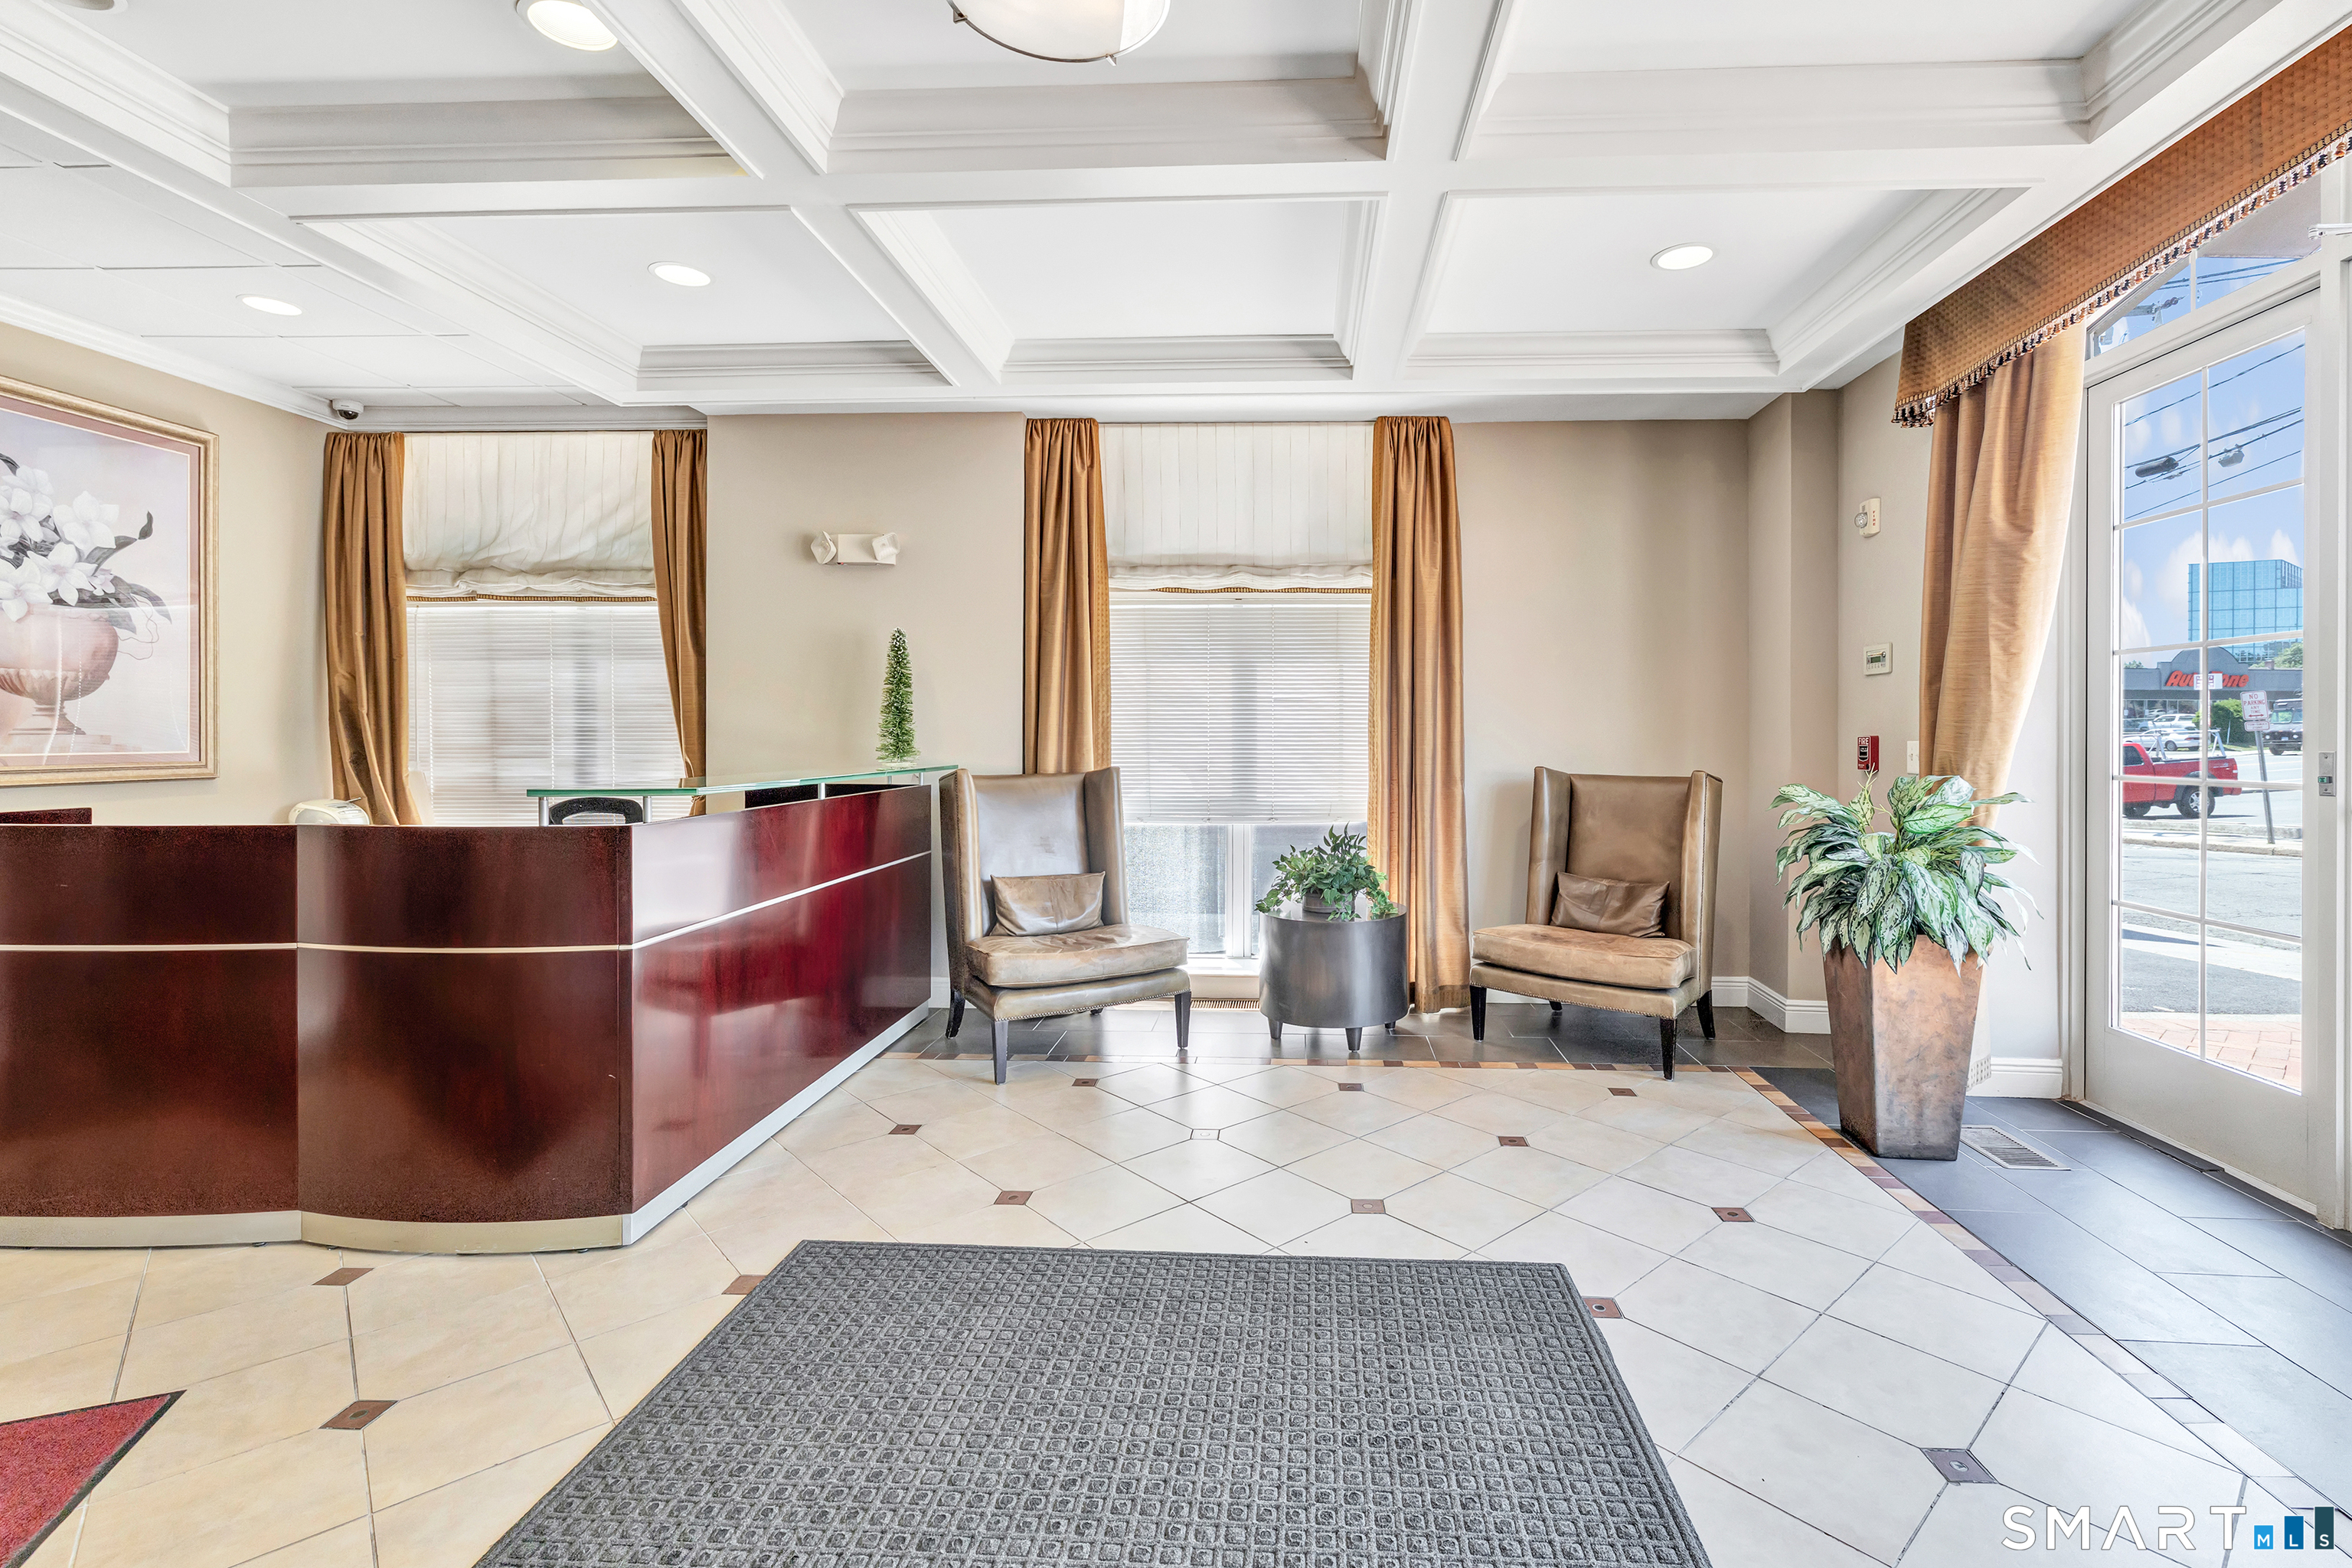
Association Fee Includes : Front Desk Receptionist, Security Service, Grounds Maintenance, Trash Pickup, Snow Removal, Sewer, Property Management
Basement : None
Full Baths : 2
Baths Total : 2
Beds Total : 3
City : Stamford
Cooling : Central Air
County : Fairfield
Elementary School : Per Board of Ed
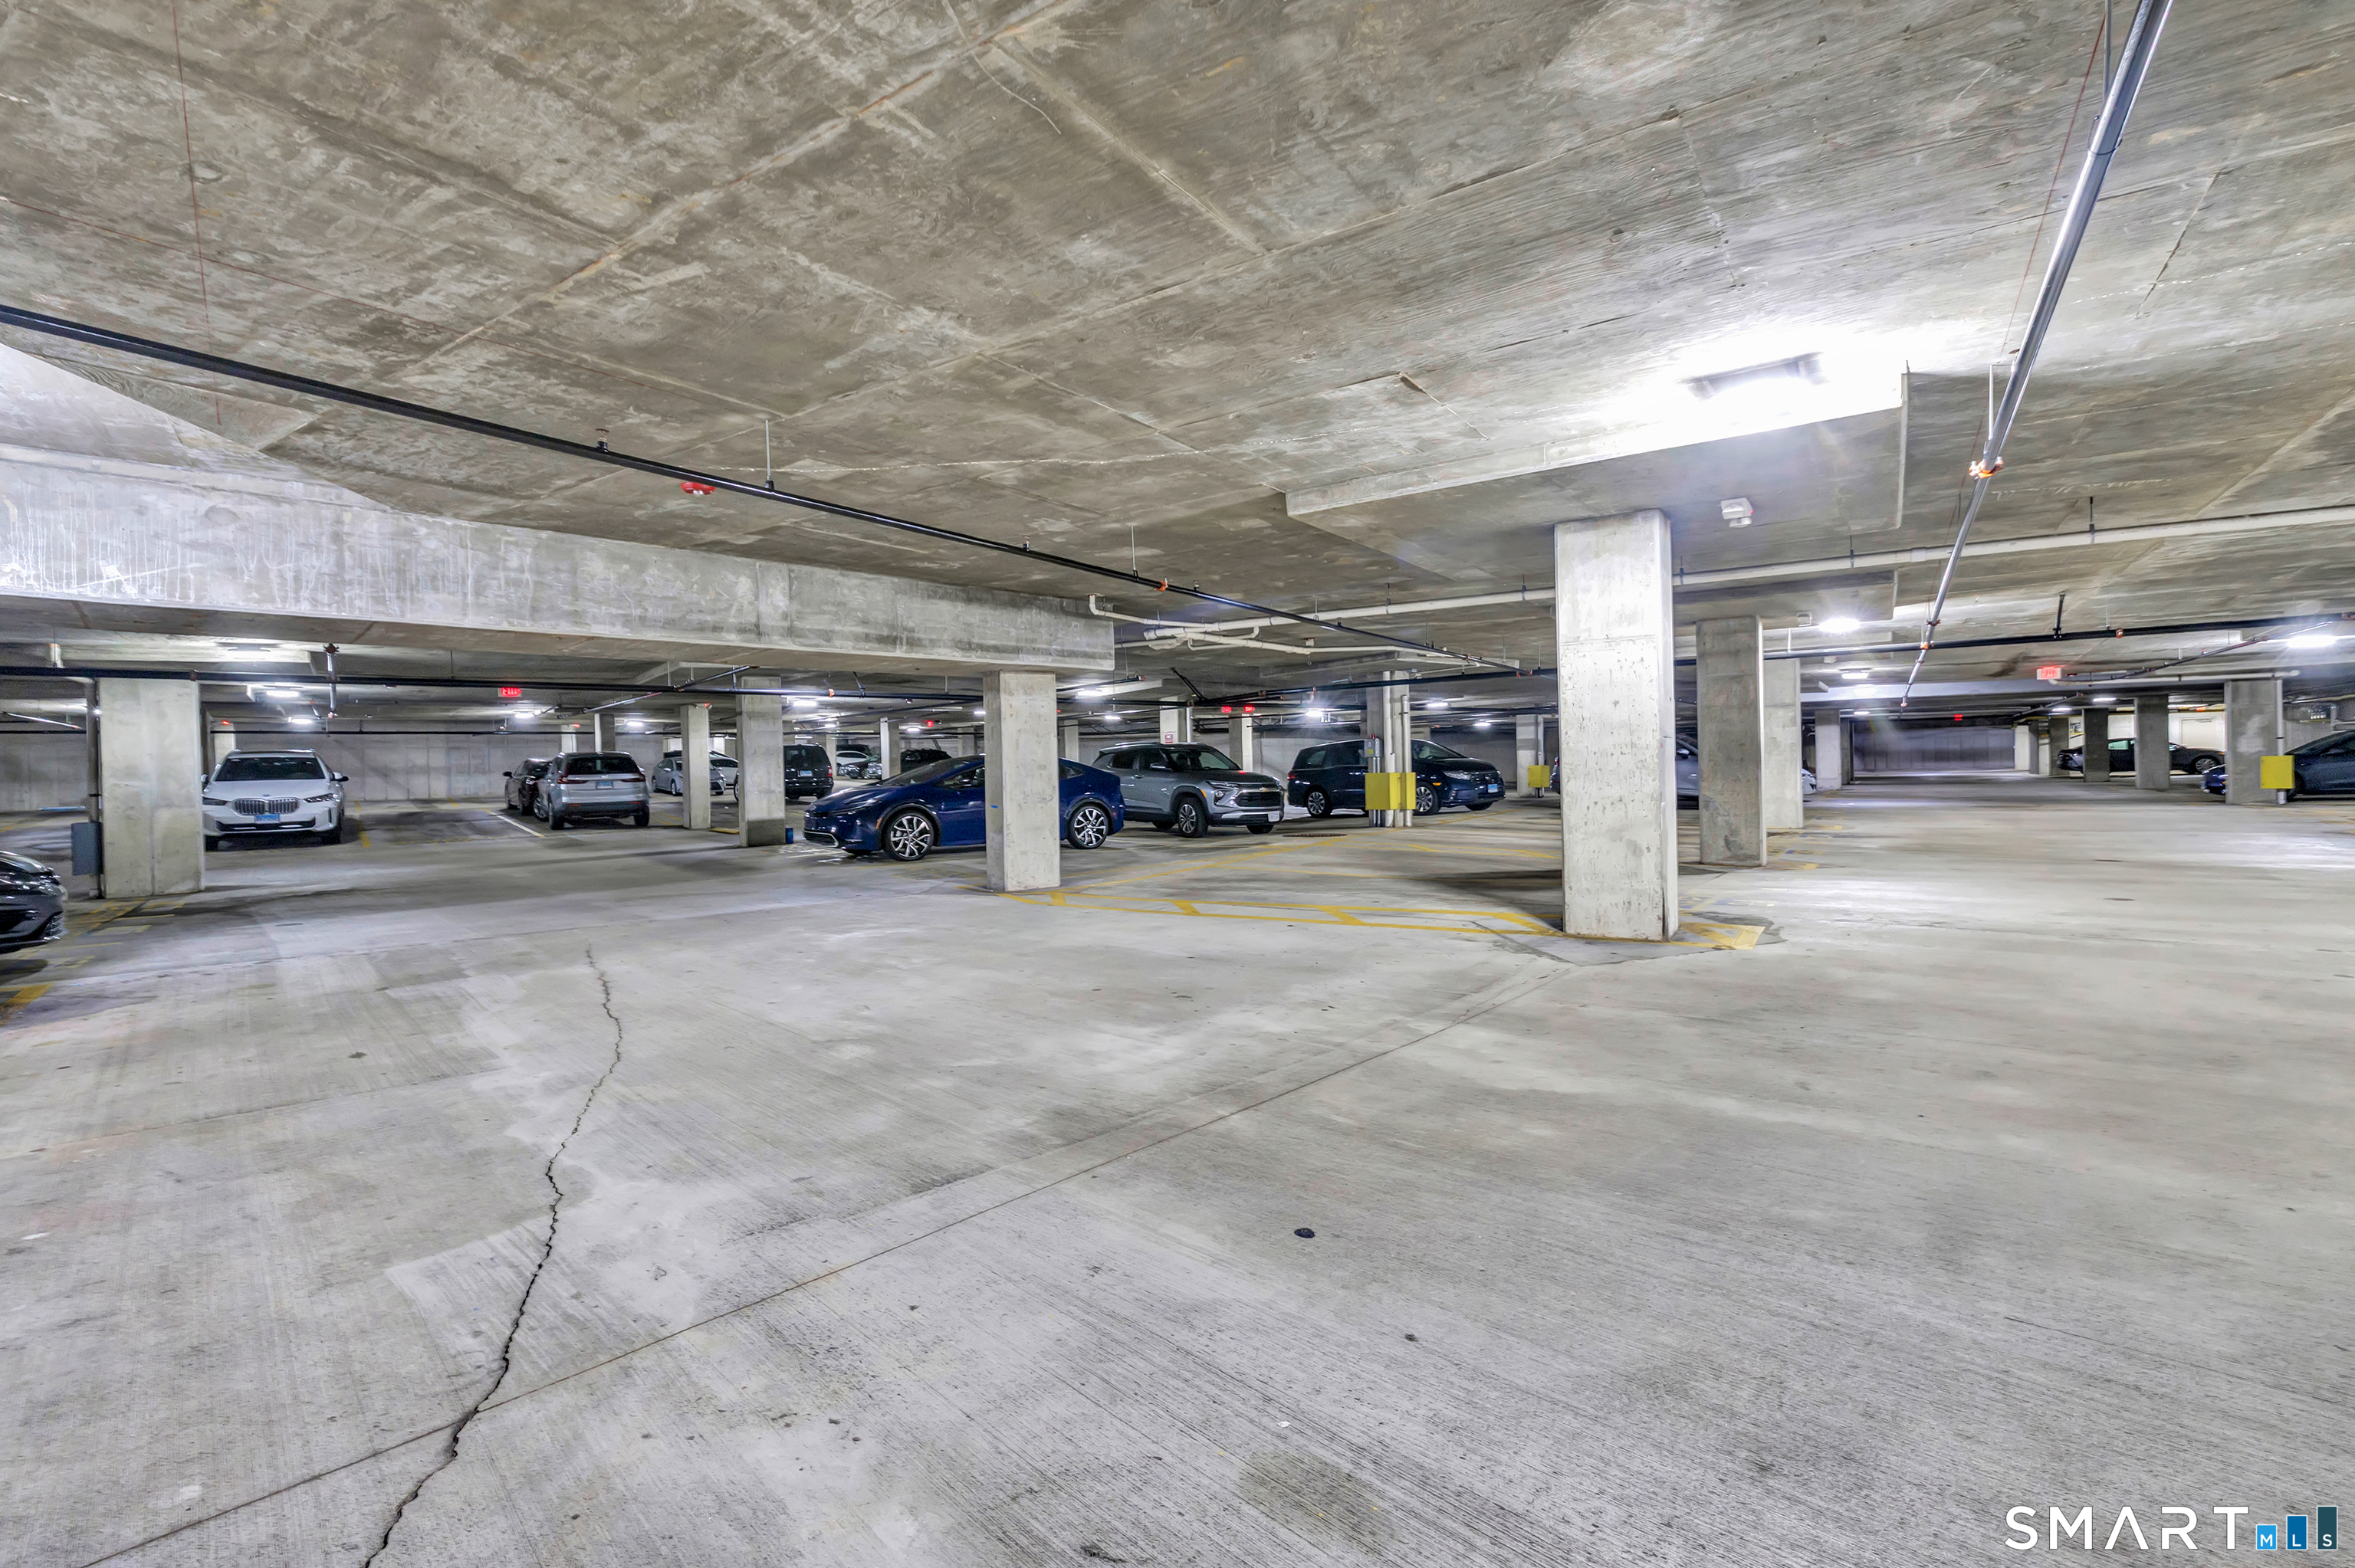
Garage Parking : Covered Garage, Assigned Parking
Garage Slots : 2
Description : N/A
Middle School : Per Board of Ed
Amenities : Health Club, Library, Public Transportation
Neighborhood : Mid City
Parcel : 2573802
Total Parking Spaces : 2
Pets : With restrictions per con
Pets Allowed : Yes
Postal Code : 06902
Sewage System : Public Sewer Connected
Total SqFt : 1359
Total Rooms : 5
Watersource : Public Water Connected
weeb : RPR, IDX Sites, Realtor.com
Phone
860-384-7624
Address
20 Hopmeadow St, Unit 821, Weatogue, CT 06089
