
Bedrooms
Bathrooms
Sq Ft
Price
Norwich, Connecticut
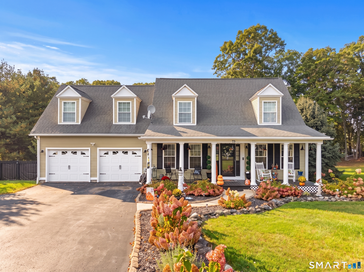
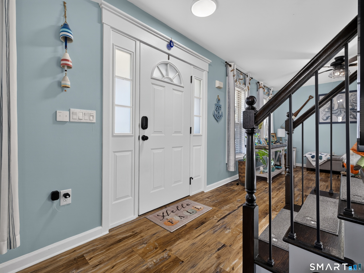
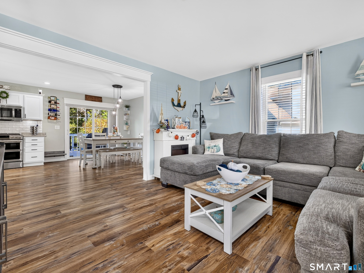
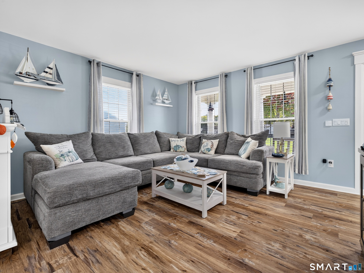
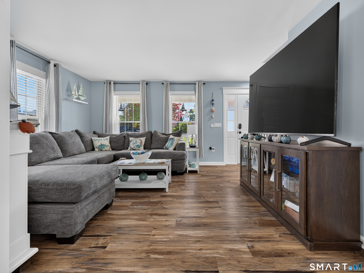
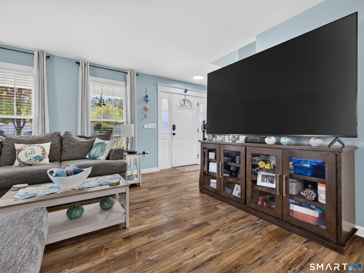
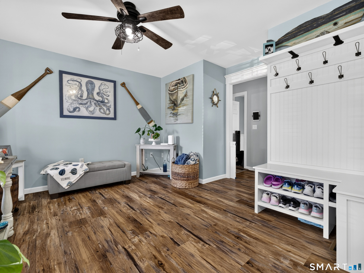
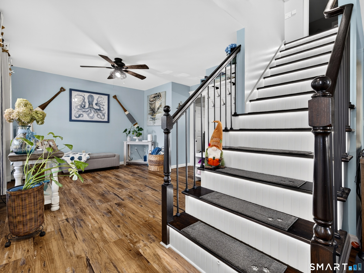
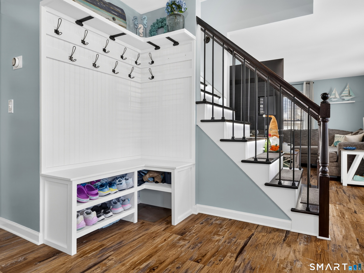
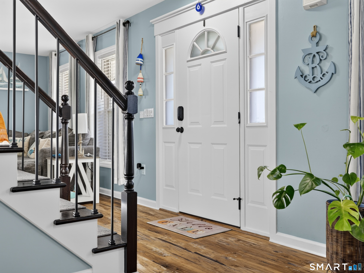
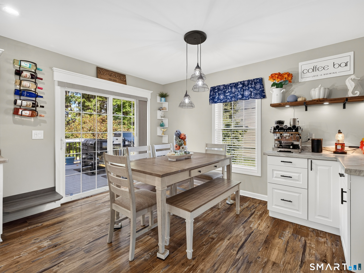
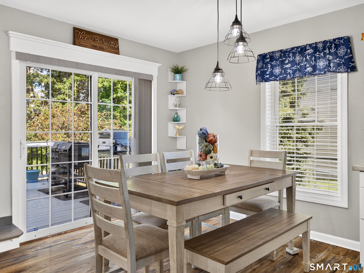
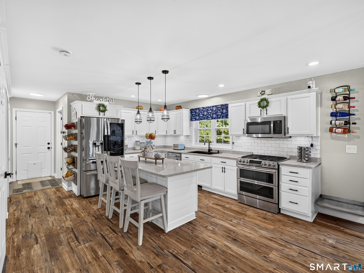
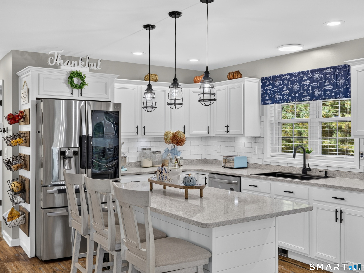
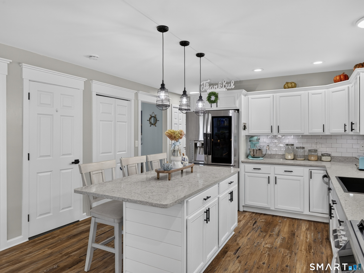
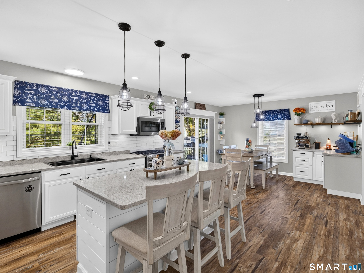
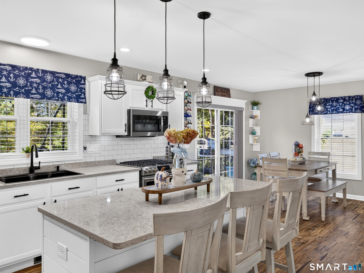
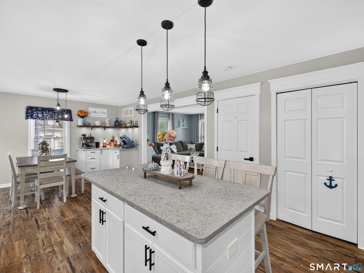
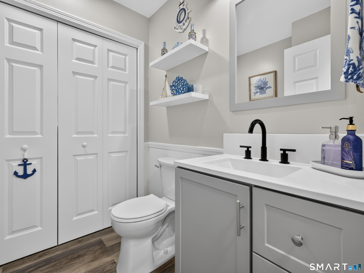
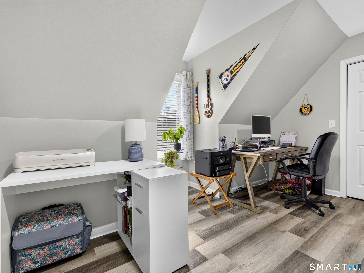
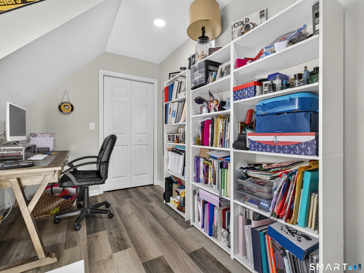
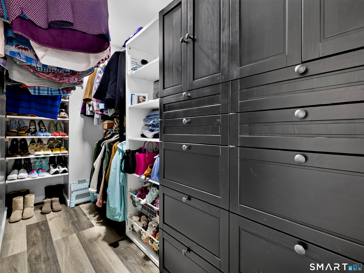
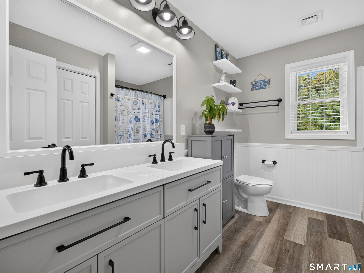
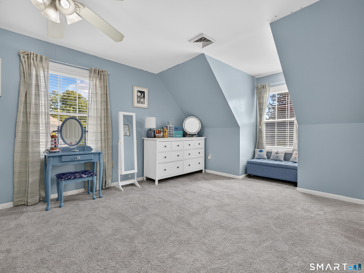
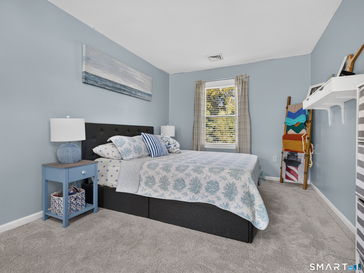
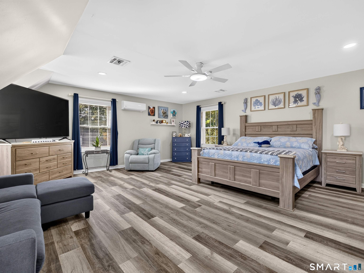
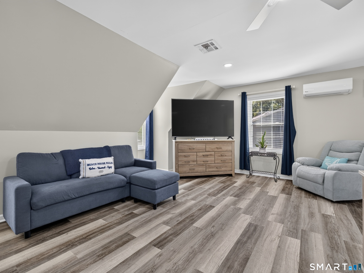
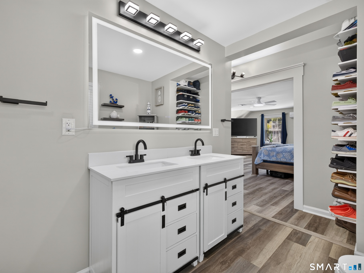
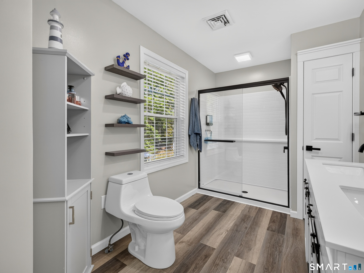
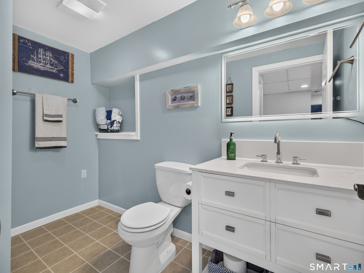
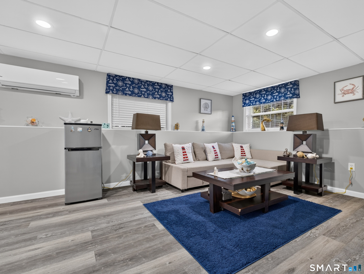
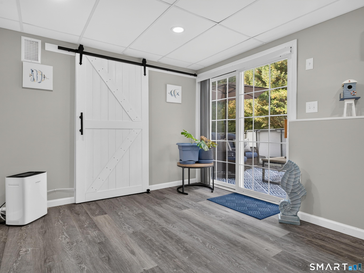
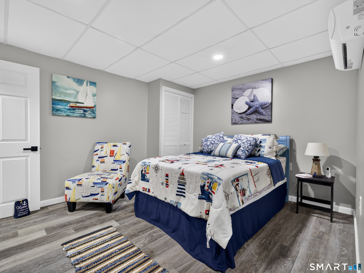
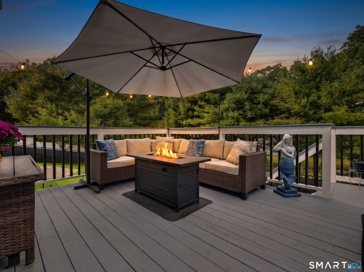
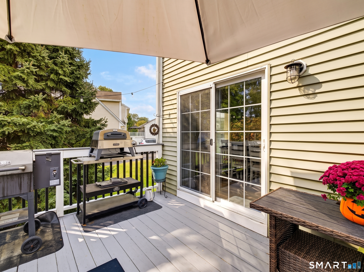
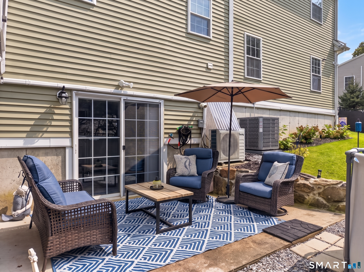
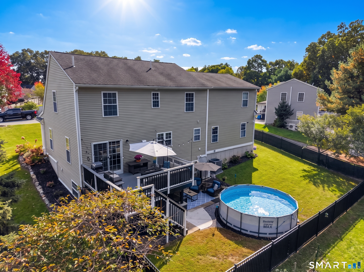
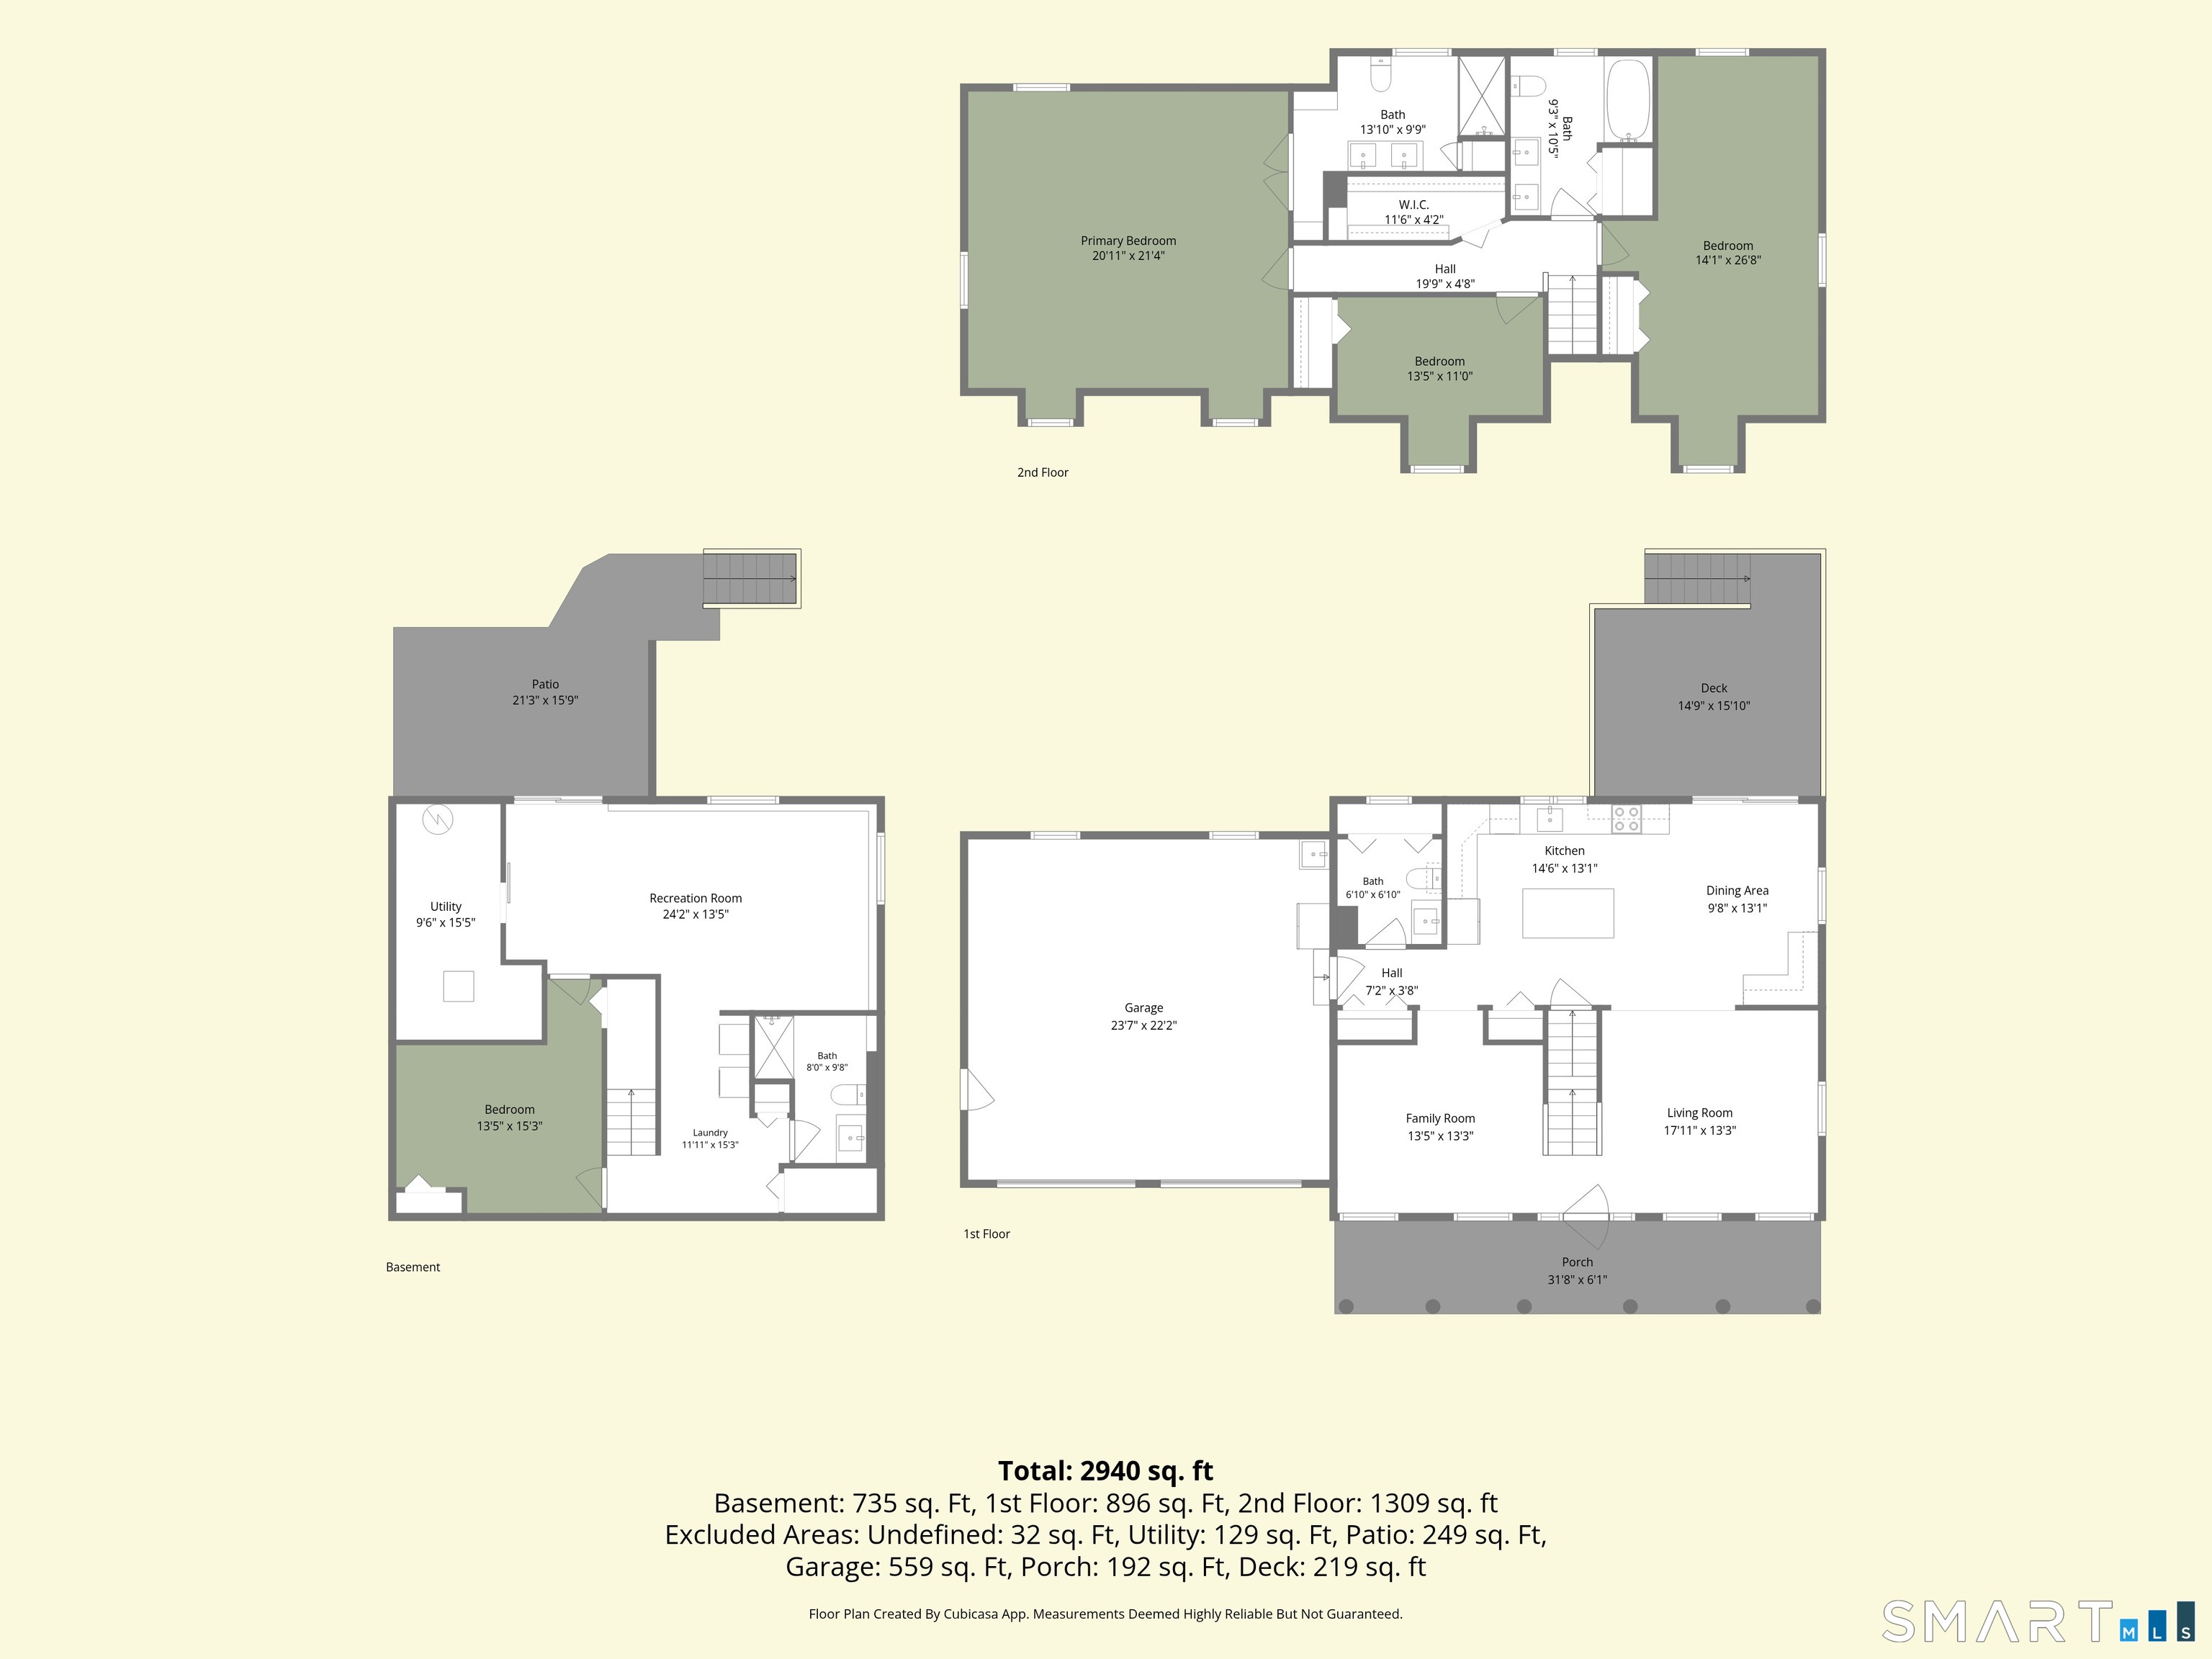
This Cape Cod residence is positioned on a quiet cul-de-sac with continuous sidewalks, providing a walkable low-traffic setting near downtown Norwich and ready access to all areas of the city. Entry is defined by a covered front porch. This 4-bed 3 1/2-bath home offers an updated kitchen and bathrooms, with the kitchen featuring quartz countertops and a center island that maintains clear sightlines across the main level. Luxury vinyl plank flooring is installed throughout for durable, low-maintenance performance. A two-car garage supplies substantial vehicle capacity plus dedicated workshop space. To the rear, a large deck overlooks a private, partially fenced yard planted with flowering trees. Heating and cooling systems are brand new and configured with three independent zones-one for each floor-delivering precise, reliable climate control. The property stands in pristine condition and is ready for immediate occupancy.
Listing Courtesy of RE/MAX Coast and Country
Our team consists of dedicated real estate professionals passionate about helping our clients achieve their goals. Every client receives personalized attention, expert guidance, and unparalleled service. Meet our team:

Broker/Owner
860-214-8008
Email
Broker/Owner
843-614-7222
Email
Associate Broker
860-383-5211
Email
Realtor®
860-919-7376
Email
Realtor®
860-538-7567
Email
Realtor®
860-222-4692
Email
Realtor®
860-539-5009
Email
Realtor®
860-681-7373
Email
Acres : 0.33
Appliances Included : Gas Range, Microwave, Refrigerator, Dishwasher, Disposal
Attic : Crawl Space, Access Via Hatch
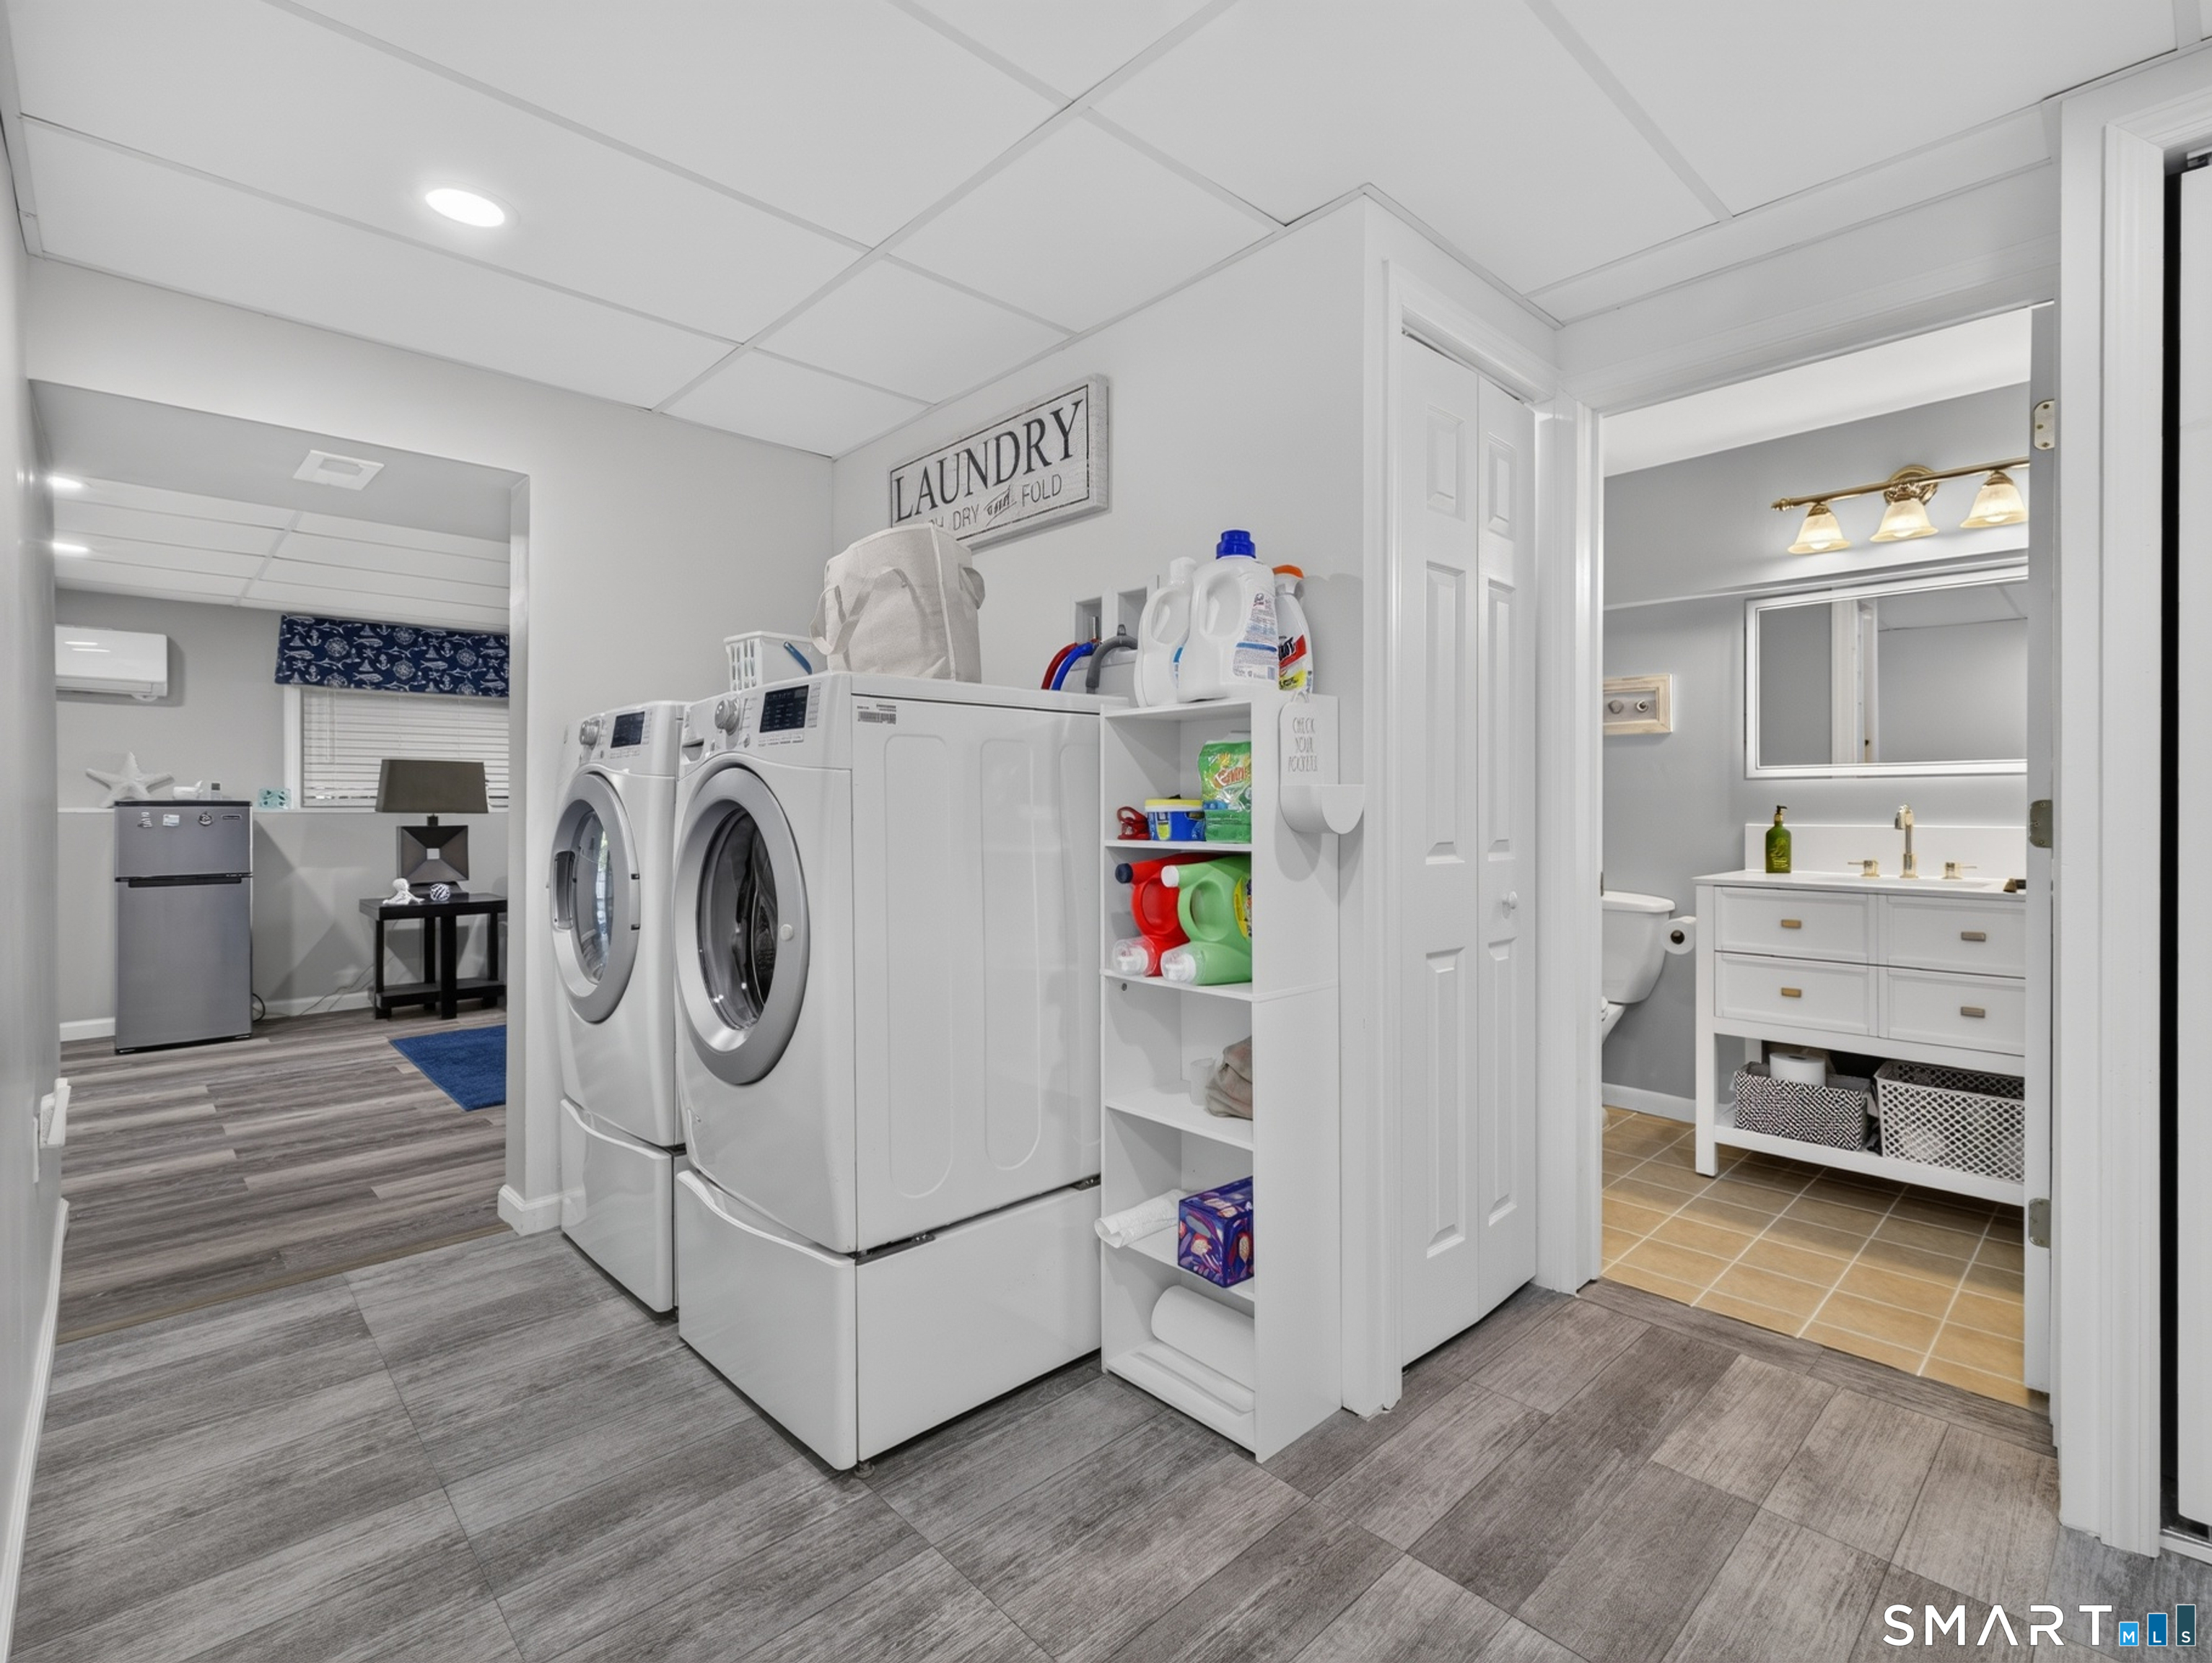
Basement : Full, Fully Finished
Full Baths : 2
Half Baths : 1
Baths Total : 3
Beds Total : 4
City : Norwich
Cooling : Central Air
County : New London
Elementary School : Per Board of Ed
Foundation : Concrete
Garage Parking : Attached Garage, Paved, Driveway
Garage Slots : 2
Description : Fence - Partial, In Subdivision, Sloping Lot, On Cul-De-Sac
Amenities : Commuter Bus, Golf Course, Library, Medical Facilities, Park, Private School(s), Shopping/Mall
Neighborhood : N/A
Parcel : 2474286
Total Parking Spaces : 4
Pool Description : Vinyl, Above Ground Pool
Postal Code : 06360
Roof : Asphalt Shingle
Sewage System : Public Sewer Connected
Total SqFt : 2681
Tax Year : July 2026-June 2027
Total Rooms : 7
Watersource : Public Water Connected
weeb : RPR, IDX Sites, Realtor.com
Phone
860-384-7624
Address
20 Hopmeadow St, Unit 821, Weatogue, CT 06089
