

Bedrooms
Bathrooms
Sq Ft
Price
Sherman, Connecticut
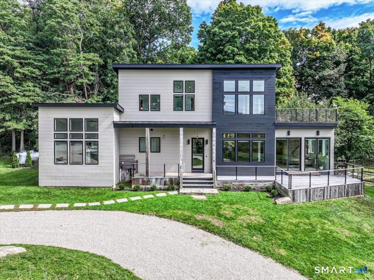
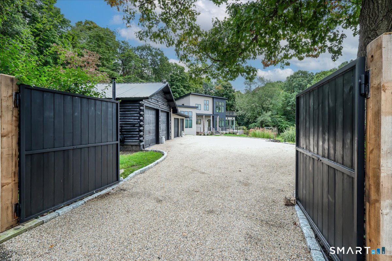
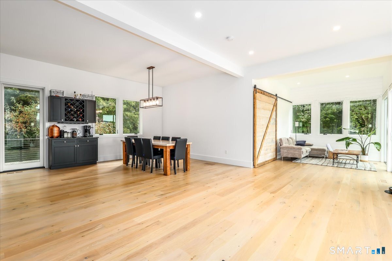
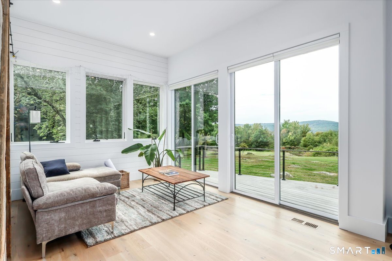
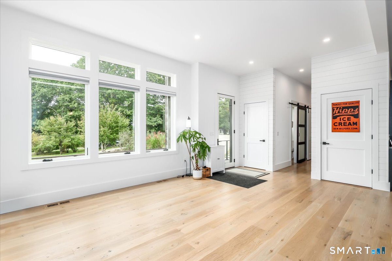
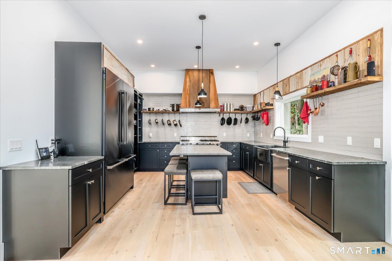
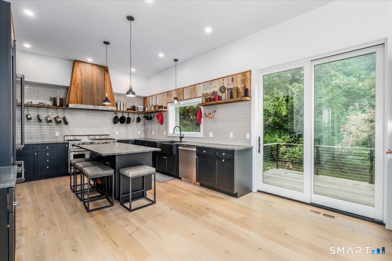
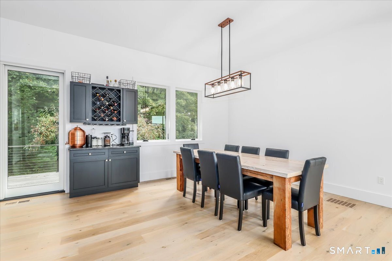
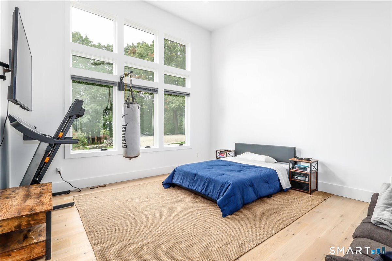
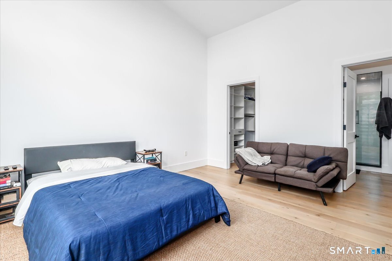
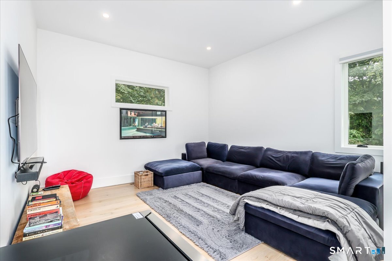
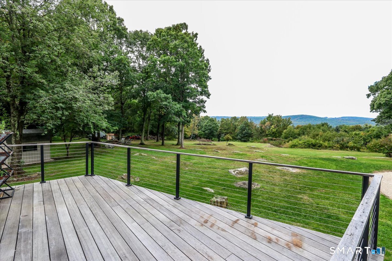
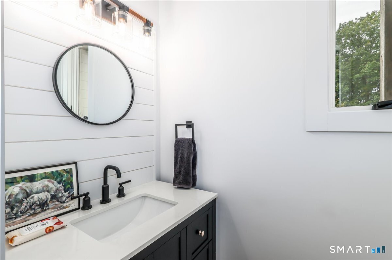
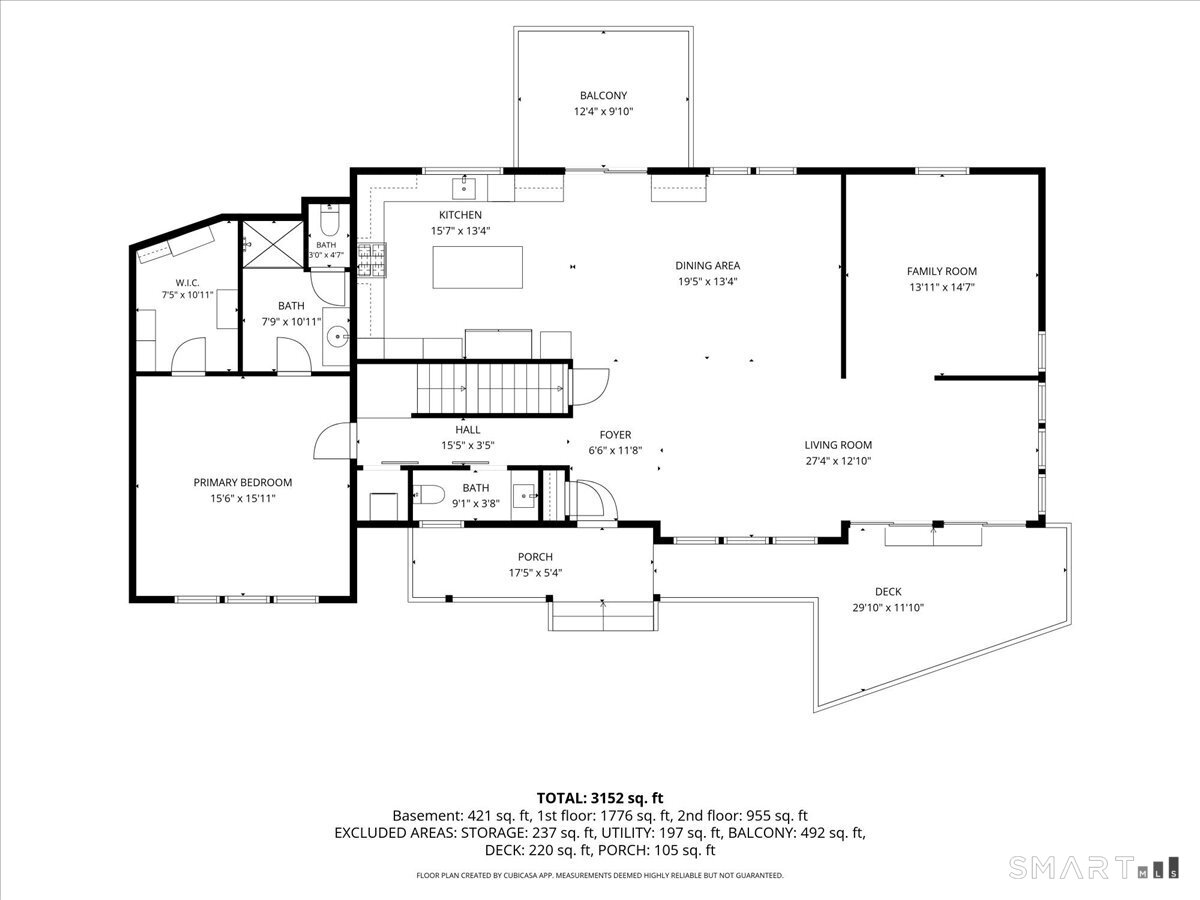
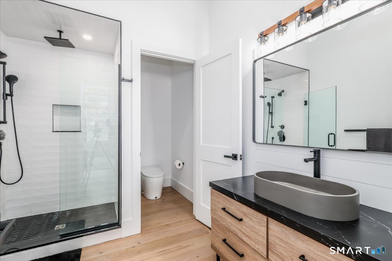
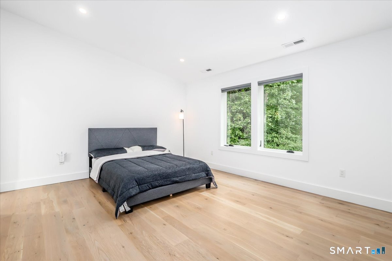
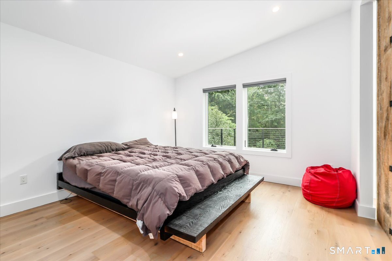
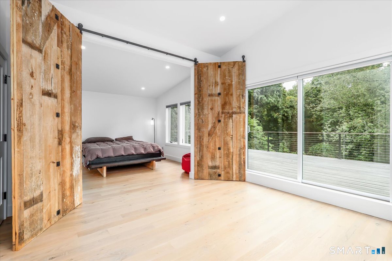
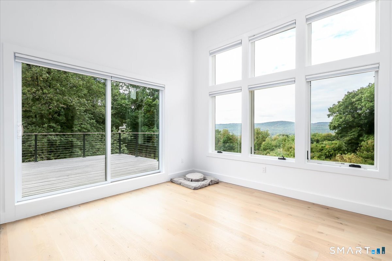
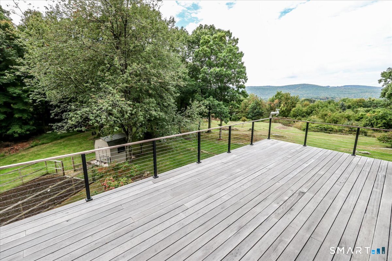
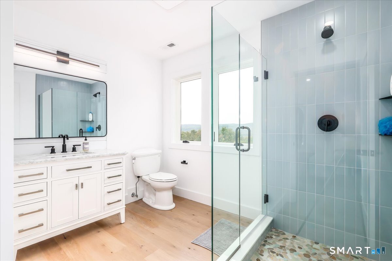
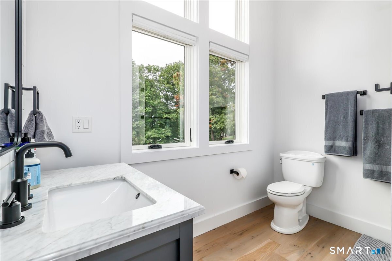
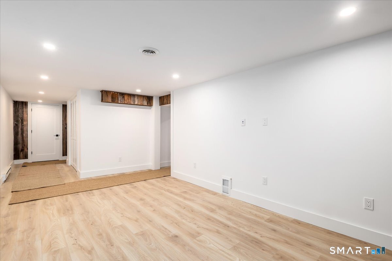
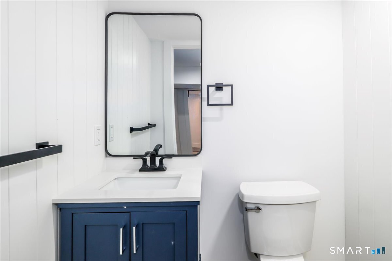
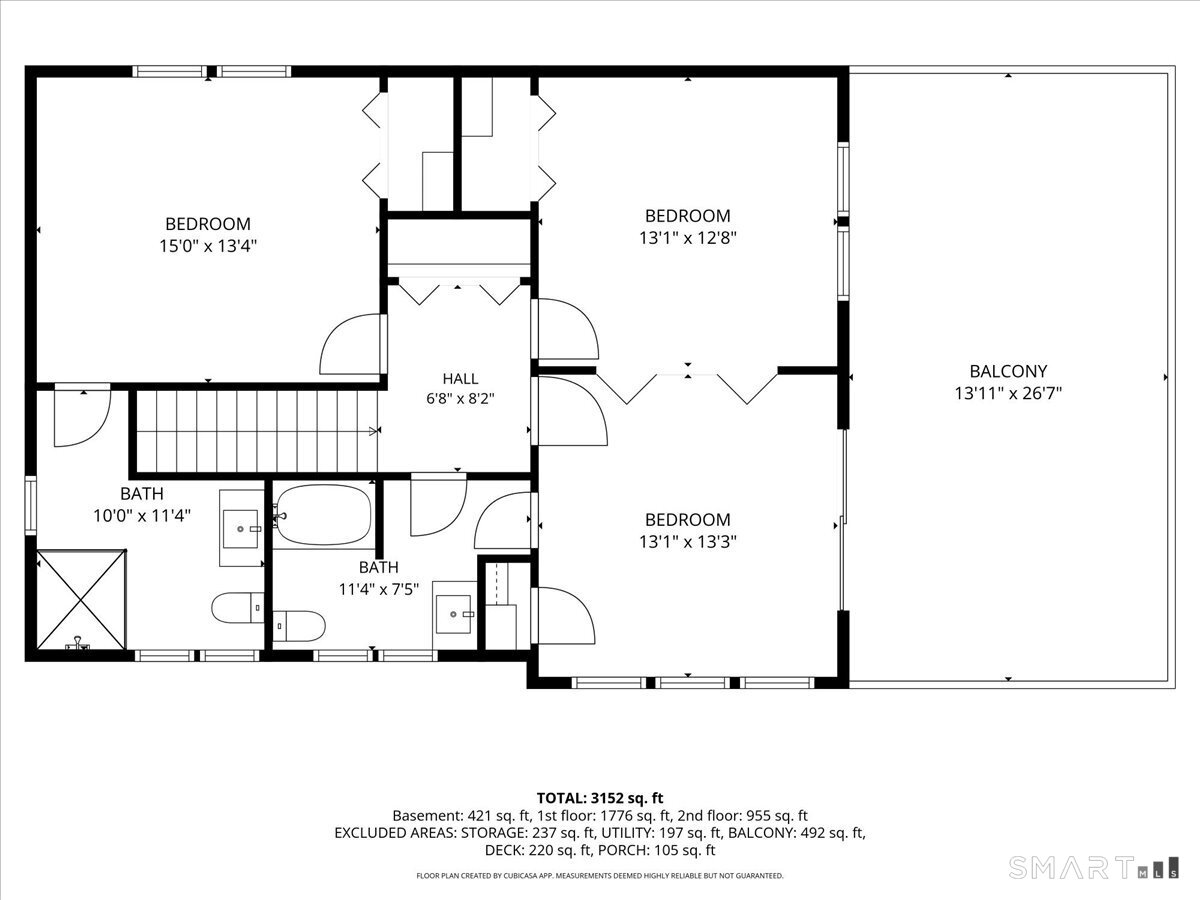
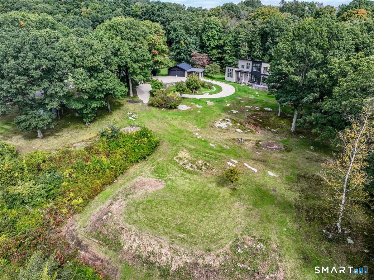
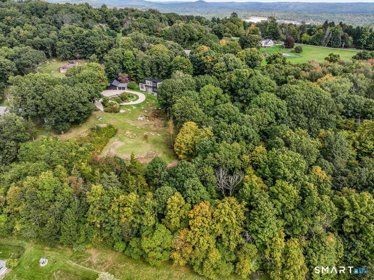
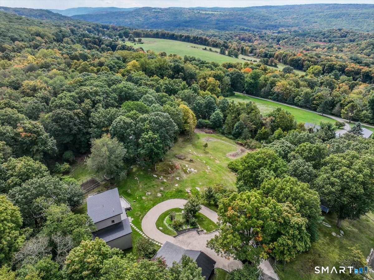
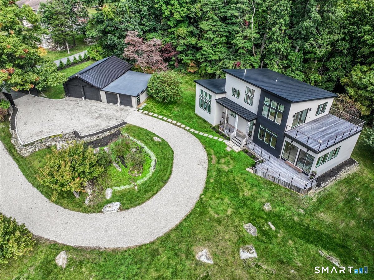
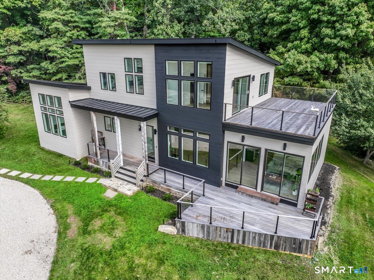
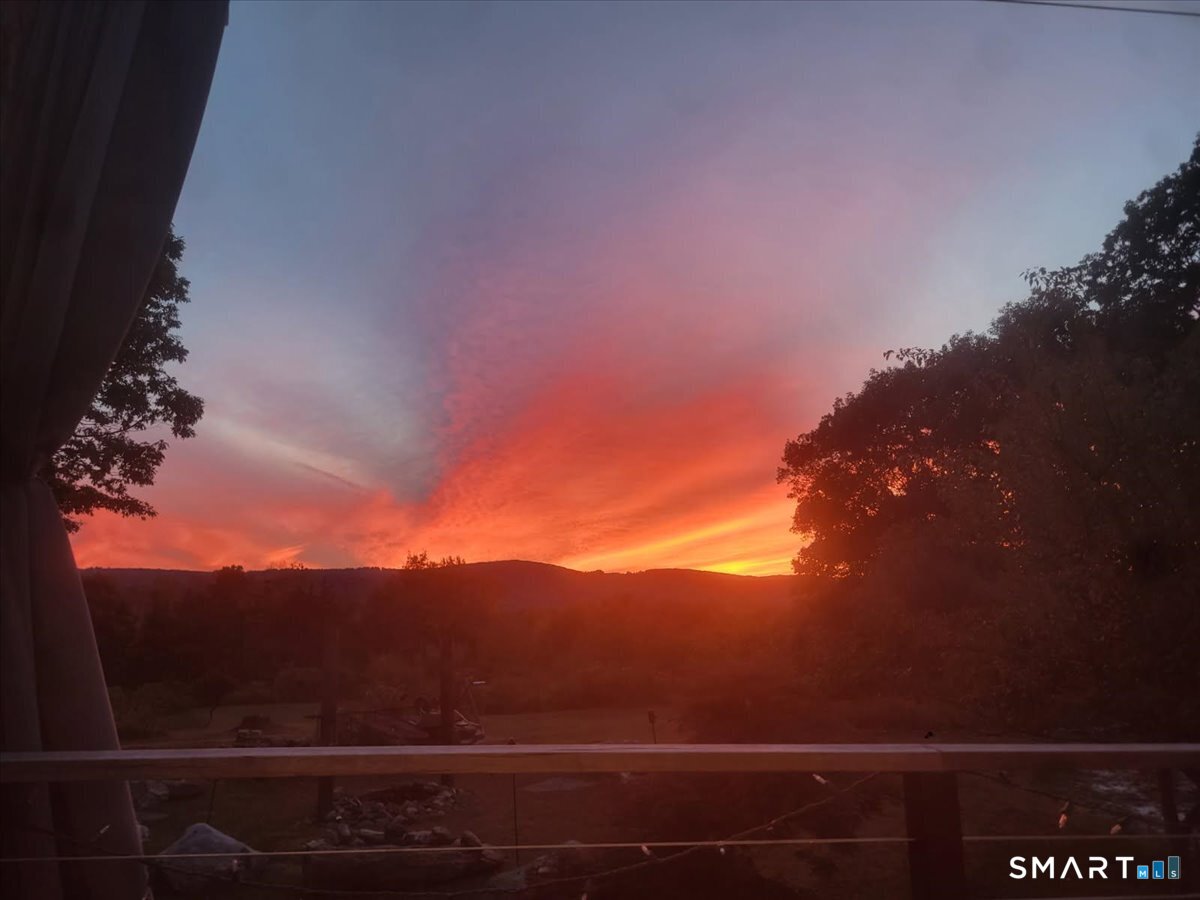
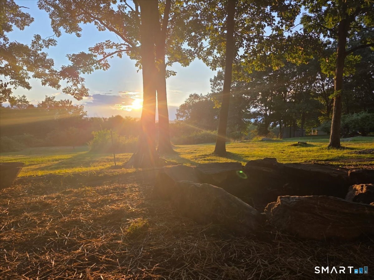
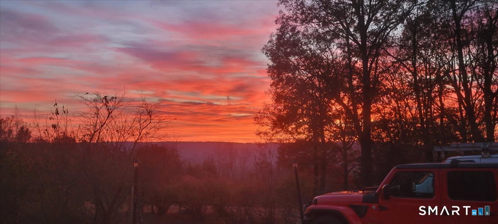
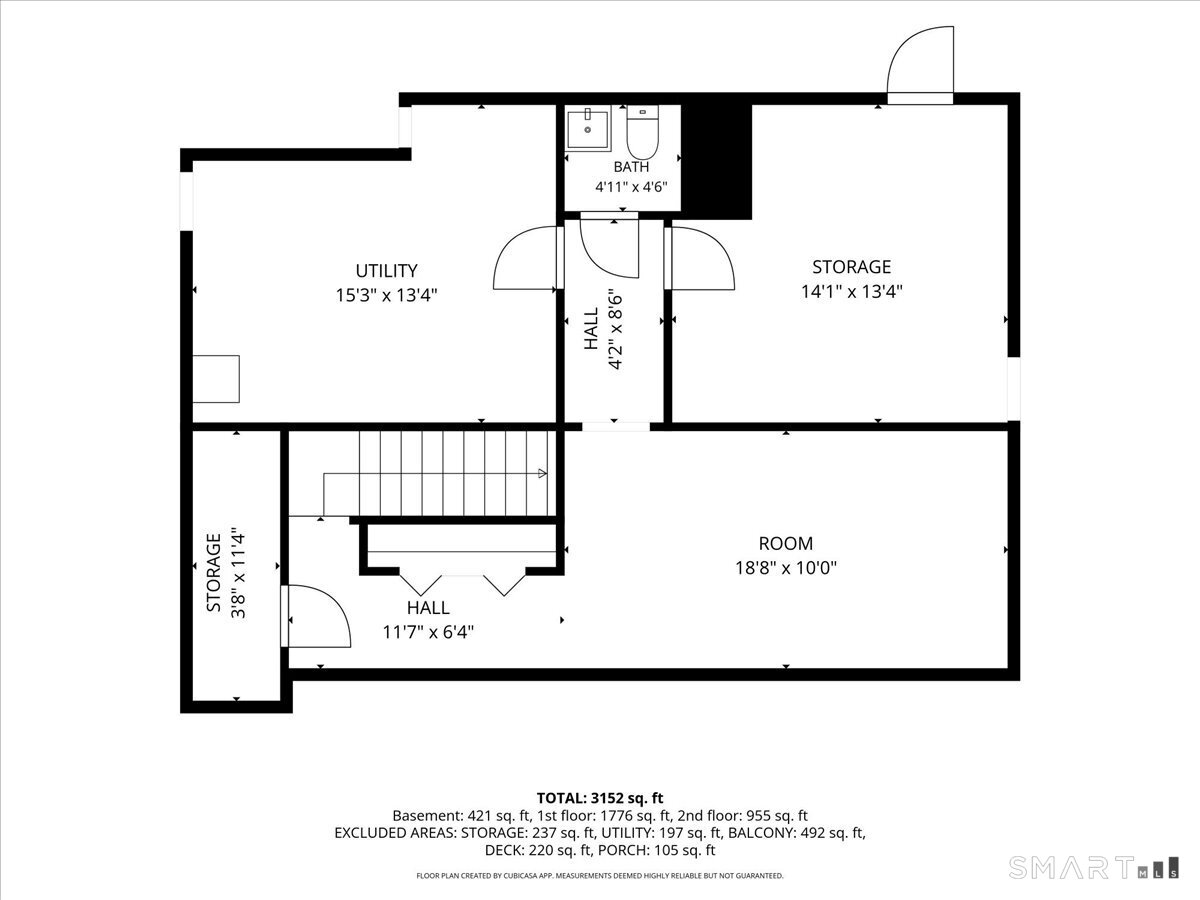
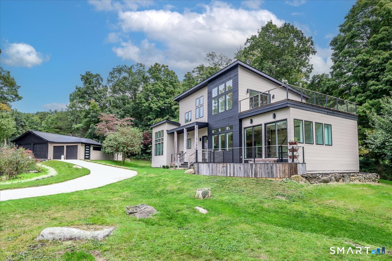
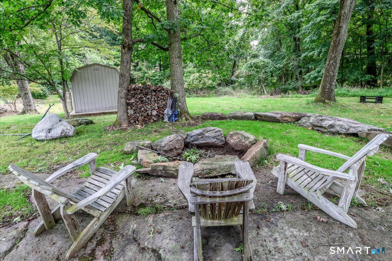
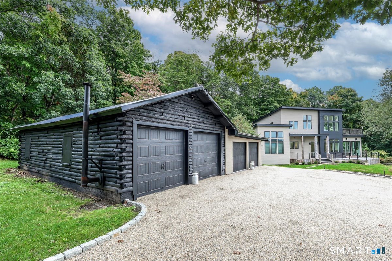
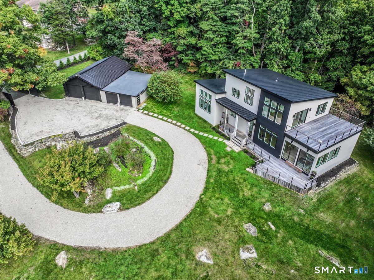
Sexy on Sunset! Stunning, 2-year-old Modern Contemporary set on over 3 secluded acres with breathtaking western views and spectacular sunsets! Custom-built by its craftsman owner with exceptional attention to detail, this architectural beauty offers 3,200 sq. ft. of finished living space across 3 levels, with 4 bedrooms, 3 full and 3 half baths. Soaring ceilings and walls of glass flood the home with natural light while framing magnificent views. The open-concept main level features a private primary suite, media room, and expansive deck capturing sunshine by day and sunsets by night. Upstairs, 3 spacious bedrooms include flexible space with custom barn doors and access to a GIANT rooftop terrace overlooking the western horizon! The finished lower level offers a recreation room, half bath, and cleverly concealed storage. Designed with the future in mind, the home is solar power and energy system ready, offering exciting potential for enhanced efficiency. A gated circular pebble driveway welcomes you to this private retreat, complete with a detached 4-car garage/workshop and potential pool site. Minutes from Sherman Center and downtown New Milford, yet a world away from the everyday. Whether your full-time residence or weekend escape, this extraordinary property delivers privacy, craftsmanship, dramatic architecture, and unforgettable sunsets!
Listing Courtesy of Coldwell Banker Realty
Our team consists of dedicated real estate professionals passionate about helping our clients achieve their goals. Every client receives personalized attention, expert guidance, and unparalleled service. Meet our team:

Broker/Owner
860-214-8008
Email
Broker/Owner
843-614-7222
Email
Associate Broker
860-383-5211
Email
Realtor®
860-919-7376
Email
Realtor®
860-538-7567
Email
Realtor®
860-222-4692
Email
Realtor®
860-539-5009
Email
Realtor®
860-681-7373
Email
Acres : 3.14
Appliances Included : Oven/Range, Range Hood, Refrigerator, Subzero, Dishwasher, Washer, Dryer
Association Fee Includes : Road Maintenance
Basement : Full, Heated, Storage, Interior Access, Partially Finished, Liveable Space
Full Baths : 3
Half Baths : 2
Baths Total : 5
Beds Total : 4
City : Sherman
Cooling : Central Air
County : Fairfield
Elementary School : Sherman
Foundation : Concrete
Fuel Tank Location : Above Ground
Garage Parking : Detached Garage, Off Street Parking, Driveway, Unpaved
Garage Slots : 4
Handicap : Hard/Low Nap Floors
Description : Secluded, Dry, Level Lot, On Cul-De-Sac, Professionally Landscaped, Rolling
Middle School : Per Board of Ed
Amenities : Golf Course, Health Club, Lake, Library, Medical Facilities, Park, Private School(s), Shopping/Mall
Neighborhood : N/A
Parcel : 309221
Total Parking Spaces : 8
Postal Code : 06784
Roof : Metal
Sewage System : Septic
SgFt Description : Mian & Upper Level = 2, 678 Lower Level = 522 Total finished living area = 3200
Total SqFt : 3200
Tax Year : July 2026-June 2027
Total Rooms : 9
Watersource : Private Well
weeb : RPR, IDX Sites, Realtor.com
Phone
860-384-7624
Address
20 Hopmeadow St, Unit 821, Weatogue, CT 06089
