
Total Rooms
Units
Sq Ft
Price
Meriden, Connecticut
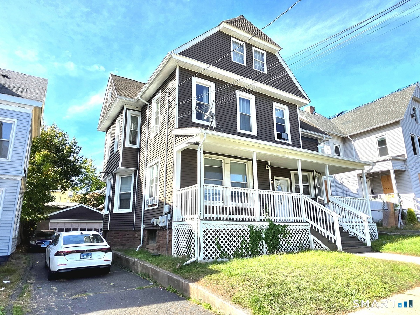
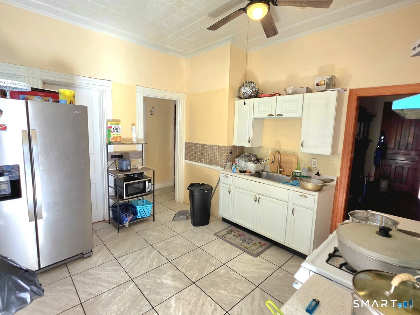
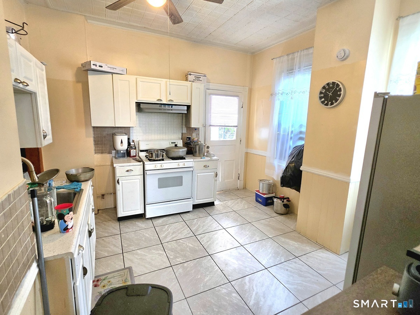
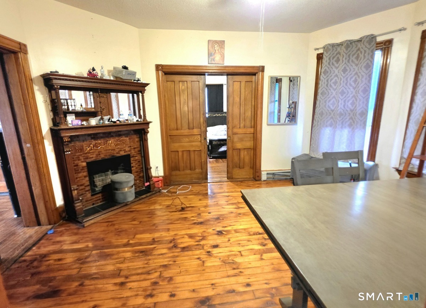
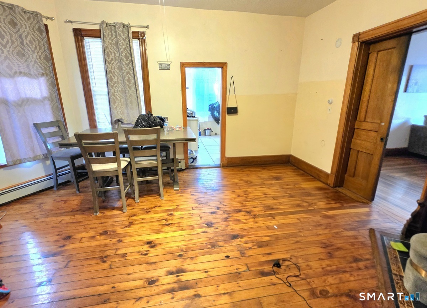
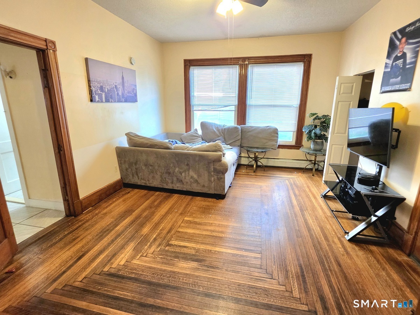
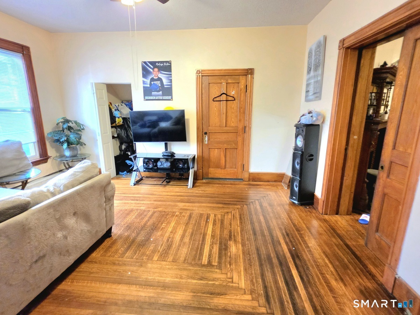
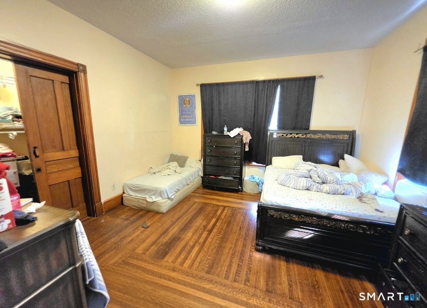
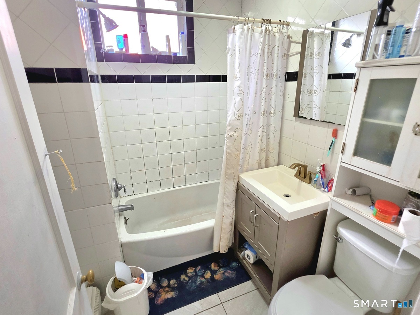
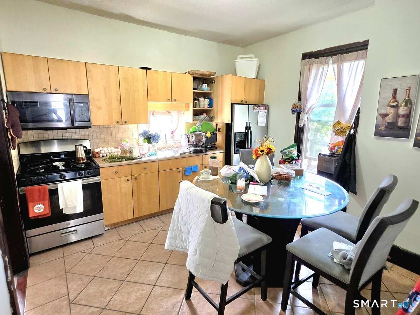
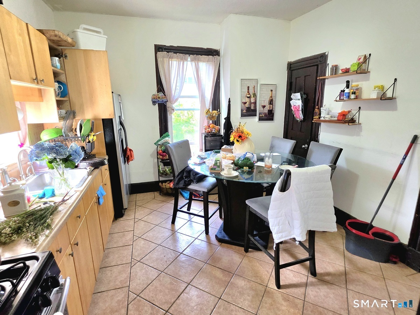
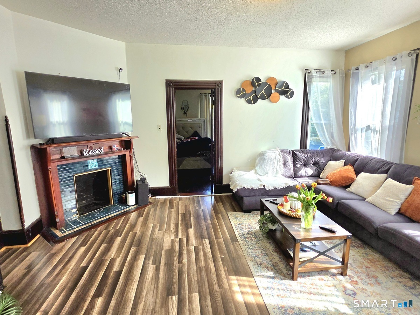
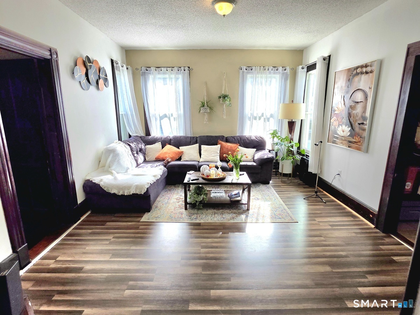
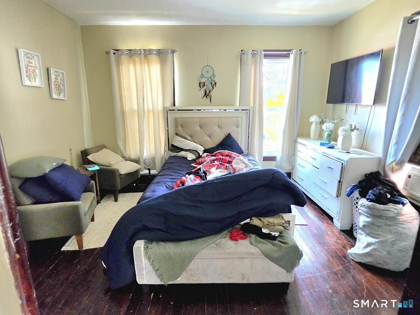
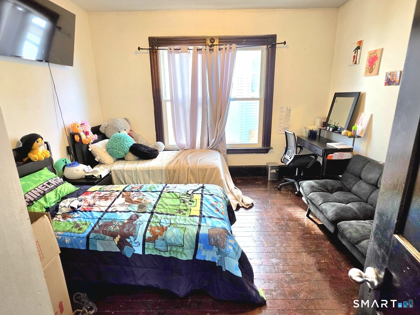
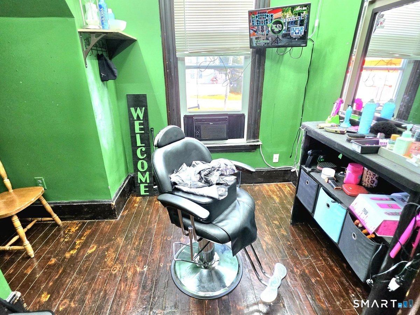
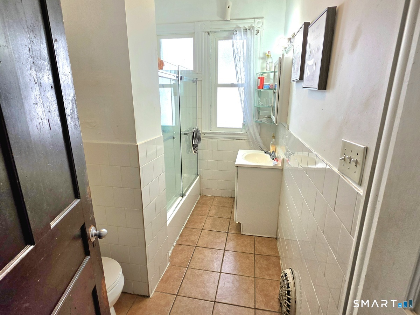
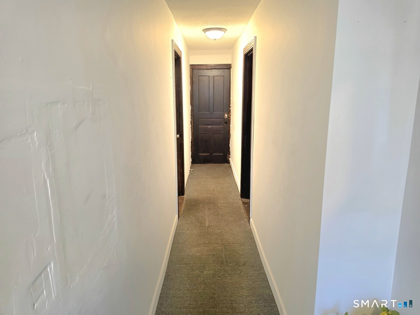
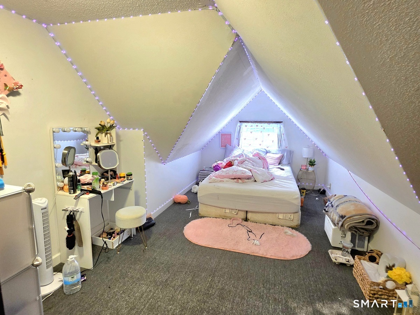
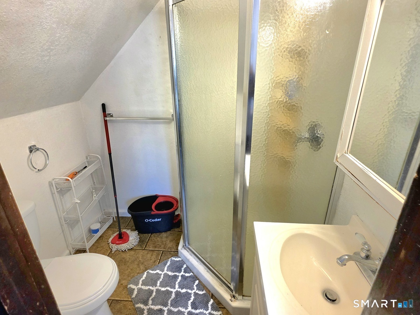
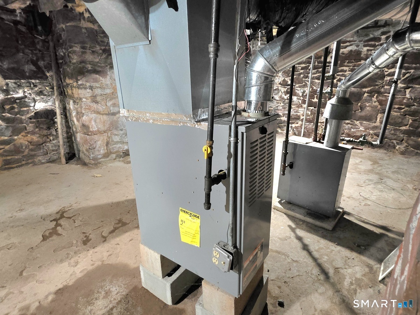
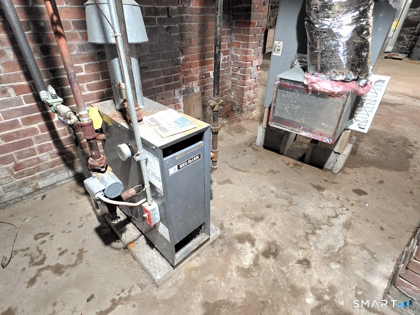
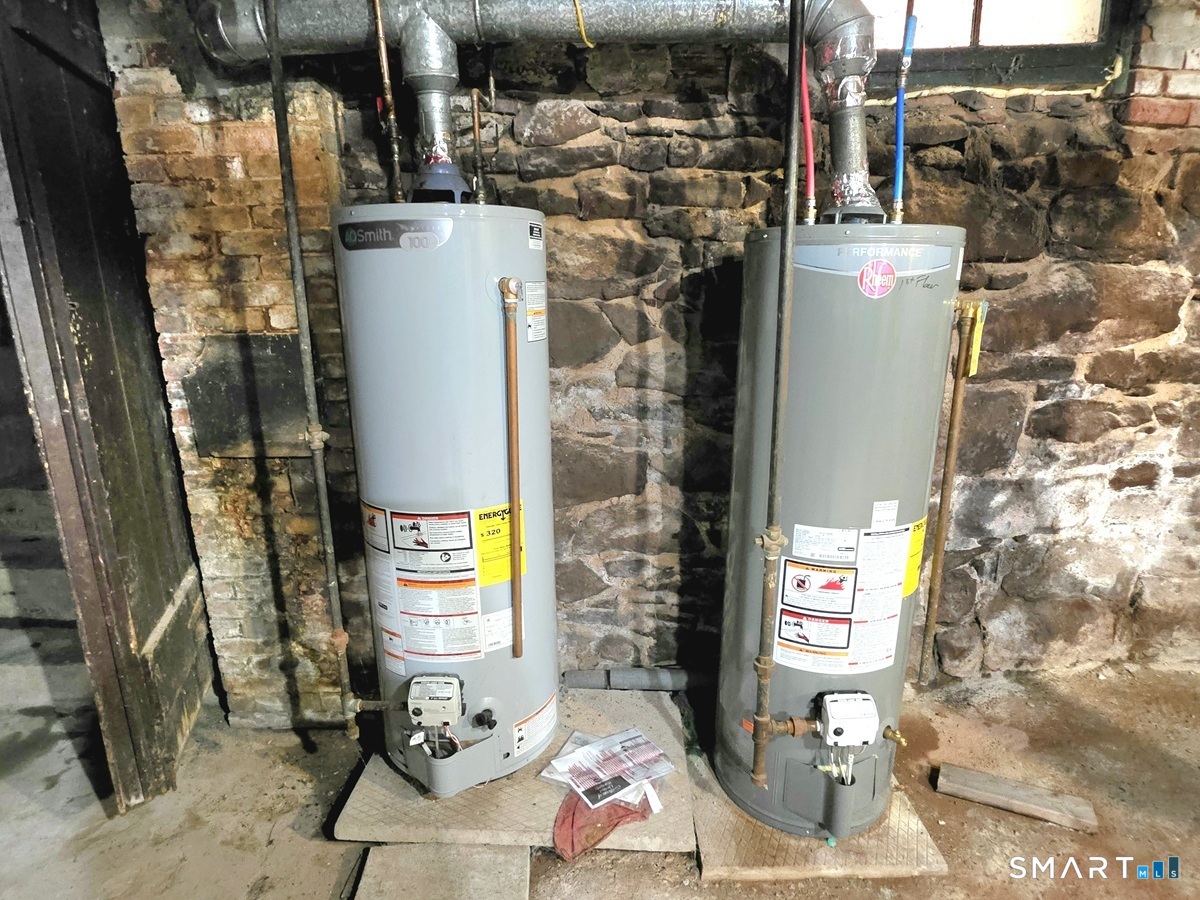
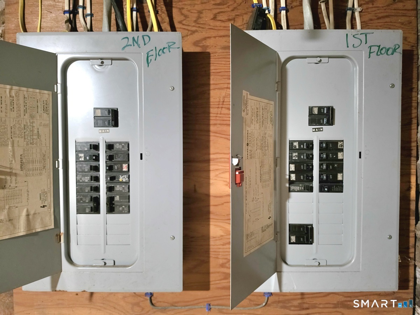
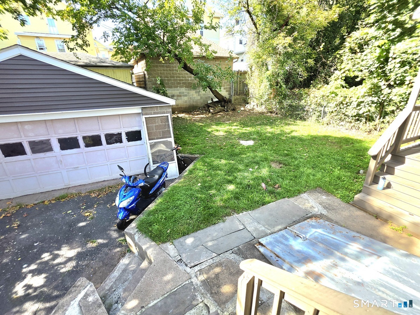
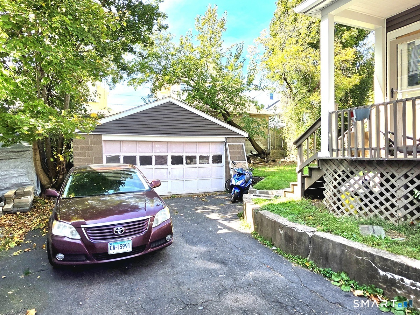
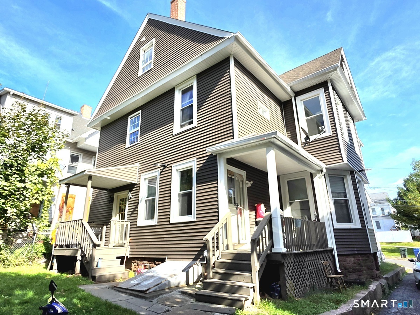
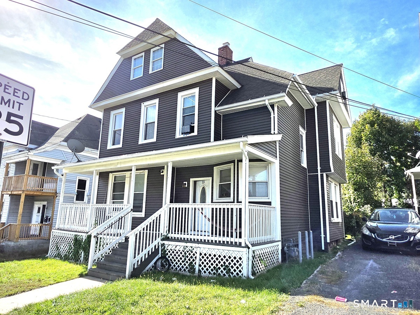
Excellent investment or owner-occupant opportunity! This well-maintained 2 family home offers 8 bedrooms, 3 bathrooms, separate utilities, and numerous updates! The spacious first floor unit features 1,314 SF with 2 bedrooms, kitchen, living room, and full bath. The second unit spans two levels for 2,203 SF, featuring a kitchen, living room, 3 bedrooms and full bath on the second floor, plus 3 additional bedrooms and a permitted full bath on the third floor. Third floor bedrooms are currently rented individually, offering additional income potential. Both units feature hardwood floors and tiled kitchens and baths. Major improvements include siding and windows (10/2021), a new gas furnace (2025), and two new gas water heaters (2026). Tenants pay their own utilities, with separate gas heat and electrical panels. Additional highlights include a full basement, covered front porch, detached 2 car garage, and driveway parking for 4 vehicles. Conveniently located near downtown Meriden, shopping, restaurants, Meriden Mall, Hubbard Park, Castle Craig, and Meriden Green, with easy access to I-691, I-91, and Rte 15. A fantastic opportunity to build equity and generate rental income!
Listing Courtesy of eXp Realty
Our team consists of dedicated real estate professionals passionate about helping our clients achieve their goals. Every client receives personalized attention, expert guidance, and unparalleled service. Meet our team:

Broker/Owner
860-214-8008
Email
Broker/Owner
843-614-7222
Email
Associate Broker
860-383-5211
Email
Realtor®
860-919-7376
Email
Realtor®
860-538-7567
Email
Realtor®
860-222-4692
Email
Realtor®
860-539-5009
Email
Realtor®
860-681-7373
Email
Acres : 0.12
Basement : Full, Unfinished, Full With Hatchway
Full Baths : 3
Baths Total : 3
Beds Total : 8
City : Meriden
Cooling : Attic Fan
County : New Haven
Elementary School : Per Board of Ed
Fireplaces : 2
Foundation : Concrete, Stone
Garage Parking : Detached Garage, Driveway
Garage Slots : 2
Annual Expense : 11750
Description : Level Lot
Neighborhood : N/A
Parcel : 1180918
Total Parking Spaces : 6
Postal Code : 06451
Roof : Asphalt Shingle
Sewage System : Public Sewer Connected
Total SqFt : 3517
Tax Year : July 2025-June 2026
Total Rooms : 12
Watersource : Public Water Connected
weeb : RPR, IDX Sites, Realtor.com
Phone
860-384-7624
Address
20 Hopmeadow St, Unit 821, Weatogue, CT 06089
