
Bedrooms
Bathrooms
Sq Ft
Price
Middletown, Connecticut
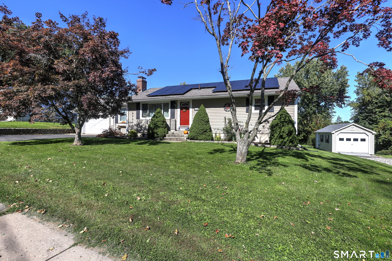
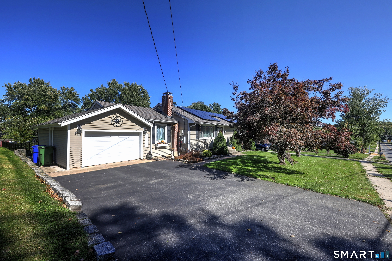
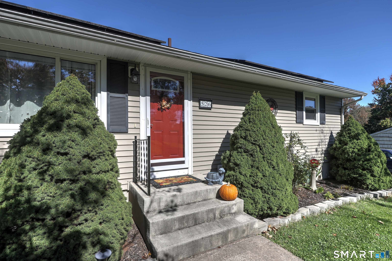
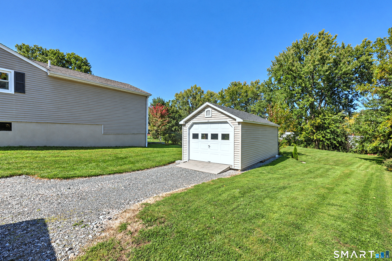
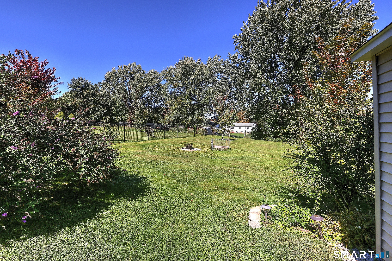
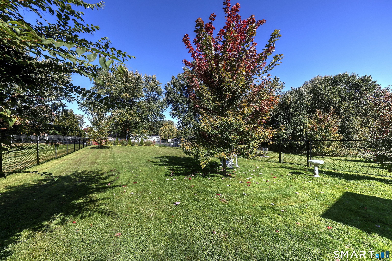
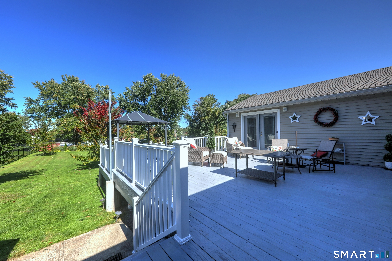
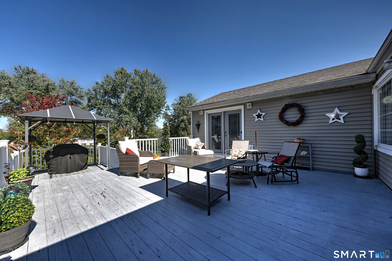
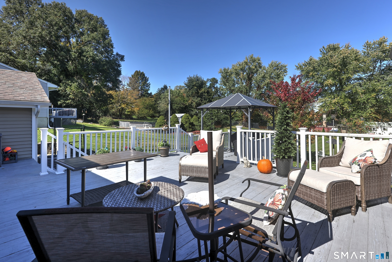
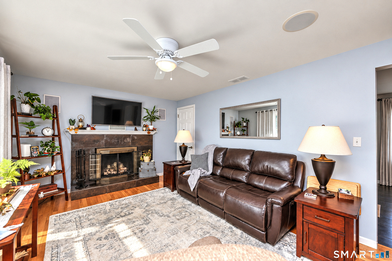
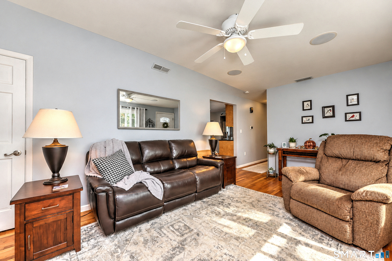
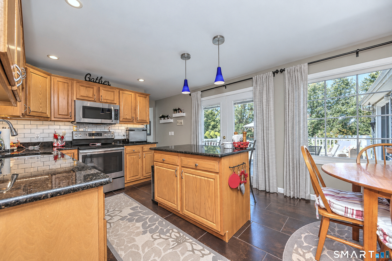
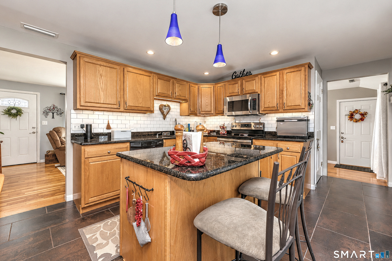
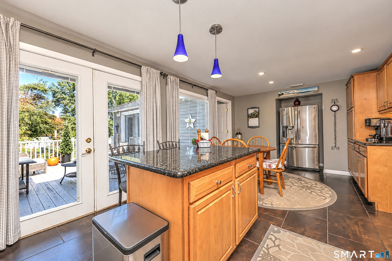
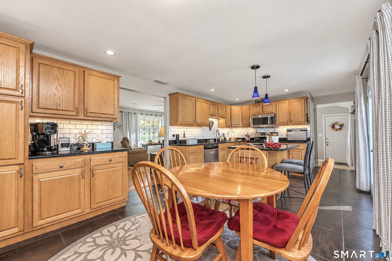
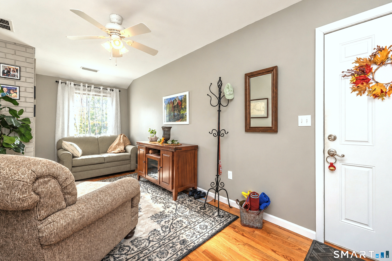
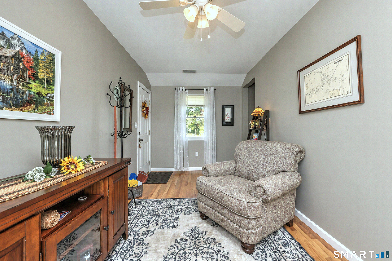
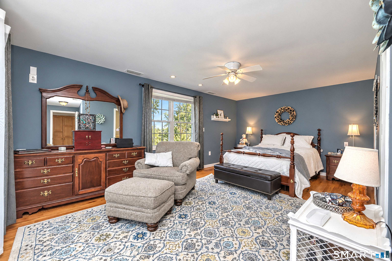
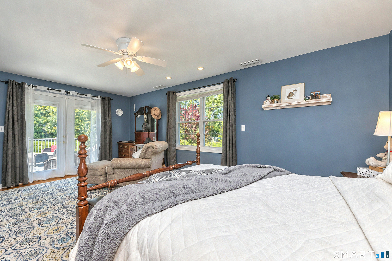
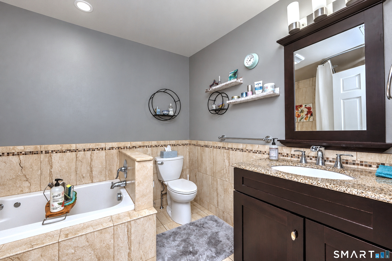
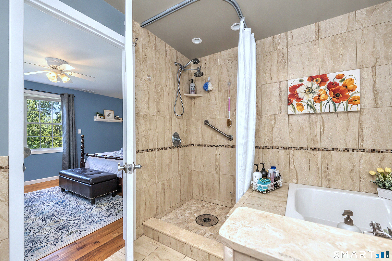
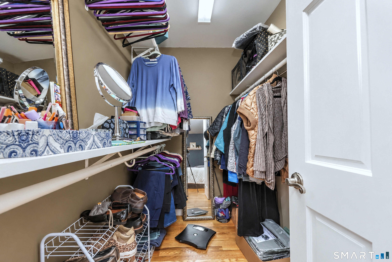
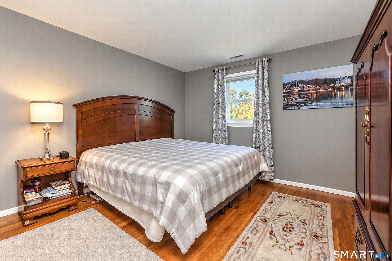
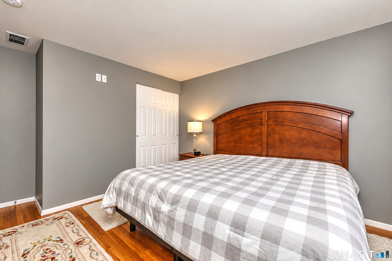
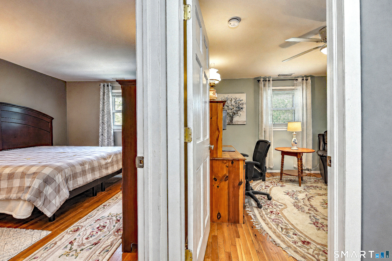
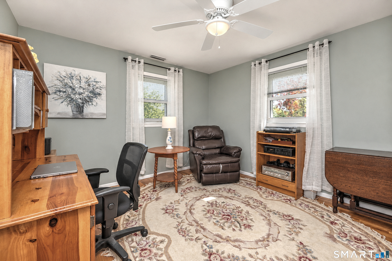
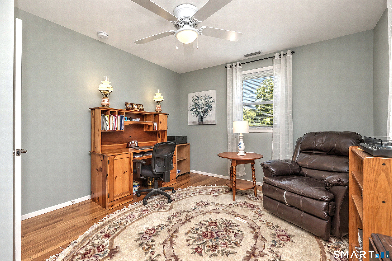
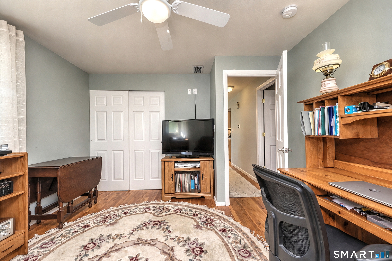
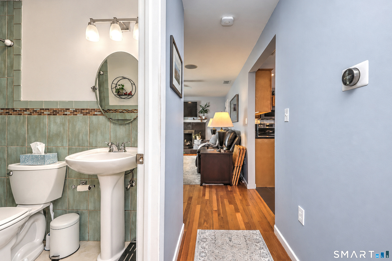
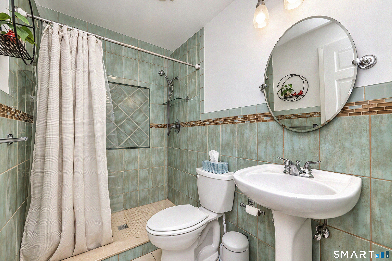
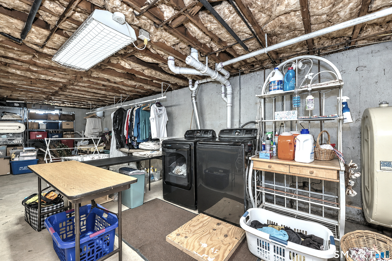
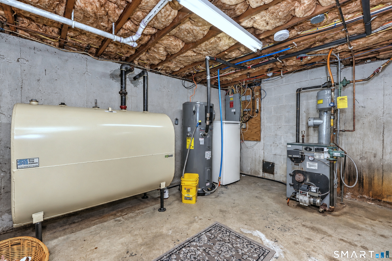
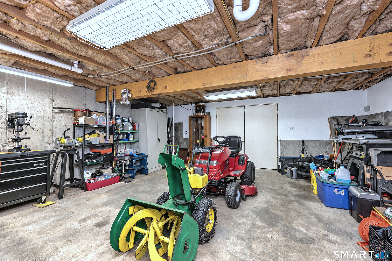
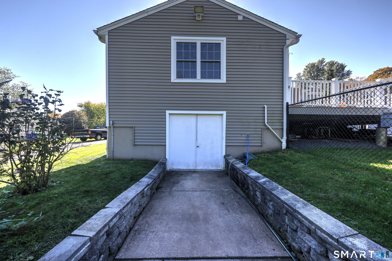
Lovingly updated and maintained one floor living featuring a roomy eat in kitchen, living room with fireplace. A large primary bedroom with French doors to the deck, provides a large walk in closet an en suite bath with walk in shower and jet tub. The floors throughout the principal rooms of the home are hardwood with the exception of the kitchen and baths with tile flooring. There are two other bedrooms and a family bath also with a walk in shower. The current owners added a one car detached garage, installed a new oil tank and added a very useful workbench in the basement section where double doors allow for entry of their sit down mower. There is a nest system to make off site adjustments to heat and A/C and exterior cameras that are not currently connected to police, fire departments but could be. The deck is two tiered, has a gazebo and is the perfect spot for friends and families to gather. The rear yard is fully fenced for those who have pets that can enjoy a protected outdoor area. Please allow at least 2-3 hours notice to show.
Listing Courtesy of Coldwell Banker Realty
Our team consists of dedicated real estate professionals passionate about helping our clients achieve their goals. Every client receives personalized attention, expert guidance, and unparalleled service. Meet our team:

Broker/Owner
860-214-8008
Email
Broker/Owner
843-614-7222
Email
Associate Broker
860-383-5211
Email
Realtor®
860-919-7376
Email
Realtor®
860-538-7567
Email
Realtor®
860-222-4692
Email
Realtor®
860-539-5009
Email
Realtor®
860-681-7373
Email
Acres : 0.56
Appliances Included : Electric Range, Oven/Range, Refrigerator, Dishwasher, Washer, Electric Dryer
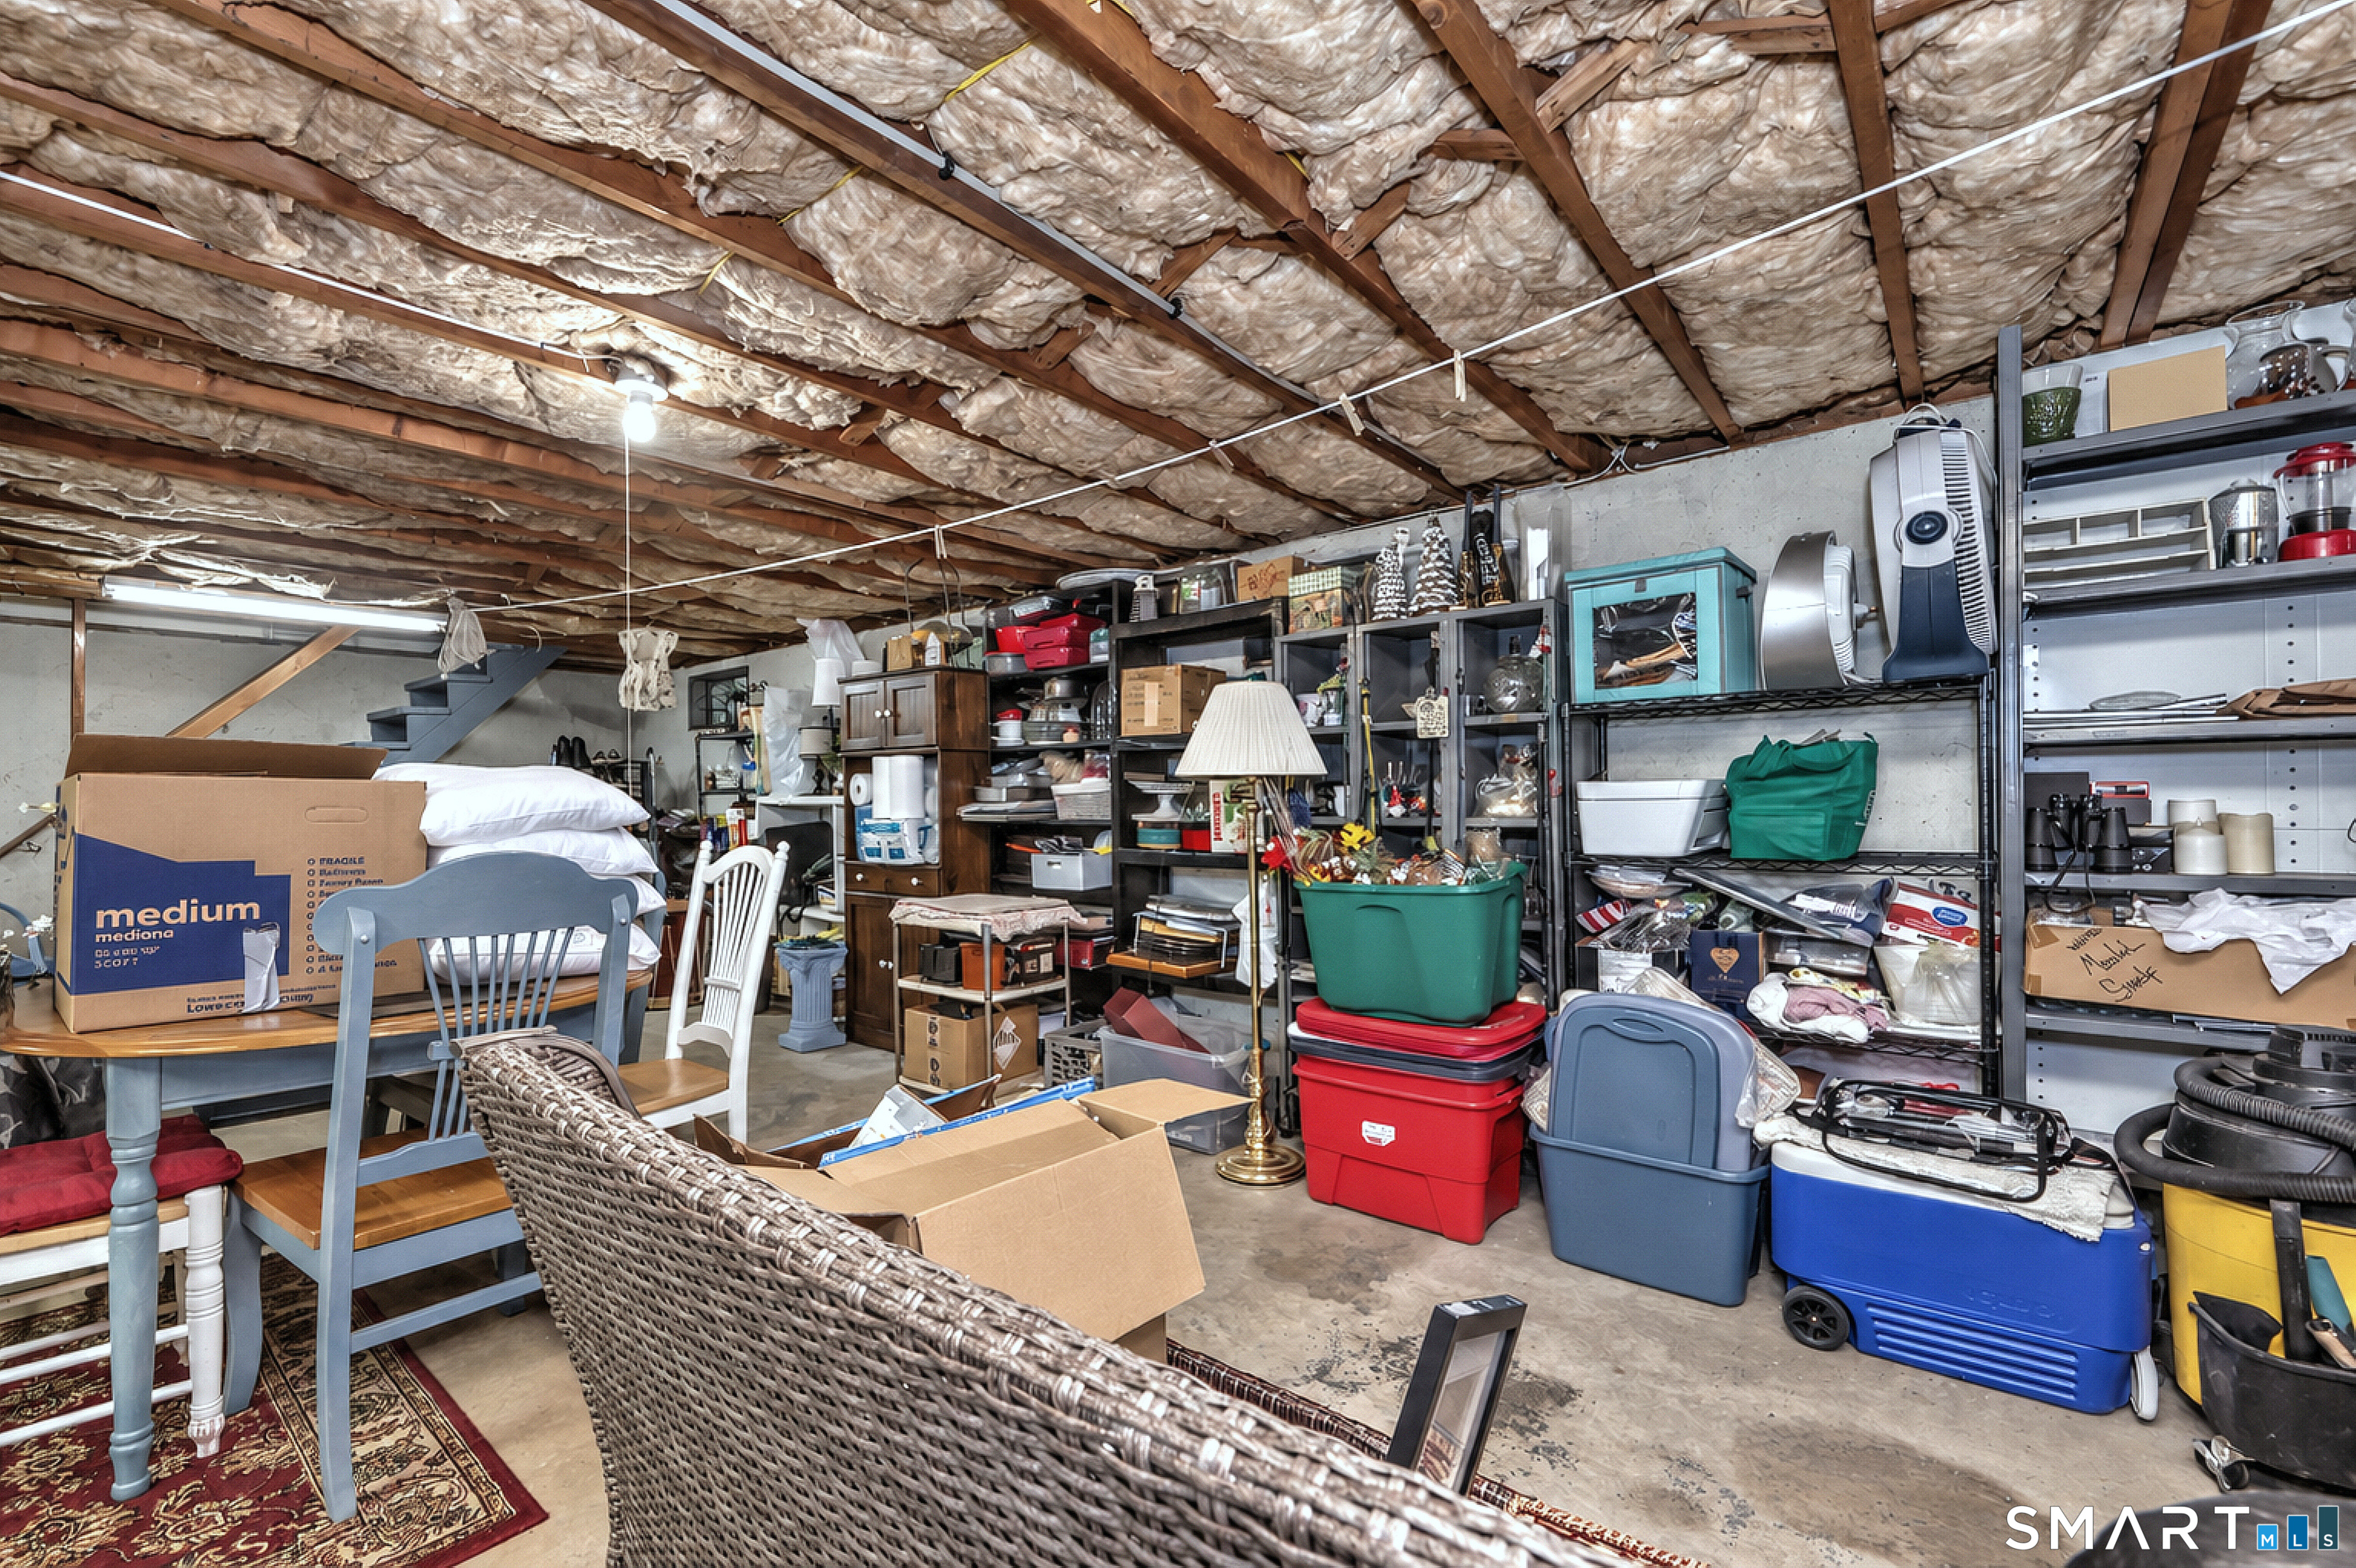
Basement : Full, Unfinished, Concrete Floor, Full With Walk-Out
Full Baths : 2
Baths Total : 2
Beds Total : 3
City : Middletown
Cooling : Central Air
County : Middlesex
Elementary School : Per Board of Ed
Fireplaces : 1
Foundation : Concrete
Fuel Tank Location : In Basement
Garage Parking : Attached Garage, Detached Garage, Driveway
Garage Slots : 2
Description : Level Lot
Neighborhood : Westfield
Parcel : 1012196
Total Parking Spaces : 3
Postal Code : 06457
Roof : Asphalt Shingle
Sewage System : Public Sewer Connected
Total SqFt : 1520
Tax Year : July 2026-June 2027
Total Rooms : 7
Watersource : Public Water Connected
weeb : RPR, IDX Sites, Realtor.com
Phone
860-384-7624
Address
20 Hopmeadow St, Unit 821, Weatogue, CT 06089
