
Bedrooms
Bathrooms
Sq Ft
Price
Branford, Connecticut
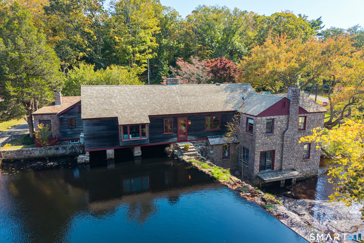
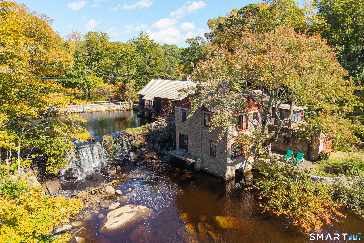
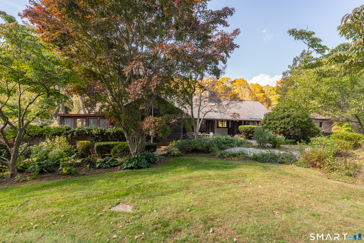
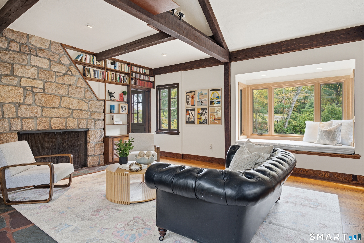
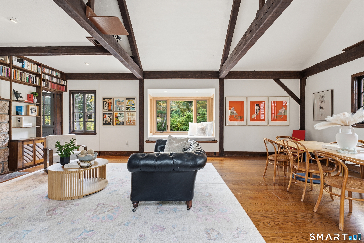
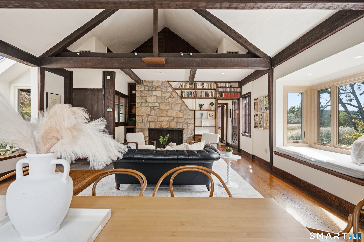
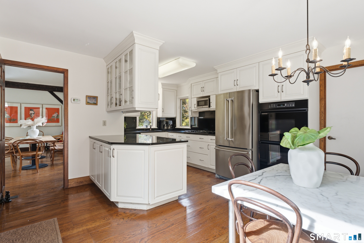
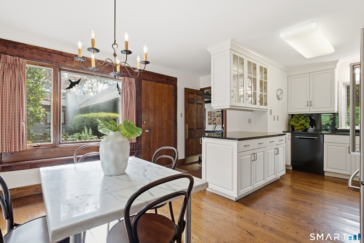
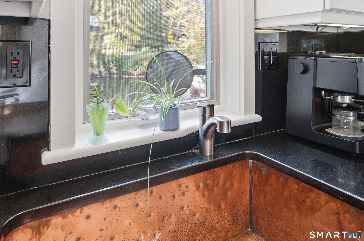
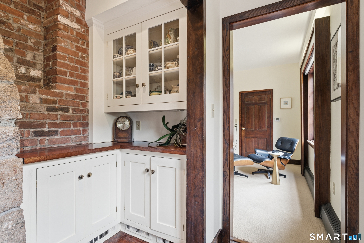
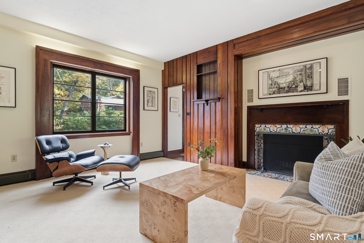
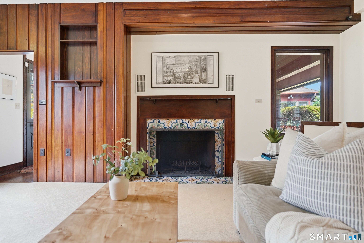
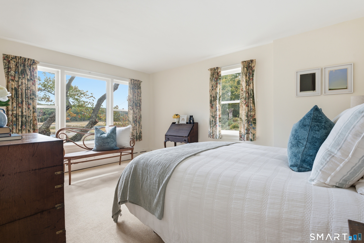
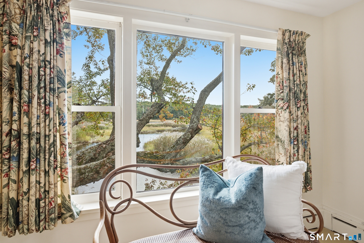
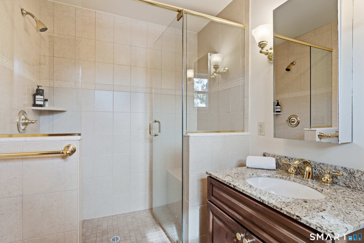
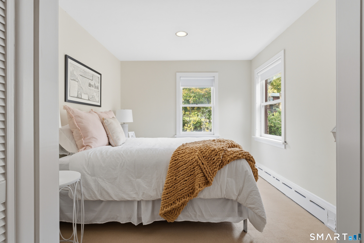
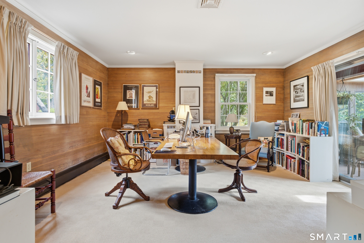
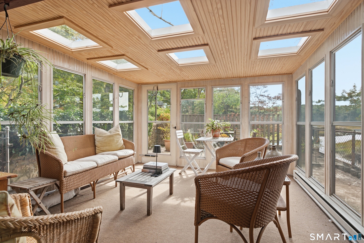
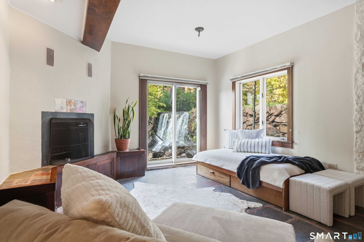
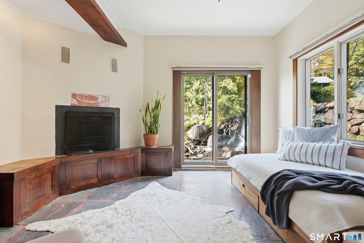
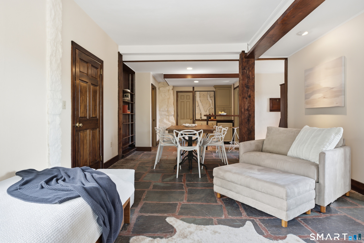
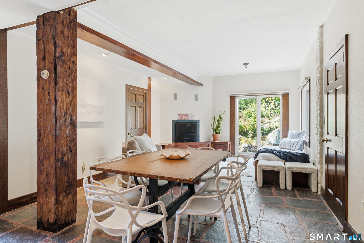
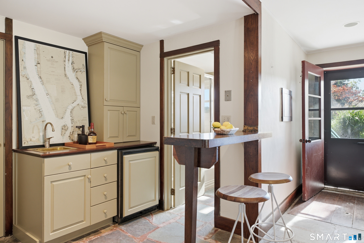
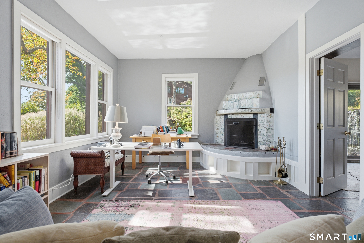
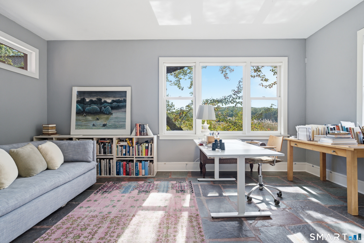
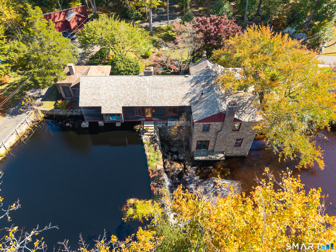
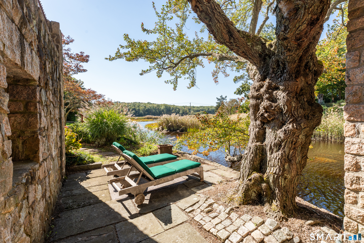
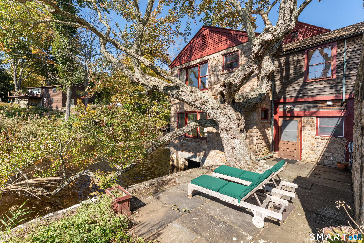
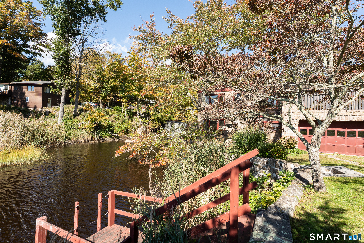
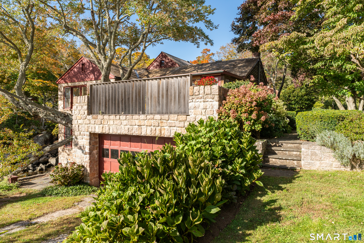
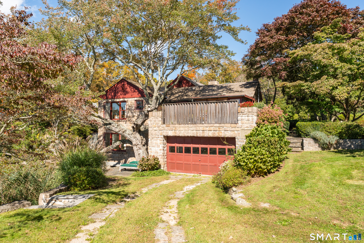
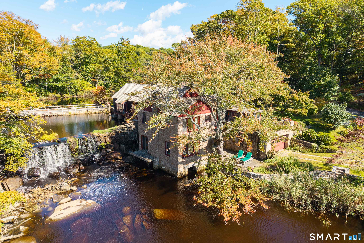
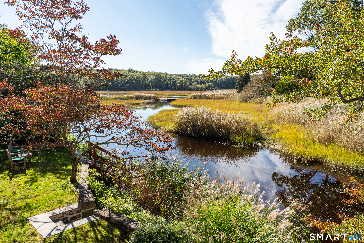
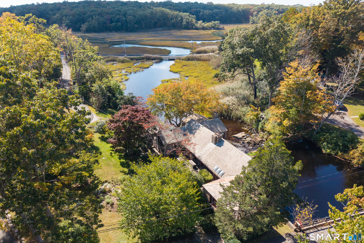
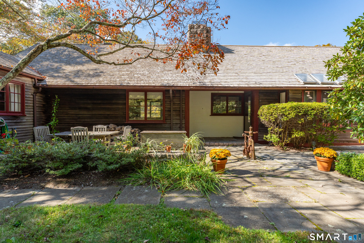
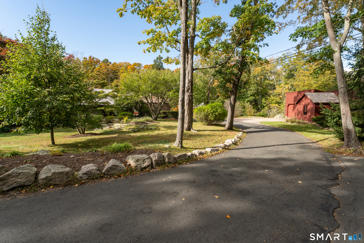
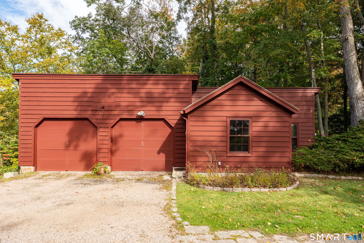
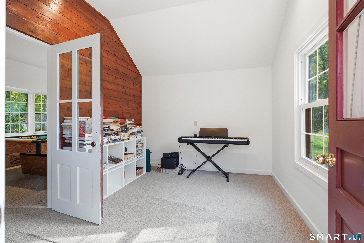
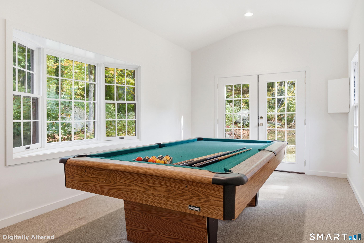
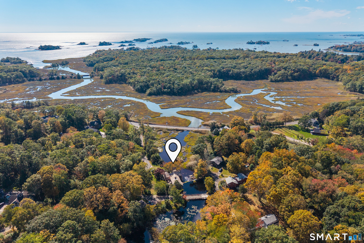
Branford treasure returns to the market. Once a 19th-century sawmill, this storybook stone residence carries a piece of Connecticut's heritage into an extraordinary setting: a private waterfall, tidal creek on two acres. Transformed into a home in 1939 with the original mill structure thoughtfully incorporated, it offers a convergence of history, architecture and landscape that would be nearly impossible to recreate. Within 3,000+ square feet, four original fireplaces and vaulted ceilings lend warmth and character. An eat-in kitchen, expansive great room and dining area capture nature and water views, while a fireside den and four-season porch invite quieter moments. The main level includes three bedrooms and two full baths; the ground floor adds a full bath, wine storage, a walk-in closet and two fireside flex rooms with water views, one ideal as a fourth bedroom. New central air in 2025. Stone patios, waterfall-side terraces, garden paths and a private pier draw daily life outdoors. Across from the waterfall, a water-lily pond offers a tranquil counterpoint. A second parcel across the lane holds a two-car garage and a charming two-room building with possibilities for a studio, office or guest retreat. Minutes from historic Stony Creek village and approximately two hours from New York City and Boston, this rare shoreline property offers something beyond a beautiful home: the opportunity to become its next steward.
Listing Courtesy of William Pitt Sotheby's Int'l
Our team consists of dedicated real estate professionals passionate about helping our clients achieve their goals. Every client receives personalized attention, expert guidance, and unparalleled service. Meet our team:

Broker/Owner
860-214-8008
Email
Broker/Owner
843-614-7222
Email
Associate Broker
860-383-5211
Email
Realtor®
860-919-7376
Email
Realtor®
860-538-7567
Email
Realtor®
860-222-4692
Email
Realtor®
860-539-5009
Email
Realtor®
860-681-7373
Email
Acres : 1.54
Appliances Included : Gas Cooktop, Wall Oven, Refrigerator, Dishwasher
Basement : Partial, Unfinished
Full Baths : 3
Baths Total : 3
Beds Total : 4
City : Branford
Cooling : Central Air
County : New Haven
Elementary School : Per Board of Ed
Fireplaces : 4
Foundation : Stone
Fuel Tank Location : In Basement
Garage Parking : Attached Garage, Detached Garage, Off Street Parking, Driveway
Garage Slots : 4
Description : Secluded, Treed, Rocky, Water View
Middle School : Per Board of Ed
Neighborhood : N/A
Parcel : 1071479
Total Parking Spaces : 8
Postal Code : 06405
Roof : Wood Shingle, Slate
Additional Room Information : Laundry Room
Sewage System : Cesspool
Total SqFt : 3080
Tax Year : July 2026-June 2027
Total Rooms : 10
Watersource : Private Well
weeb : RPR, IDX Sites, Realtor.com
Phone
860-384-7624
Address
20 Hopmeadow St, Unit 821, Weatogue, CT 06089
