
Bedrooms
Bathrooms
Sq Ft
Price
Montville, Connecticut
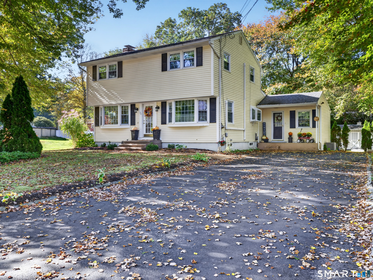
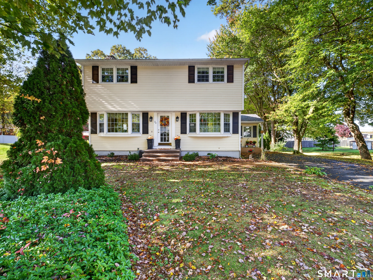
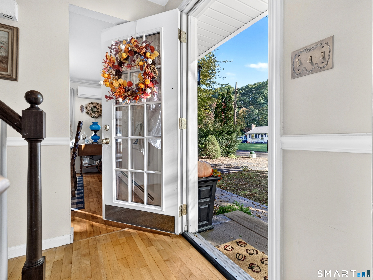
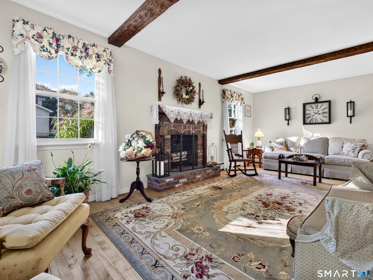
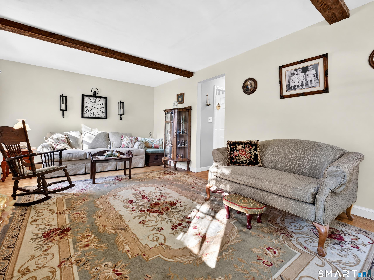
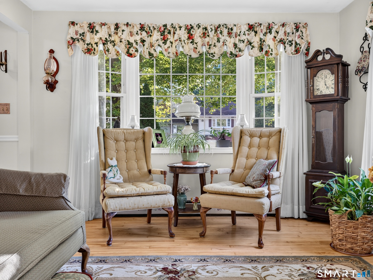
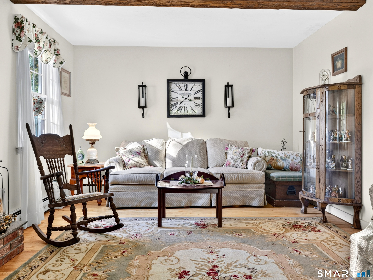
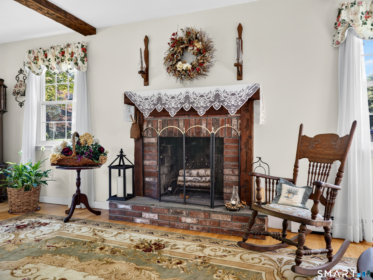
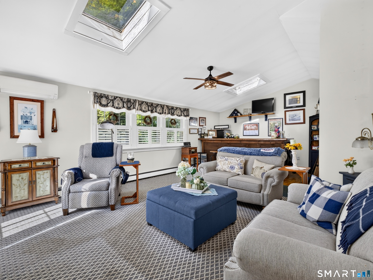
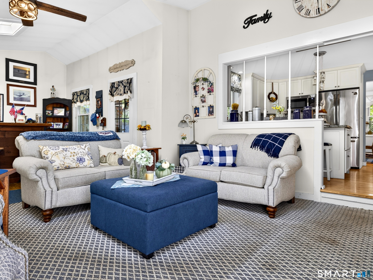
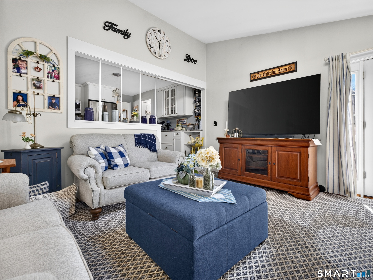
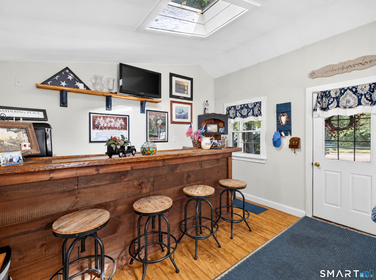
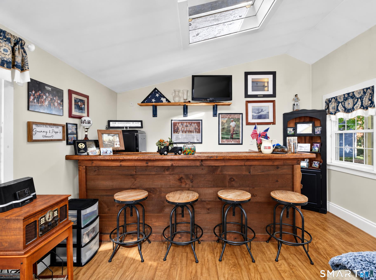
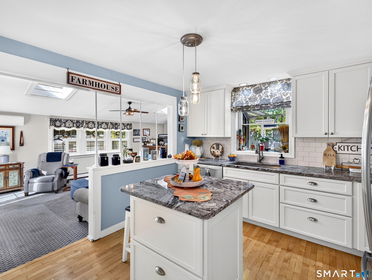
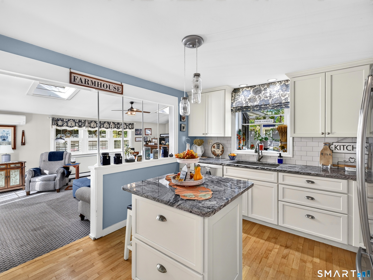
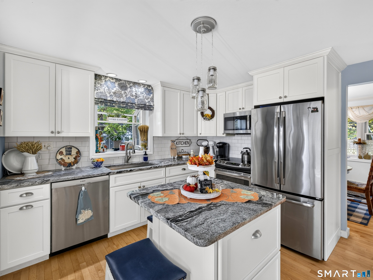
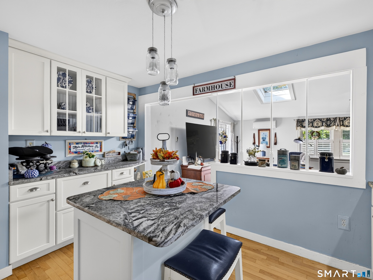
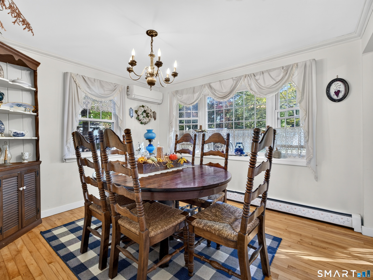
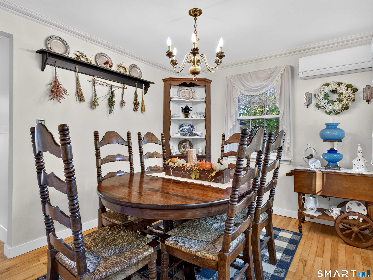
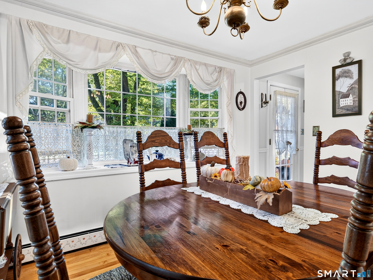
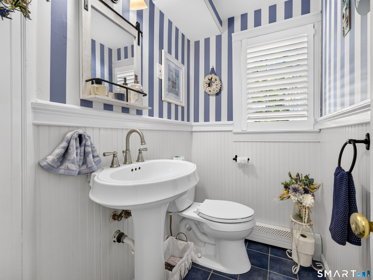
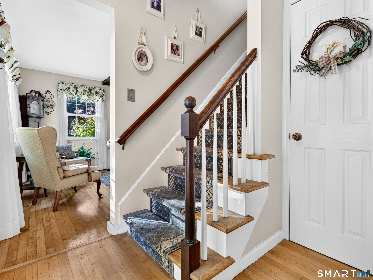
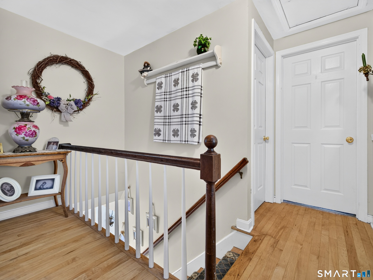
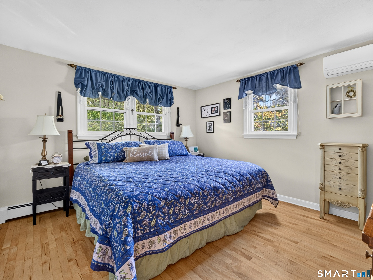
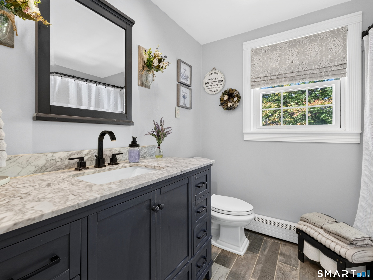
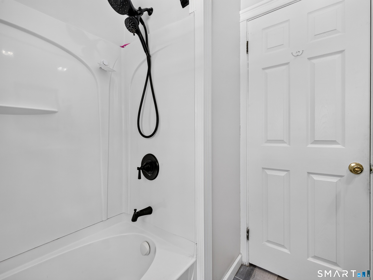
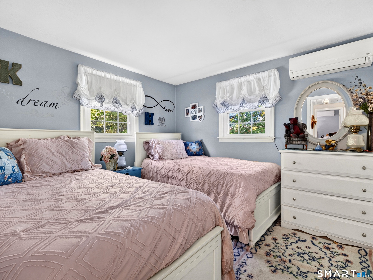
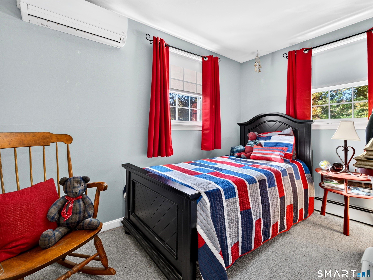
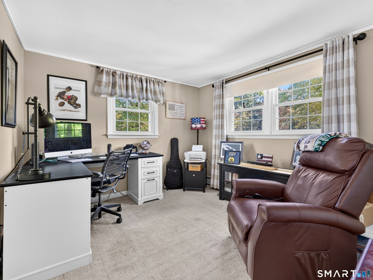
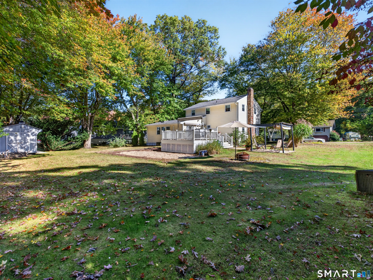
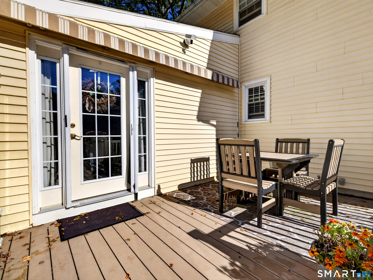
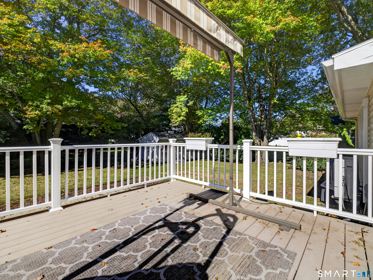
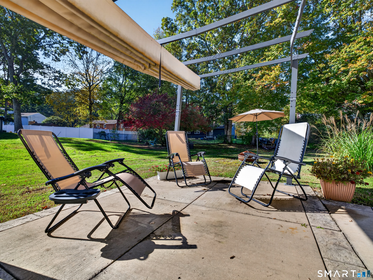
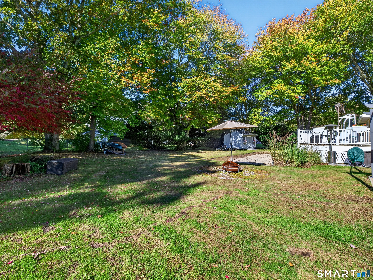
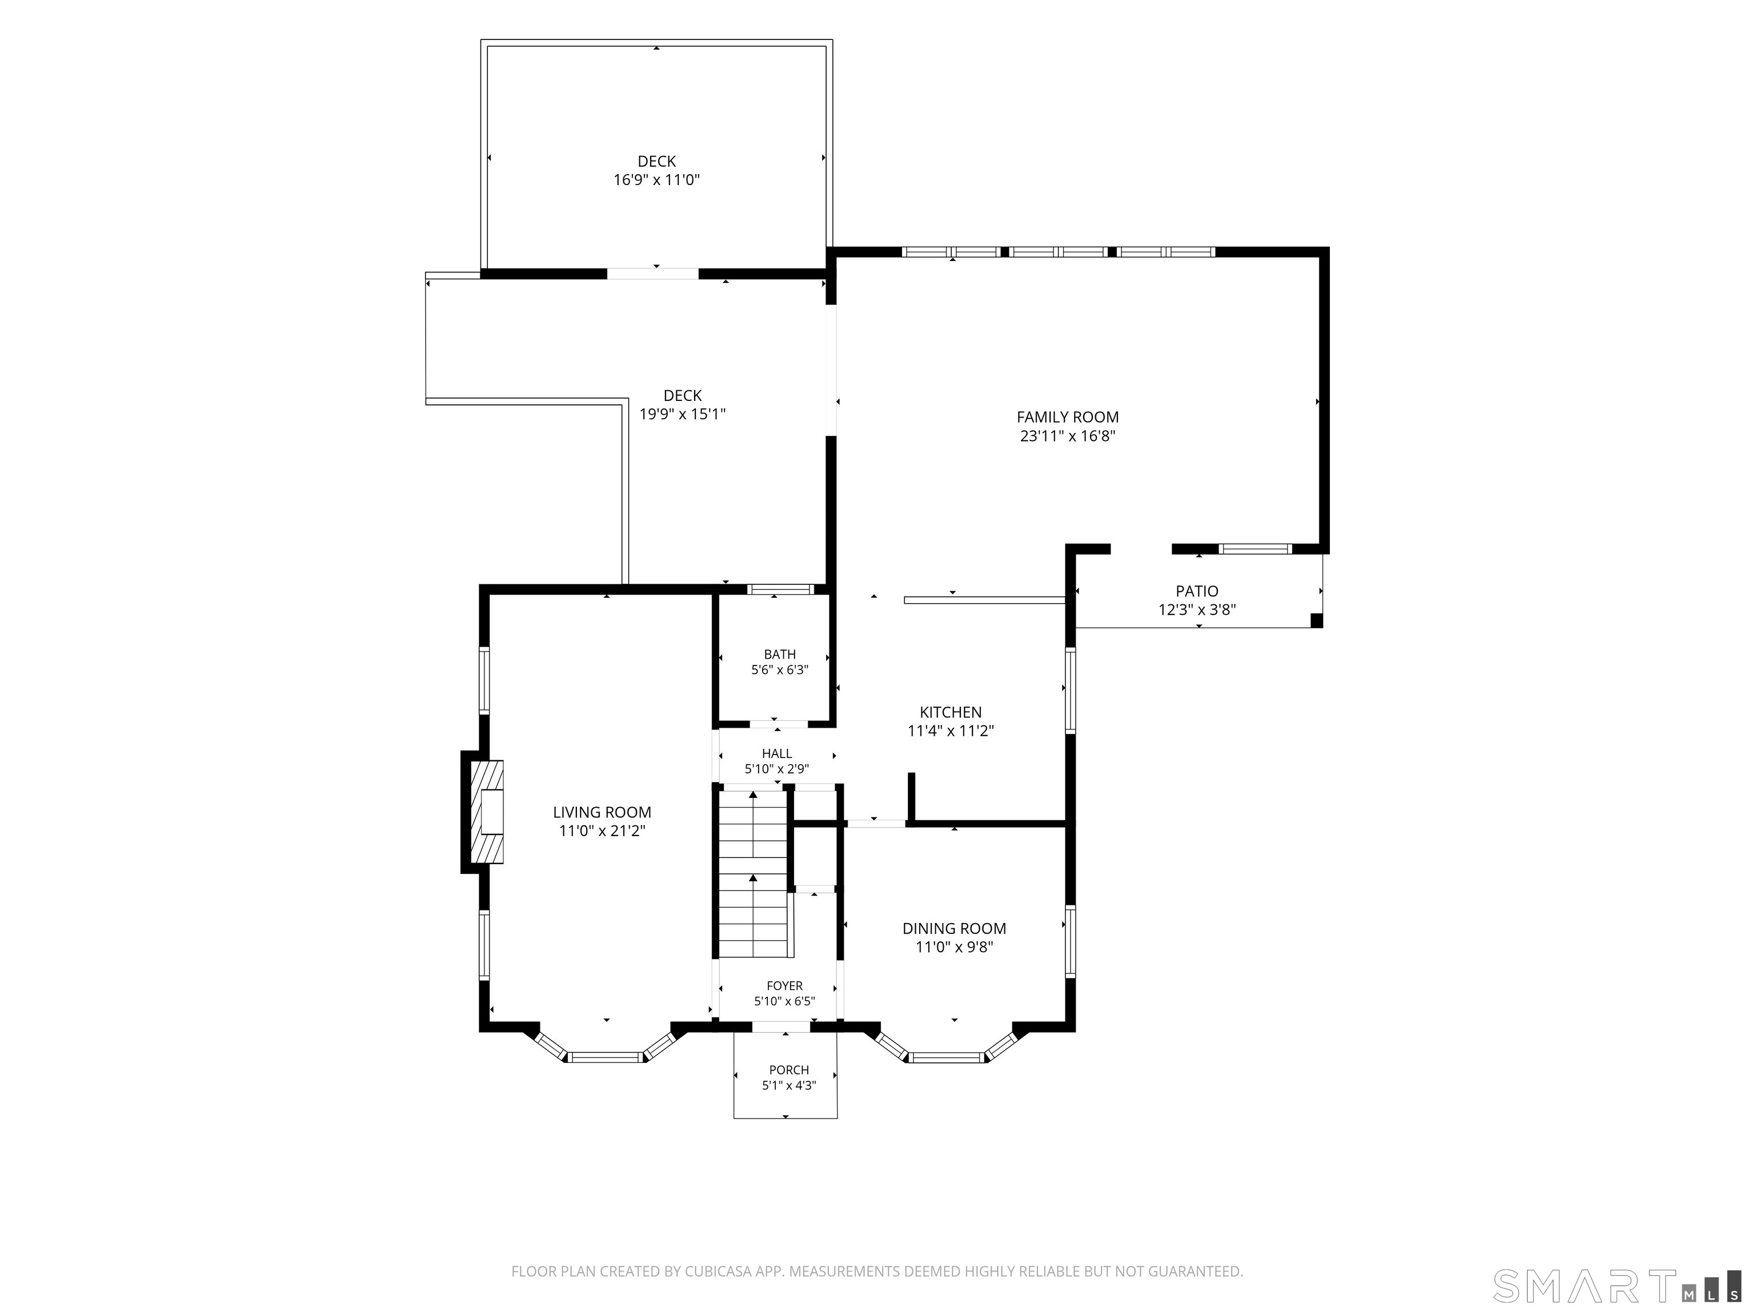
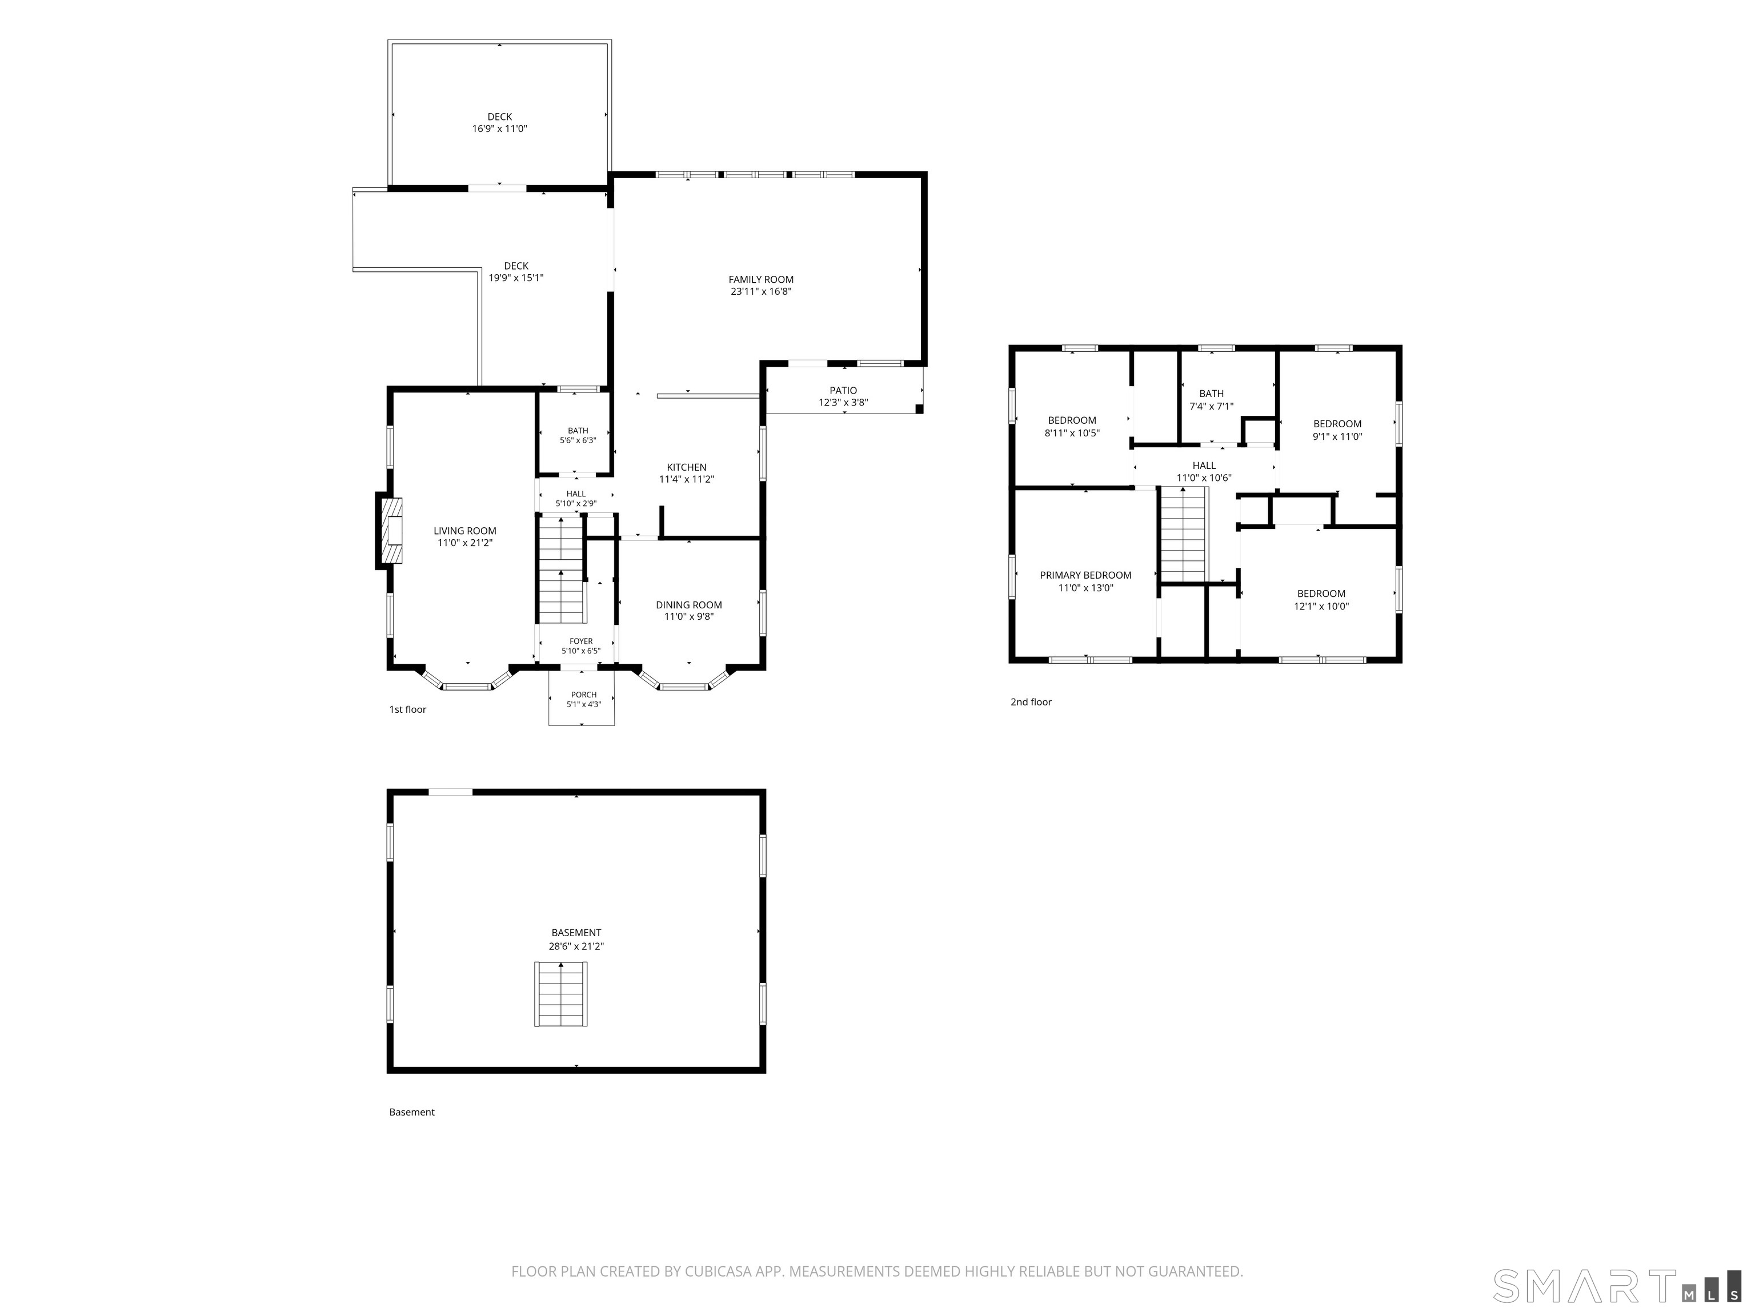
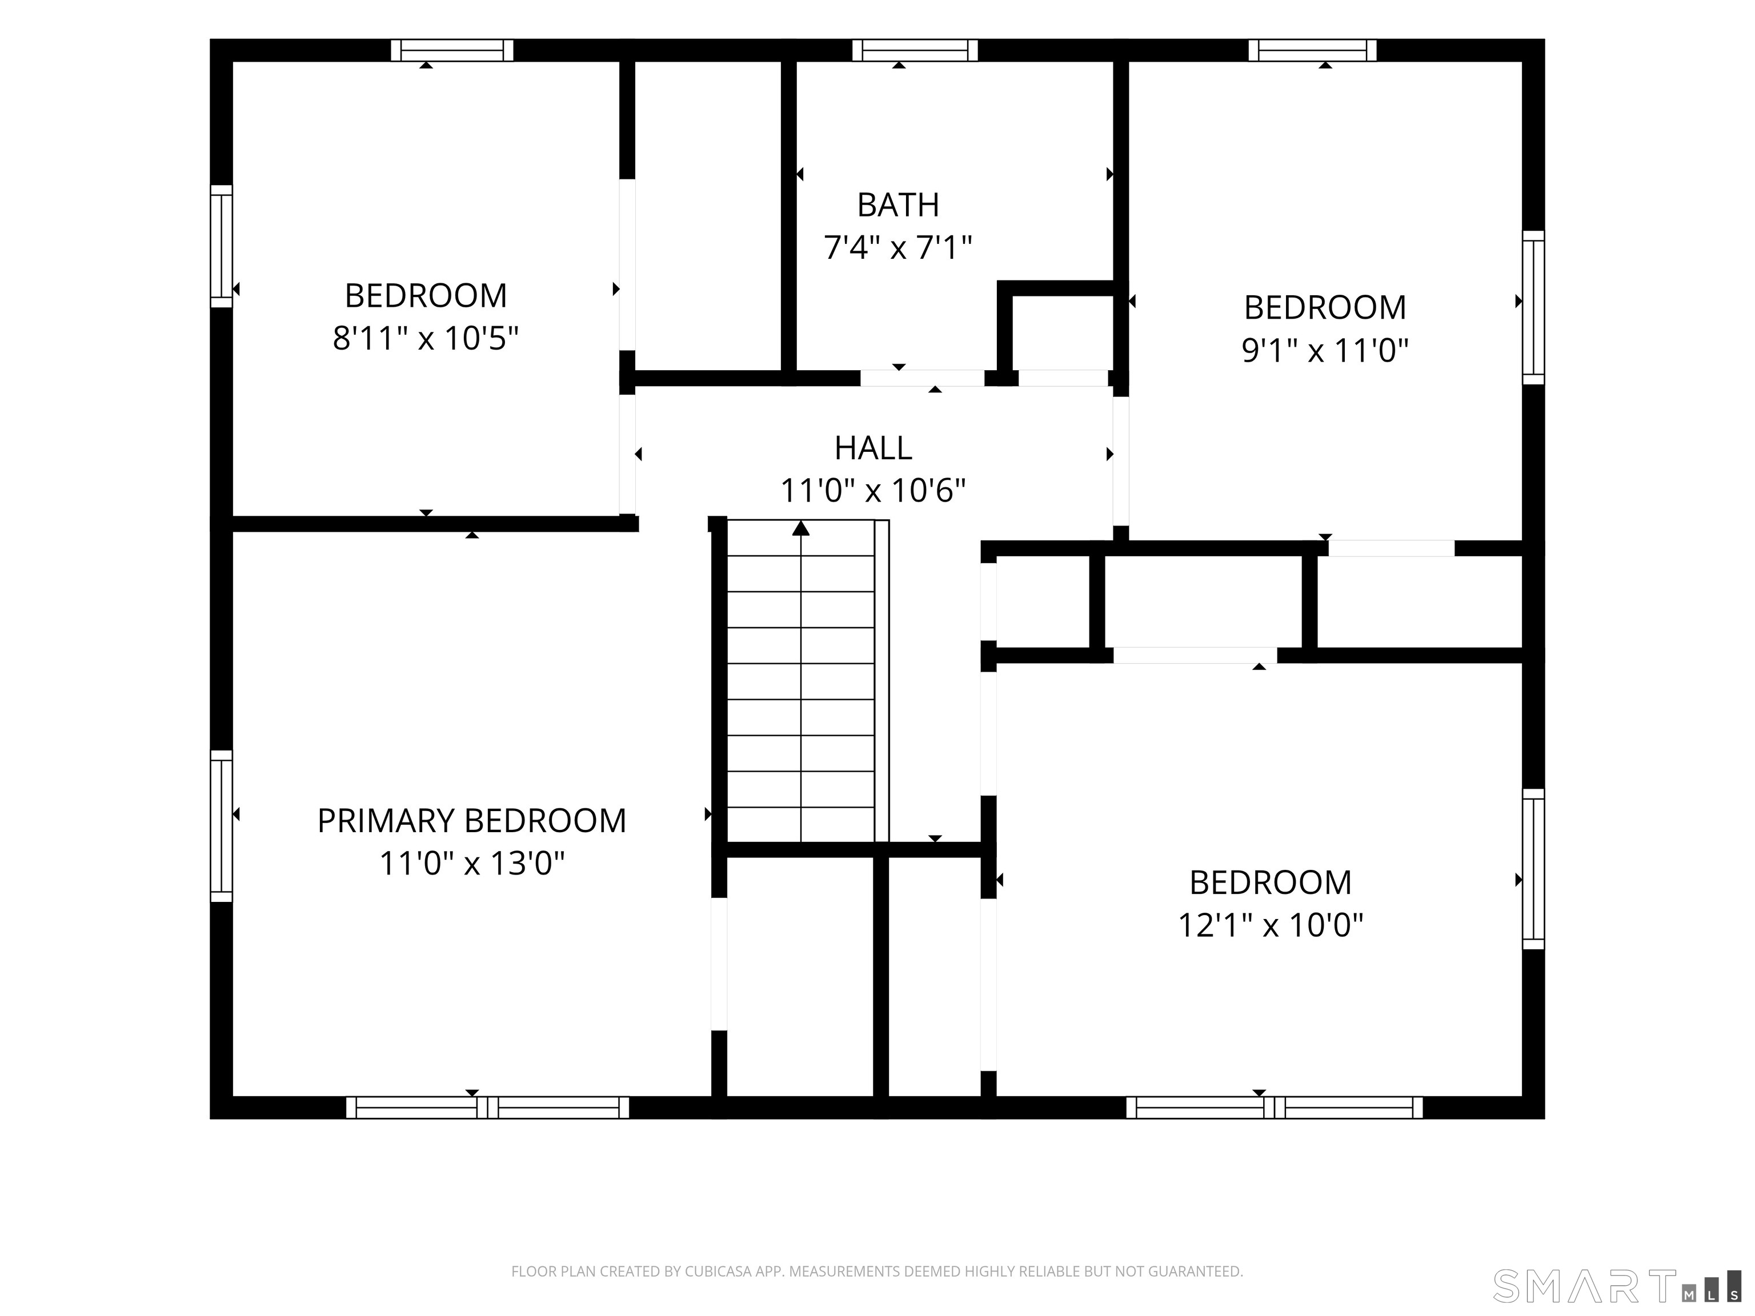
Light, bright, and beautifully maintained, this 4-bedroom, 1.5-bath Colonial offers numerous updates. The inviting living room features a brick fireplace, while the formal dining room is perfect for entertaining. The remodeled kitchen boasts a center island, granite countertops, newer appliances, and a pantry, and opens to a spacious family room with vaulted ceiling, skylights, and a bar. Sliders lead to newer decks with awnings and a patio overlooking the level rear yard-ideal for relaxing and outdoor gatherings. The second floor offers generously sized bedrooms, all featuring hardwood floors beneath carpeting in some rooms. Additional highlights include a remodeled bathroom, hot water baseboard heat, mini-splits for heating and air conditioning, vinyl siding, and thermopane windows. A wonderful combination of comfort, space, and updates in a welcoming neighborhood setting. Nothing to do but move in and enjoy!
Listing Courtesy of RE/MAX on the Bay
Our team consists of dedicated real estate professionals passionate about helping our clients achieve their goals. Every client receives personalized attention, expert guidance, and unparalleled service. Meet our team:

Broker/Owner
860-214-8008
Email
Broker/Owner
843-614-7222
Email
Associate Broker
860-383-5211
Email
Realtor®
860-919-7376
Email
Realtor®
860-538-7567
Email
Realtor®
860-222-4692
Email
Realtor®
860-539-5009
Email
Realtor®
860-681-7373
Email
Acres : 0.37
Appliances Included : Electric Range, Microwave, Refrigerator, Dishwasher, Washer, Electric Dryer
Attic : Unfinished, Access Via Hatch
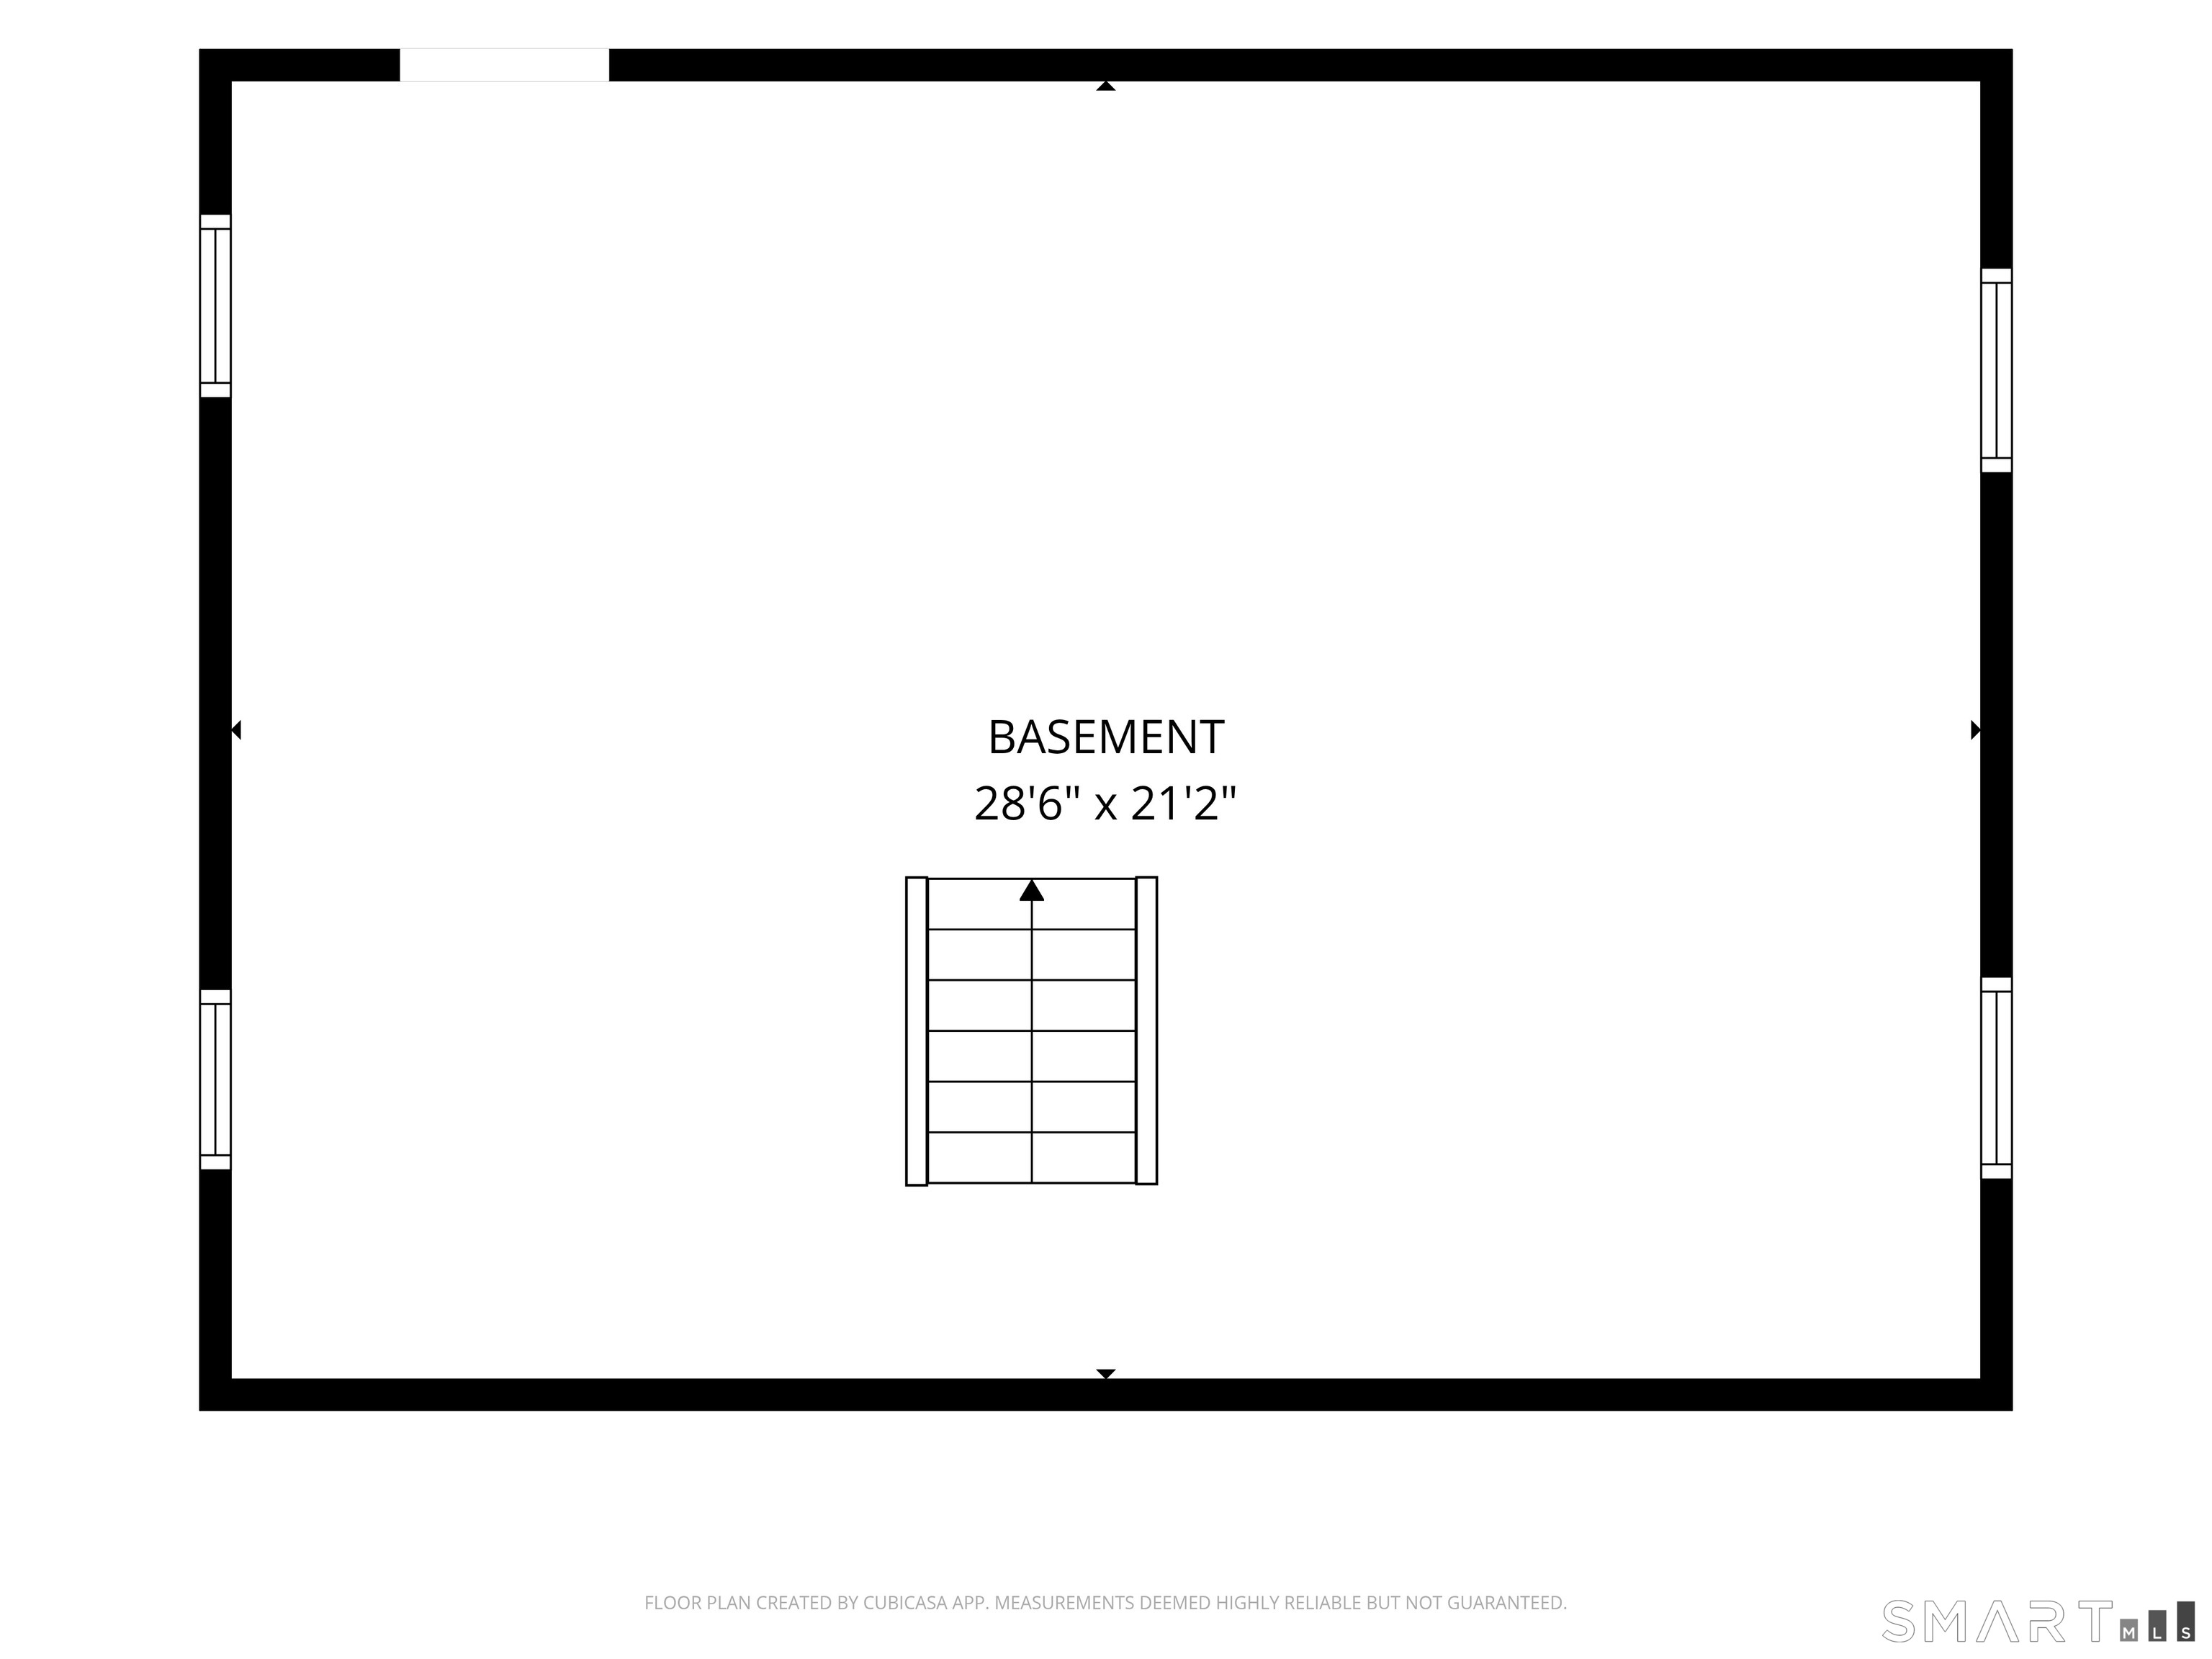
Basement : Full, Unfinished, Storage, Concrete Floor, Full With Hatchway
Full Baths : 1
Half Baths : 1
Baths Total : 2
Beds Total : 4
City : Montville
Cooling : Ceiling Fans, Central Air, Heat Pump
County : New London
Elementary School : Per Board of Ed
Fireplaces : 1
Foundation : Concrete
Fuel Tank Location : In Basement
Garage Parking : Paved, Driveway
Description : Level Lot
Neighborhood : Uncasville
Parcel : 1803623
Total Parking Spaces : 3
Postal Code : 06382
Roof : Asphalt Shingle
Sewage System : Public Sewer Connected
Total SqFt : 1772
Tax Year : July 2026-June 2027
Total Rooms : 8
Watersource : Public Water Connected, Shared Well
weeb : RPR, IDX Sites, Realtor.com
Phone
860-384-7624
Address
20 Hopmeadow St, Unit 821, Weatogue, CT 06089
