
Bedrooms
Bathrooms
Sq Ft
Price
Lisbon, Connecticut
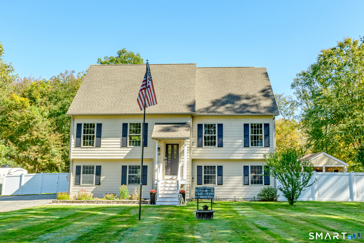
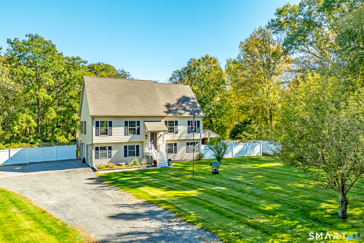
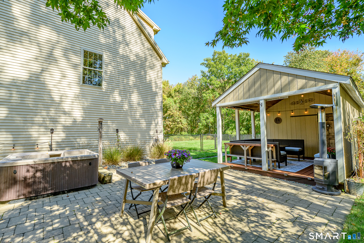
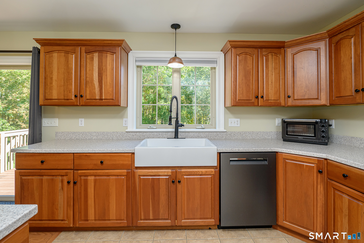
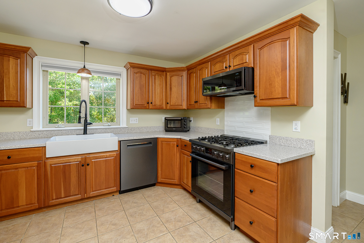
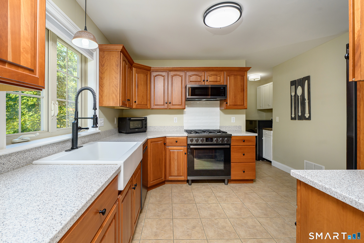
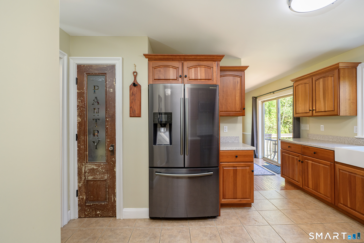
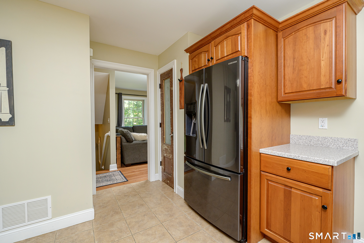
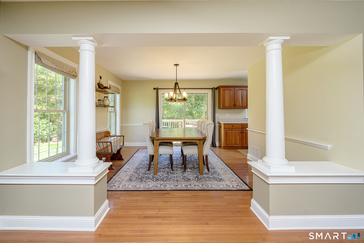
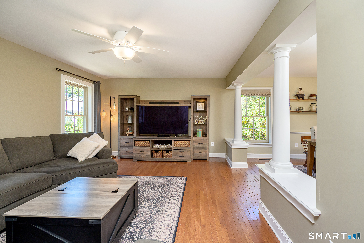
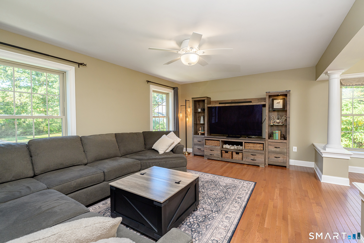
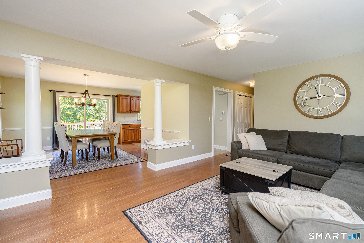
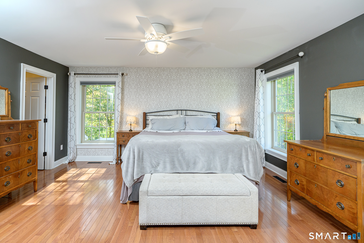
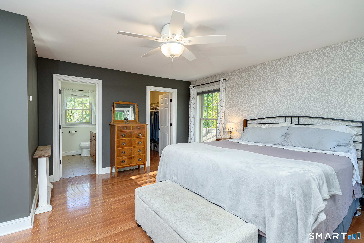
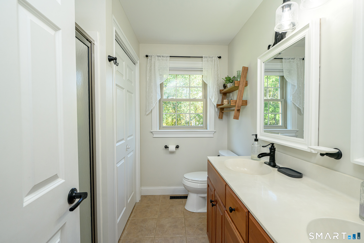
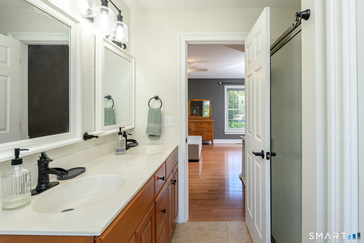
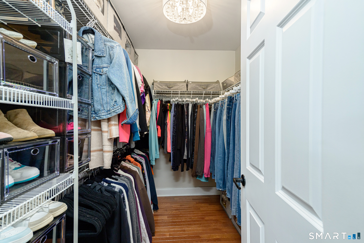
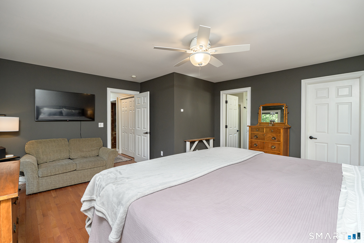
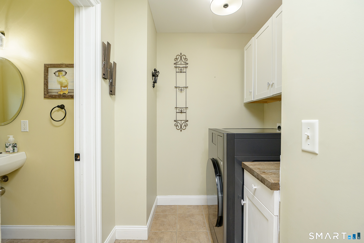
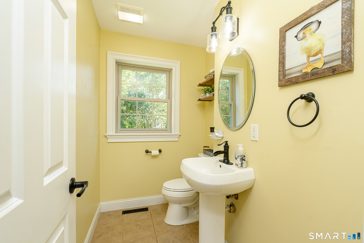
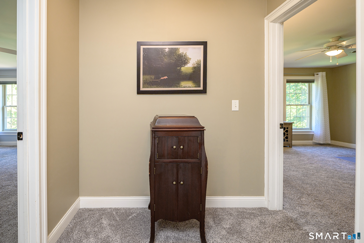
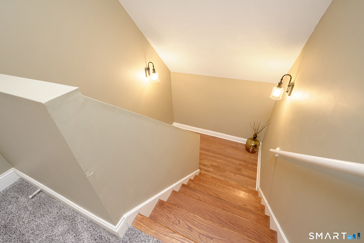
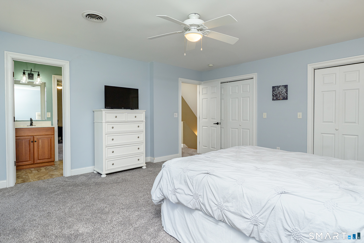
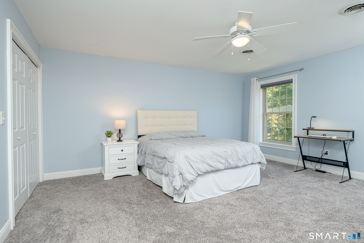
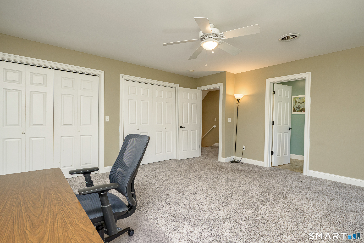
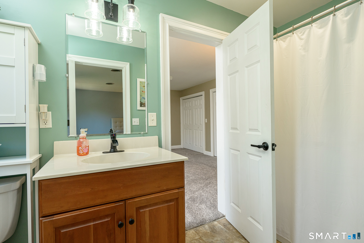
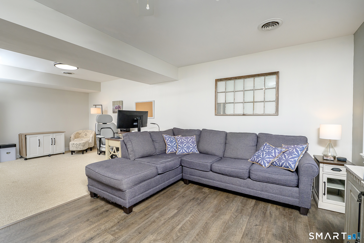
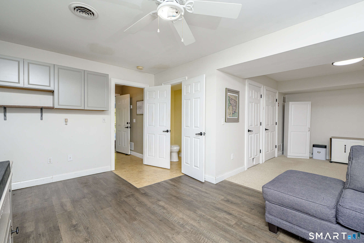
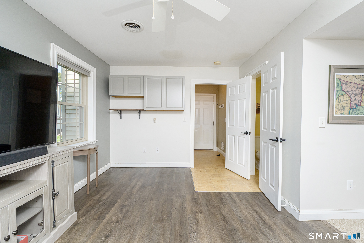
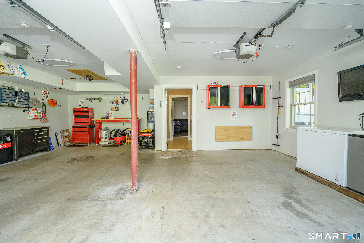
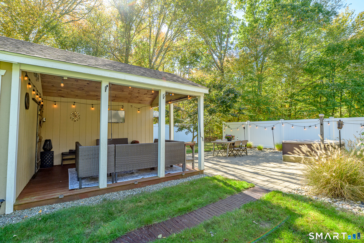
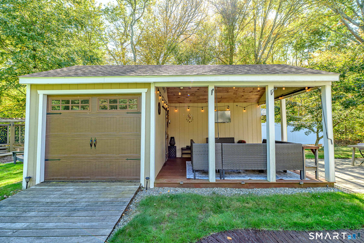
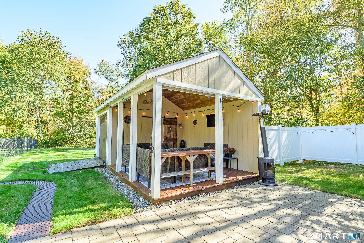
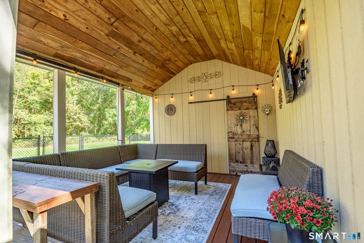
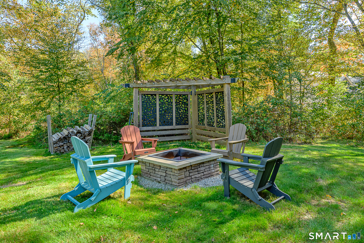
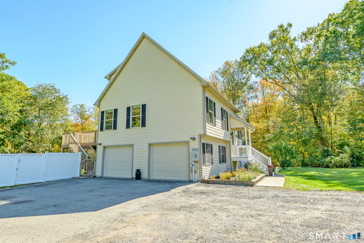
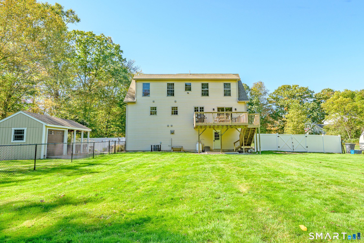
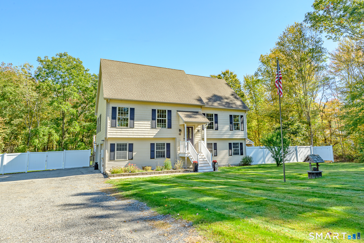
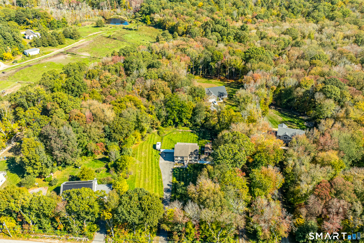
146 Kimball Road | Lisbon, CT Welcome to this beautifully maintained Cape Cod-style home, offering nearly 2,300 square feet of thoughtfully designed living space on over an acre of picturesque grounds. With 3 bedrooms, 2 full baths, and 2 half baths, this inviting multilevel home offers an exceptional combination of comfort, functionality, and versatility. Beautiful hardwood floors complement the spacious main-level living and dining areas, creating a warm and welcoming atmosphere. The updated kitchen features Corian countertops, a farmhouse sink, new appliances,(Bosch Dual Fuel Range) and pantry, with convenient access to an expansive deck overlooking the backyard. A generously sized main-level primary suite offers a private bath and walk-in closet, while a dedicated laundry area adds everyday convenience. Upstairs, two spacious bedrooms feature generous closets, additional storage, and a shared Jack-and-Jill bathroom. The finished lower level offers endless possibilities for a second living area, home office, guest space, or potential extended living accommodations, with access from both the interior and attached two-car garage.
Listing Courtesy of RE/MAX Bell Park Realty
Our team consists of dedicated real estate professionals passionate about helping our clients achieve their goals. Every client receives personalized attention, expert guidance, and unparalleled service. Meet our team:

Broker/Owner
860-214-8008
Email
Broker/Owner
843-614-7222
Email
Associate Broker
860-383-5211
Email
Realtor®
860-919-7376
Email
Realtor®
860-538-7567
Email
Realtor®
860-222-4692
Email
Realtor®
860-539-5009
Email
Realtor®
860-681-7373
Email
Acres : 1.11
Appliances Included : Gas Range, Microwave, Refrigerator, Dishwasher
Attic : Access Via Hatch
Basement : Full, Heated, Garage Access, Interior Access, Partially Finished, Liveable Space, Full With Walk-Out
Full Baths : 2
Half Baths : 2
Baths Total : 4
Beds Total : 3
City : Lisbon
Cooling : Ceiling Fans, Central Air
County : New London
Elementary School : Per Board of Ed
Foundation : Concrete
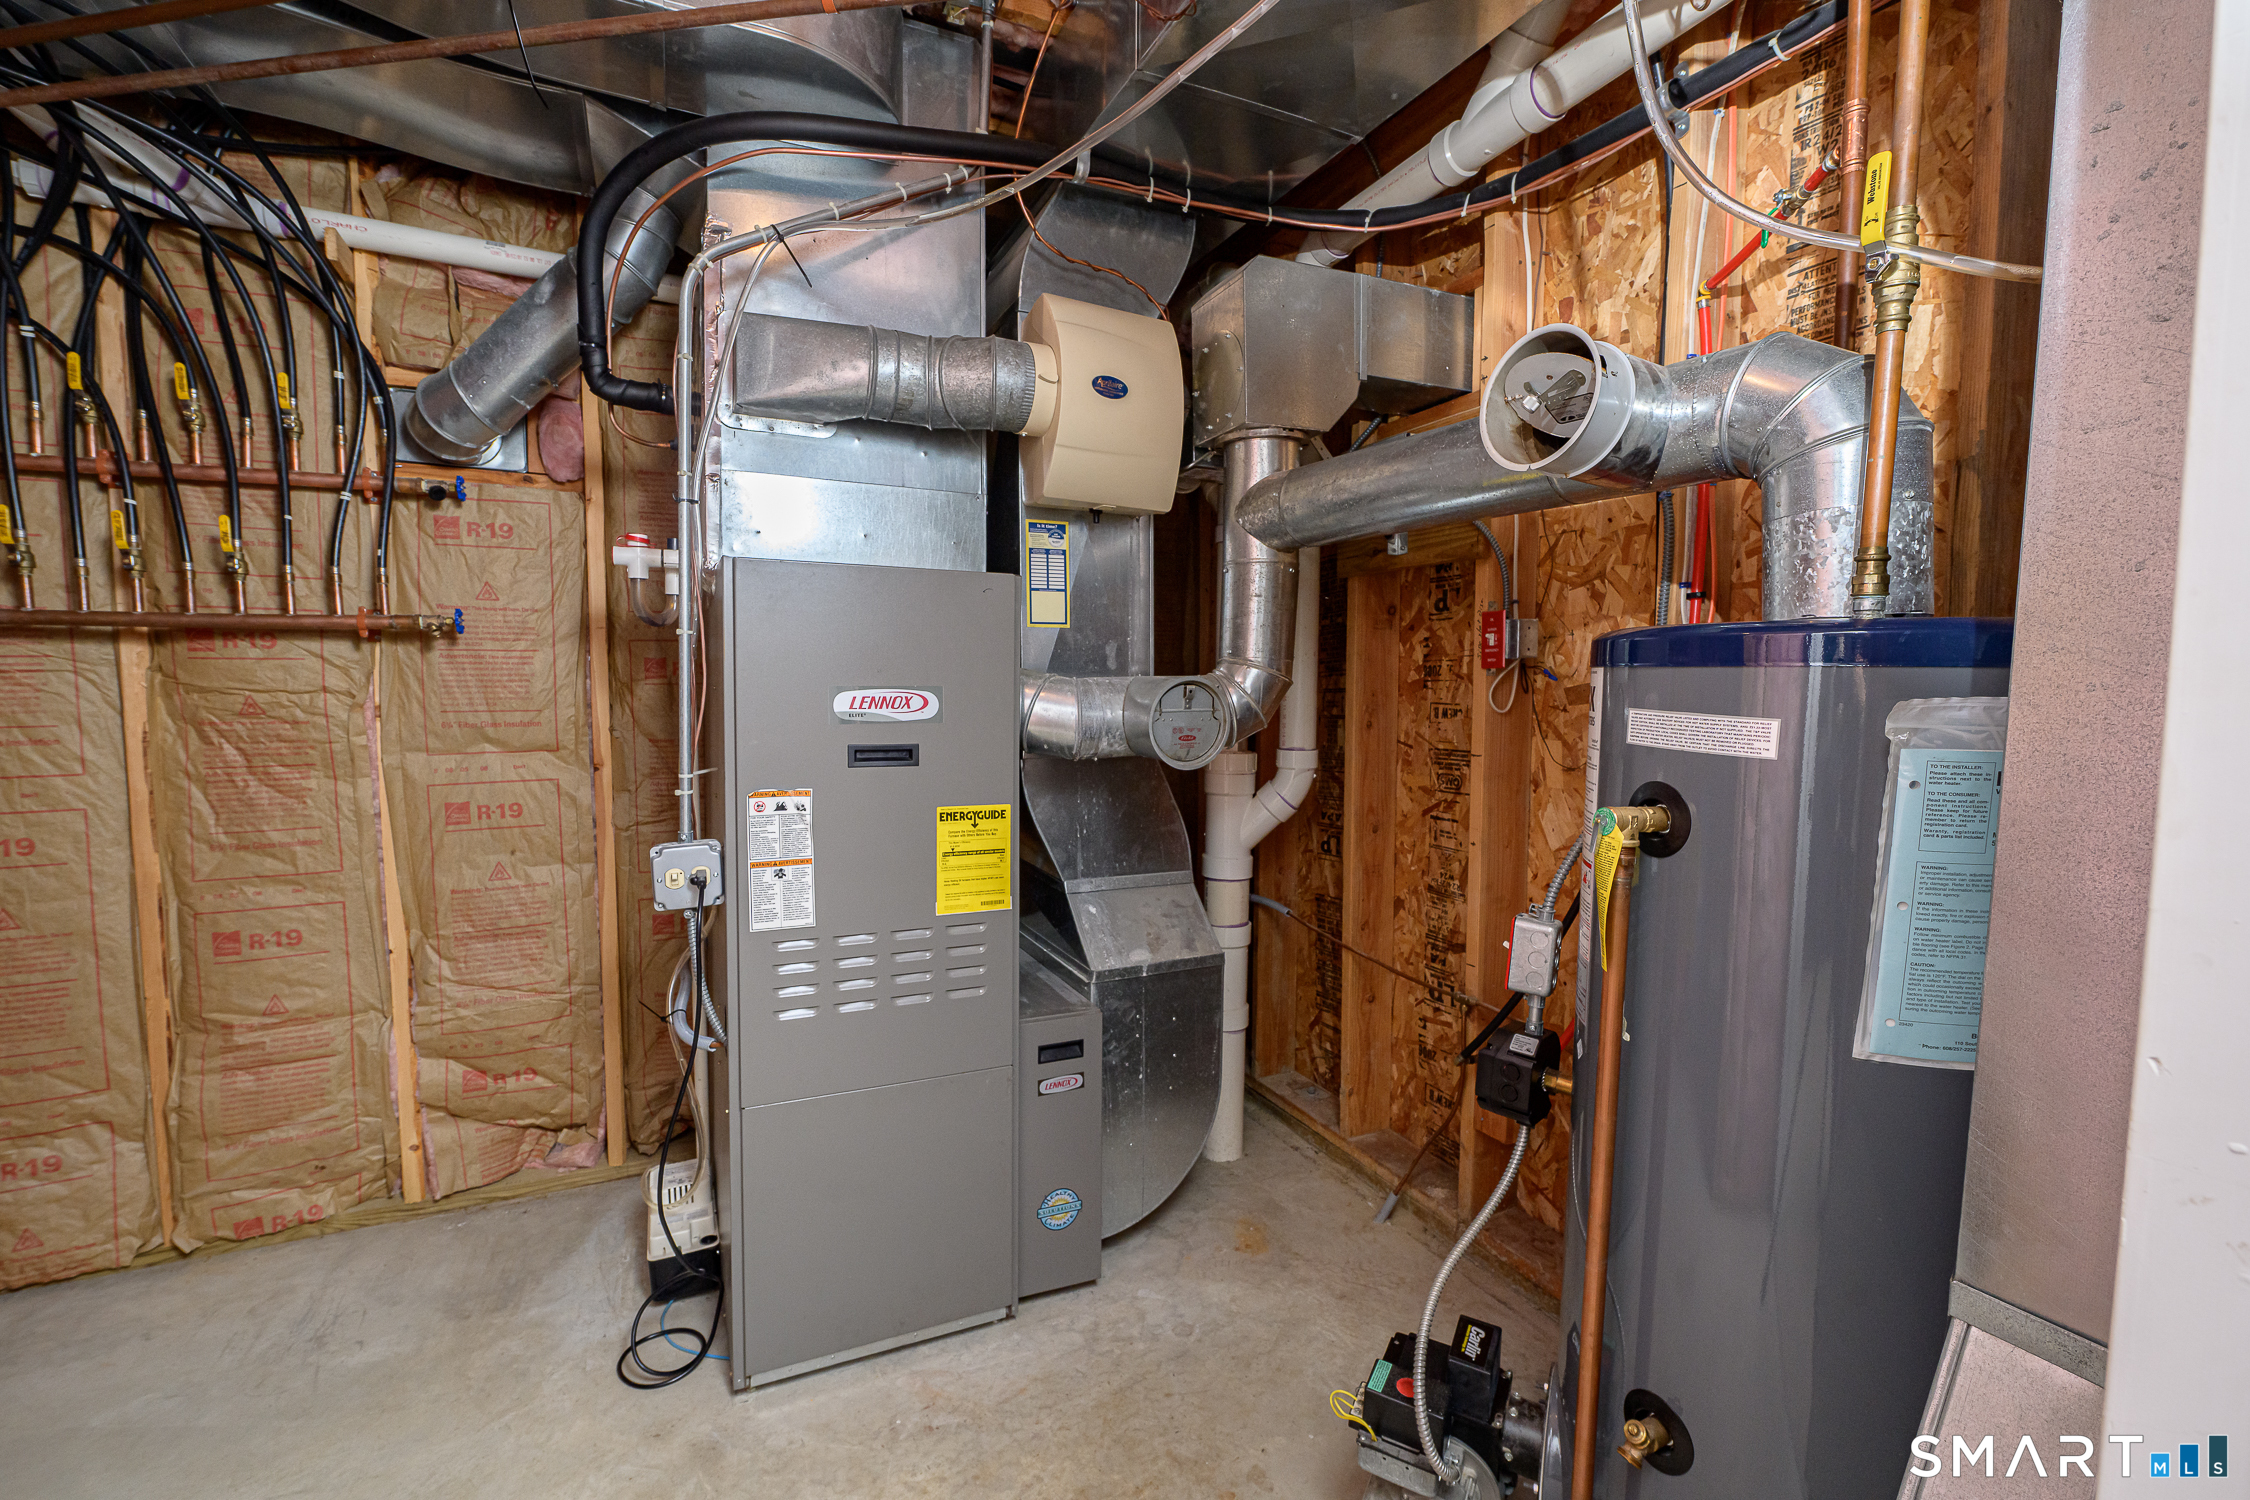
Fuel Tank Location : In Basement
Garage Parking : Attached Garage, Driveway
Garage Slots : 2
Description : Fence - Privacy, Fence - Full, Fence - Chain Link, Dry, Level Lot, Cleared
Neighborhood : N/A
Parcel : 2518753
Total Parking Spaces : 10
Postal Code : 06351
Roof : Asphalt Shingle
Additional Room Information : Bonus Room, Laundry Room
Sewage System : Septic
Total SqFt : 2300
Tax Year : July 2026-June 2027
Total Rooms : 6
Watersource : Private Well
weeb : RPR, IDX Sites, Realtor.com
Phone
860-384-7624
Address
20 Hopmeadow St, Unit 821, Weatogue, CT 06089
