


Bedrooms
Bathrooms
Sq Ft
Price
Southington, Connecticut
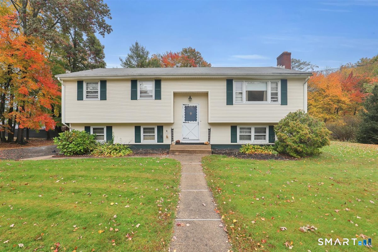
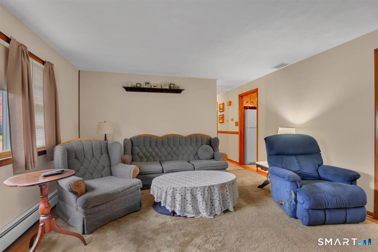
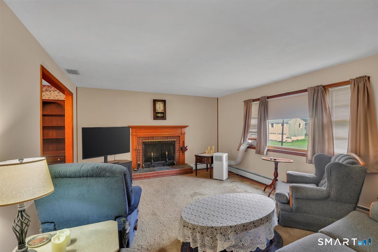
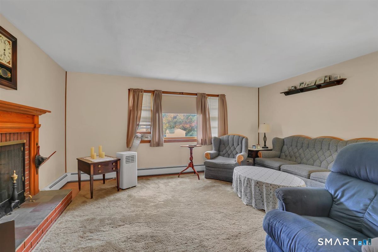
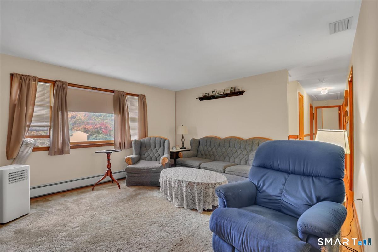
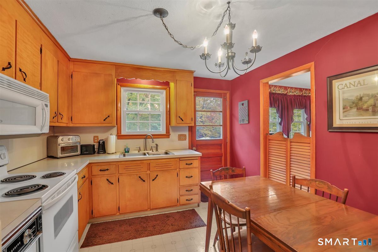
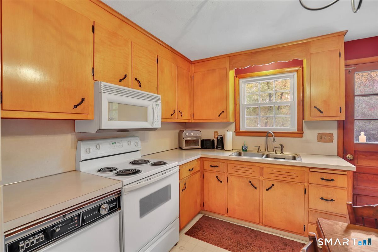
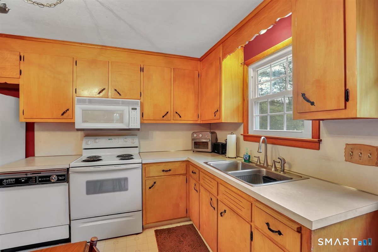
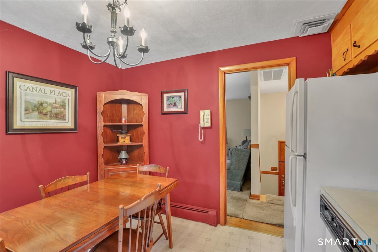
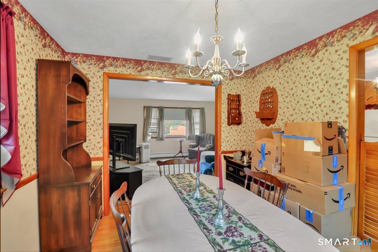
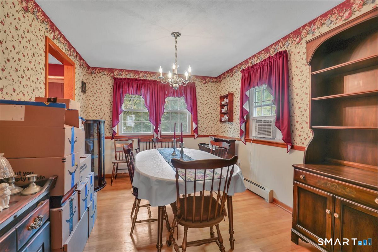
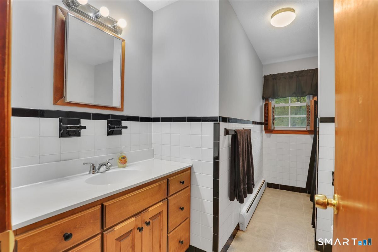
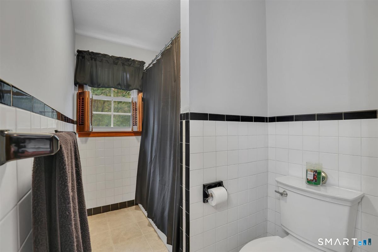
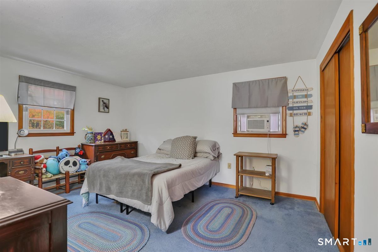
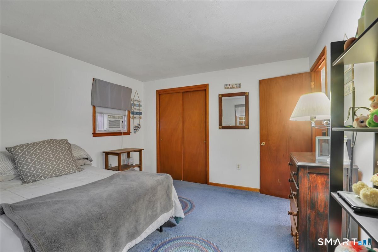
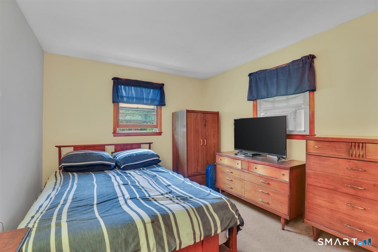
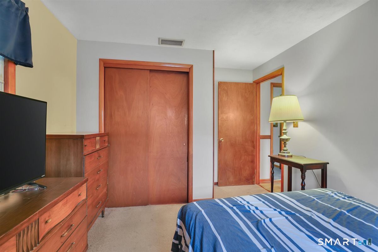
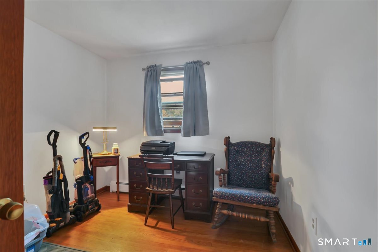
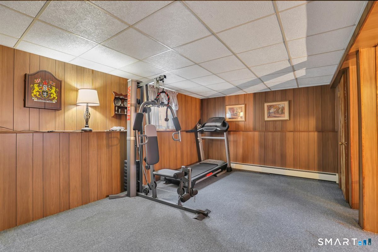
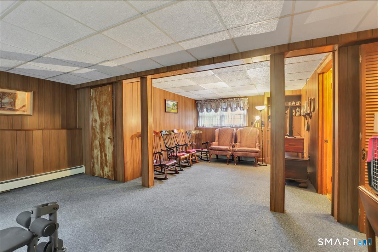
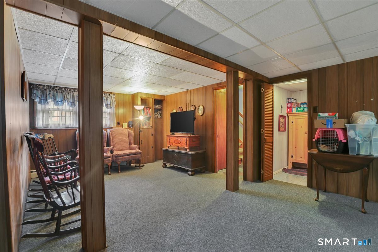
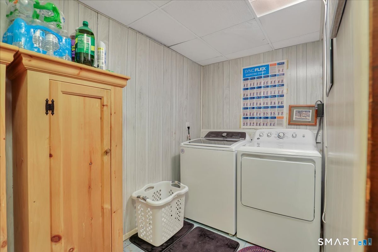
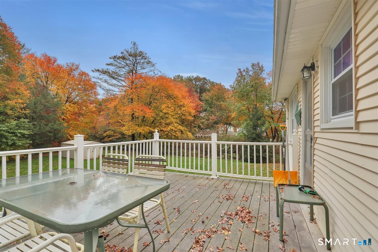
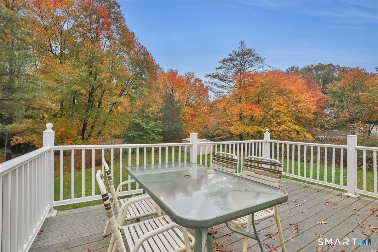
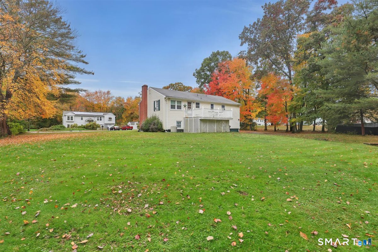
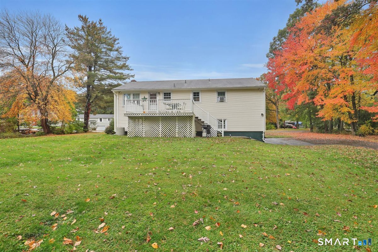
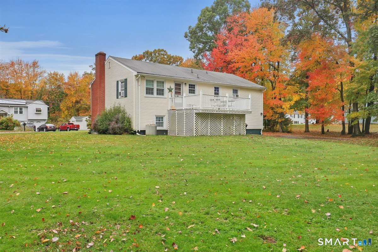
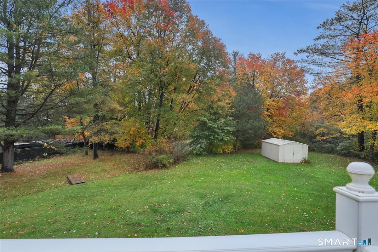
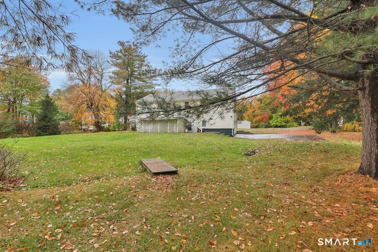
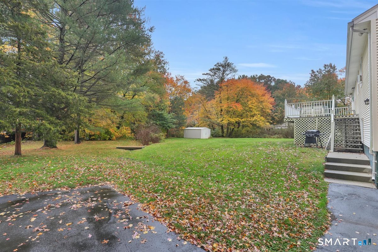
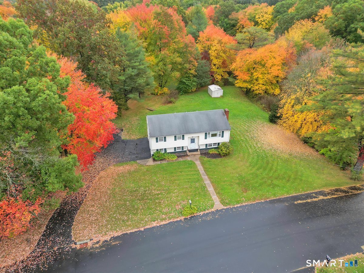
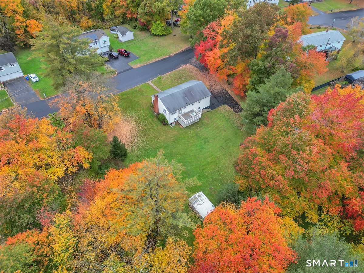
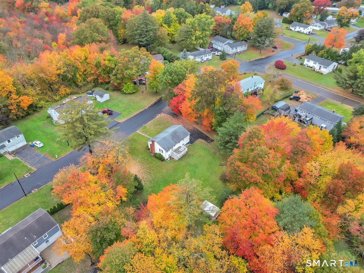
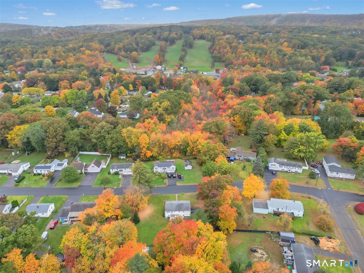
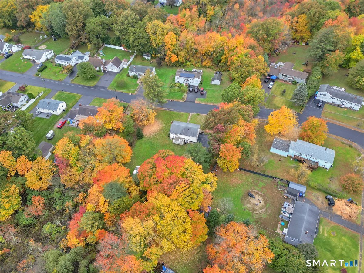
Welcome home to this three-bedroom raised ranch situated on a lovely, nearly half-acre lot in an established neighborhood! Offering a traditional and functional layout, this home presents a wonderful opportunity for buyers looking to add their personal touches and make it their own. The main level features hardwood flooring throughout most rooms, a spacious living room with a cozy wood-burning fireplace, and a separate dining room perfect for everyday meals or entertaining. The generously sized kitchen offers ample cabinet space, laminate flooring, and direct access to the rear deck overlooking the large backyard. Three comfortable bedrooms and a full bathroom complete the main level. Downstairs, the partially finished lower level provides additional living space, ideal for a family room, recreation area, or home office, along with a separate laundry area. Enjoy the outdoor space from the elevated rear deck, with stairs leading to the backyard. With its generous lot, established neighborhood setting, and solid potential, this home is ready for its next chapter. Bring your ideas and make it your own! Subject to seller finding suitable housing - actively looking. PLEASE DO NOT LET CAT OUT!
Listing Courtesy of Berkshire Hathaway NE Prop.
Our team consists of dedicated real estate professionals passionate about helping our clients achieve their goals. Every client receives personalized attention, expert guidance, and unparalleled service. Meet our team:

Broker/Owner
860-214-8008
Email
Broker/Owner
843-614-7222
Email
Associate Broker
860-383-5211
Email
Realtor®
860-919-7376
Email
Realtor®
860-538-7567
Email
Realtor®
860-222-4692
Email
Realtor®
860-539-5009
Email
Realtor®
860-681-7373
Email
Acres : 0.41
Appliances Included : Oven/Range, Microwave, Refrigerator, Washer, Dryer
Attic : Storage Space, Pull-Down Stairs
Basement : Full, Partially Finished
Full Baths : 1
Baths Total : 1
Beds Total : 3
City : Southington
Cooling : Wall Unit
County : Hartford
Elementary School : Per Board of Ed
Fireplaces : 1
Foundation : Concrete
Fuel Tank Location : In Garage
Garage Parking : Under House Garage
Garage Slots : 2
Description : Level Lot
Middle School : John F. Kennedy Middle School
Amenities : Golf Course, Health Club, Lake, Library, Medical Facilities, Park, Private School(s), Shopping/Mall
Neighborhood : Plantsville
Parcel : 2344366
Postal Code : 06479
Roof : Asphalt Shingle
Sewage System : Septic
Total SqFt : 1534
Tax Year : July 2026-June 2027
Total Rooms : 7
Watersource : Public Water Connected
weeb : RPR, IDX Sites, Realtor.com
Phone
860-384-7624
Address
20 Hopmeadow St, Unit 821, Weatogue, CT 06089
