
Bedrooms
Bathrooms
Sq Ft
Price
North Haven, Connecticut
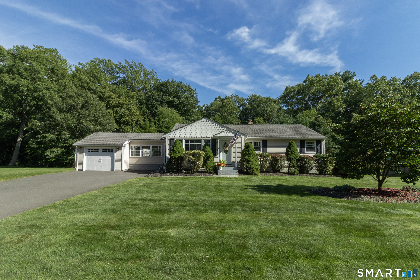
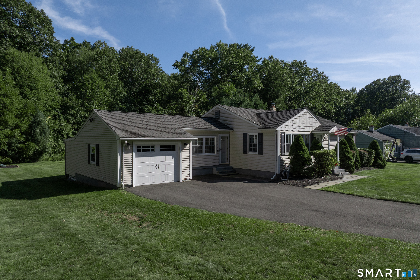
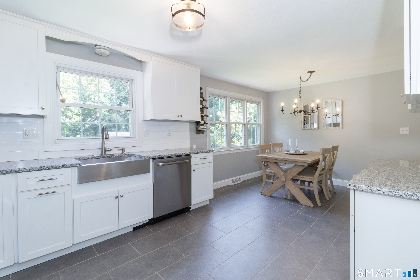
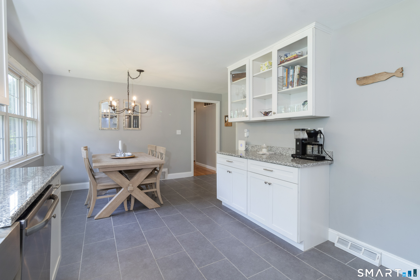
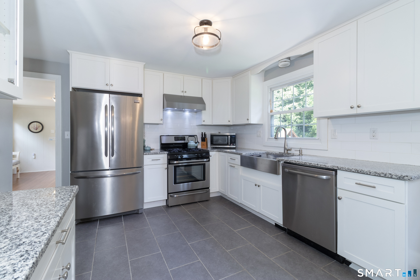
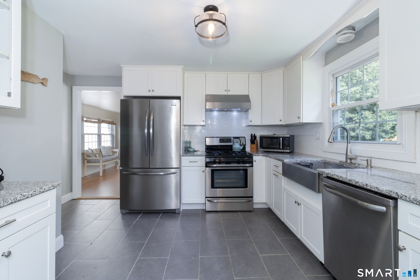
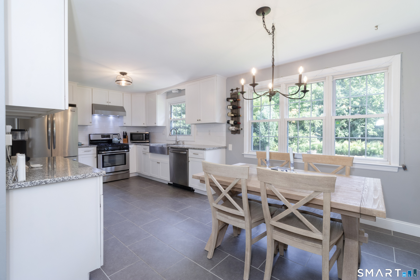
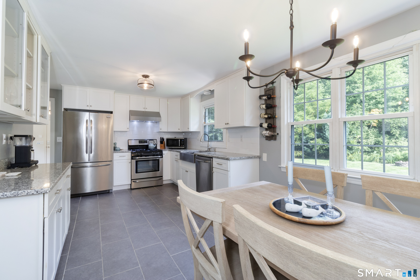
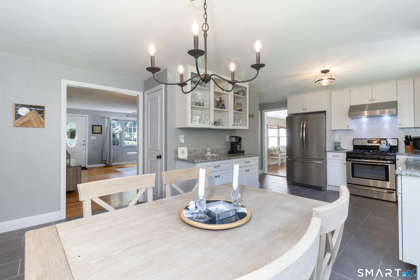
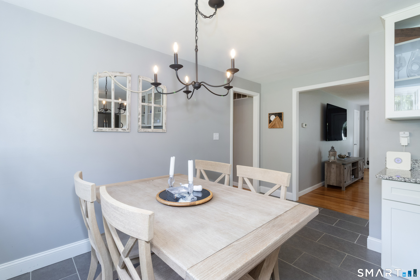
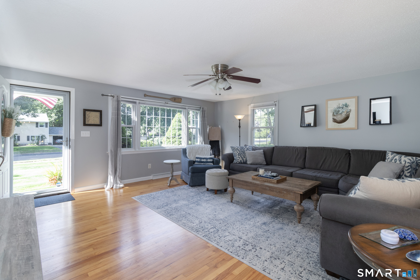
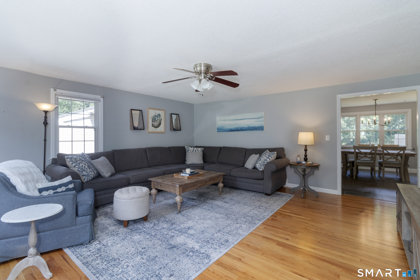
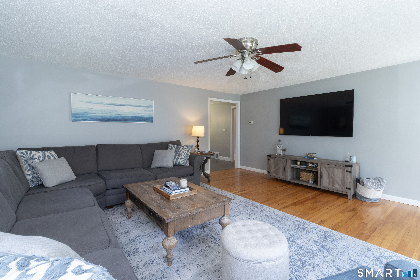
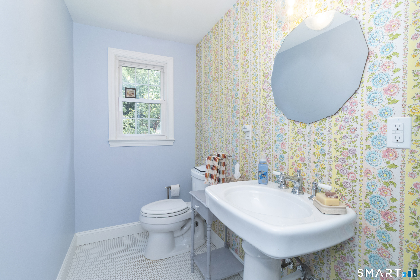
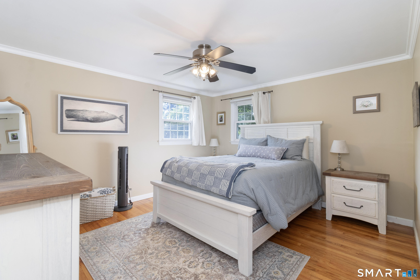
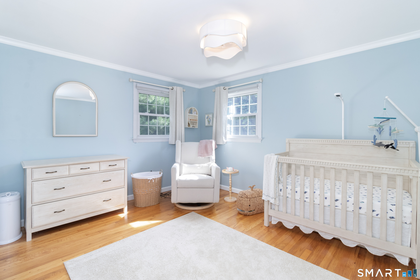
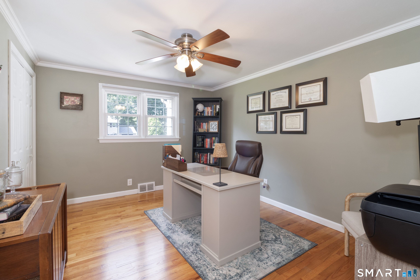
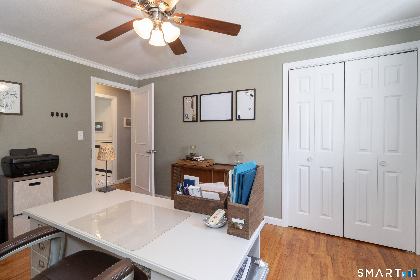
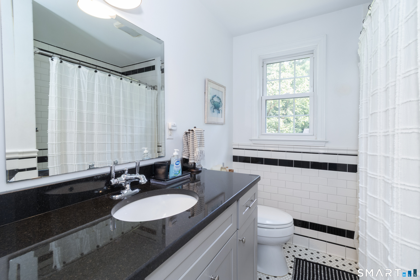
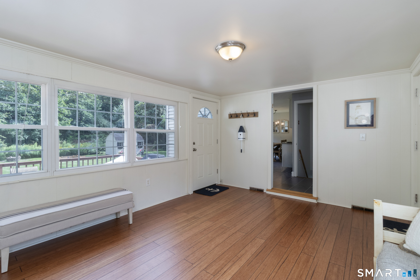
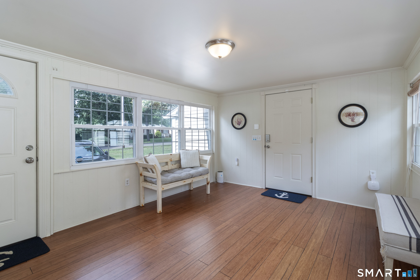
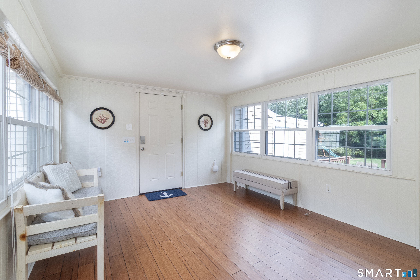
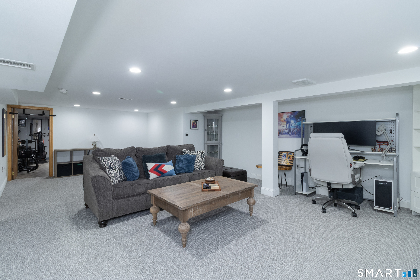
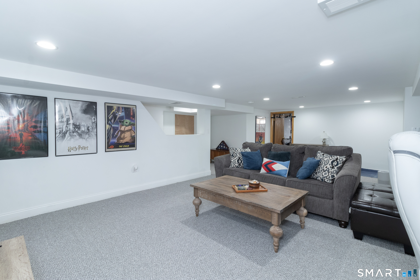
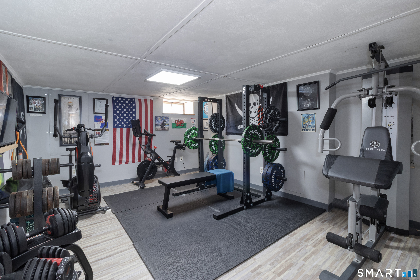
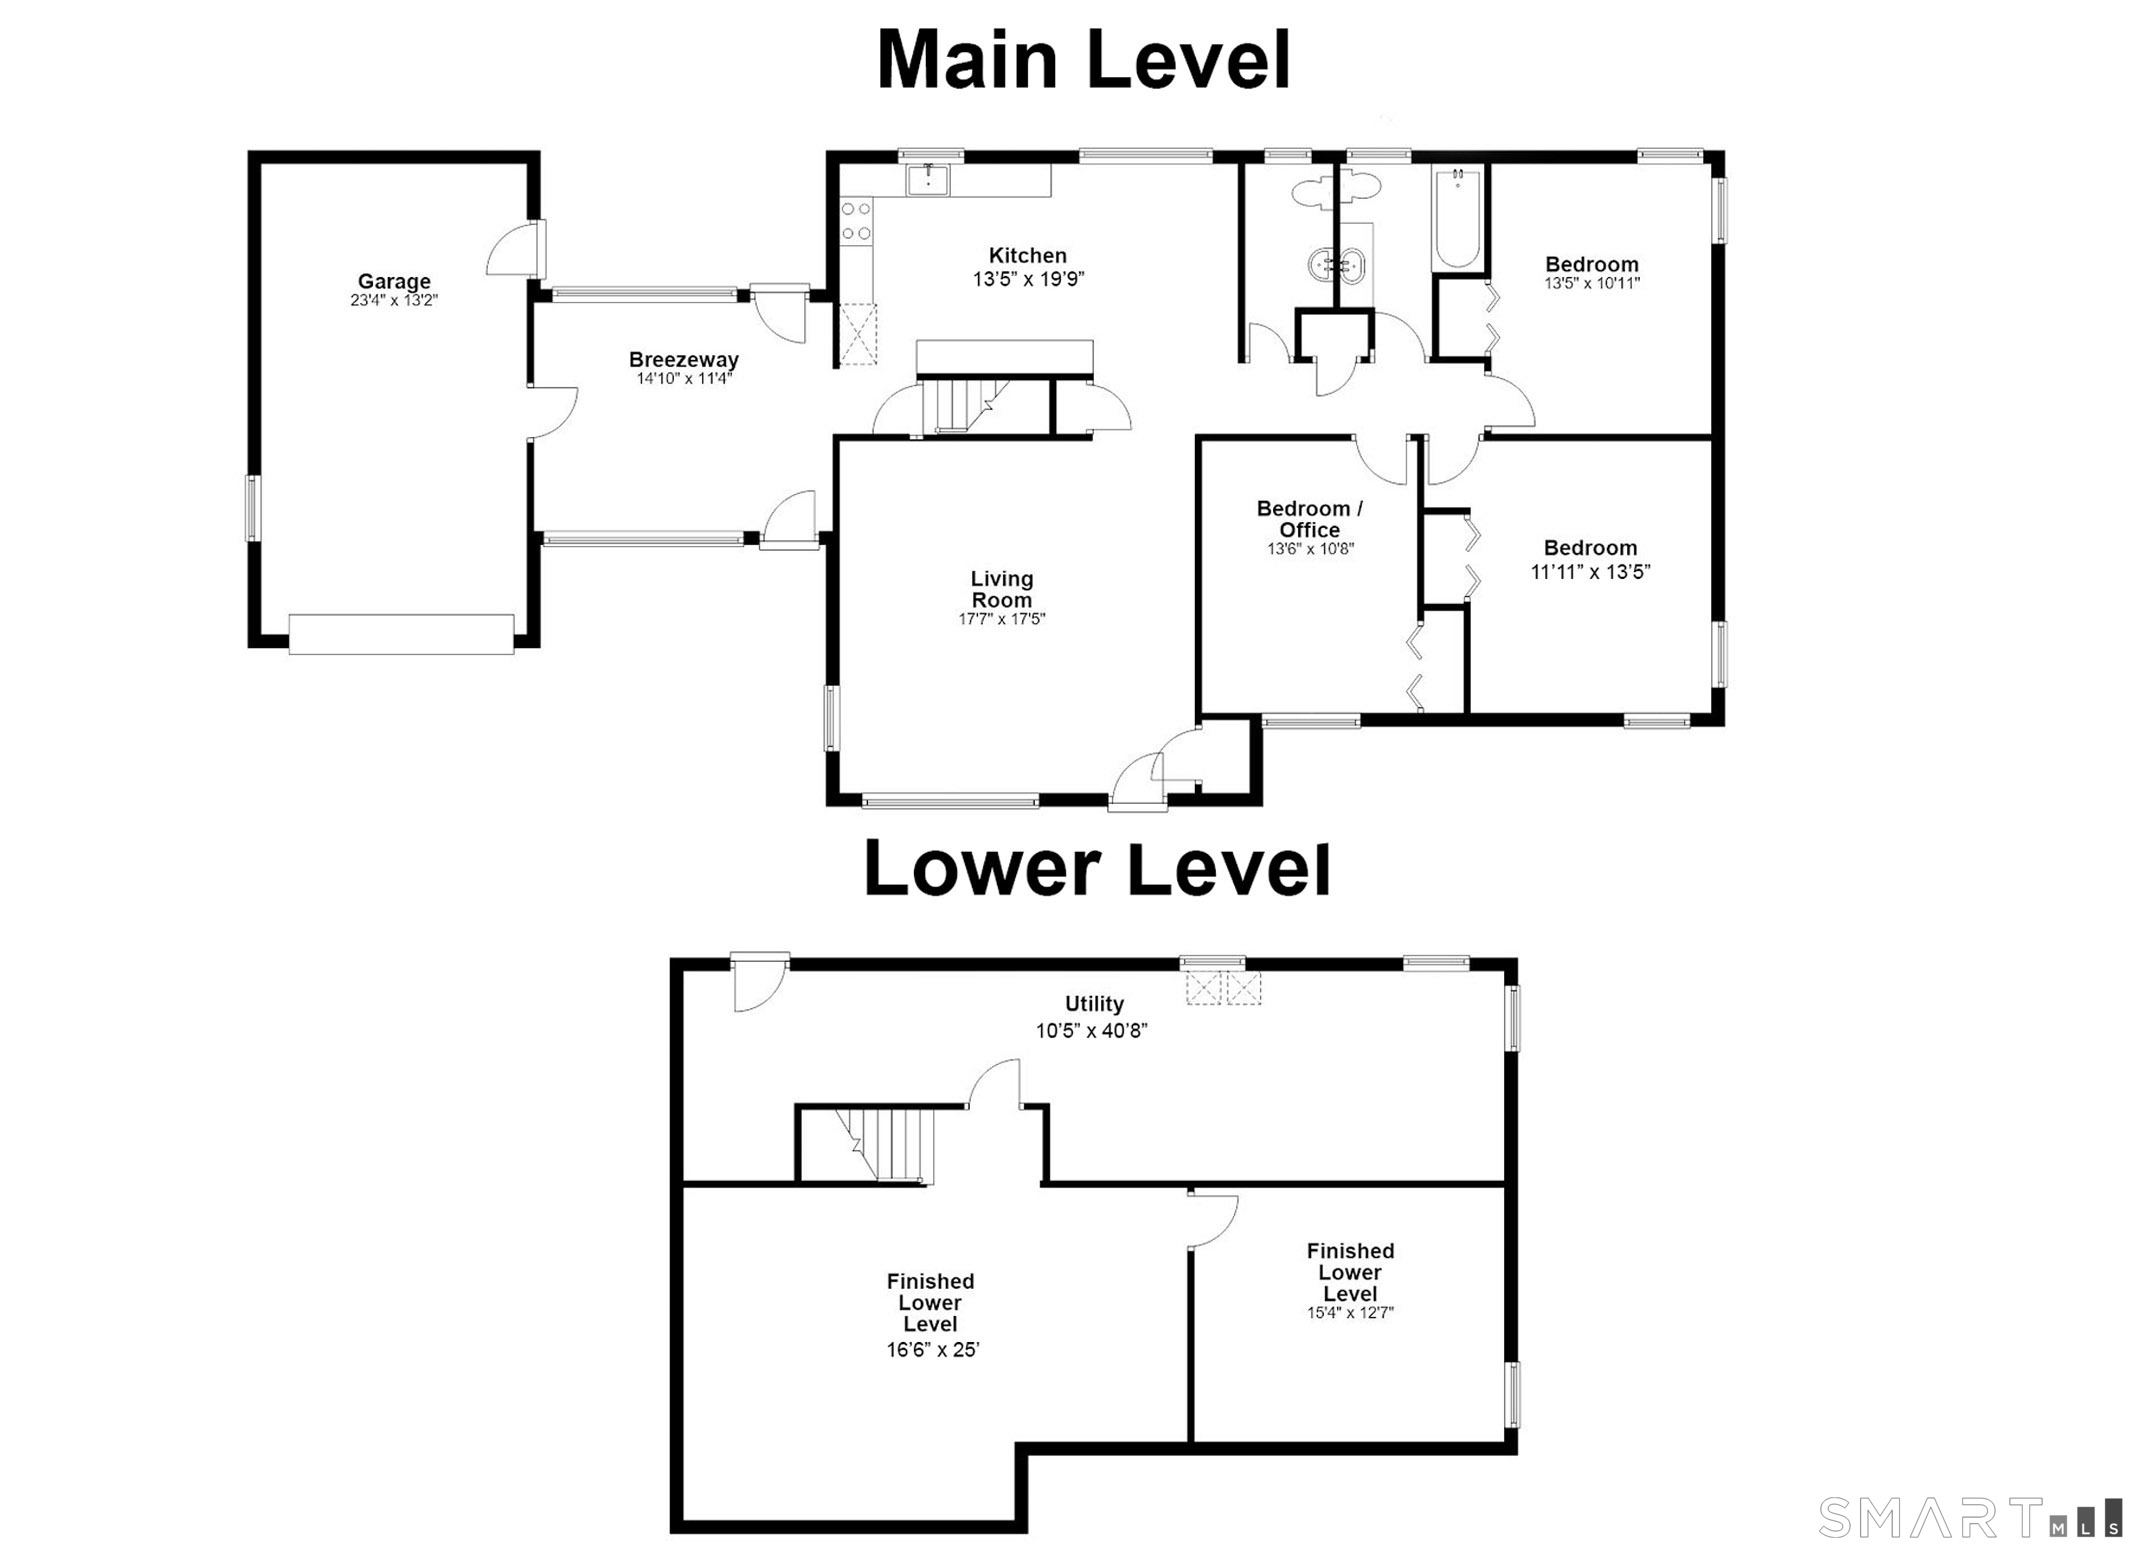
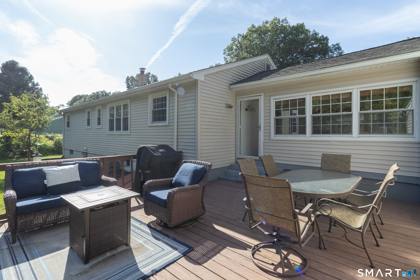
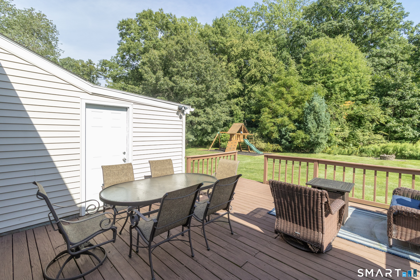
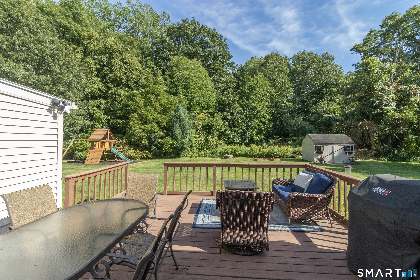
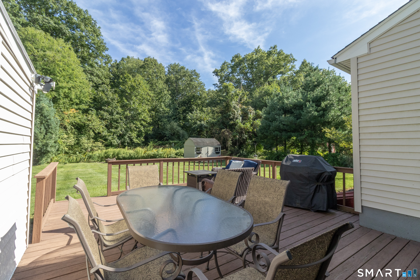
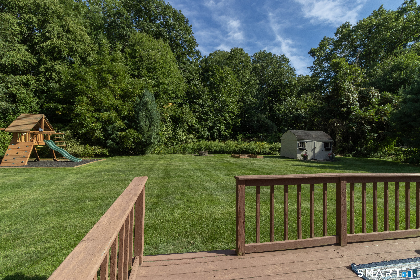
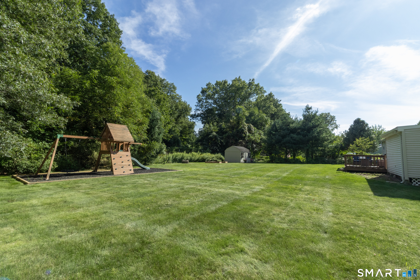
**HIGHEST AND BEST DUE SUNDAY 10.18.2026 AT 8 PM. **One floor, three bedrooms, and nothing to do but move in. This 1958 ranch at 14 Shaw Drive in North Haven, Connecticut offers true single-level living with 1,492 square feet, 3 bedrooms, and 1.5 baths on a flat, level lot of roughly 0.72 acre. Hardwood floors, central air, and natural gas forced hot air keep the home comfortable year-round. The finished walkout lower level adds 656 square feet for a family room, home office, gym, or guest space, with direct access to the backyard. Step out to the deck for morning coffee, weekend grilling, and evenings outdoors on a level, usable yard. The attached garage provides covered parking and storage, and the shed holds the garden tools and lawn equipment. Vinyl siding and an architectural shingle roof keep exterior upkeep simple. A well-kept ranch in an established North Haven neighborhood, ready for its next owner. Please note that the Gas Company has an easement to access the back of the property.
Listing Courtesy of William Pitt Sotheby's Int'l
Our team consists of dedicated real estate professionals passionate about helping our clients achieve their goals. Every client receives personalized attention, expert guidance, and unparalleled service. Meet our team:

Broker/Owner
860-214-8008
Email
Broker/Owner
843-614-7222
Email
Associate Broker
860-383-5211
Email
Realtor®
860-919-7376
Email
Realtor®
860-538-7567
Email
Realtor®
860-222-4692
Email
Realtor®
860-539-5009
Email
Realtor®
860-681-7373
Email
Acres : 0.72
Appliances Included : Oven/Range, Microwave, Refrigerator, Dishwasher
Attic : Pull-Down Stairs
Basement : Full, Partially Finished
Full Baths : 1
Half Baths : 1
Baths Total : 2
Beds Total : 3
City : North Haven
Cooling : Central Air
County : New Haven
Elementary School : Per Board of Ed
Foundation : Concrete
Garage Parking : Attached Garage
Garage Slots : 1
Description : In Subdivision, Level Lot
Middle School : North Haven
Neighborhood : N/A
Parcel : 2016000
Postal Code : 06473
Roof : Asphalt Shingle
Sewage System : Public Sewer Connected
Total SqFt : 2148
Tax Year : July 2026-June 2027
Total Rooms : 7
Watersource : Public Water Connected
weeb : RPR, IDX Sites, Realtor.com
Phone
860-384-7624
Address
20 Hopmeadow St, Unit 821, Weatogue, CT 06089
