
Bedrooms
Bathrooms
Sq Ft
Price
Granby, Connecticut
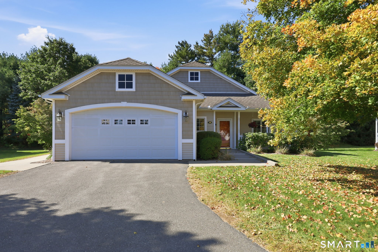
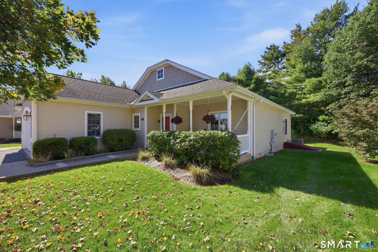
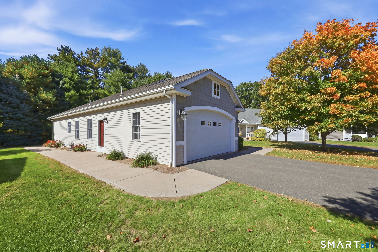
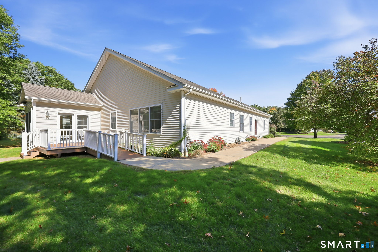
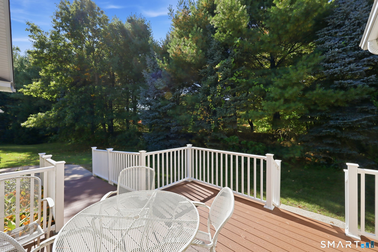
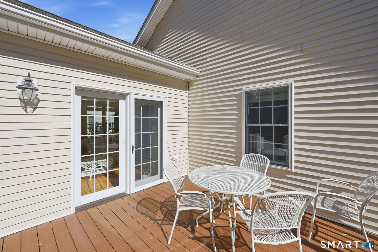
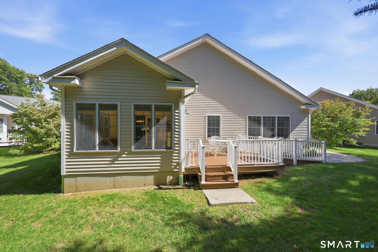
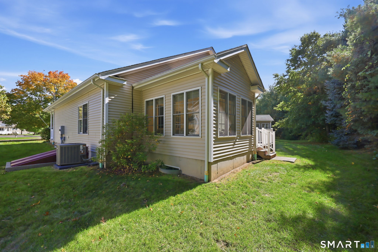
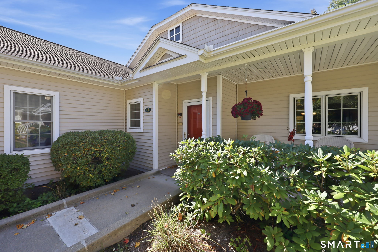
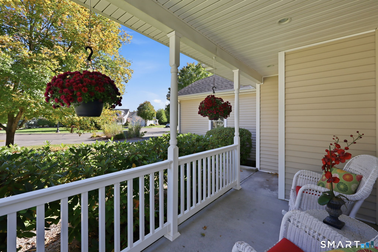
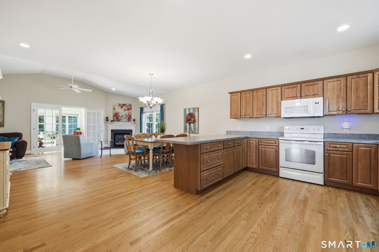
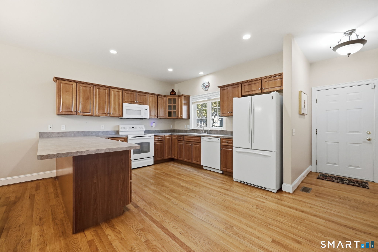
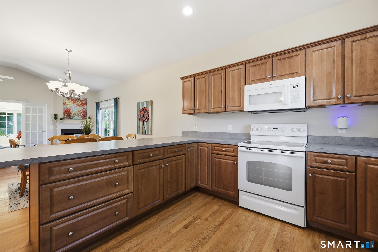
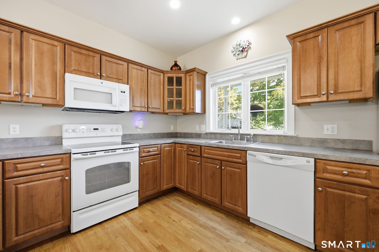
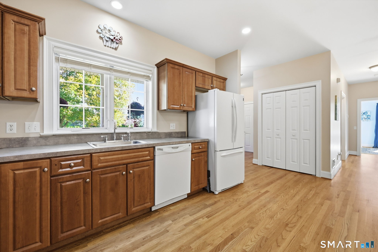
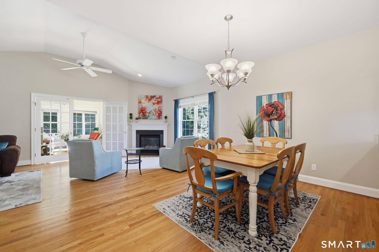
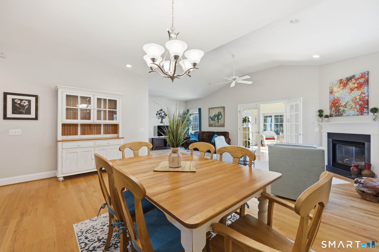
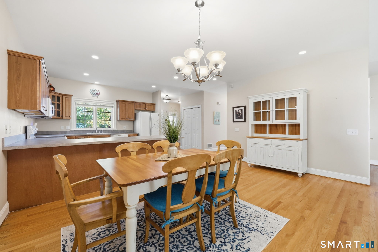
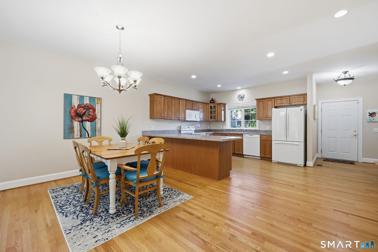
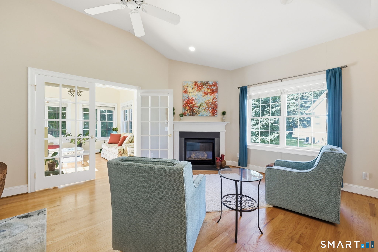
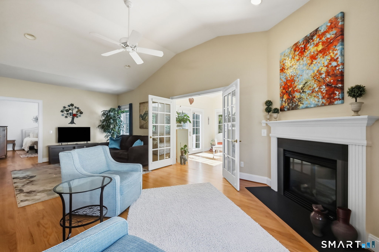
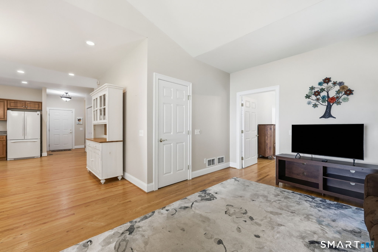
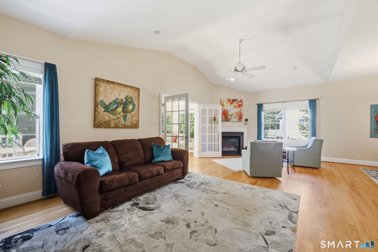
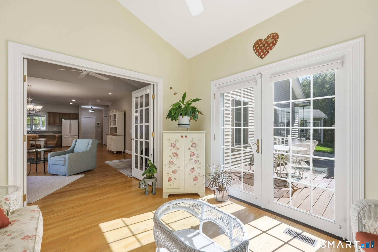
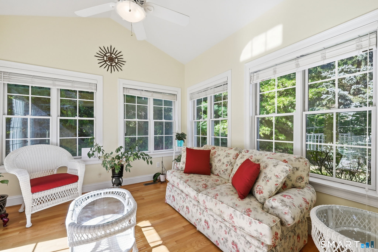
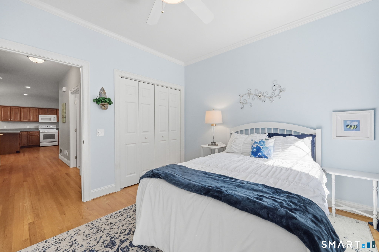
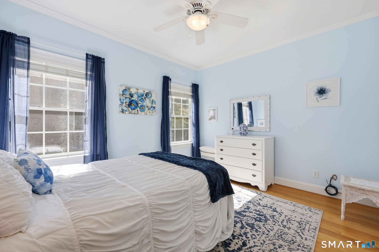
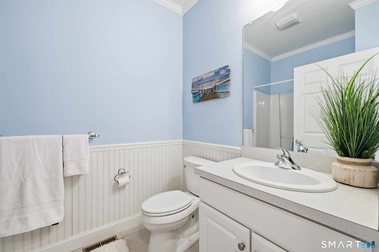
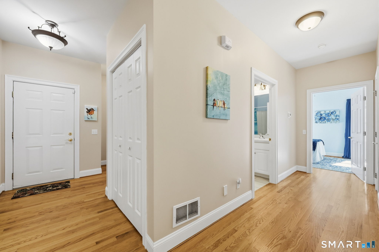
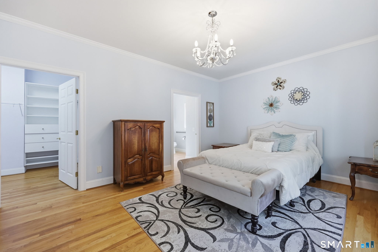
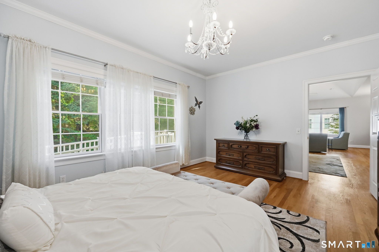
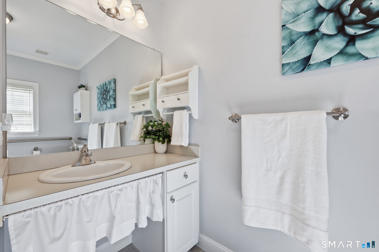
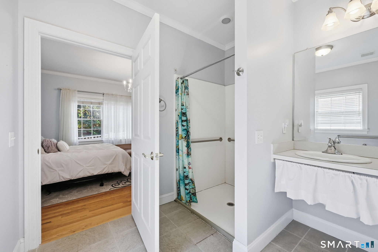
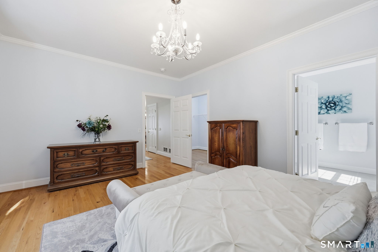
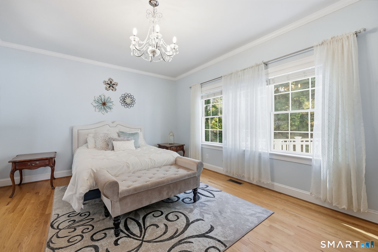
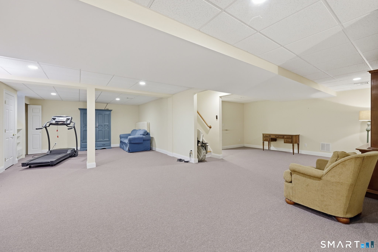
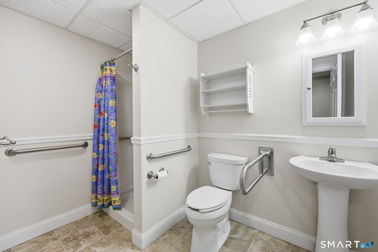
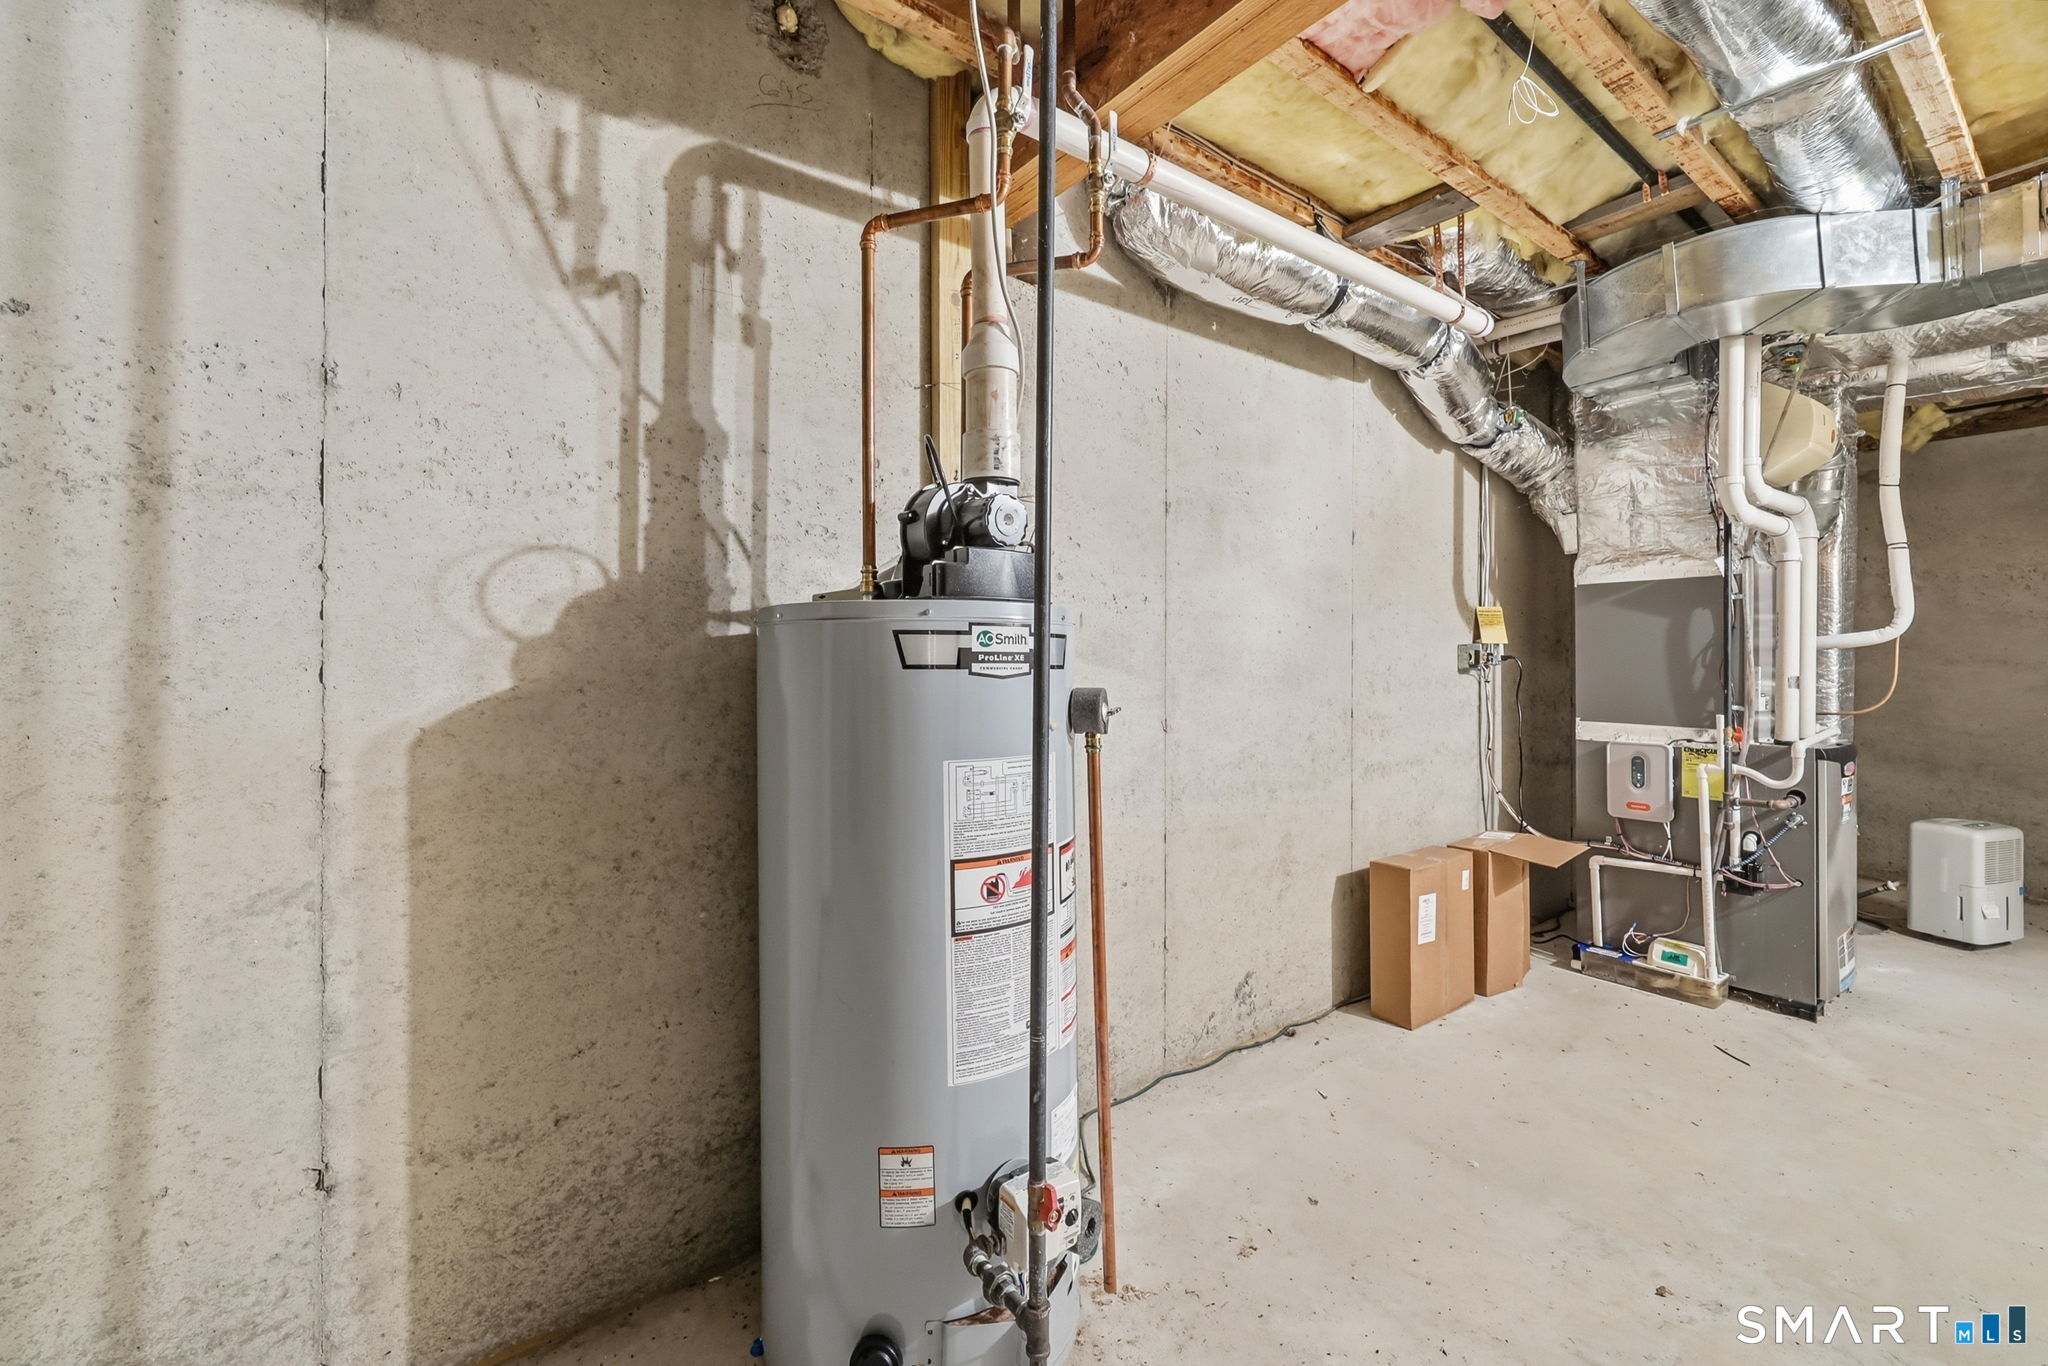
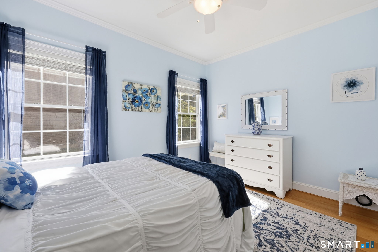
Welcome Home to this beautifully maintained, free-standing, one-level home in sought after Hunt Glen. Conveniently located in a quiet, beautifully maintained Community near Granby Center, this unit is the perfect place to live and relax. Gleaming Hardwood floors grace the large open concept Great Room, dining area, and kitchen with soaring ceilings and abundant natural light. The peaceful all-season sunroom is the perfect place to unwind, with abundant sunlight and direct access to the private deck. The spacious Master Bedroom Suite features a huge walk-in closet and a large en-suite full bath with oversized walk-in shower. The second bedroom is adjacent to another full bath with tub/shower. The finished lower level features a third full bath with shower, with ample finished space for a game room, a home office, another bedroom, or playroom for visiting grandchildren, and a separate area for ample storage. You will love the over-sized attached 2 car garage with extra storage space and direct access to the front foyer. The Community Center is a great place to meet your neighbors and enjoy casual companionship and planned events. Conveniently located near shopping, restaurants, Salmon Brook Park, the YMCA, the bike trail, Granby Center and Simsbury. Professionally managed and landscaped. Move right in and relax!
Listing Courtesy of Coldwell Banker Realty
Our team consists of dedicated real estate professionals passionate about helping our clients achieve their goals. Every client receives personalized attention, expert guidance, and unparalleled service. Meet our team:

Broker/Owner
860-214-8008
Email
Broker/Owner
843-614-7222
Email
Associate Broker
860-383-5211
Email
Realtor®
860-919-7376
Email
Realtor®
860-538-7567
Email
Realtor®
860-222-4692
Email
Realtor®
860-539-5009
Email
Realtor®
860-681-7373
Email
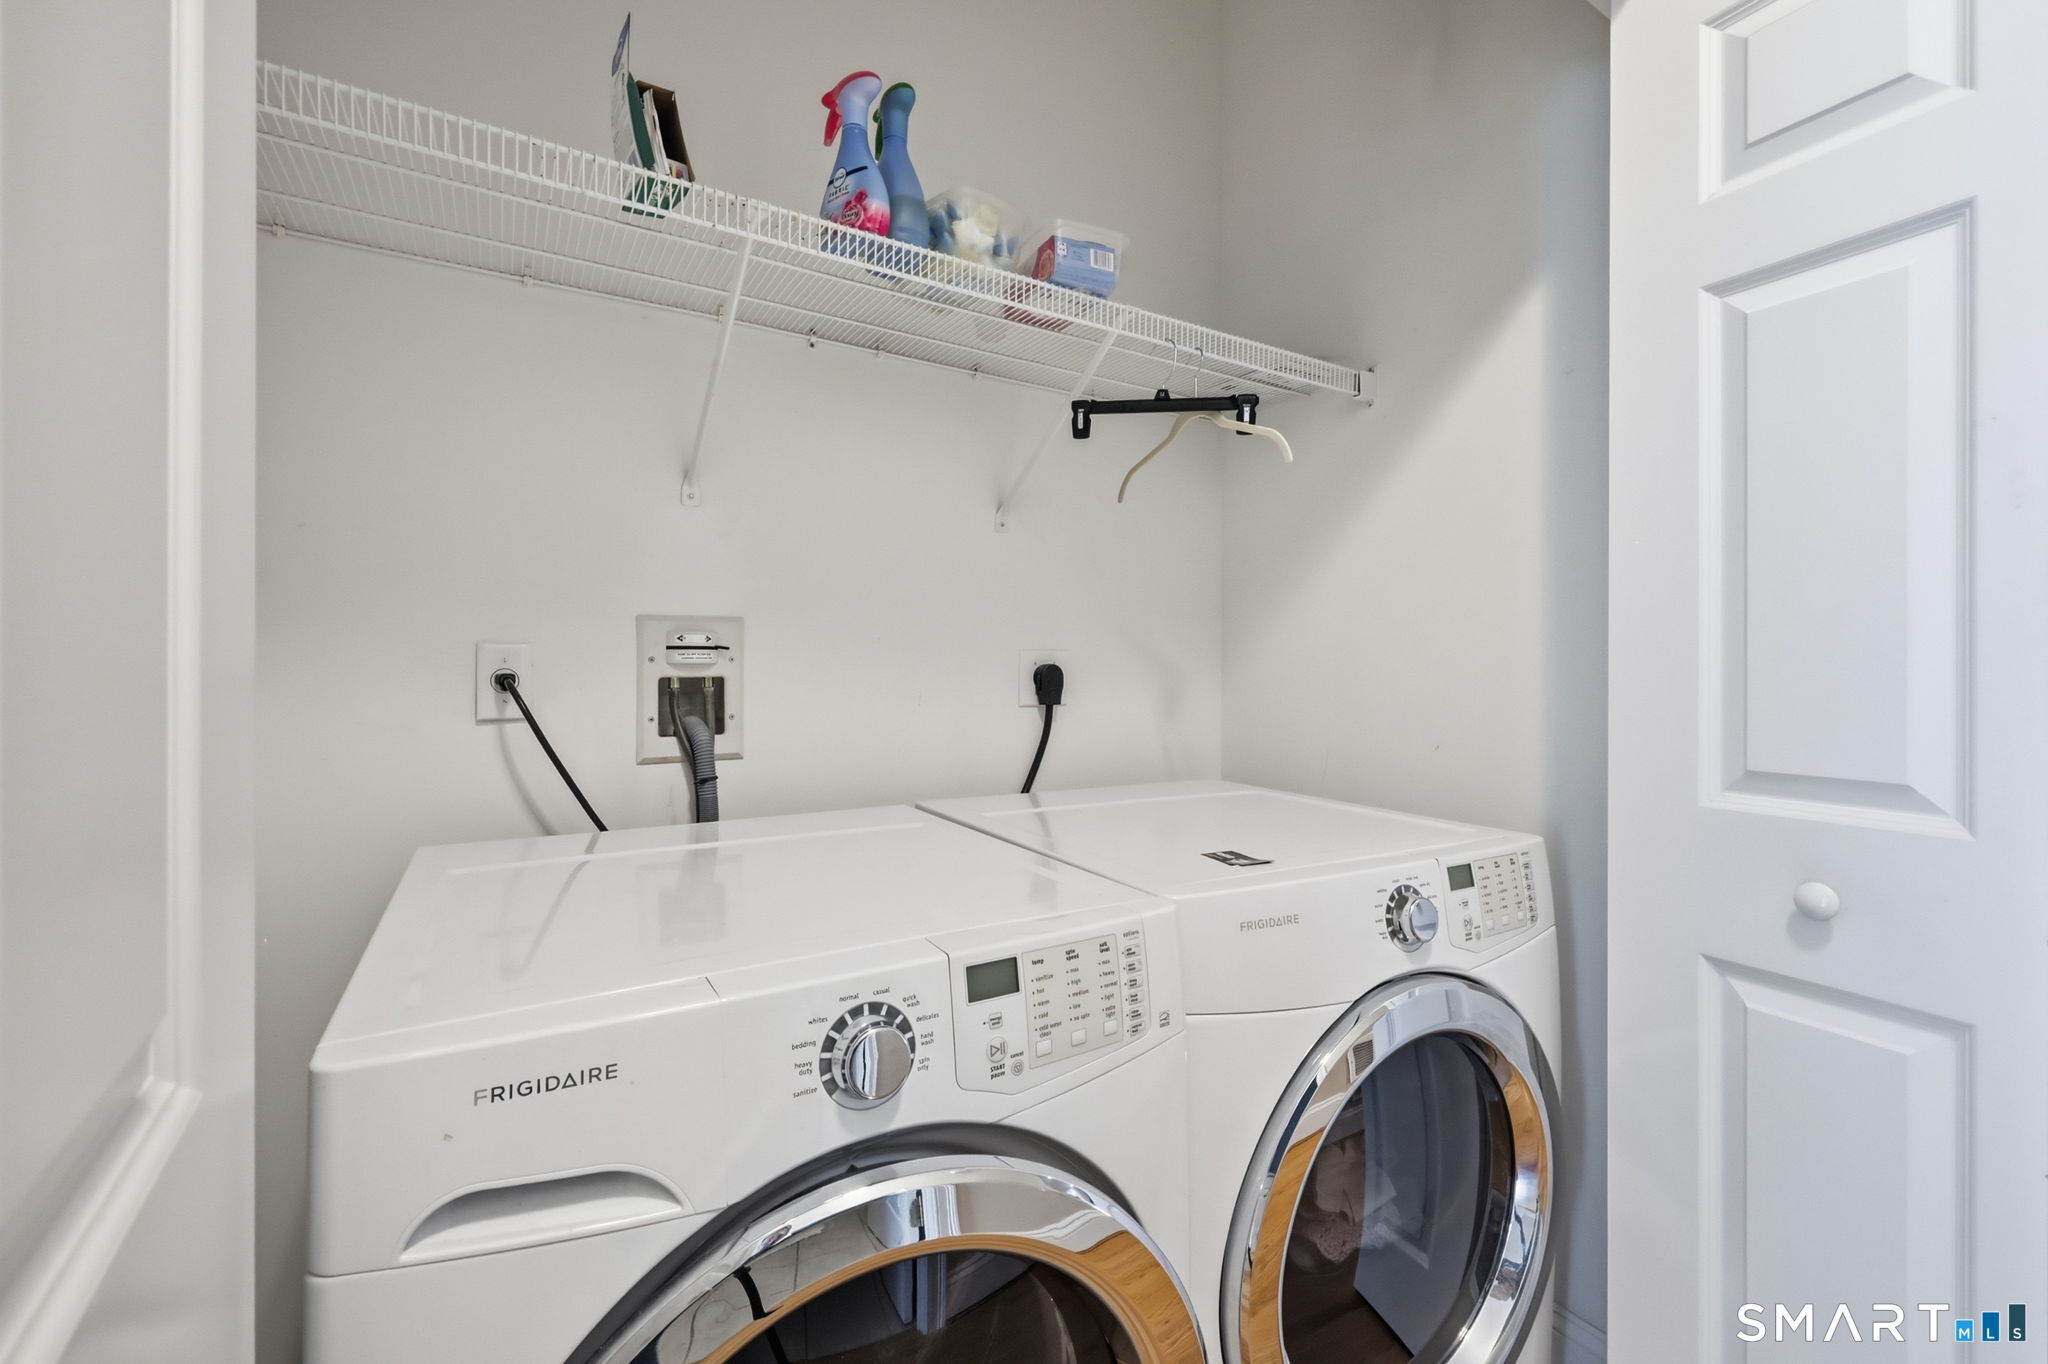
Appliances Included : Oven/Range, Electric Dryer
Basement : None
Full Baths : 3
Baths Total : 3
Beds Total : 2
City : Granby
Cooling : Central Air
County : Hartford
Elementary School : Per Board of Ed
Fireplaces : 1
Foundation : Concrete
Description : Lightly Wooded, Level Lot, On Cul-De-Sac, Professionally Landscaped
Amenities : Health Club, Paddle Tennis, Park, Public Pool, Public Transportation, Shopping/Mall, Tennis Courts
Neighborhood : Lost Acres
Parcel : 2455274
Postal Code : 06035
Property Information : Adult Community 55
Roof : Gable
Additional Room Information : Bonus Room, Breezeway, Sitting Room
Sewage System : Public Sewer Connected
Total SqFt : 1702
Tax Year : July 2026-June 2027
Total Rooms : 7
Watersource : Public Water Connected
weeb : RPR, IDX Sites, Realtor.com
Phone
860-384-7624
Address
20 Hopmeadow St, Unit 821, Weatogue, CT 06089
