


Total Rooms
Units
Sq Ft
Price
New London, Connecticut
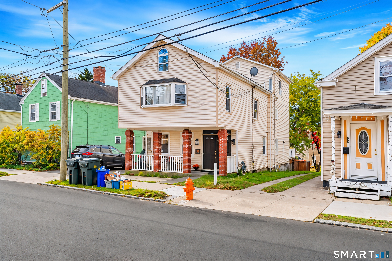
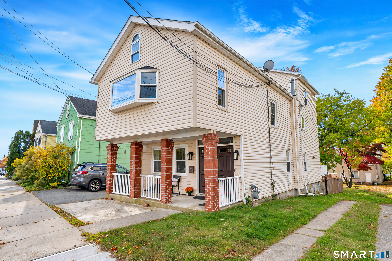
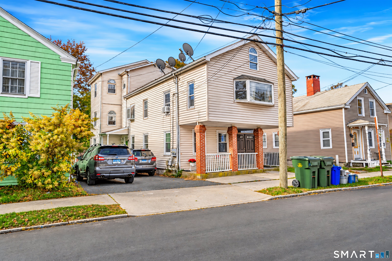
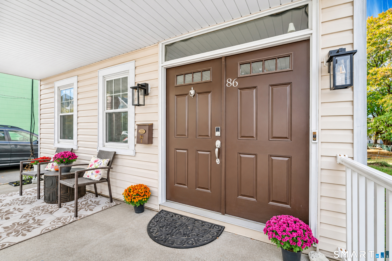
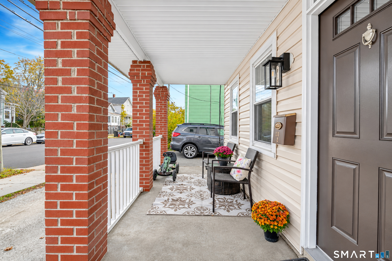
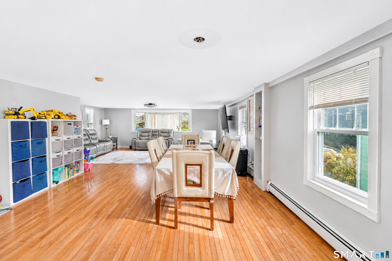
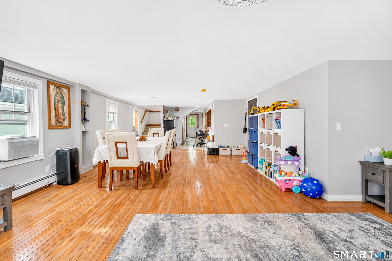
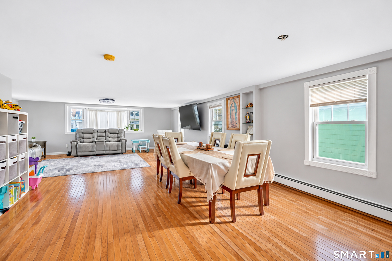
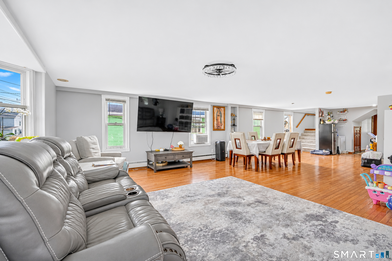
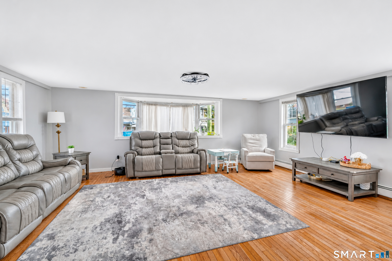
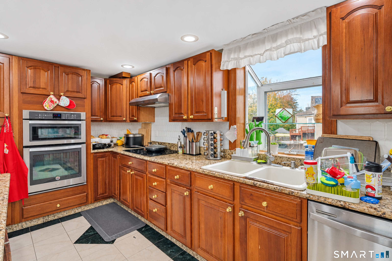
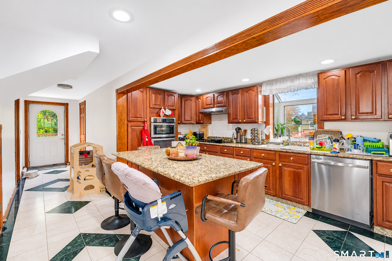
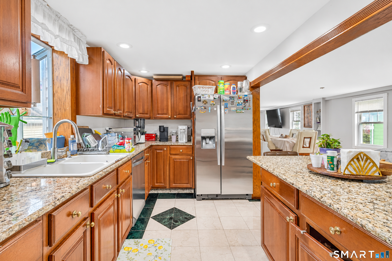
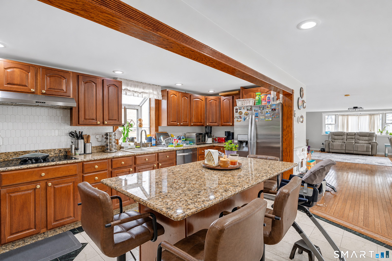
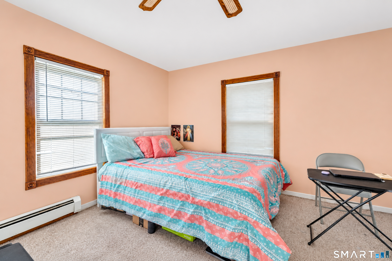
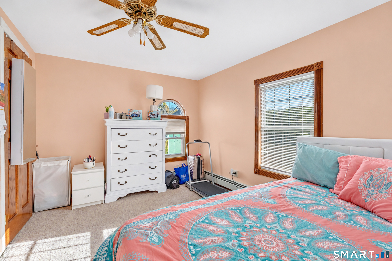
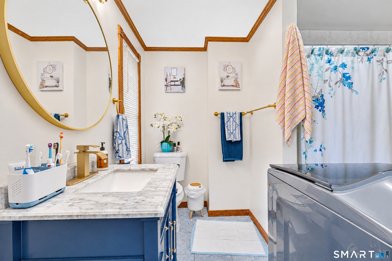
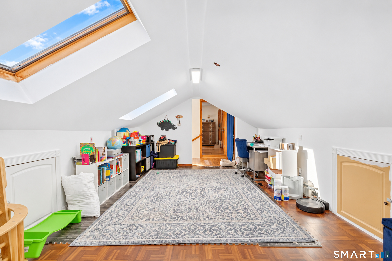
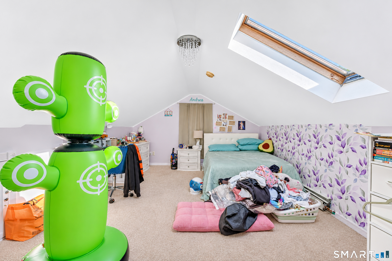
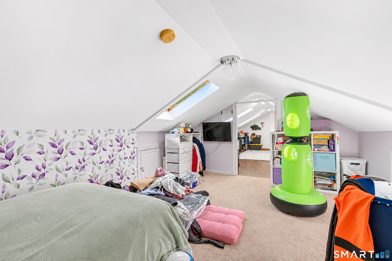
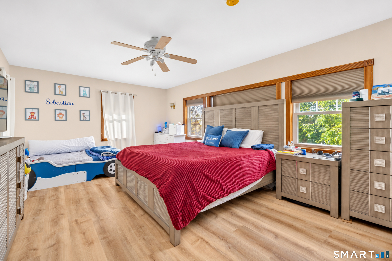
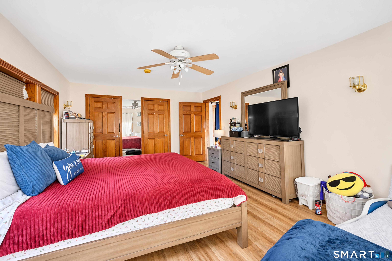
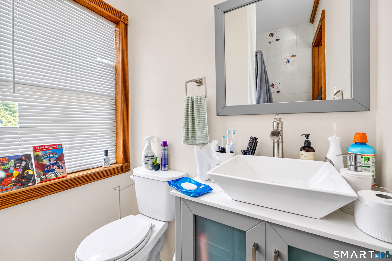
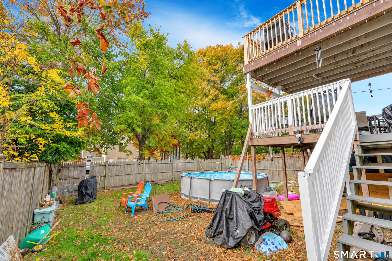
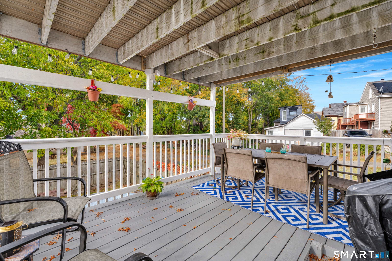
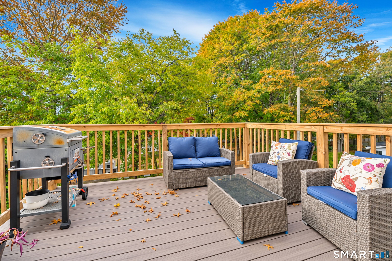
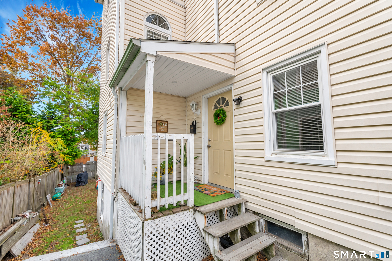
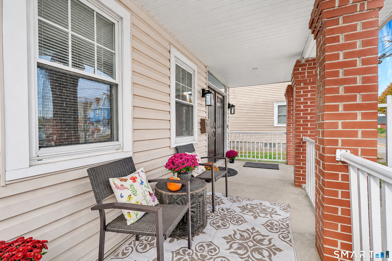
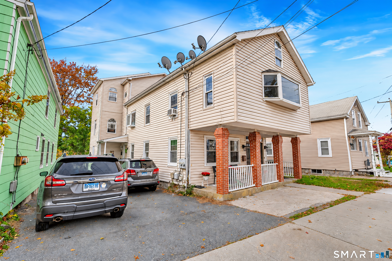
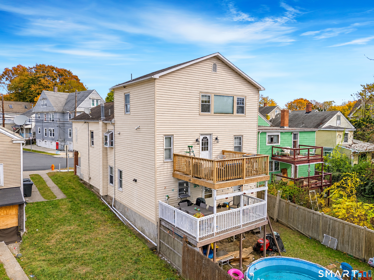
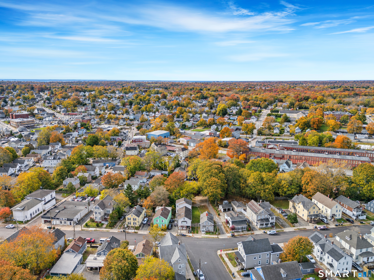
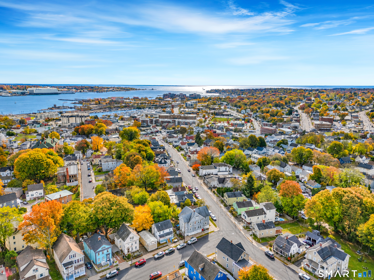
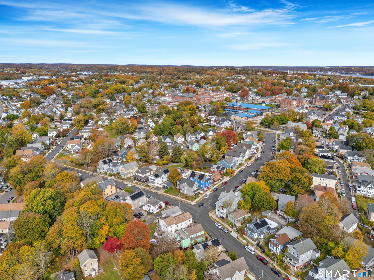
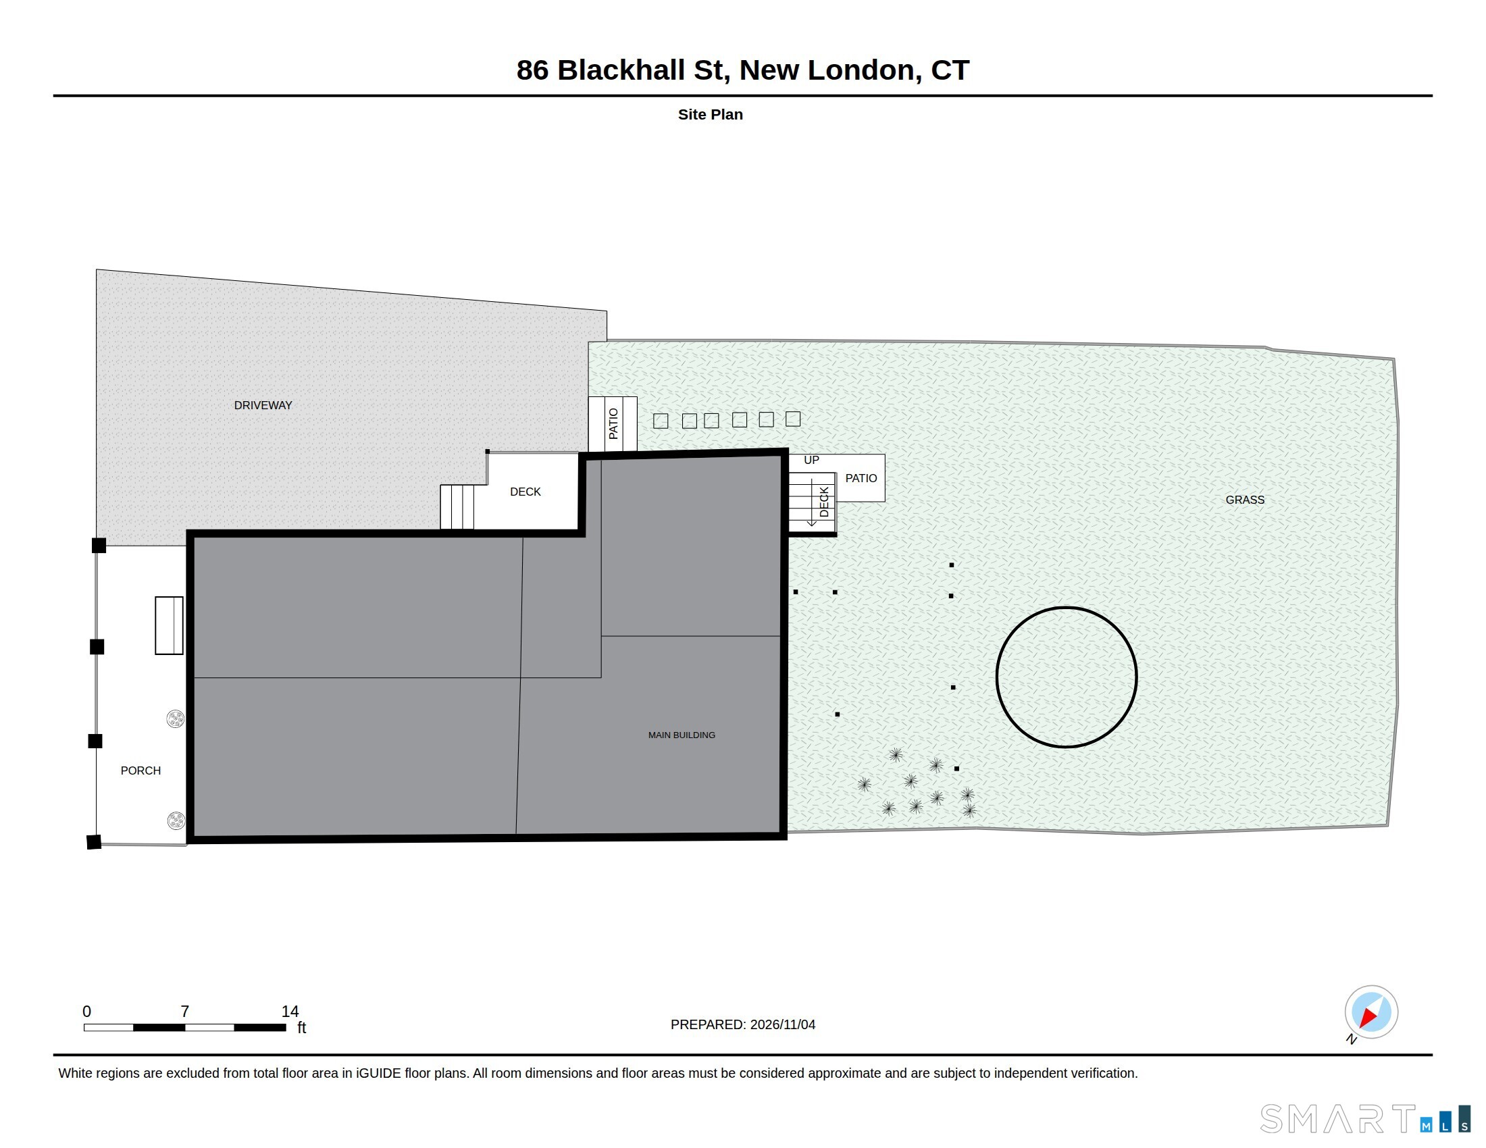
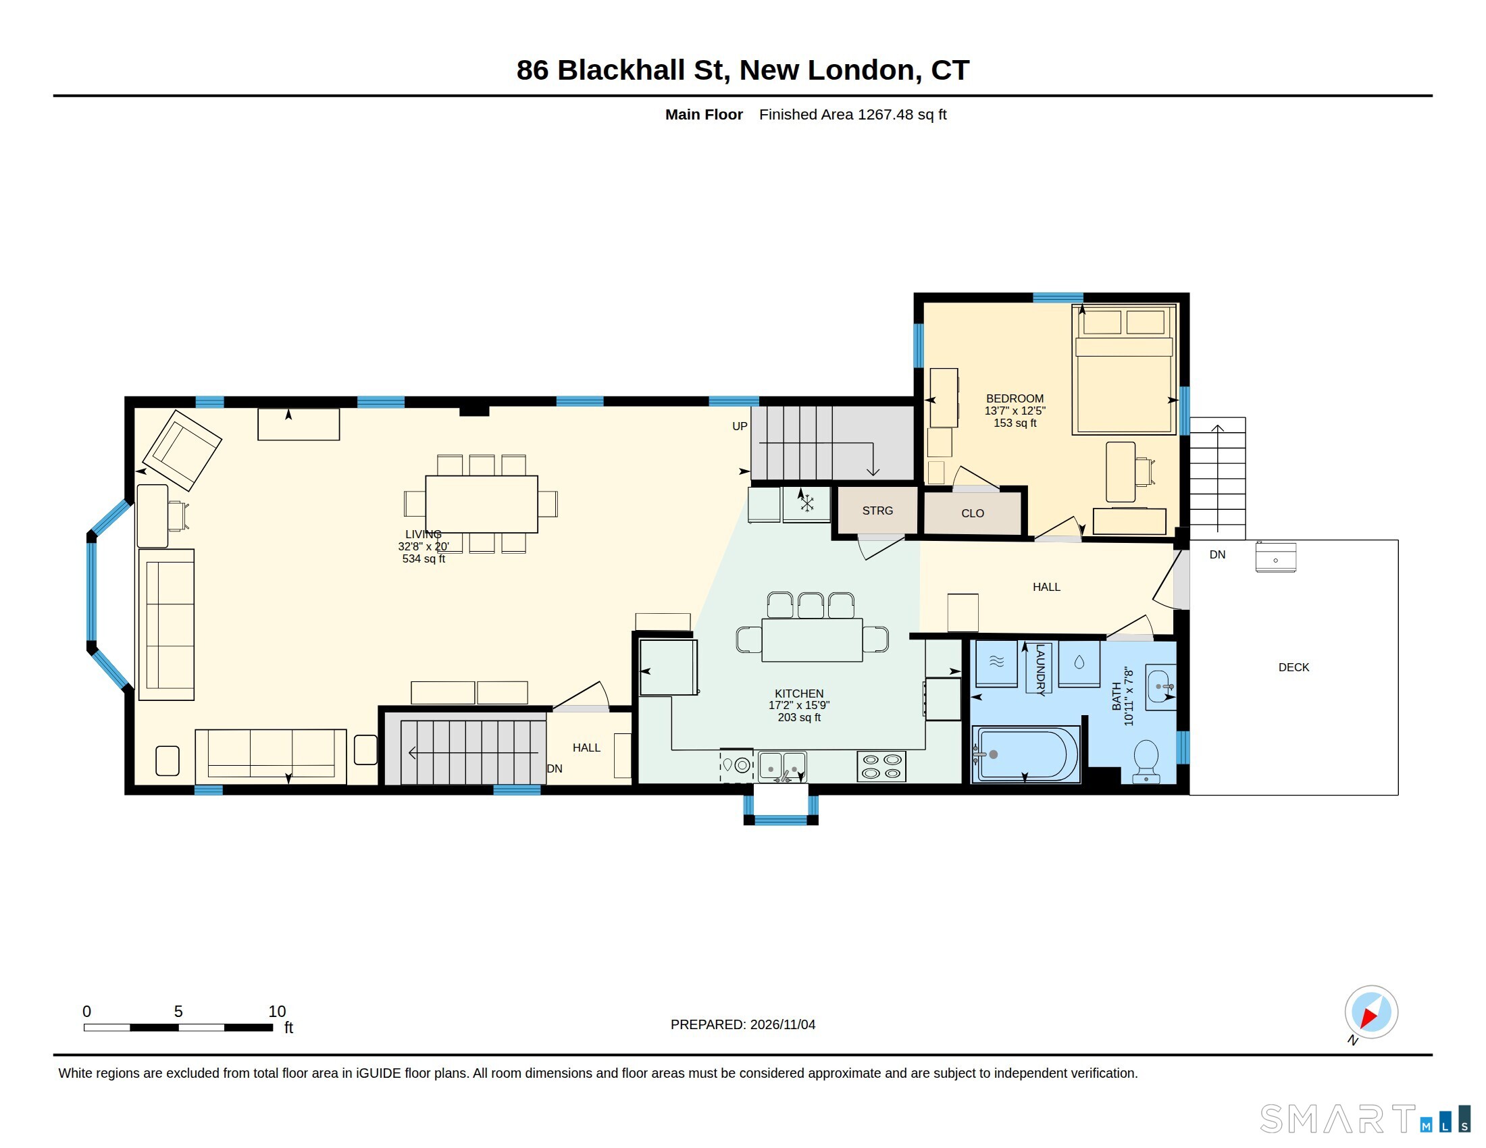
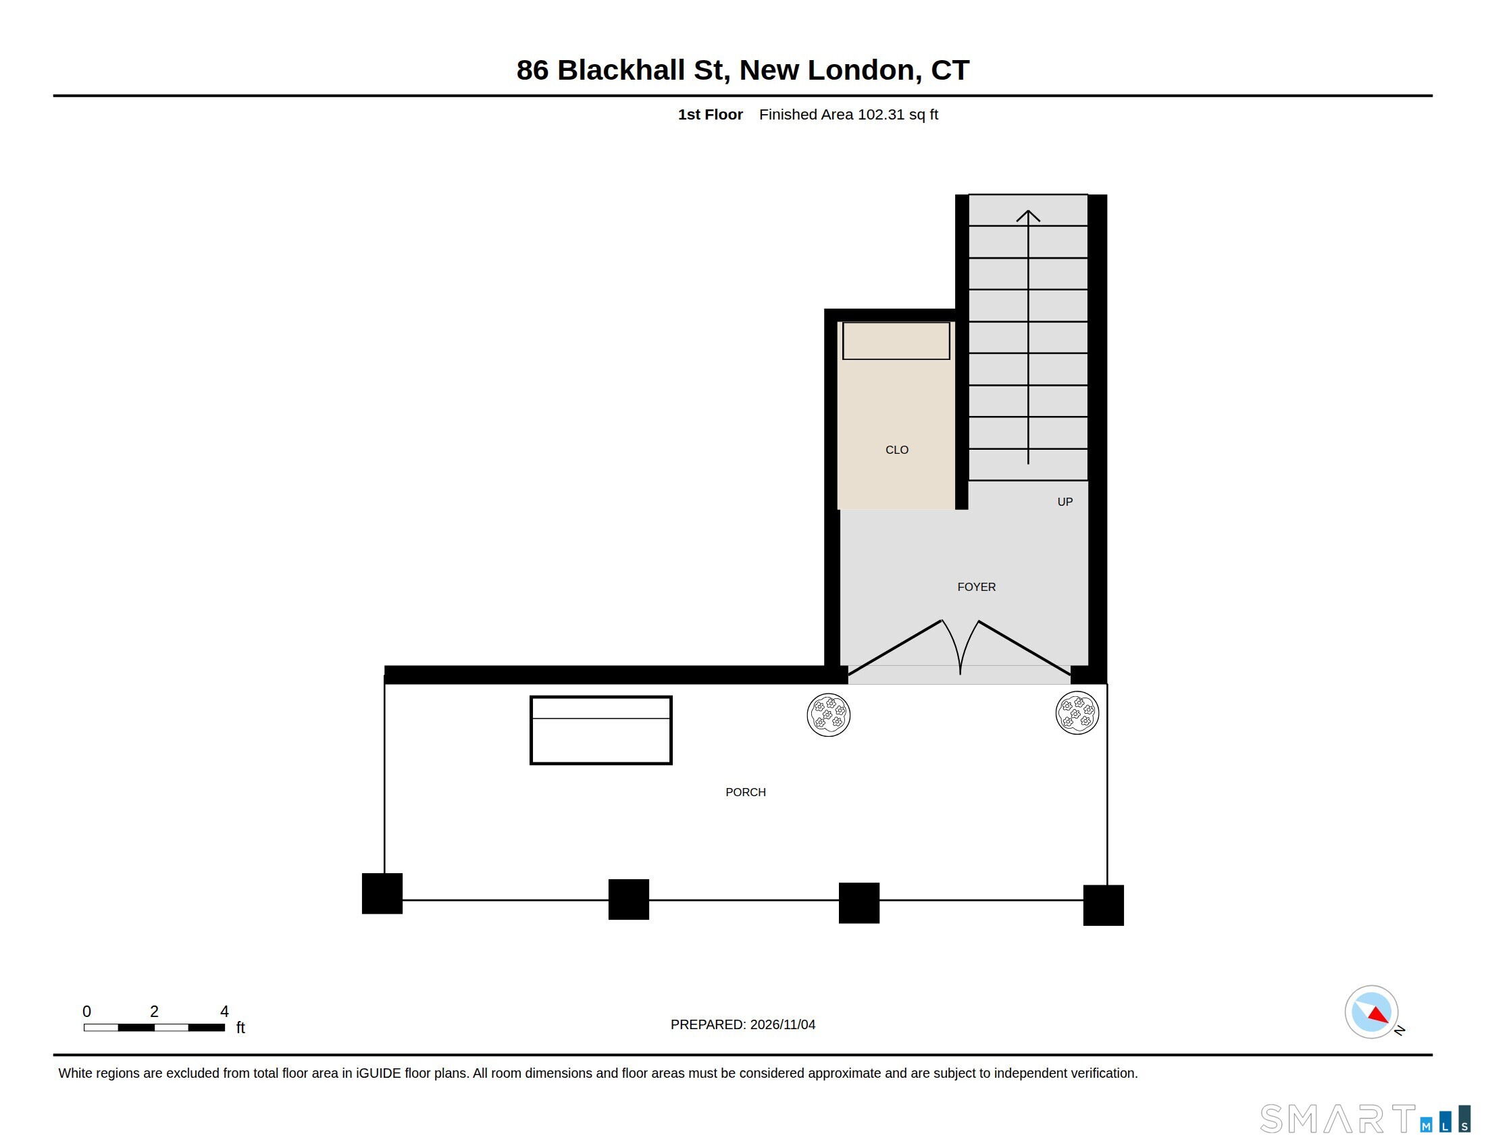
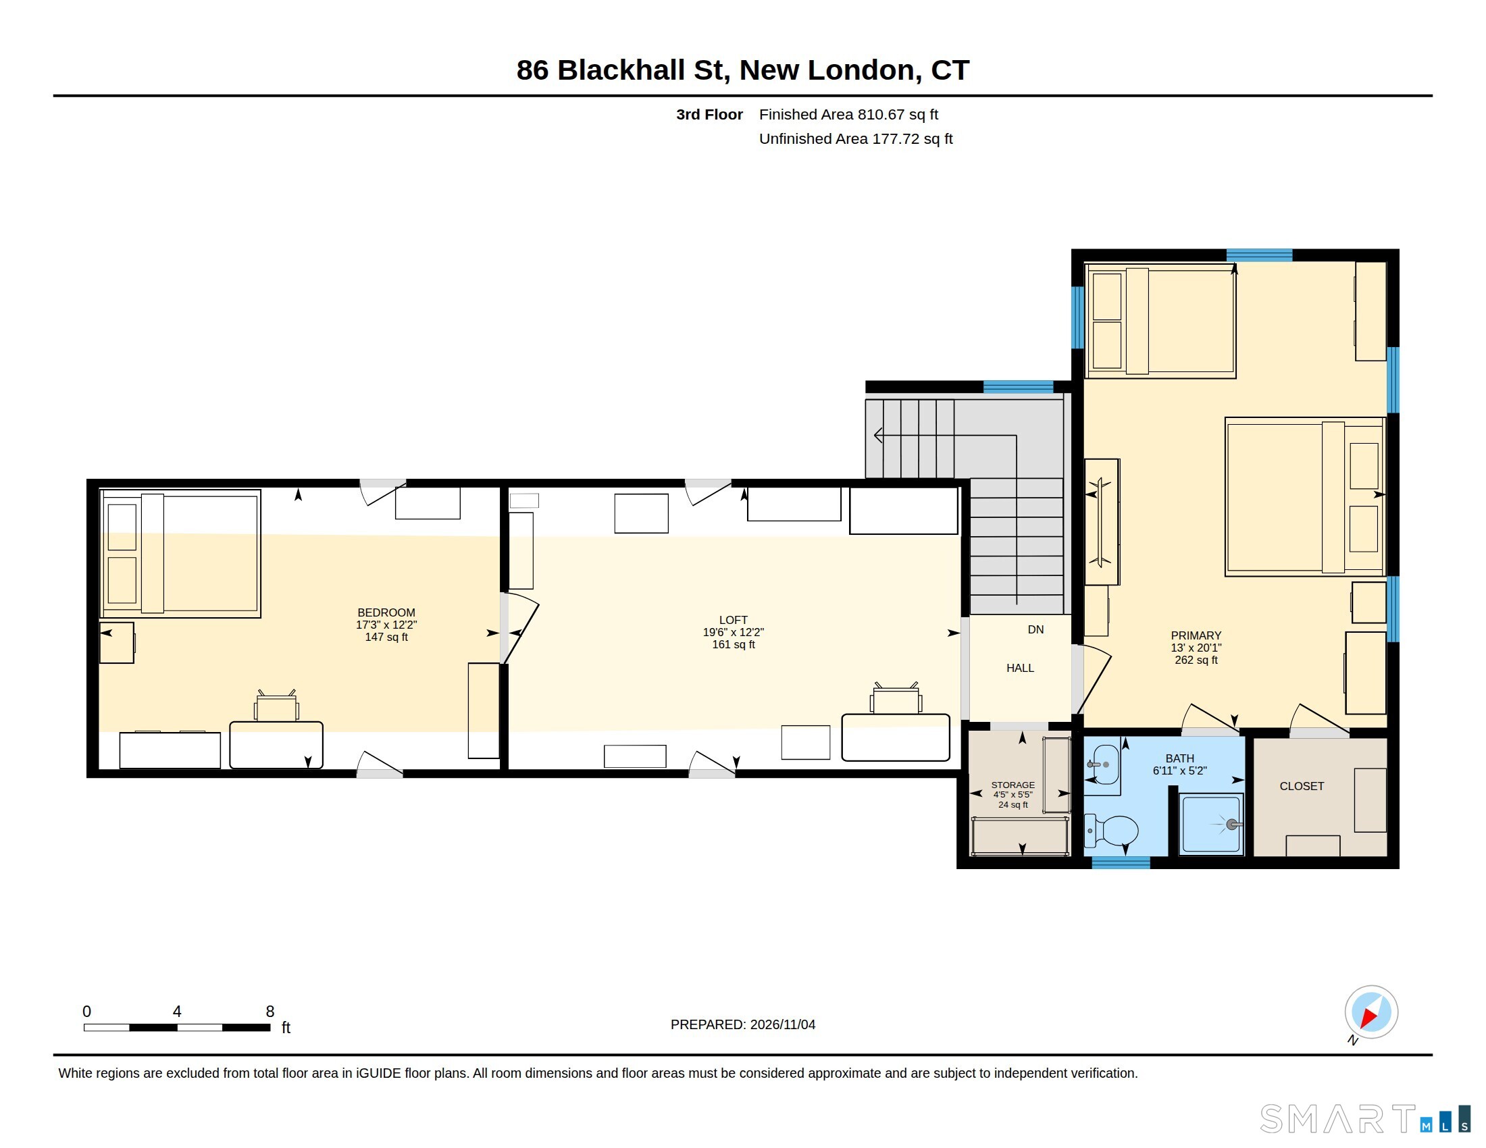
Rare opportunity in New London - a well-maintained two-family offering nearly 2,900 square feet of living space, strong rental income, and room to grow.The spacious owner's unit spans the upper levels, where an open-concept living and dining area is wrapped in oversized bay and picture windows and anchored by gleaming hardwood floors. Updated full baths bring modern vanities and designer finishes, while a top-floor bedroom with vaulted ceilings and a skylight offers a bright, private retreat. The first-floor unit is currently tenant-occupied at $1,250/month - immediate cash flow while you settle in, or lease both sides for a true investment play. Additional highlights include a full walk-out basement with finished living space, a private deck, baseboard heat, public water and sewer, and a rare private paved driveway with parking for up to eight vehicles. Set on a level lot in an established neighborhood, you're minutes from downtown dining and shops, the waterfront, Connecticut College, and I-95, with easy access to the train and ferries. House-hack it, add it to your portfolio, or spread out multigenerationally - 86 Blackhall Street delivers space, income, and location in one package. Schedule your showing today. Subject to Seller finding suitable housing.
Listing Courtesy of William Raveis Real Estate
Our team consists of dedicated real estate professionals passionate about helping our clients achieve their goals. Every client receives personalized attention, expert guidance, and unparalleled service. Meet our team:

Broker/Owner
860-214-8008
Email
Broker/Owner
843-614-7222
Email
Associate Broker
860-383-5211
Email
Realtor®
860-919-7376
Email
Realtor®
860-538-7567
Email
Realtor®
860-222-4692
Email
Realtor®
860-539-5009
Email
Realtor®
860-681-7373
Email
Acres : 0.09
Attic : Access Via Hatch
Basement : Full, Heated, Fully Finished, Walk-out, Liveable Space
Full Baths : 2
Baths Total : 2
Beds Total : 3
City : New London
Cooling : Window Unit
County : New London
Elementary School : Per Board of Ed
Foundation : Concrete
Garage Parking : Paved, Driveway
Description : Level Lot
Neighborhood : N/A
Parcel : 2000128
Total Parking Spaces : 8
Postal Code : 06320
Roof : Asphalt Shingle
Sewage System : Public Sewer Connected
SgFt Description : Units are first and second floor
Total SqFt : 3287
Tax Year : July 2026-June 2027
Total Rooms : 7
Watersource : Public Water Connected
weeb : RPR, IDX Sites, Realtor.com
Phone
860-384-7624
Address
20 Hopmeadow St, Unit 821, Weatogue, CT 06089
