

Bedrooms
Bathrooms
Sq Ft
Price
Glastonbury, Connecticut
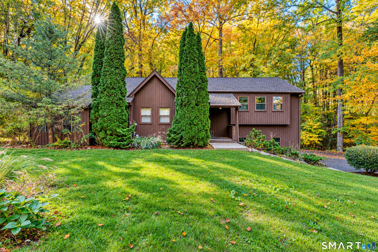
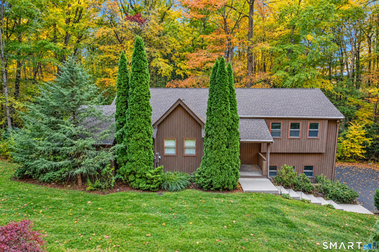
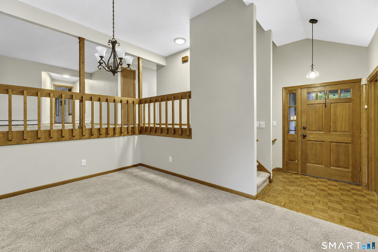
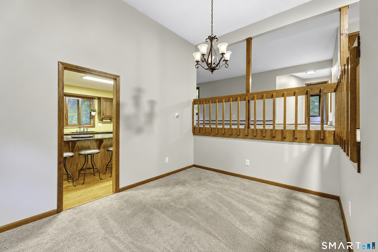
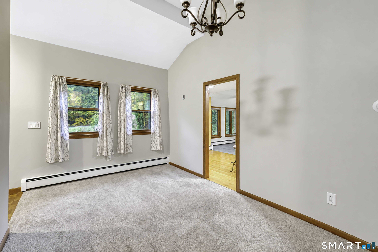
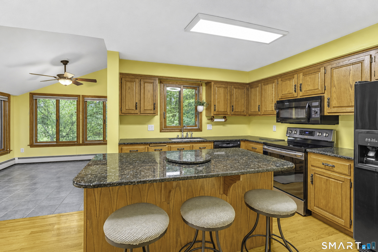
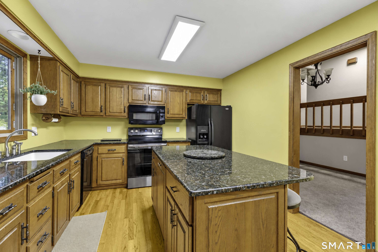
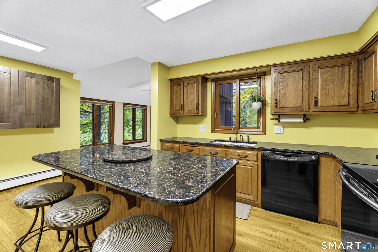
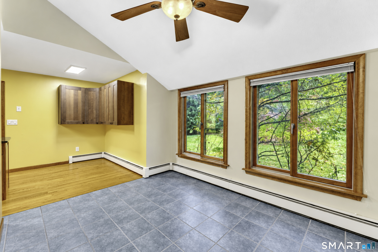
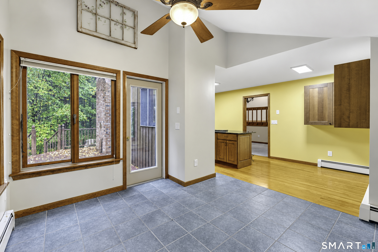
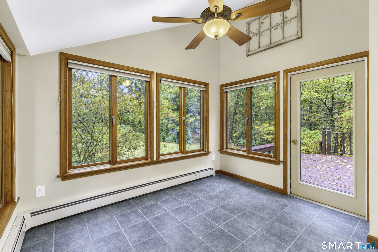
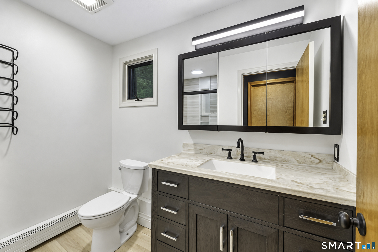
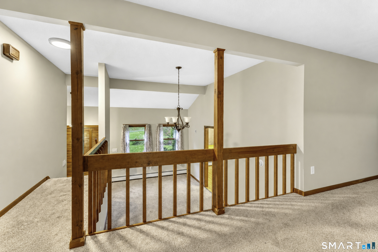
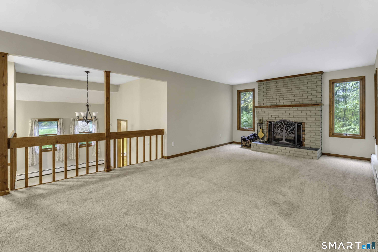
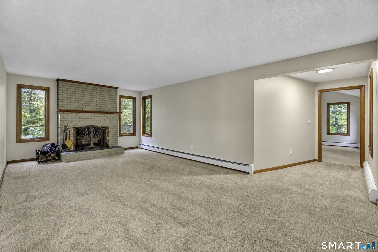
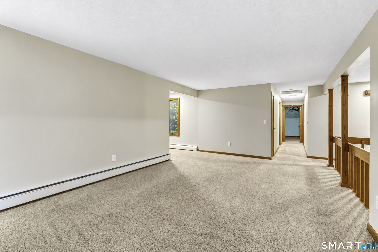
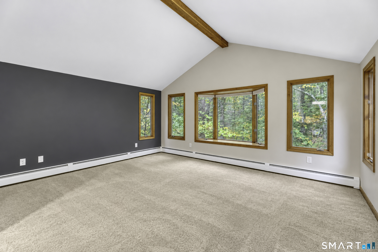
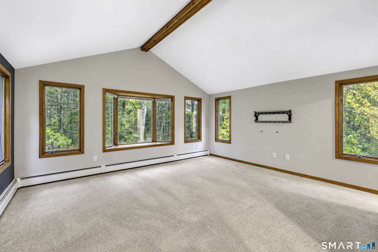
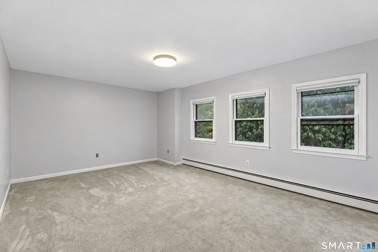
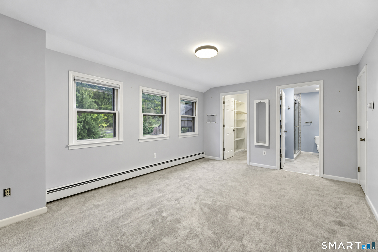
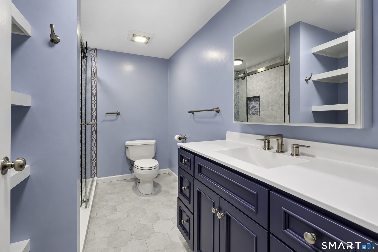
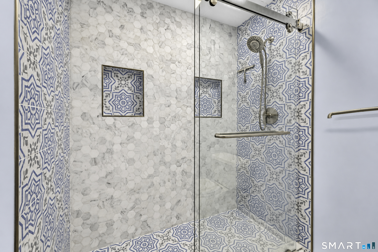
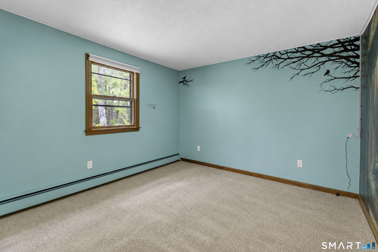
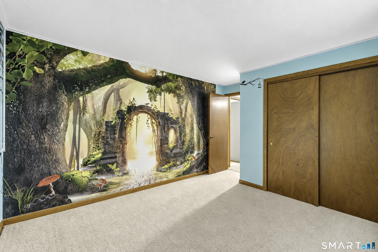
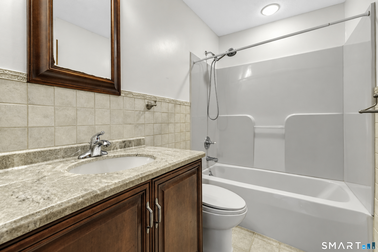
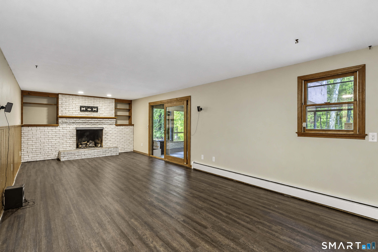
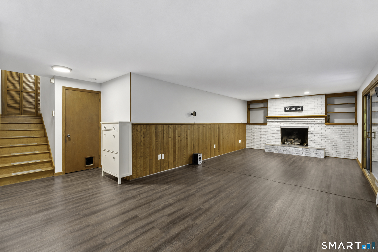
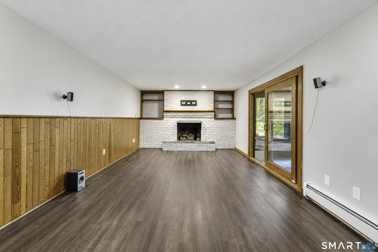
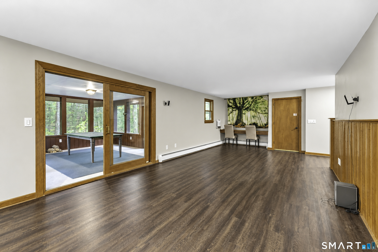
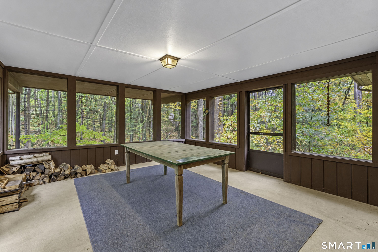
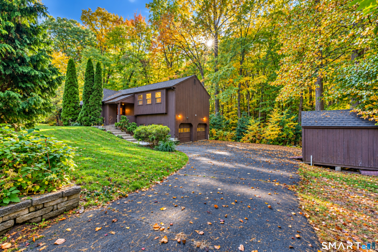
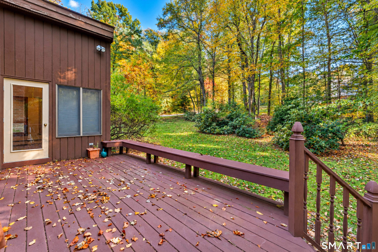
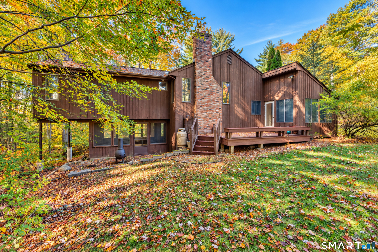
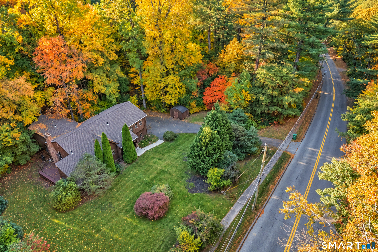
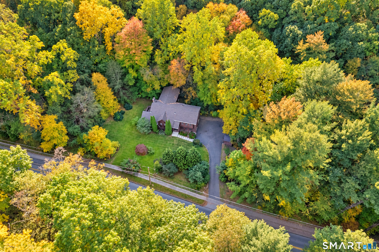
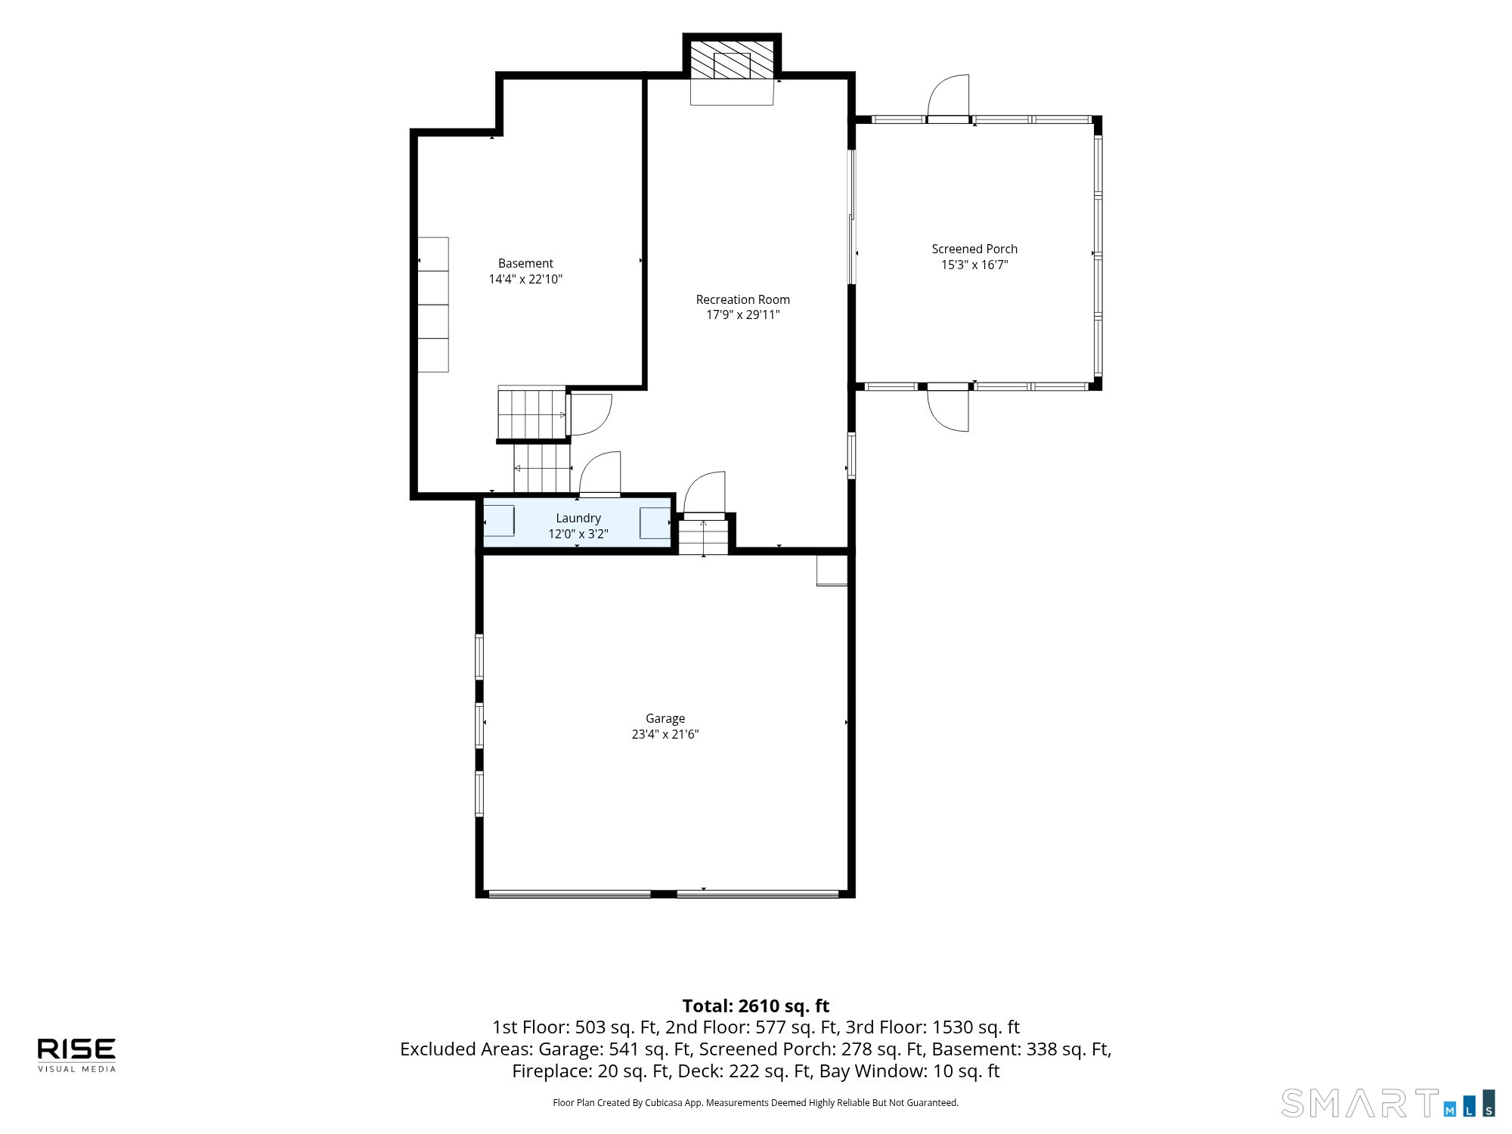
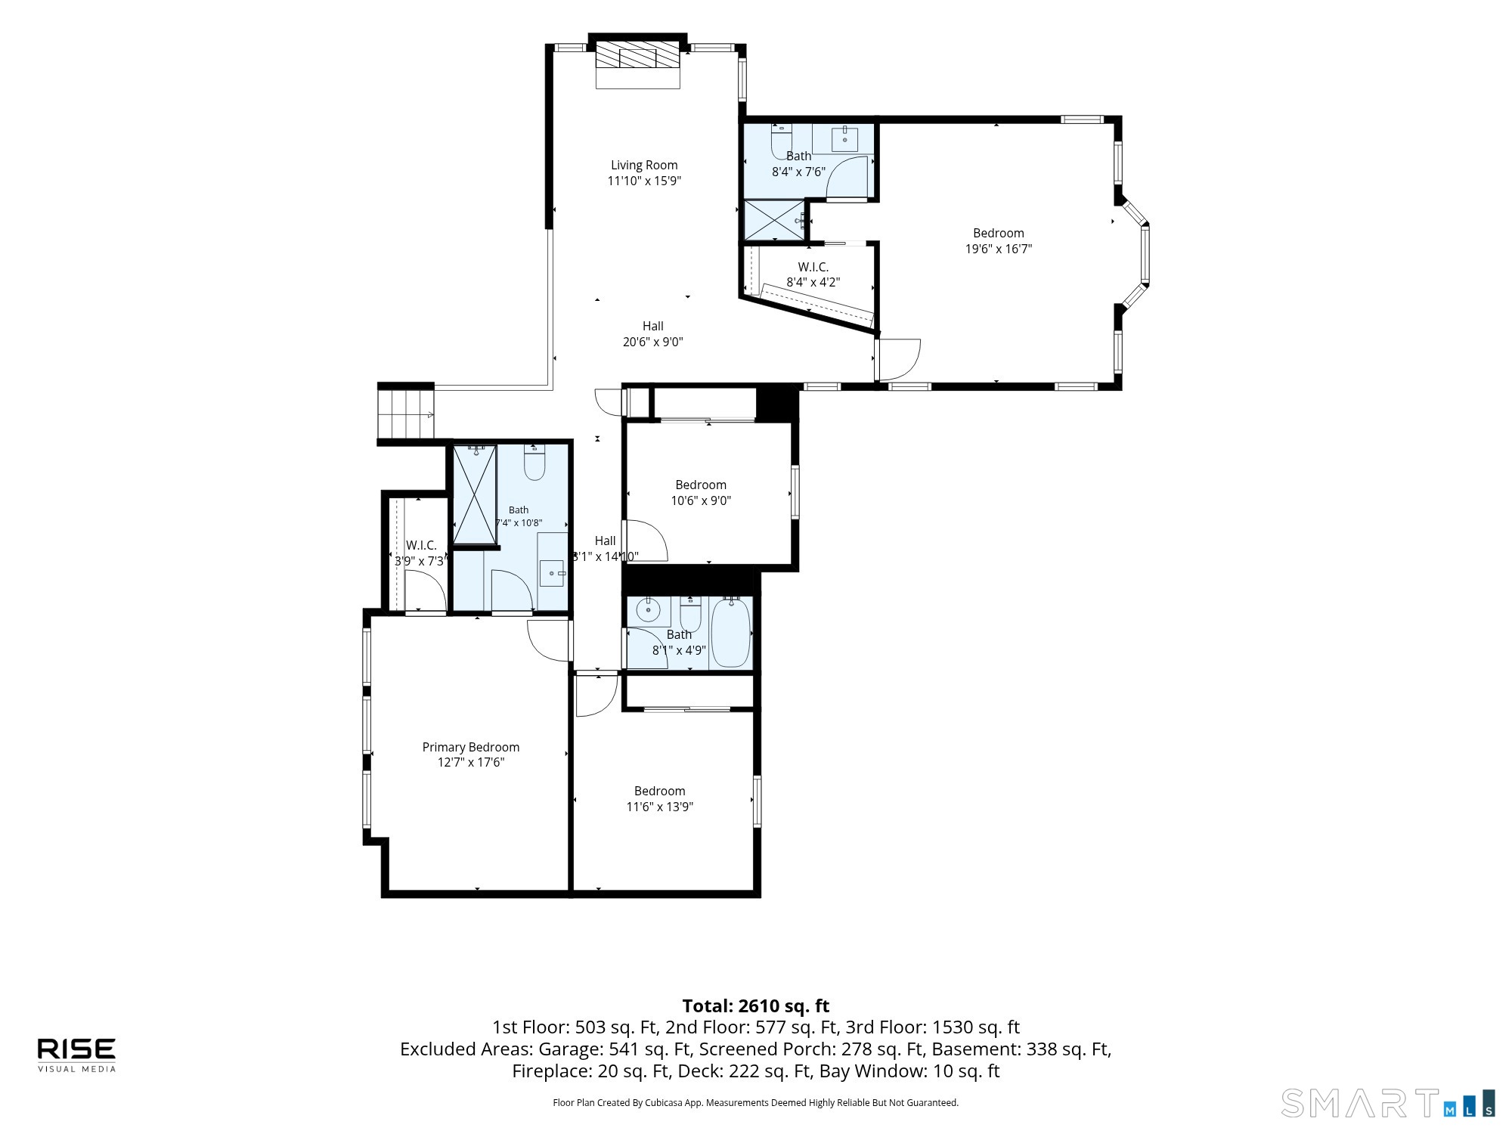
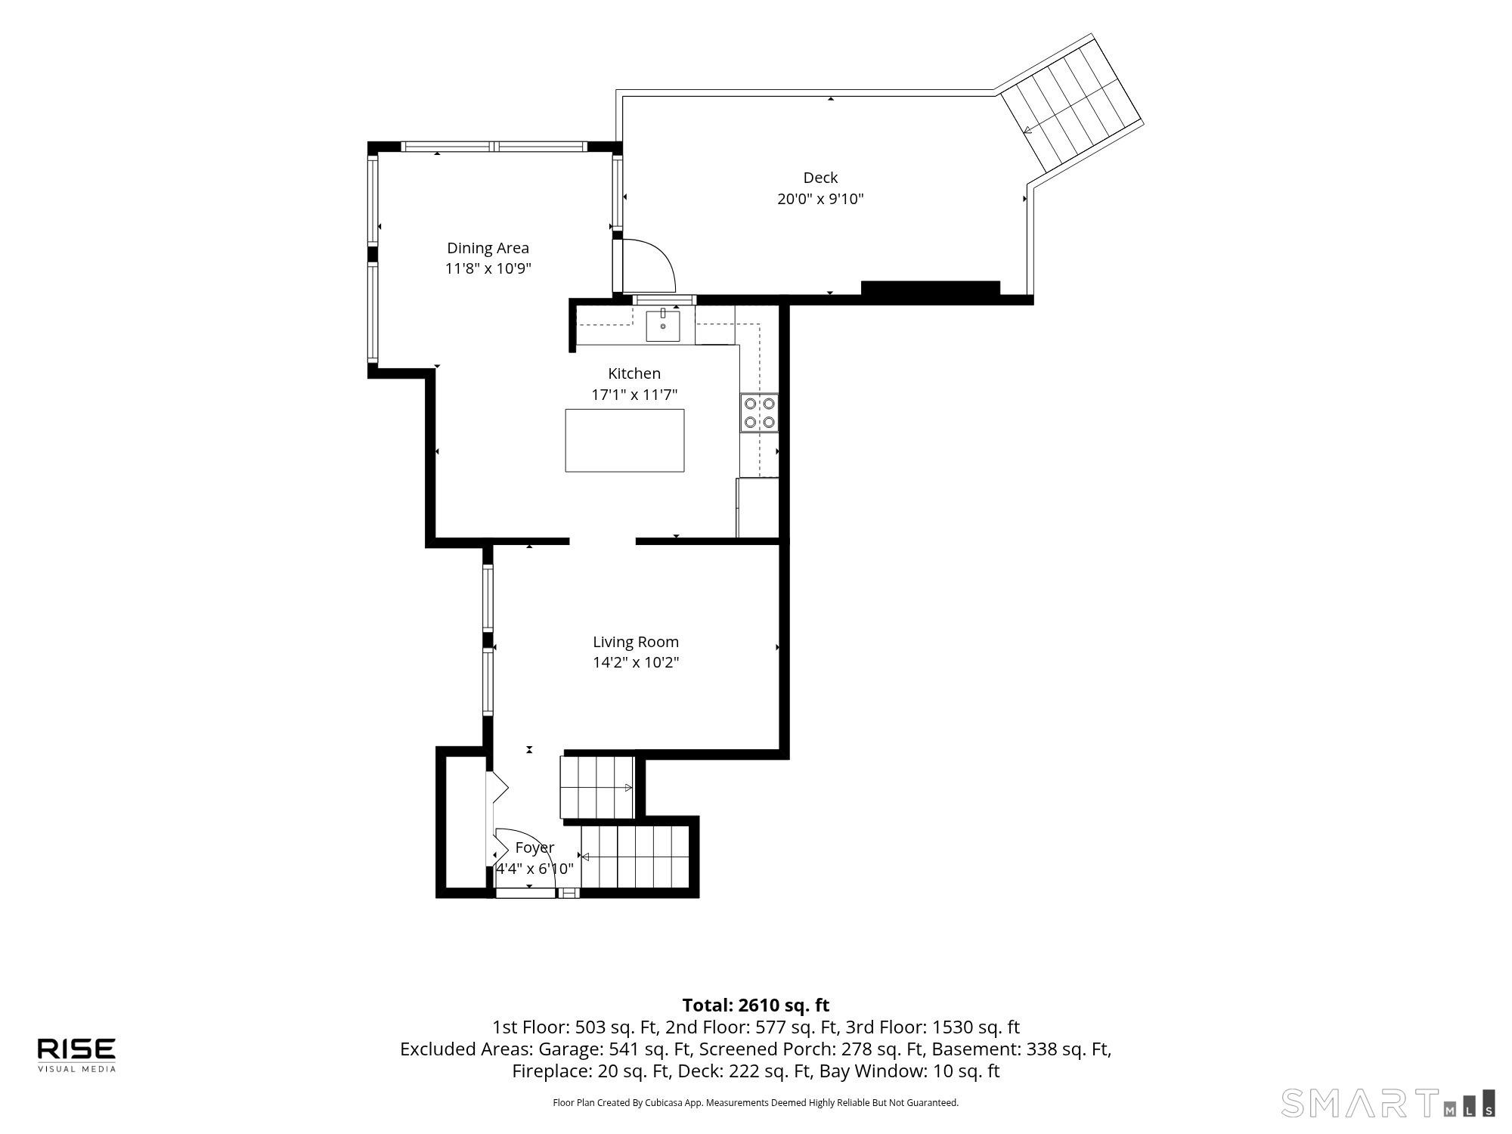
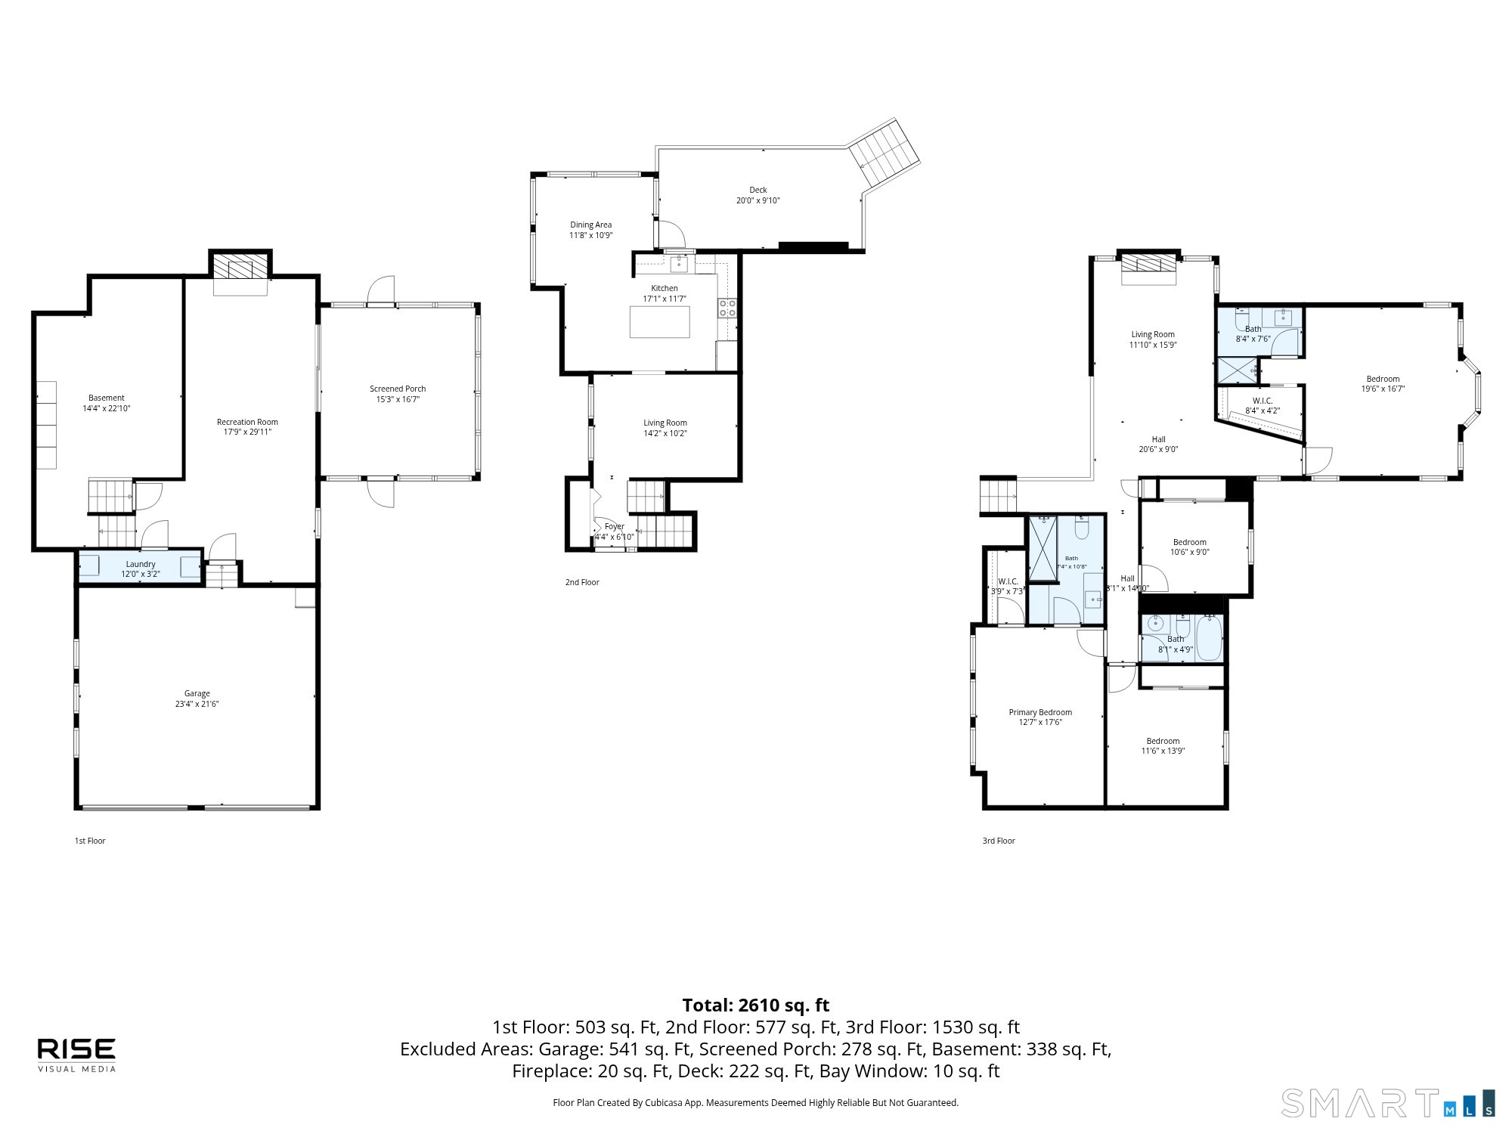
Two primary suites, multiple living spaces, and a private wooded setting just minutes from the heart of Glastonbury! Set back from the road on 1.09 acres, this 4-bedroom, 3-full-bath split-level home offers the perfect balance of privacy and convenience. A standout feature is the TWO primary suites, each with its own full bathroom and walk-in closet, ideal for multigenerational living, extended guests, or anyone looking for extra space. Inside, vaulted ceilings, exposed wood beams, and warm natural wood accents create a cozy, inviting atmosphere. The eat-in kitchen features granite countertops, a center island, and a breakfast nook with access to the deck. The split-level layout offers plenty of room to spread out, with a spacious living room, a finished lower-level family room with a second fireplace, and a three-season porch overlooking the wooded surroundings. With 2,050 square feet of above-grade living space plus an additional 412 finished square feet below, there's flexibility for entertaining, working from home, or simply relaxing. Outside, enjoy the peaceful setting from the spacious deck with built-in seating, surrounded by mature trees and greenery. Complete with a level yard, paved driveway, and two-car garage, this home offers the feeling of a private retreat while remaining just minutes from Glastonbury's shopping, dining, schools, JB Williams Park, and Route 2. The best of both worlds-seclusion without sacrificing convenience!
Listing Courtesy of William Raveis Real Estate
Our team consists of dedicated real estate professionals passionate about helping our clients achieve their goals. Every client receives personalized attention, expert guidance, and unparalleled service. Meet our team:

Broker/Owner
860-214-8008
Email
Broker/Owner
843-614-7222
Email
Associate Broker
860-383-5211
Email
Realtor®
860-919-7376
Email
Realtor®
860-538-7567
Email
Realtor®
860-222-4692
Email
Realtor®
860-539-5009
Email
Realtor®
860-681-7373
Email
Acres : 1.09
Appliances Included : Oven/Range, Microwave, Dishwasher, Washer, Dryer
Attic : Crawl Space, Access Via Hatch
Basement : Full, Unfinished, Full With Hatchway
Full Baths : 3
Baths Total : 3
Beds Total : 4
City : Glastonbury
Cooling : Attic Fan, Ceiling Fans, Window Unit
County : Hartford
Elementary School : Per Board of Ed
Fireplaces : 2
Foundation : Concrete
Fuel Tank Location : In Basement
Garage Parking : Attached Garage, Paved, Off Street Parking, Driveway
Garage Slots : 2
Description : Lightly Wooded
Neighborhood : N/A
Parcel : 573241
Total Parking Spaces : 4
Postal Code : 06033
Roof : Asphalt Shingle
Sewage System : Septic
Total SqFt : 2050
Tax Year : July 2026-June 2027
Total Rooms : 8
Watersource : Private Well
weeb : RPR, IDX Sites, Realtor.com
Phone
860-384-7624
Address
20 Hopmeadow St, Unit 821, Weatogue, CT 06089
