
Bedrooms
Bathrooms
Sq Ft
Price
East Granby, Connecticut
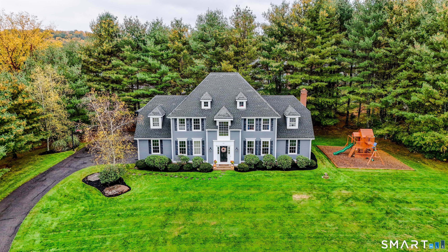
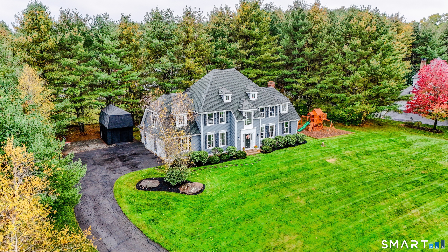
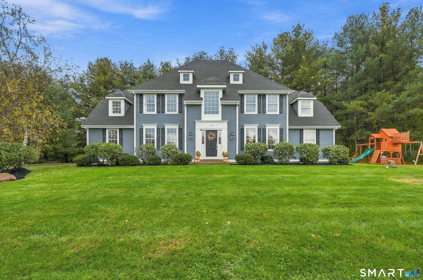
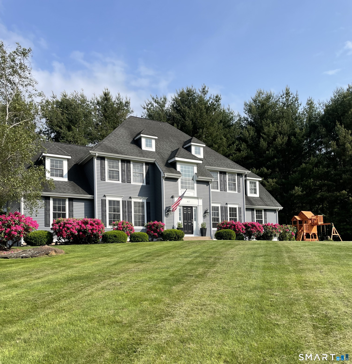
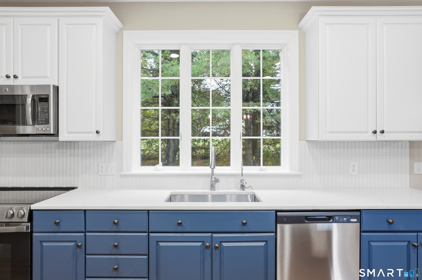
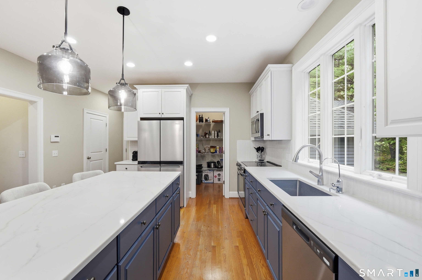
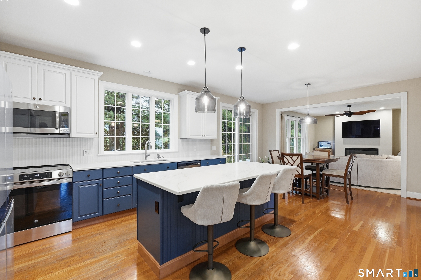
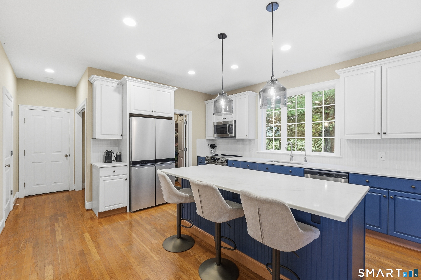
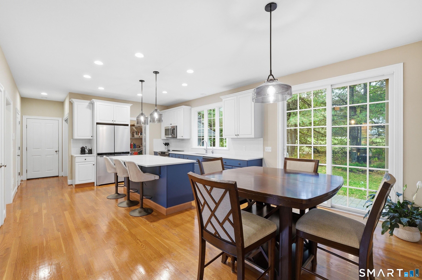
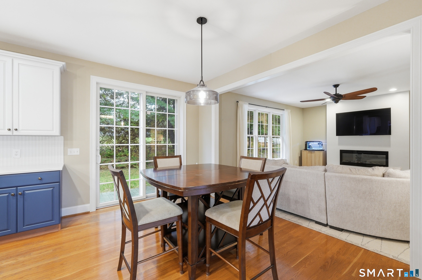
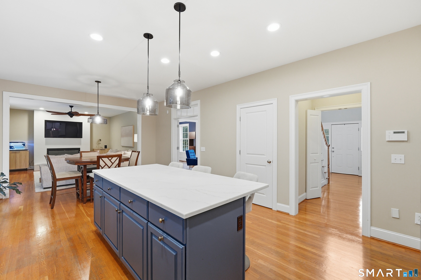
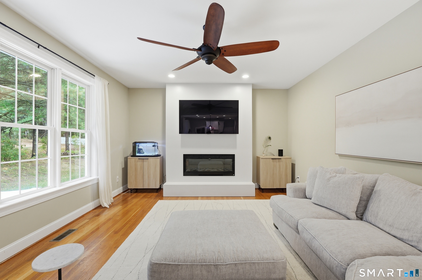
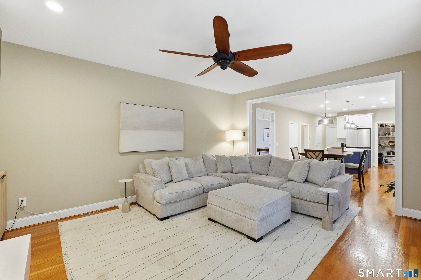
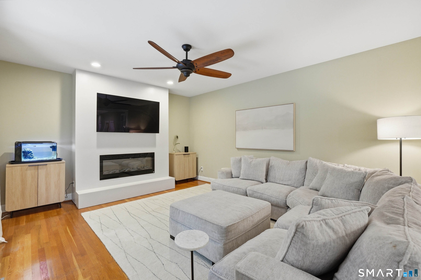
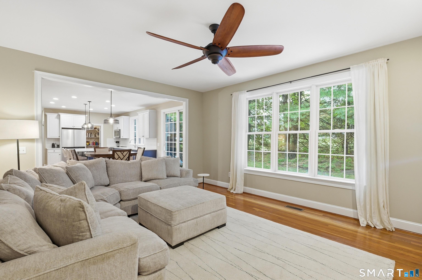
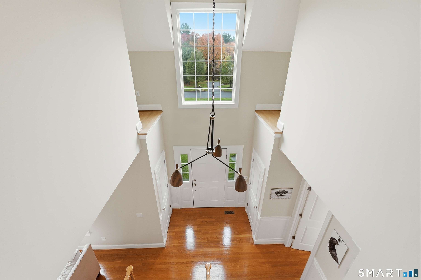
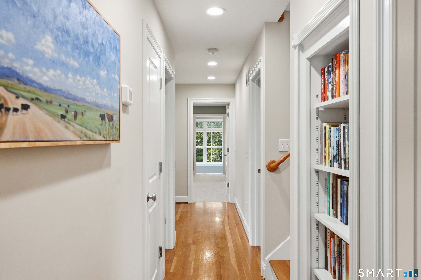
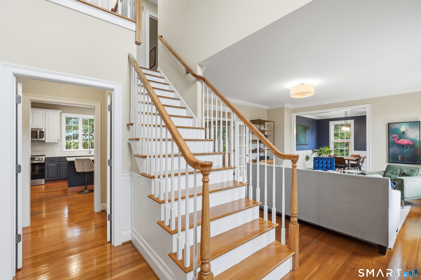
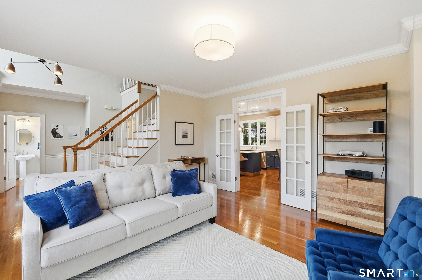
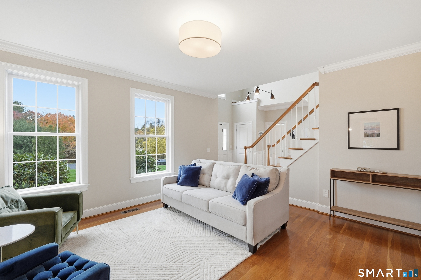
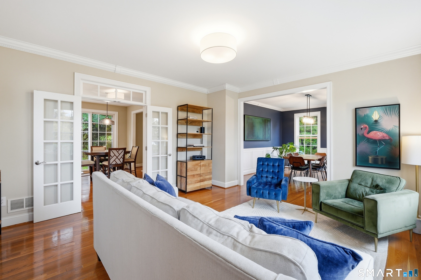
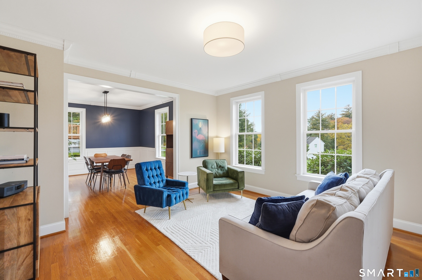
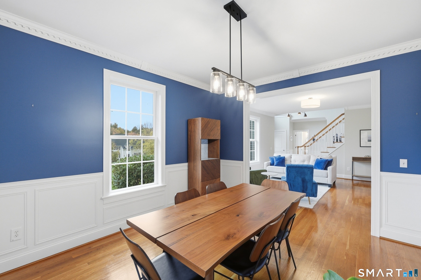
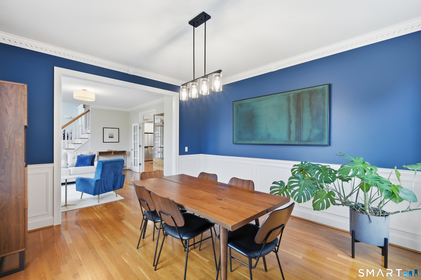
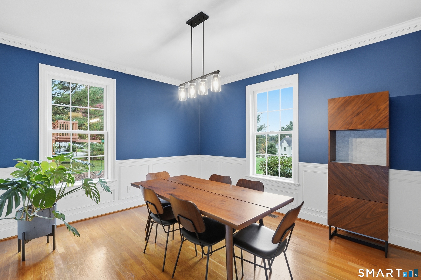
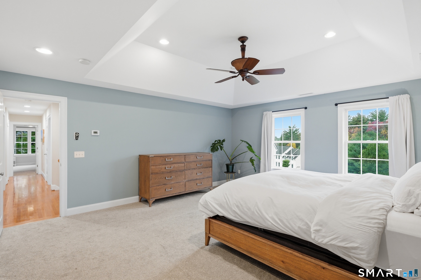
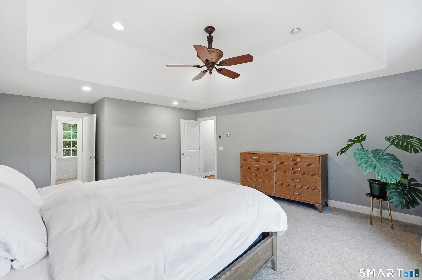
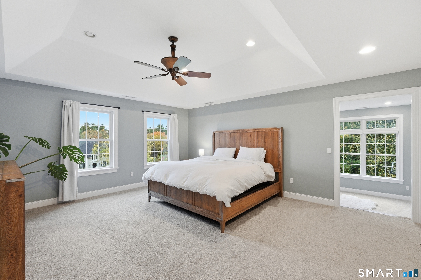
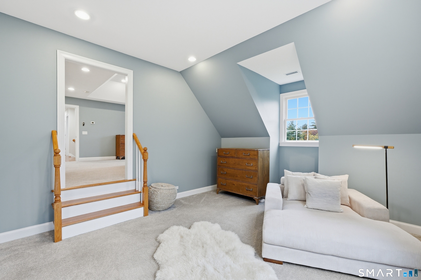
This impressive 4-bedroom, 3.5-bathroom home spans 3,835 square feet. Located in the Brentwood subdivision, the area's most sought after neighborhood, where children play outside all day, families walk their dogs together, neighbors stop by to say hello. With just one way in and one way out it's a community you'll look forward to coming home to. Enter the home via a grand foyer leading into a light filled sitting room complimented by a formal dining room with elegant crown molding and chair rail enhancing the sophistication of the space. Through the double French doors you will find a kitchen designed for both practicality and style, featuring a spacious center island with seating, an oversized walk-in pantry, and a complete remodel that includes brand new GE appliances, quartz countertops, a full-height tile backsplash, pendant lighting, and refinished cabinetry. This eat-in kitchen seamlessly connects to the living room, which has a remodeled fireplace, complete with an electric insert, blower, and a TV mount, making it perfect for both daily living and entertaining guests. The primary suite is a highlight, featuring a tray ceiling and an attached bonus room ideal for use as a sitting area, home office, or nursery. It also includes dual walk-in closets and a full bathroom for added convenience.
Listing Courtesy of Realty One Group Cutting Edge
Our team consists of dedicated real estate professionals passionate about helping our clients achieve their goals. Every client receives personalized attention, expert guidance, and unparalleled service. Meet our team:

Broker/Owner
860-214-8008
Email
Broker/Owner
843-614-7222
Email
Associate Broker
860-383-5211
Email
Realtor®
860-919-7376
Email
Realtor®
860-538-7567
Email
Realtor®
860-222-4692
Email
Realtor®
860-539-5009
Email
Realtor®
860-681-7373
Email
Acres : 0.92
Appliances Included : Oven/Range, Refrigerator, Dishwasher, Washer, Electric Dryer
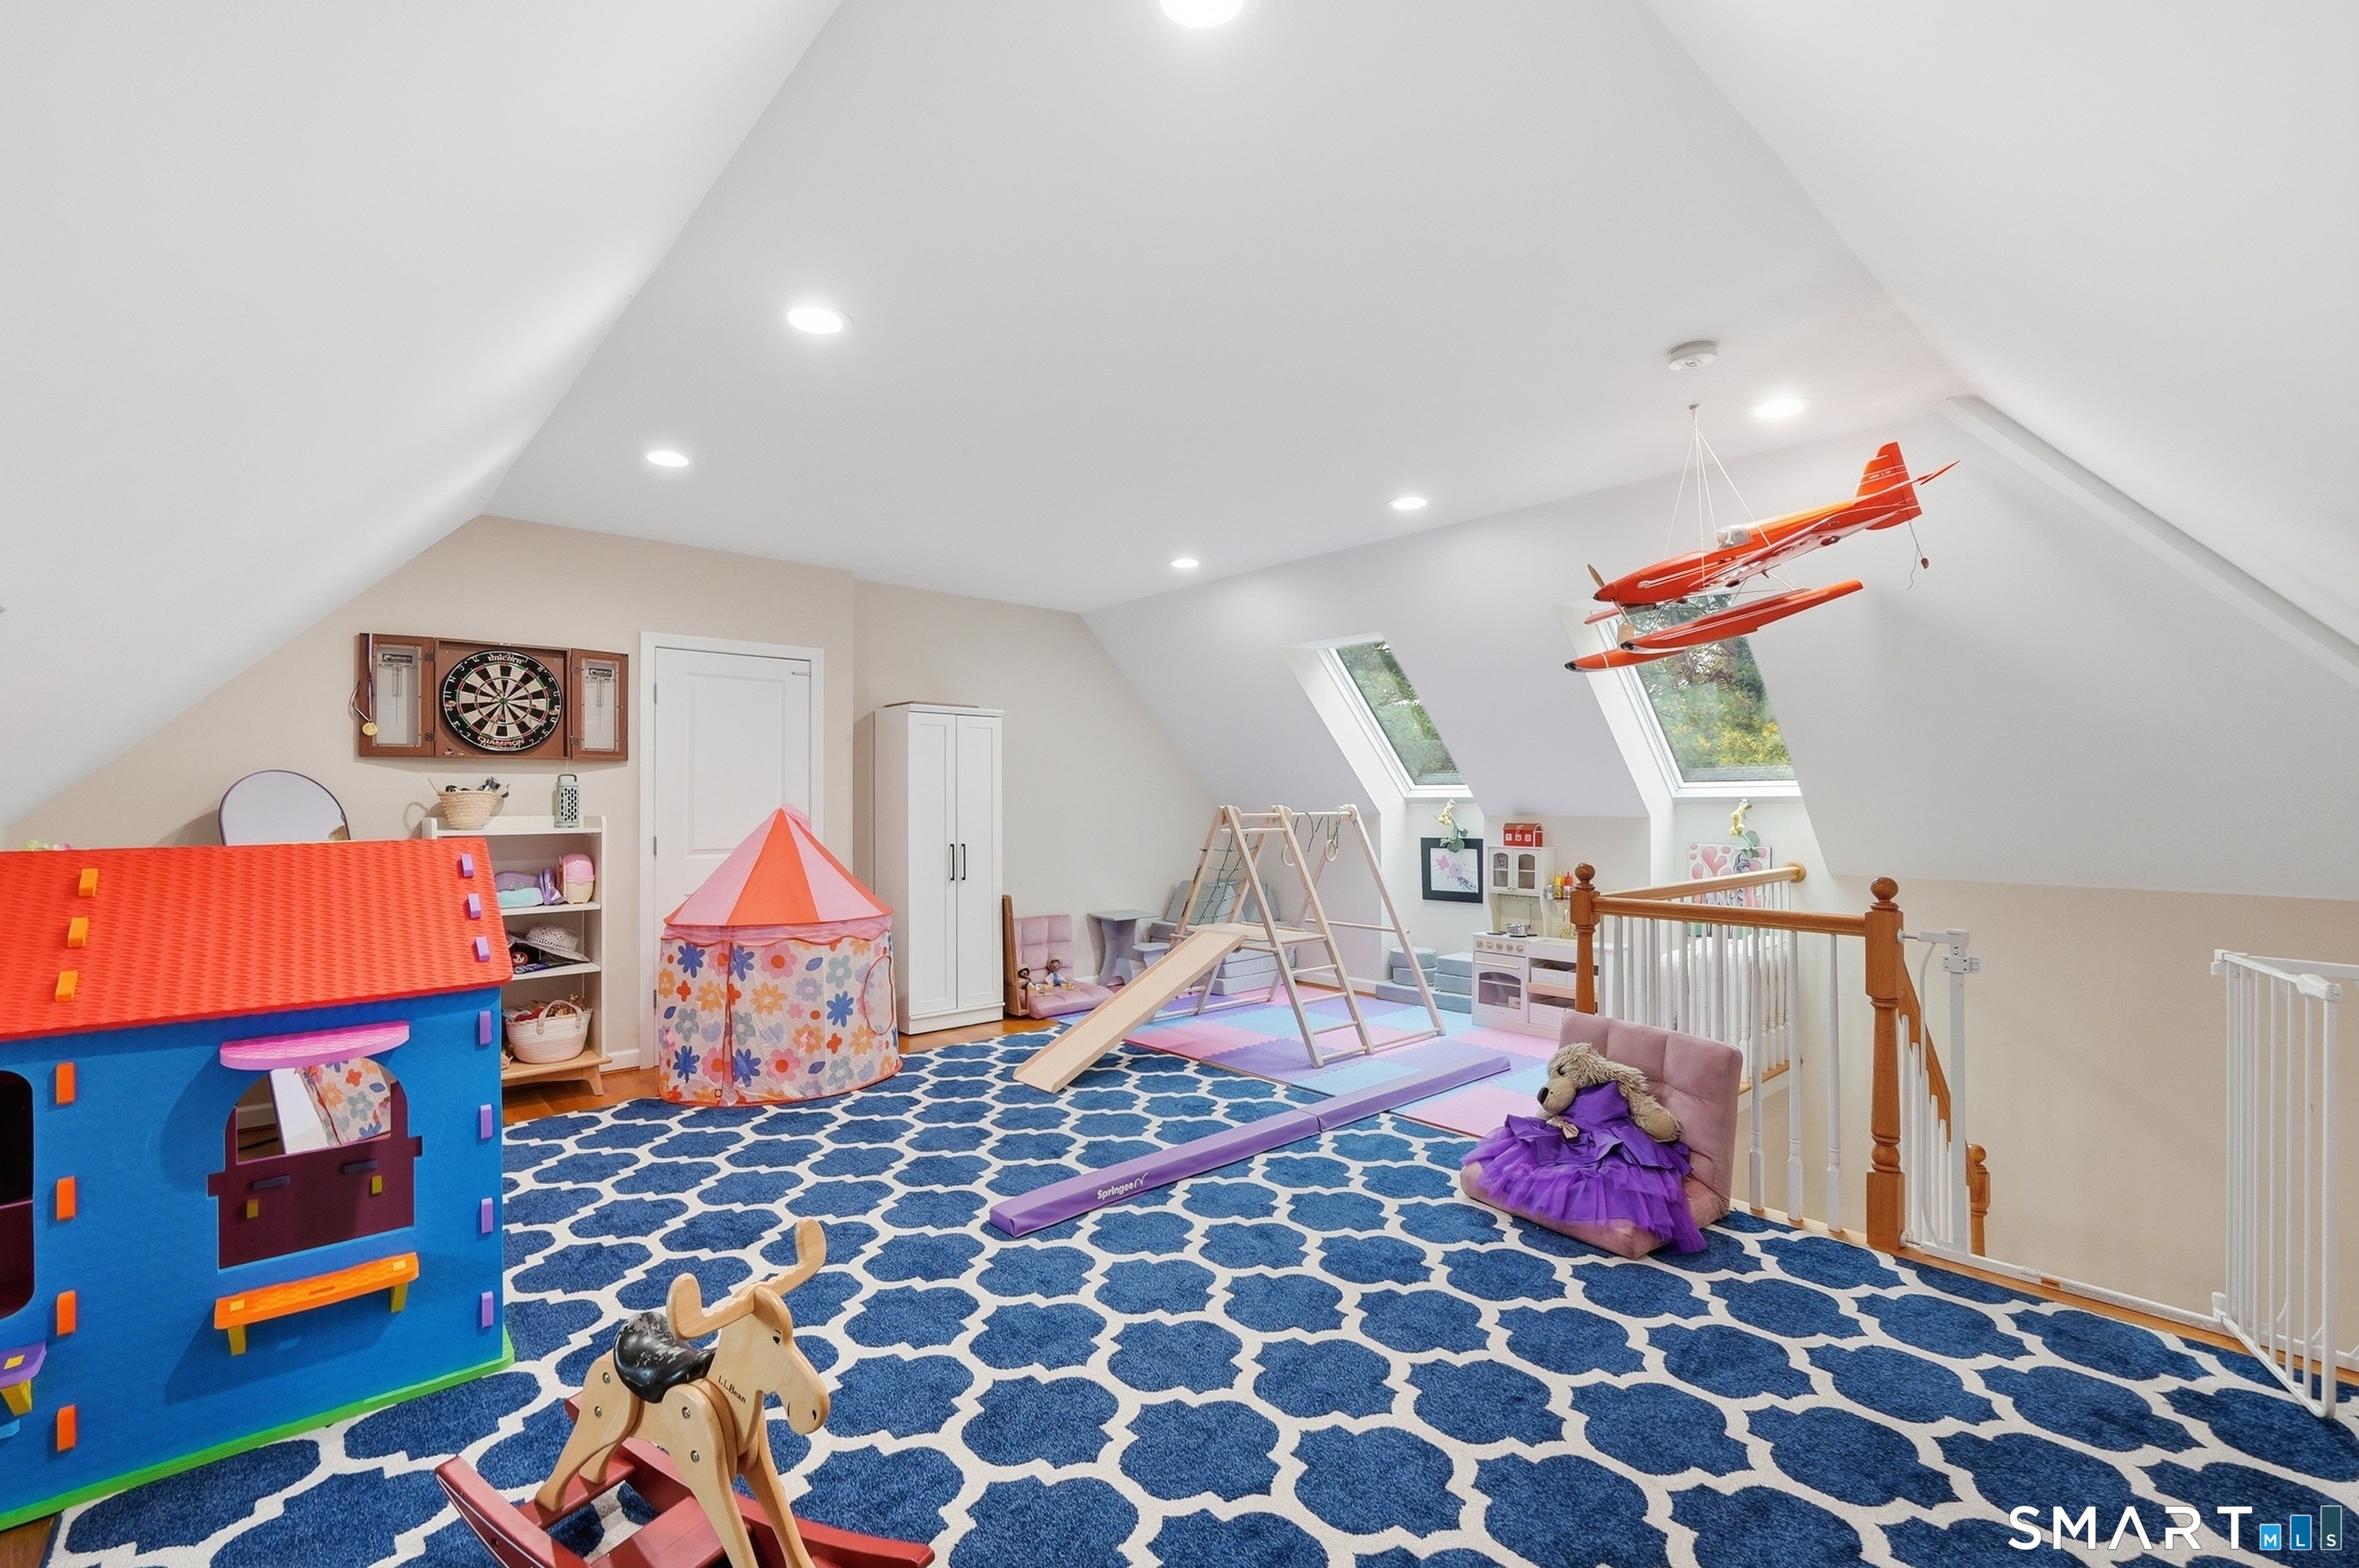
Attic : Heated, Finished, Floored, Walk-up
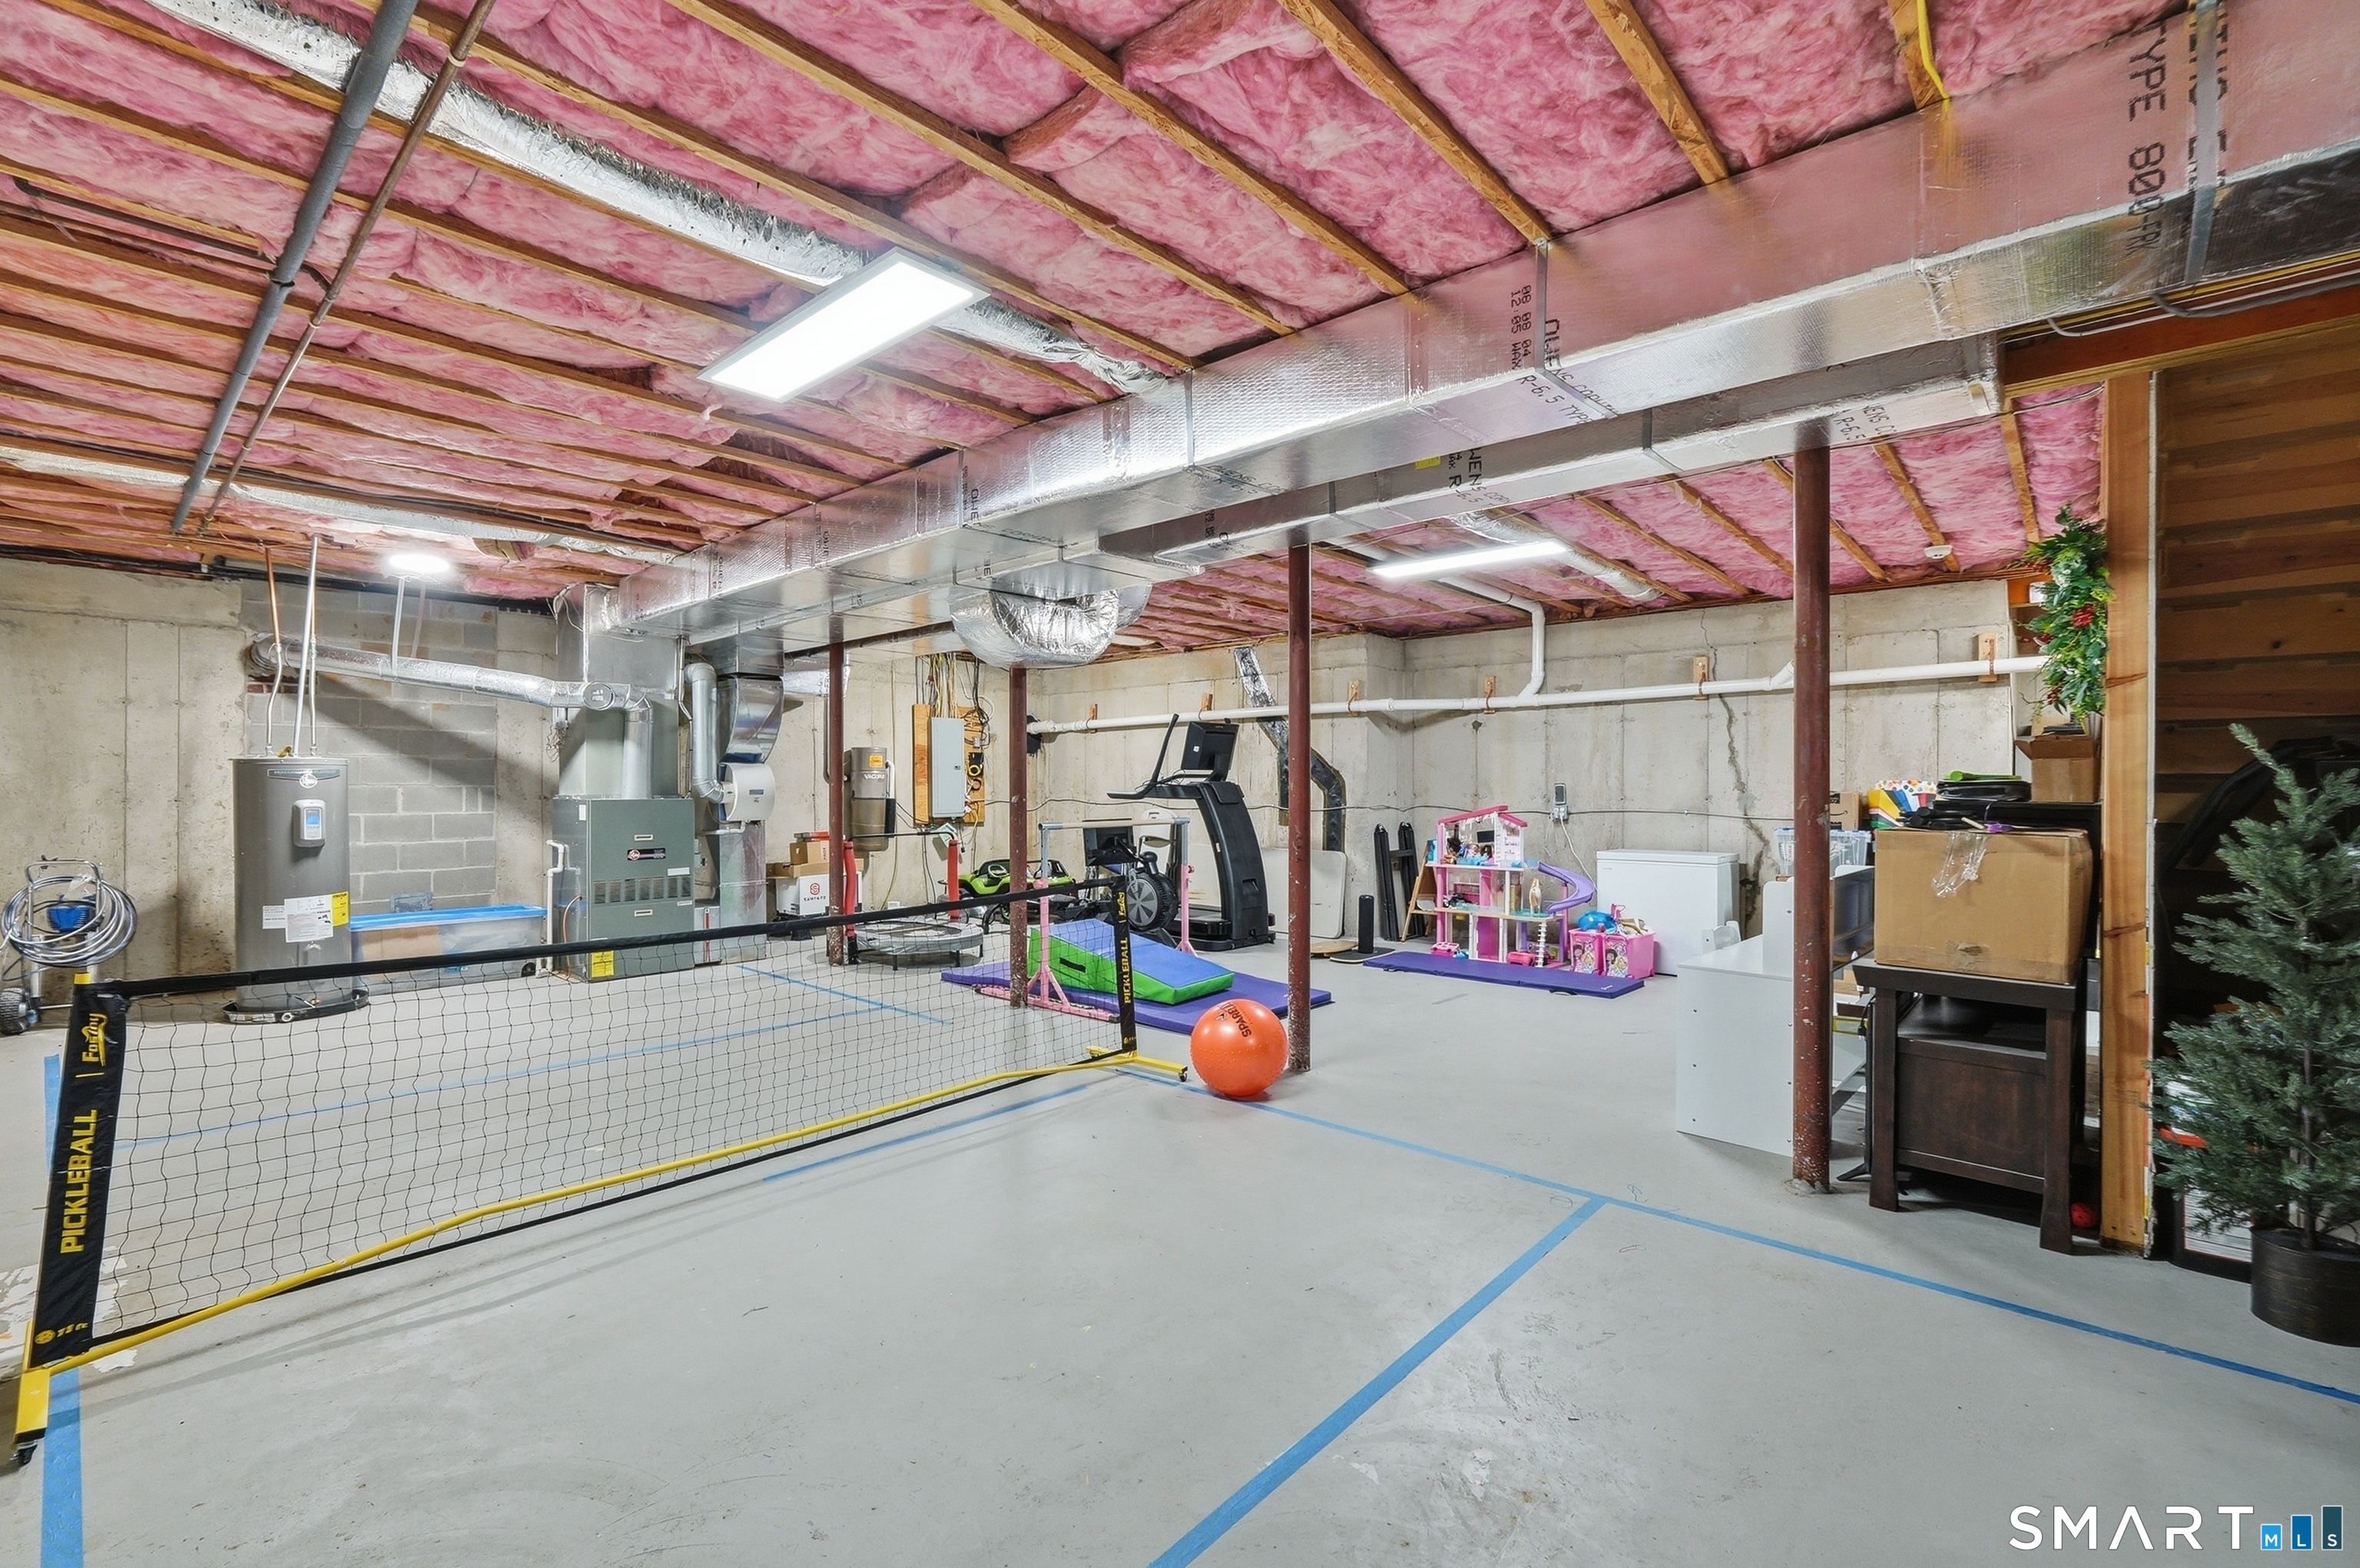
Basement : Full, Unfinished
Full Baths : 3
Half Baths : 1
Baths Total : 4
Beds Total : 4
City : East Granby
Cooling : Central Air
County : Hartford
Elementary School : Per Board of Ed
Fireplaces : 1
Foundation : Concrete
Fuel Tank Location : In Basement
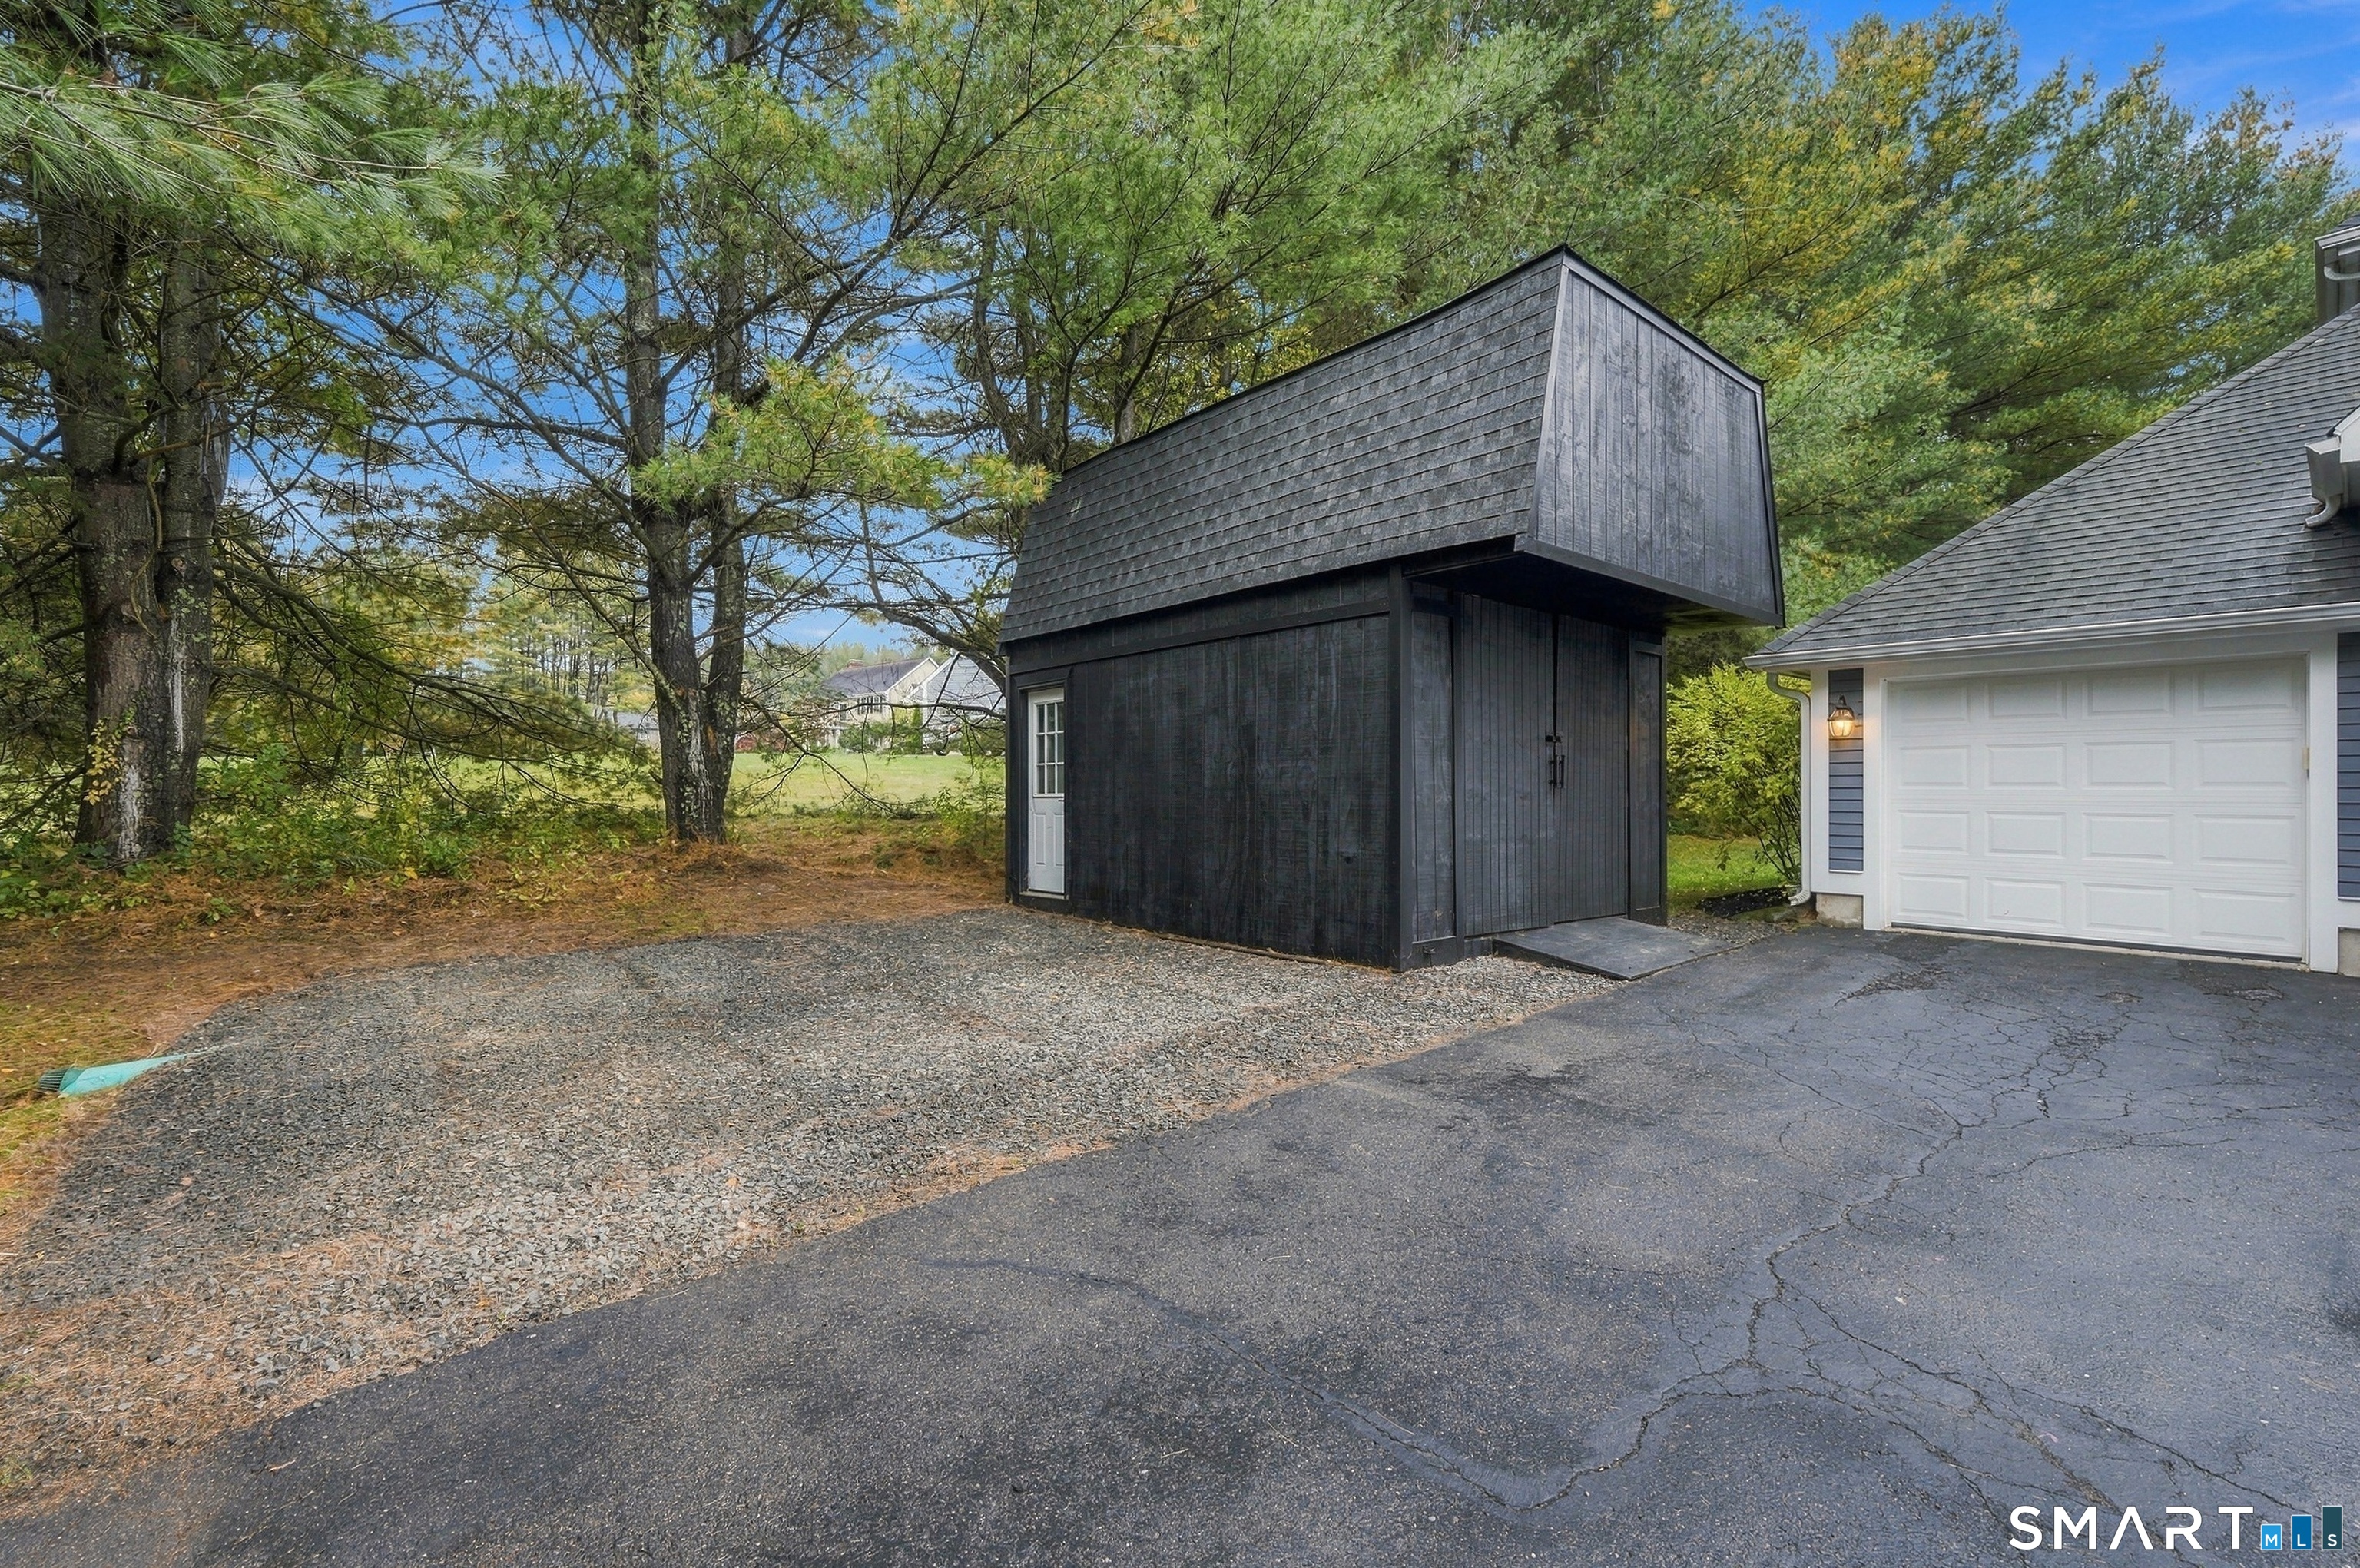
Garage Parking : Attached Garage
Garage Slots : 3
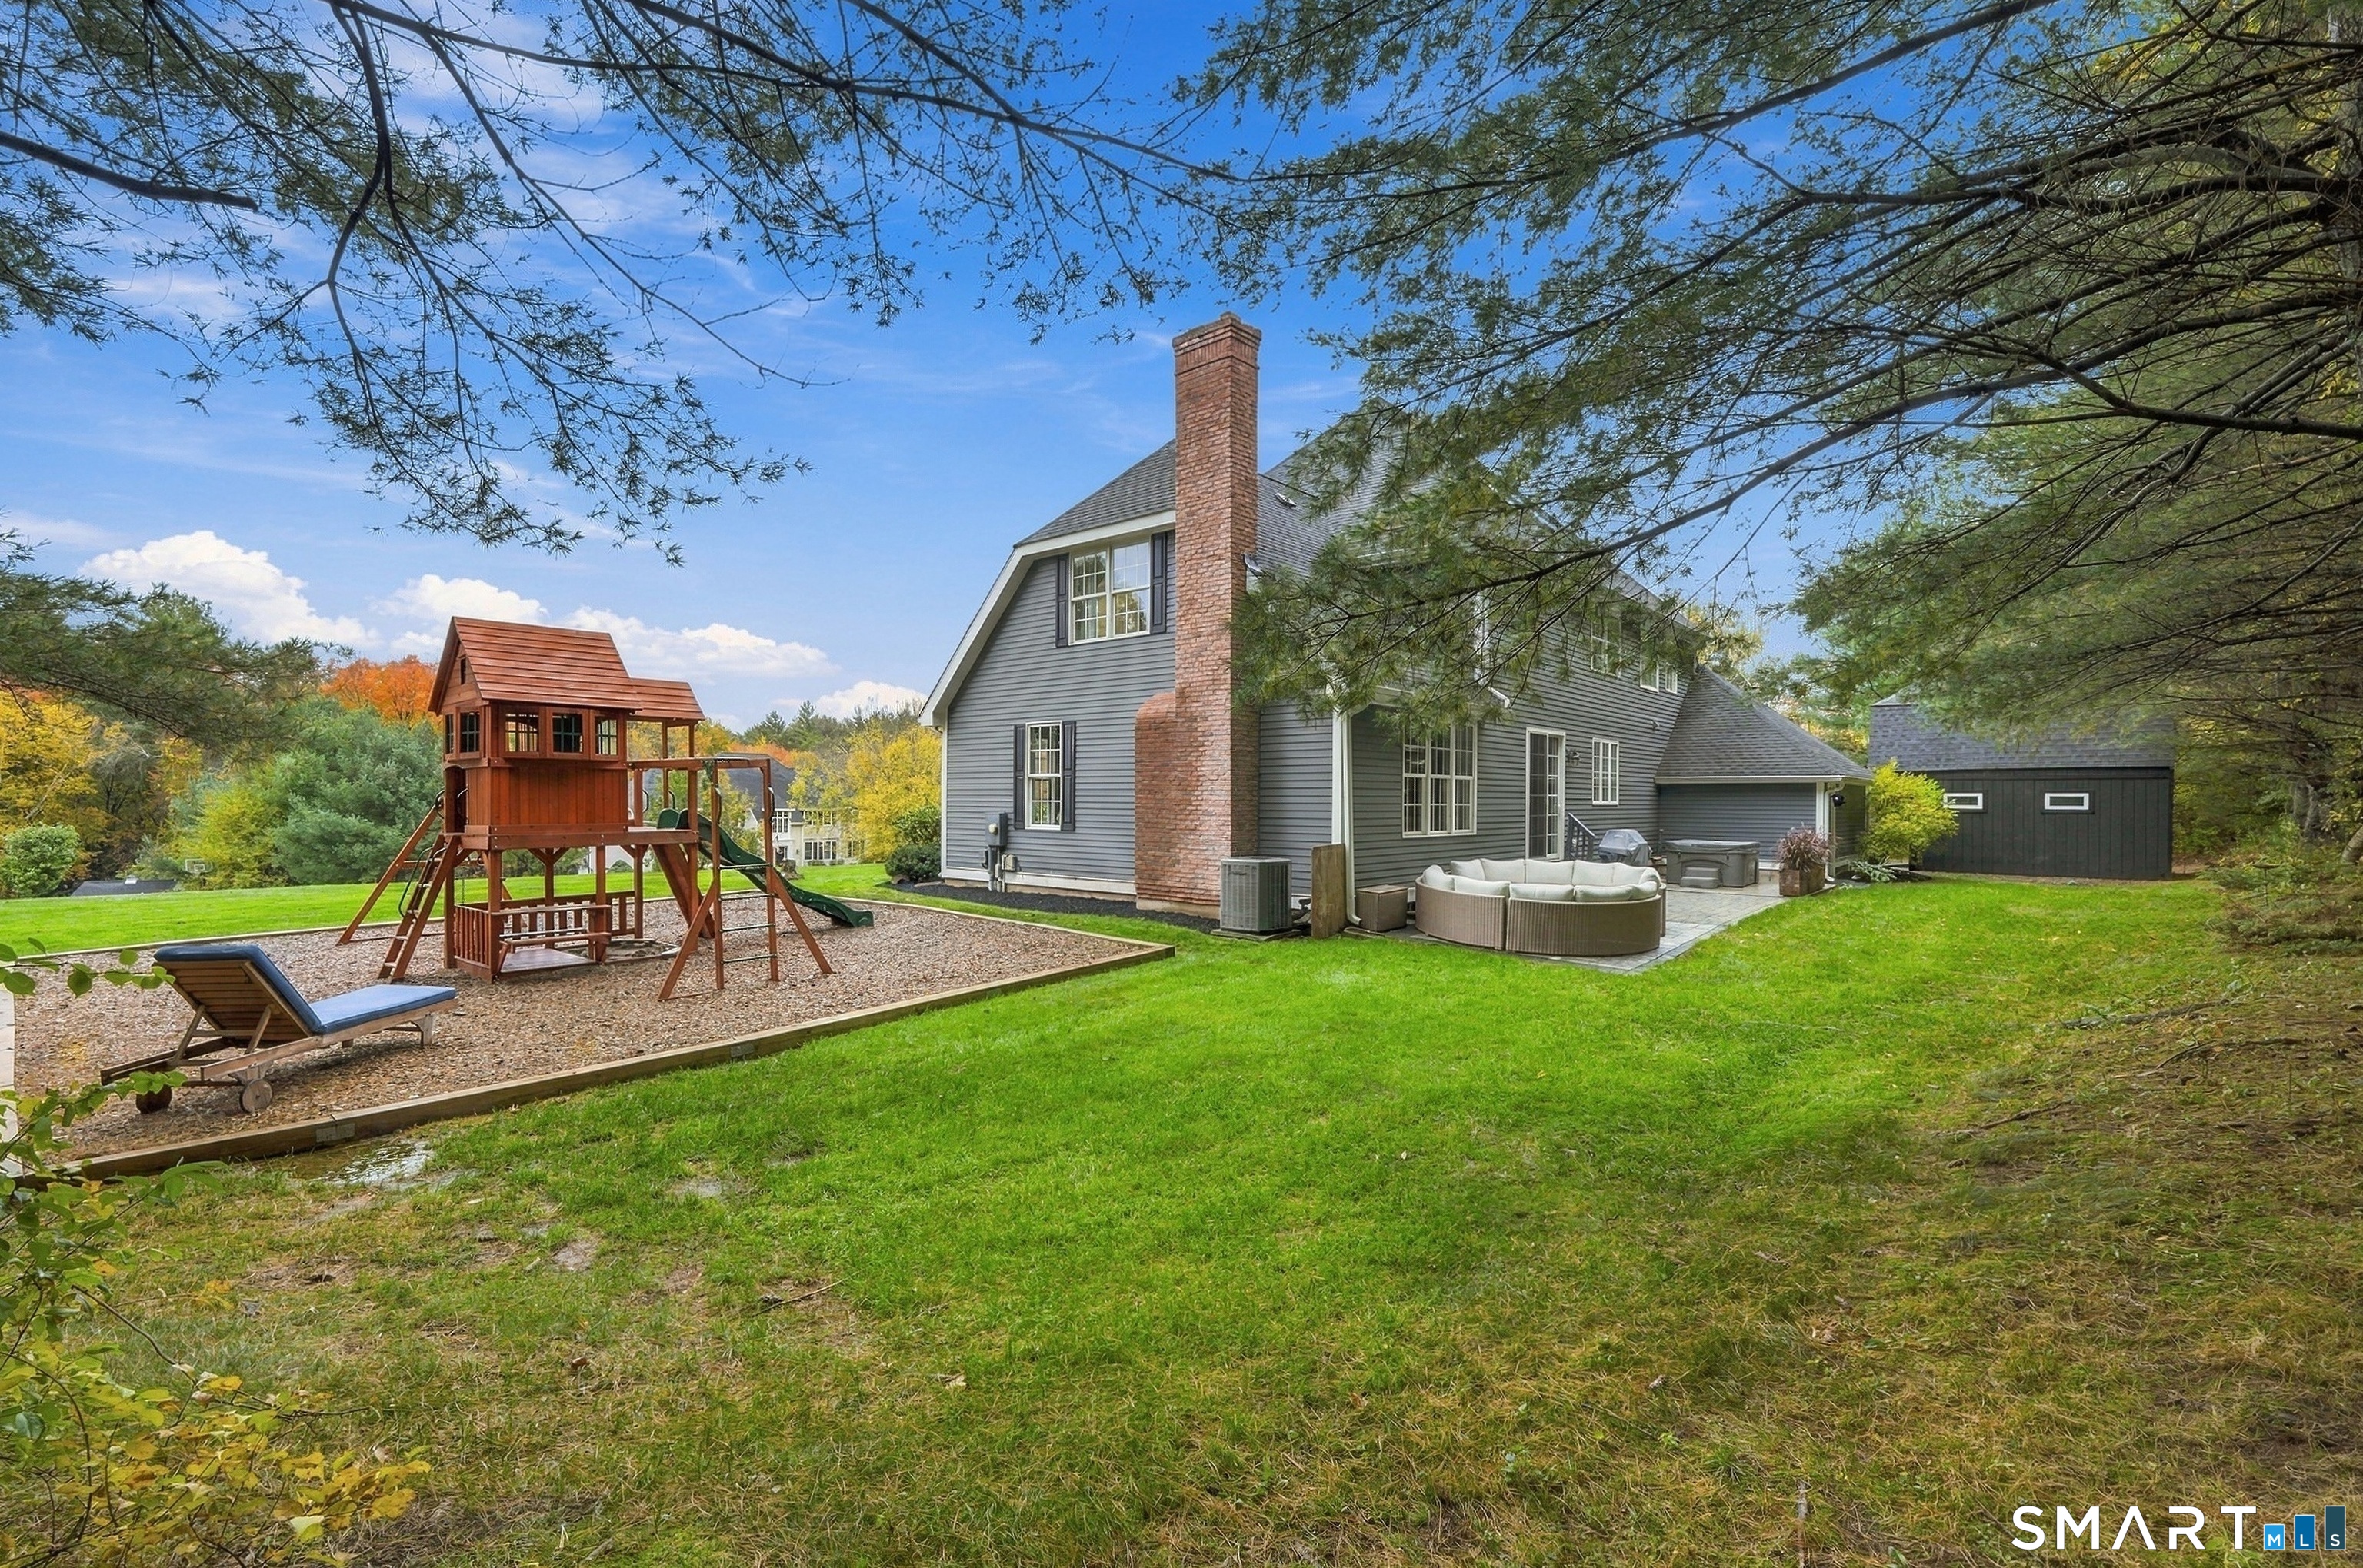
Description : Treed, Cleared, Professionally Landscaped, Open Lot
Amenities : Golf Course, Health Club, Library, Medical Facilities, Stables/Riding
Neighborhood : N/A
Parcel : 2228802
Postal Code : 06026
Roof : Asphalt Shingle
Additional Room Information : Sitting Room
Sewage System : Septic
Total SqFt : 3835
Tax Year : July 2026-June 2027
Total Rooms : 8
Watersource : Private Well
weeb : RPR, IDX Sites, Realtor.com
Phone
860-384-7624
Address
20 Hopmeadow St, Unit 821, Weatogue, CT 06089
