
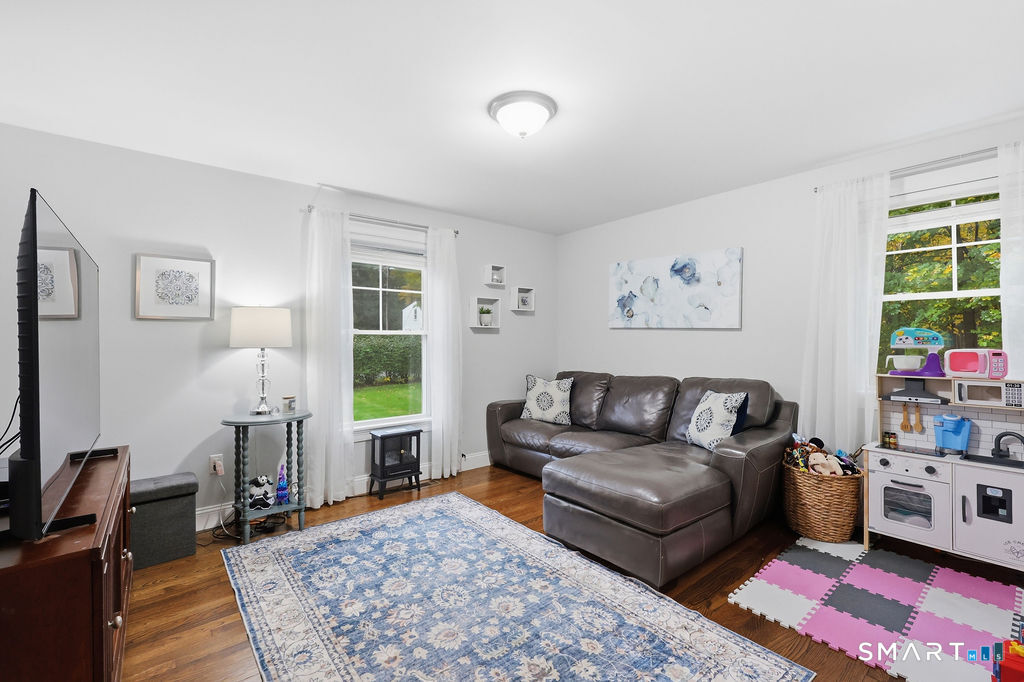
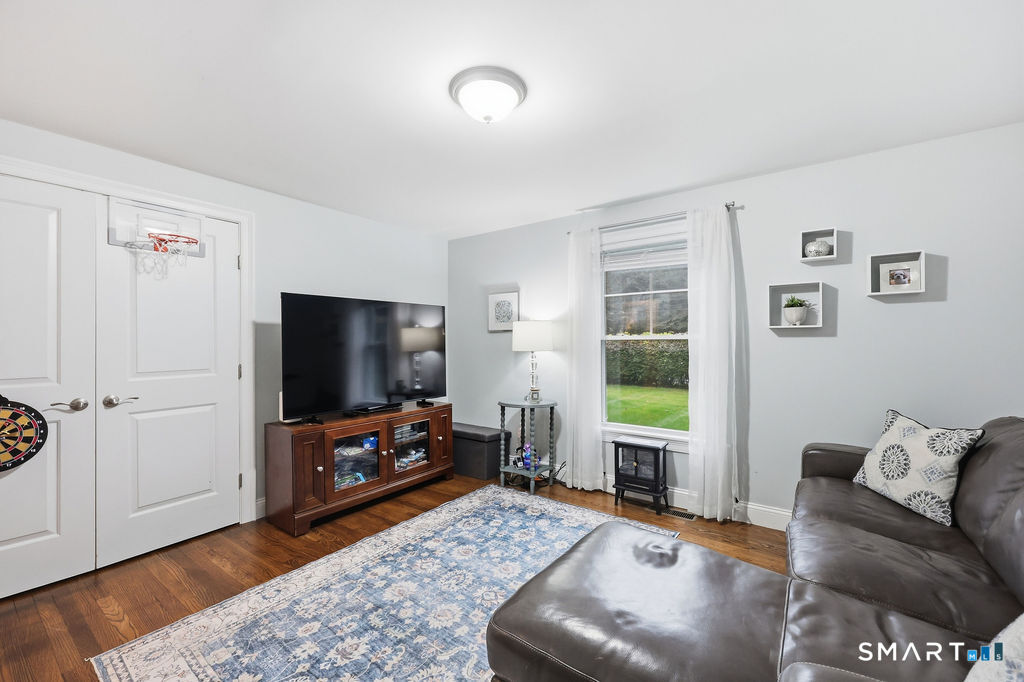
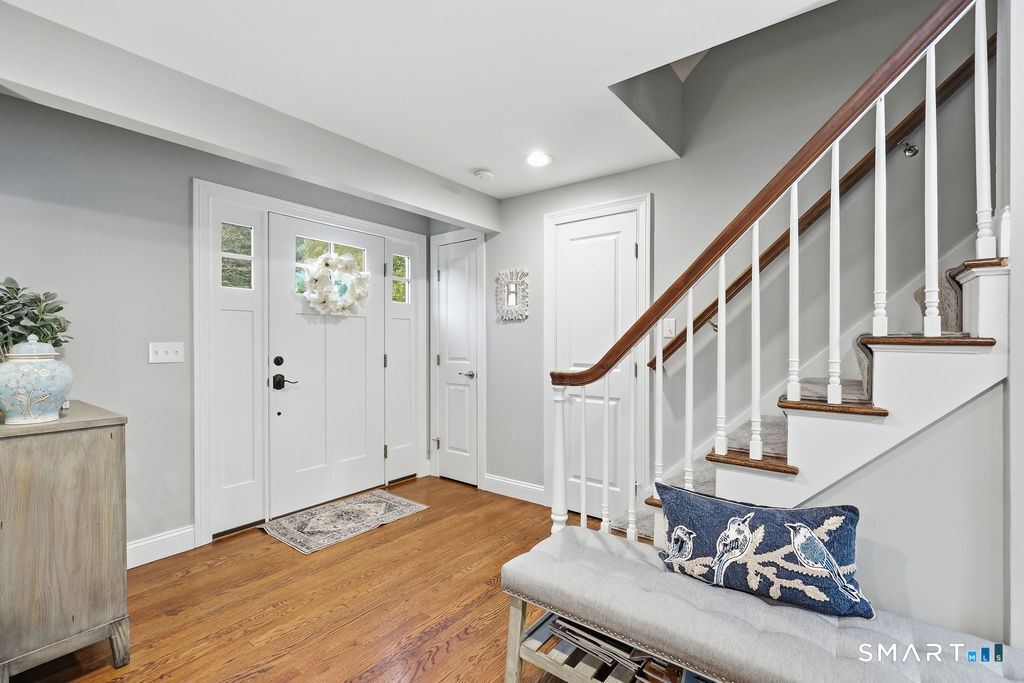
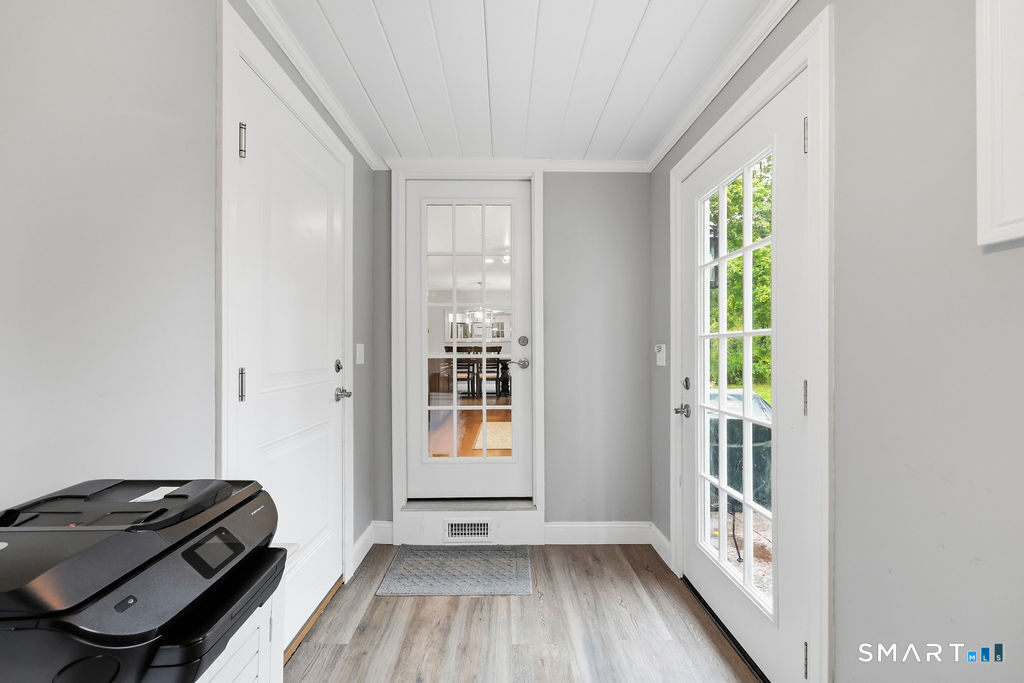
Bedrooms
Bathrooms
Sq Ft
Price
Farmington, Connecticut
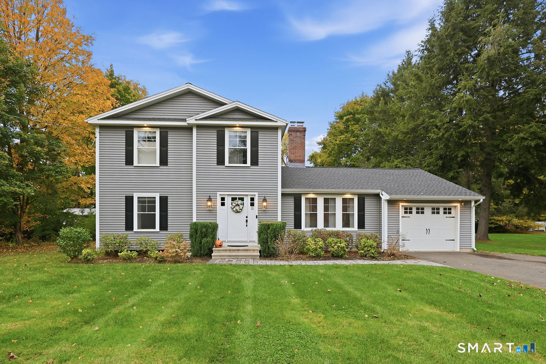
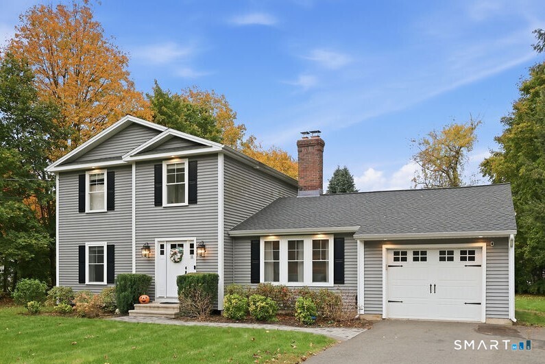
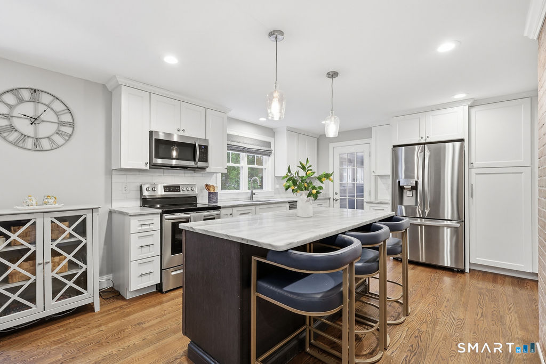
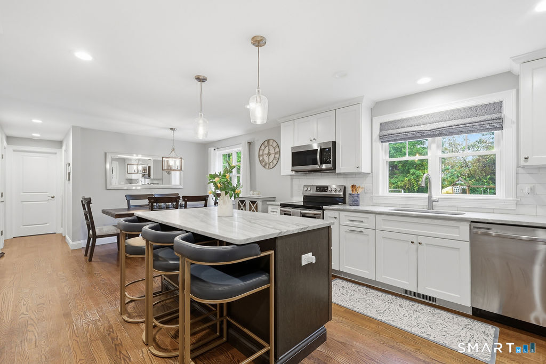
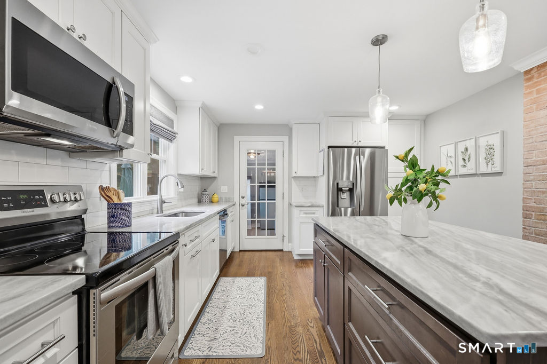
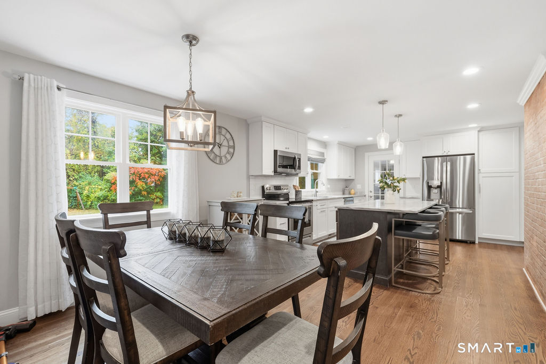
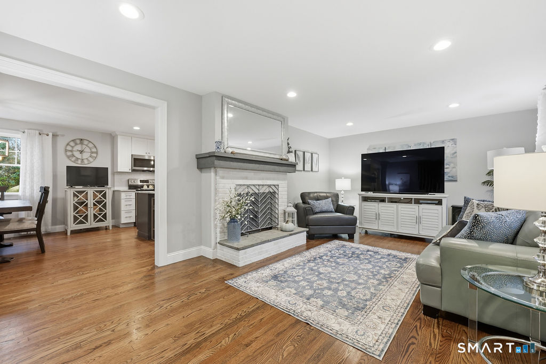
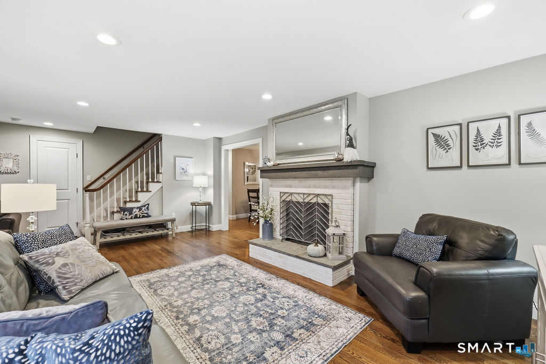
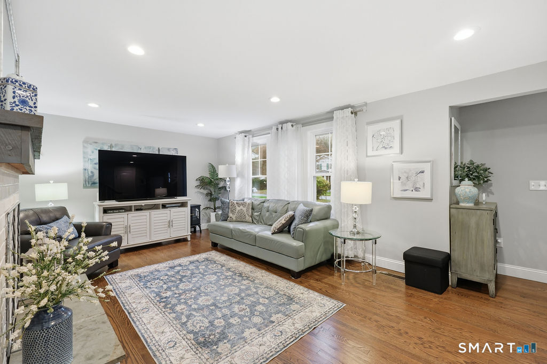
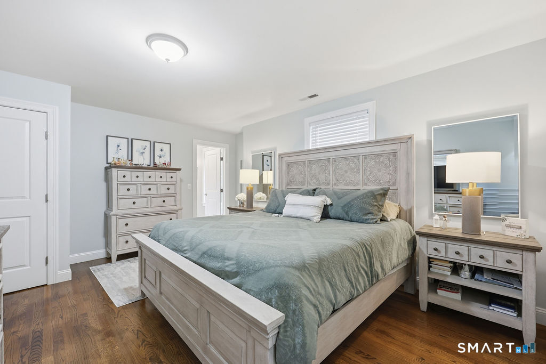
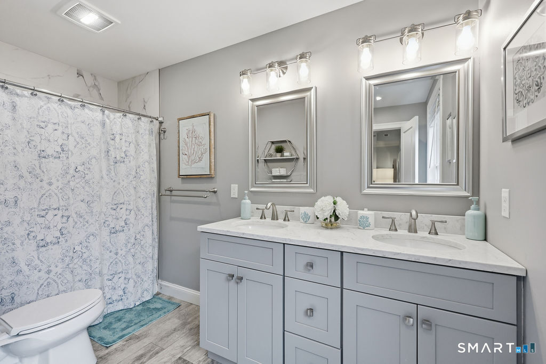
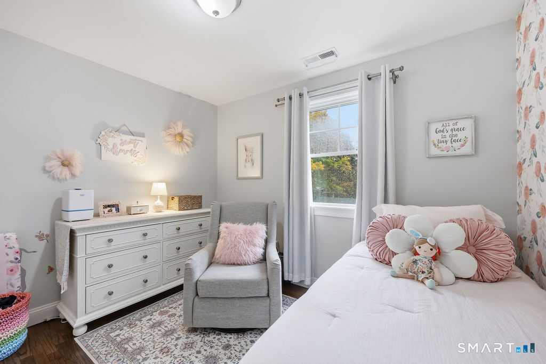
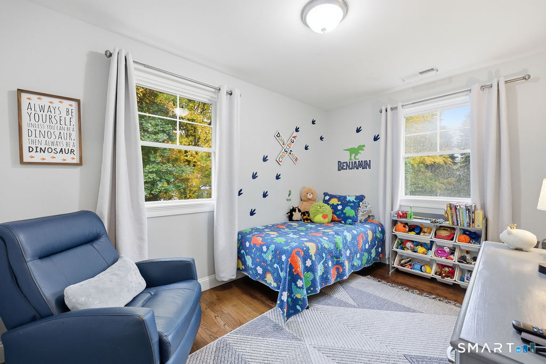
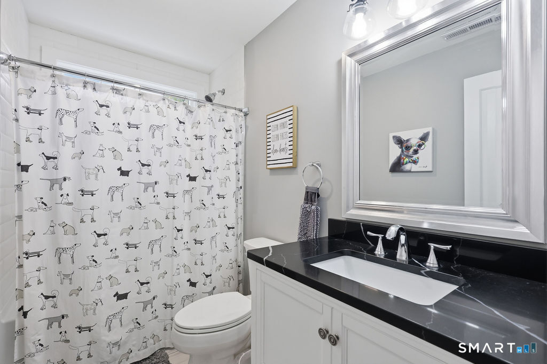
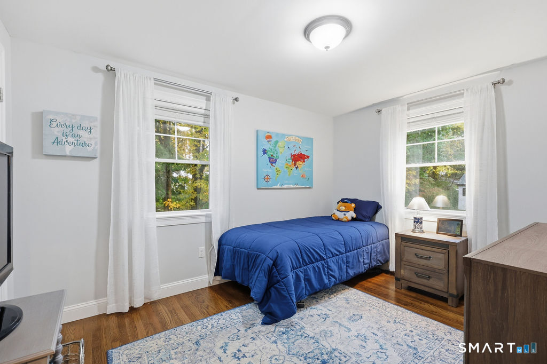
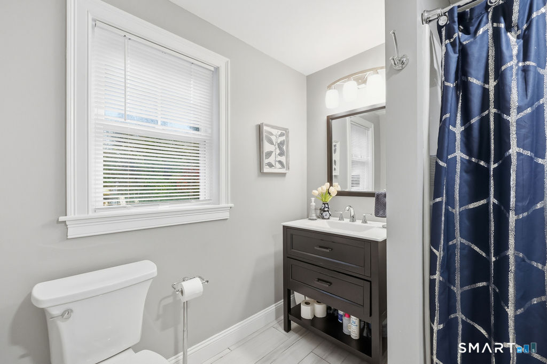
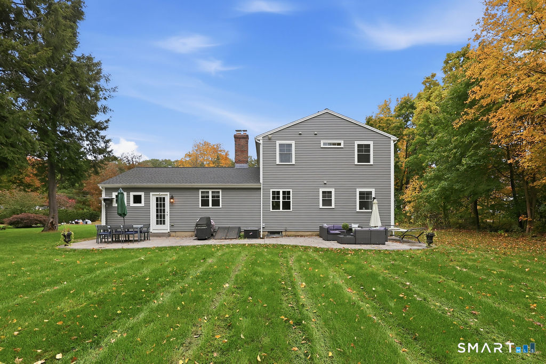
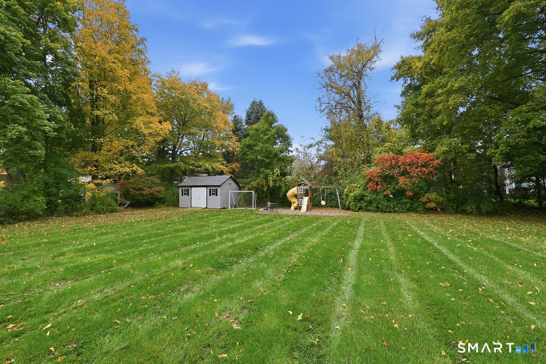
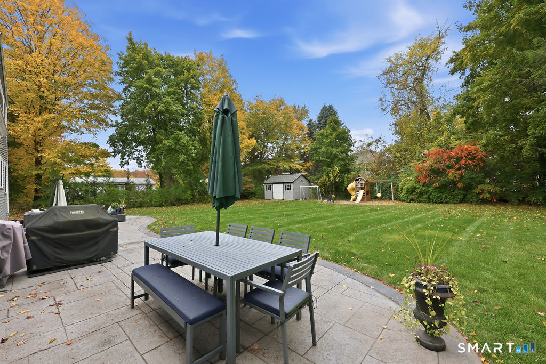
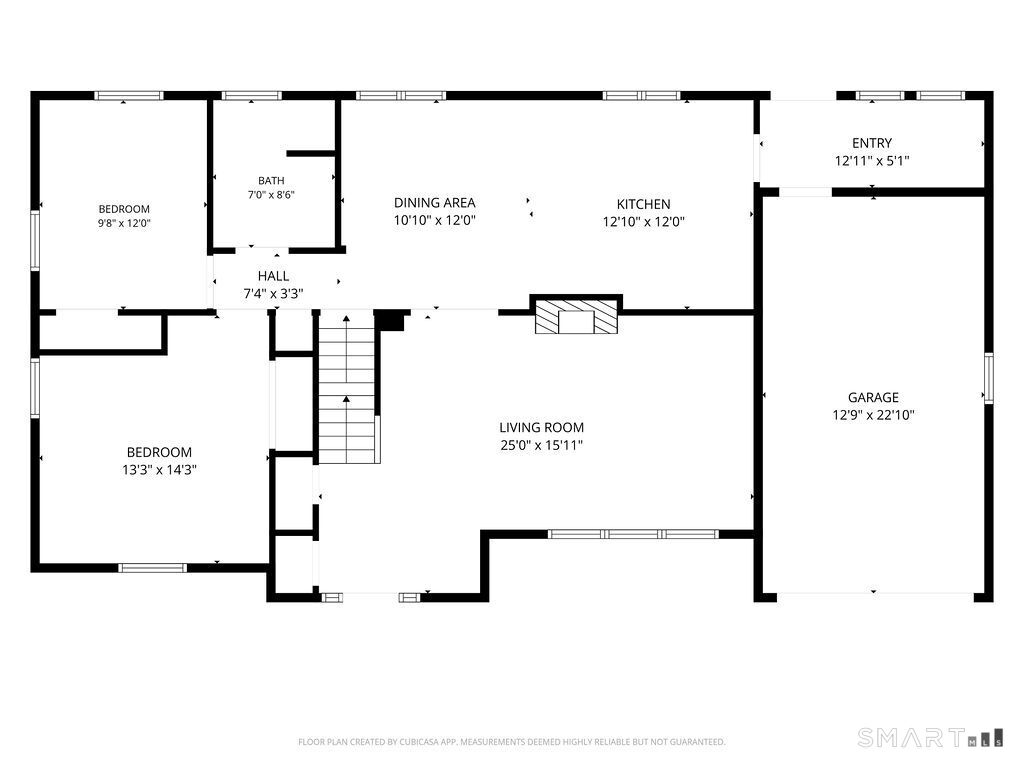
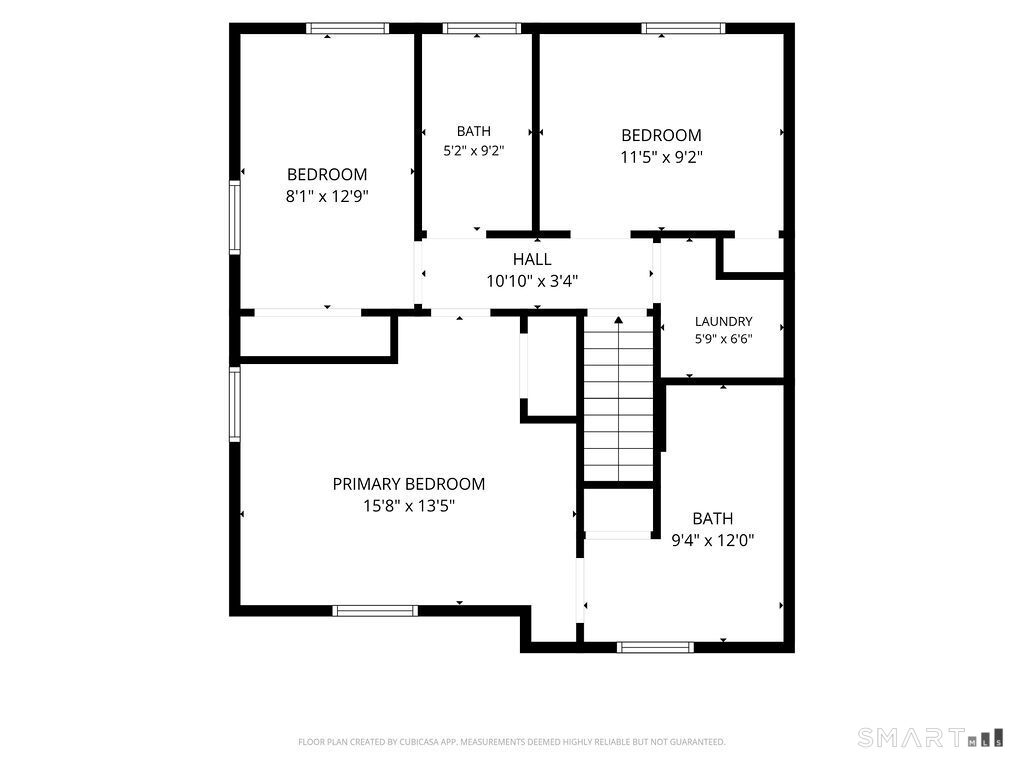
This distinctive 5 bedroom, 3 full-bath home sits in a sought-after Farmington neighborhood. Built in 1955 and renovated in 2019, it pairs generous room sizes and gleaming finishes with a wonderfully flexible floor plan. Step inside and natural light pours in, drawing you to the wood-burning stone fireplace at the heart of the spacious living room. Cross the hardwood floors into the open-concept kitchen and dining area, where bright granite counters and updated finishes make every chef's dream come true. The first floor offers two bedrooms: one large enough to serve as a primary suite for single-level living or to host out-of-town guests, and the other ideal as a home office. Upstairs, three spacious bedrooms include the primary en suite, with double sinks and quartz counters, plus a separate laundry room. On the main level, a convenient mud room links the kitchen to the garage and the back patio, which overlooks a private, level lot with a handy shed for all your outdoor storage. Full of updates and truly turnkey, this home rests on a quiet street, yet close to every major convenience you could need.
Listing Courtesy of KW Legacy Partners
Our team consists of dedicated real estate professionals passionate about helping our clients achieve their goals. Every client receives personalized attention, expert guidance, and unparalleled service. Meet our team:

Broker/Owner
860-214-8008
Email
Broker/Owner
843-614-7222
Email
Associate Broker
860-383-5211
Email
Realtor®
860-919-7376
Email
Realtor®
860-538-7567
Email
Realtor®
860-222-4692
Email
Realtor®
860-539-5009
Email
Realtor®
860-681-7373
Email
Acres : 0.42
Appliances Included : Oven/Range, Microwave, Refrigerator, Dishwasher
Attic : Crawl Space, Access Via Hatch
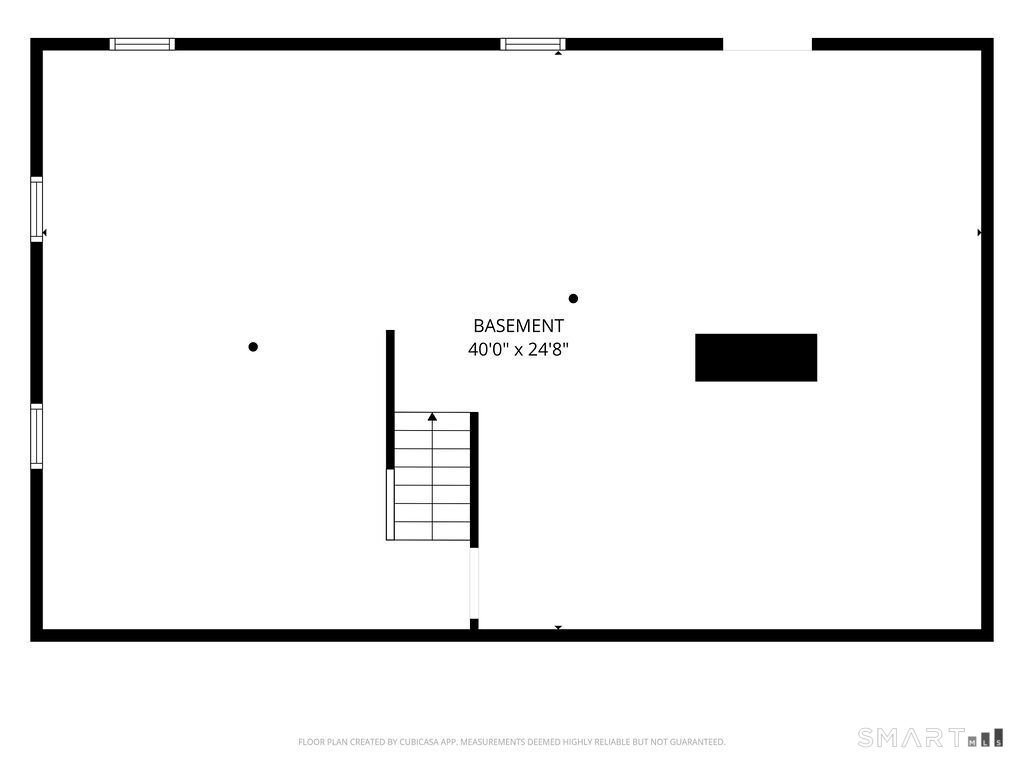
Basement : Full, Unfinished, Full With Hatchway
Full Baths : 3
Baths Total : 3
Beds Total : 5
City : Farmington
Cooling : Central Air
County : Hartford
Elementary School : Per Board of Ed
Fireplaces : 1
Foundation : Concrete
Fuel Tank Location : In Basement
Garage Parking : Attached Garage
Garage Slots : 1
Description : Level Lot, Cleared
Middle School : Robbins
Neighborhood : N/A
Parcel : 1986321
Postal Code : 06032
Roof : Asphalt Shingle
Sewage System : Public Sewer Connected
Total SqFt : 1862
Tax Year : July 2026-June 2027
Total Rooms : 8
Watersource : Private Well
weeb : RPR, IDX Sites, Realtor.com
Phone
860-384-7624
Address
20 Hopmeadow St, Unit 821, Weatogue, CT 06089
