
Bedrooms
Bathrooms
Sq Ft
Price
Oxford, Connecticut
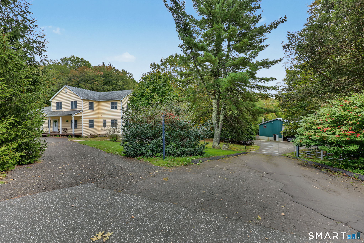
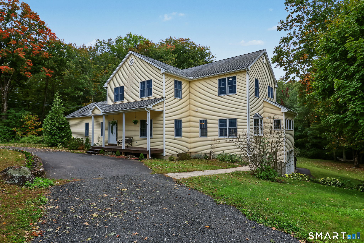
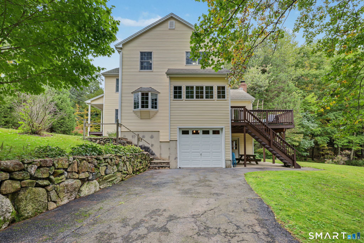
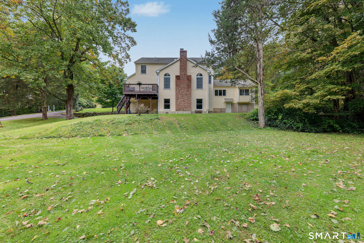
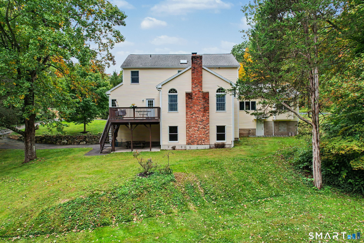
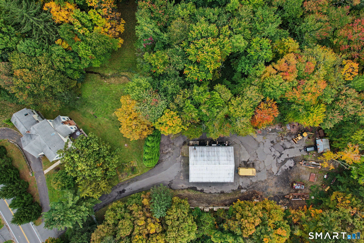
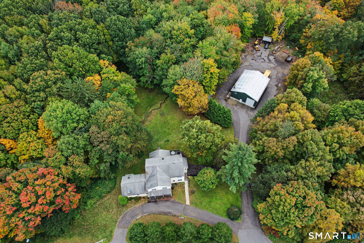
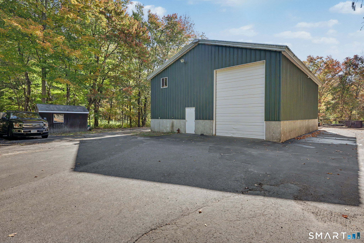
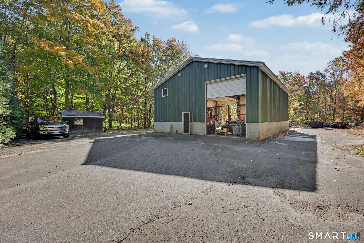
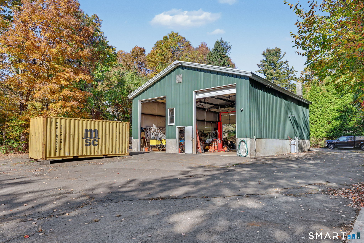
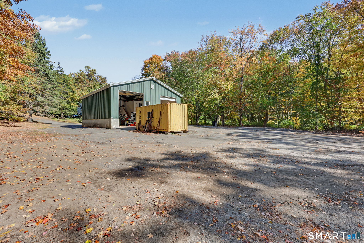
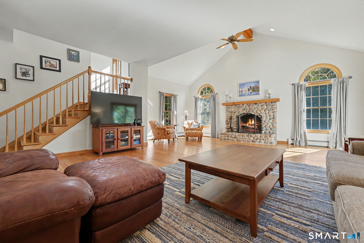
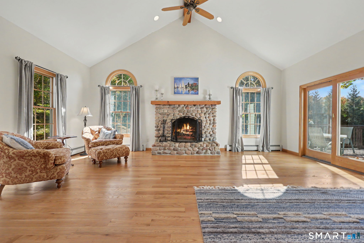
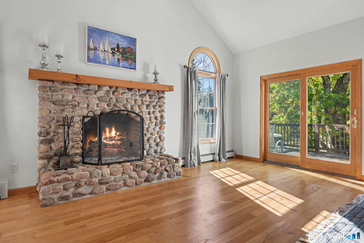
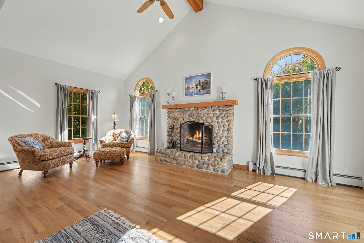
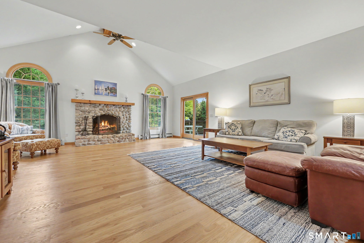
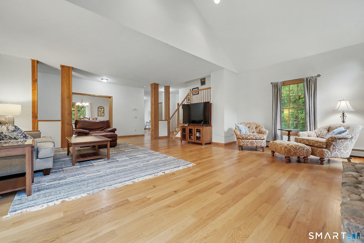
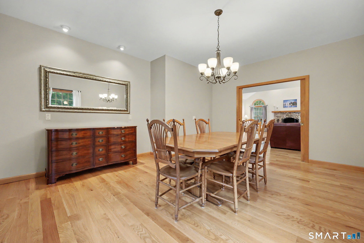
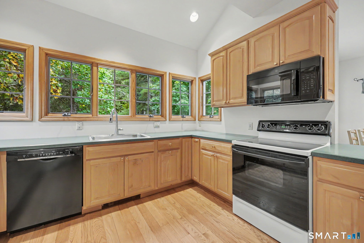
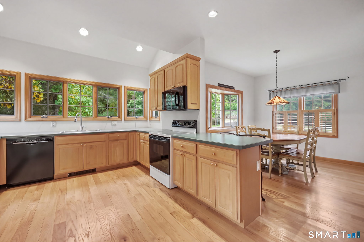
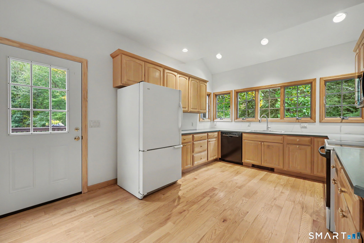
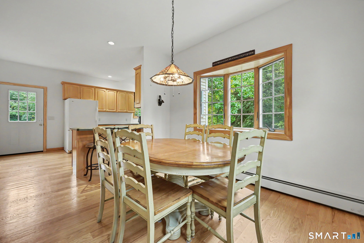
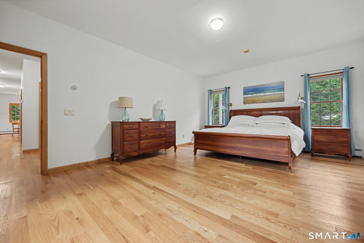
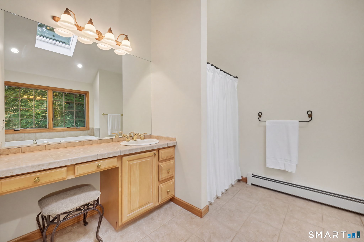
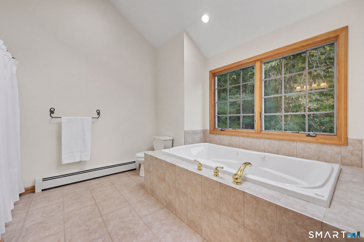
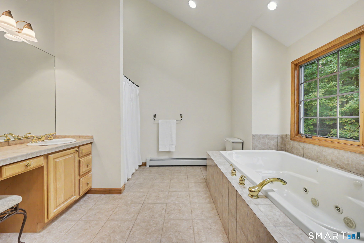
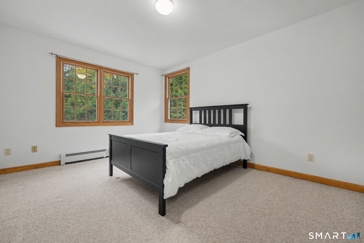
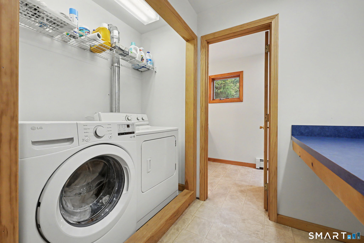
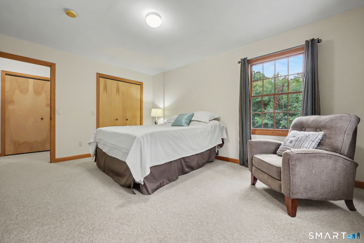
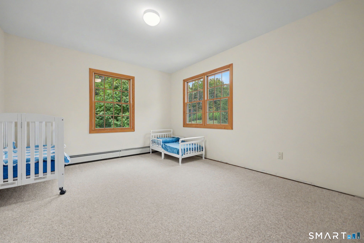
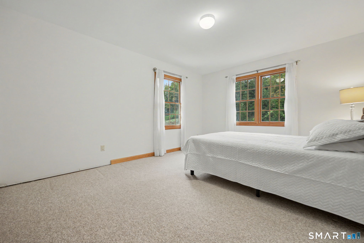
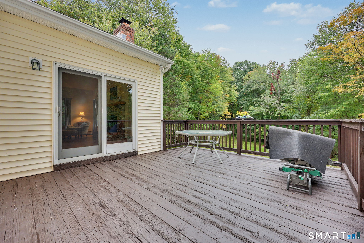
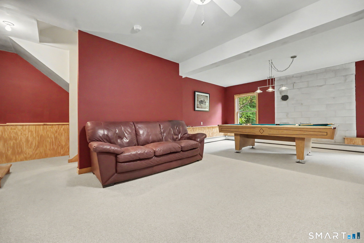
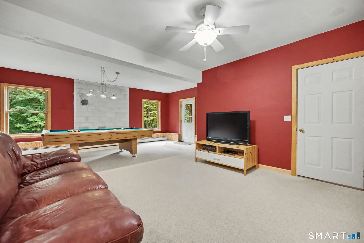
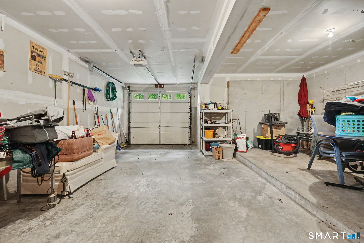
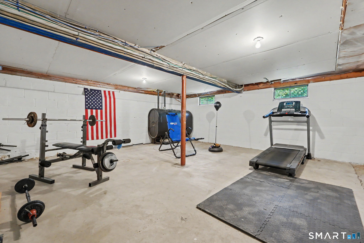
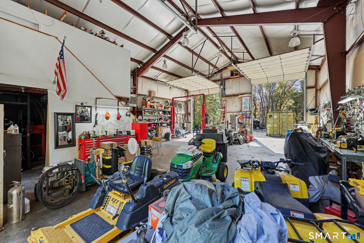
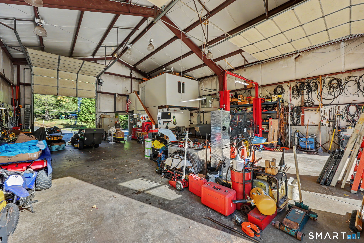
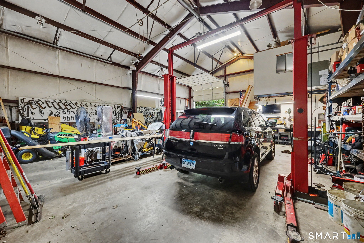
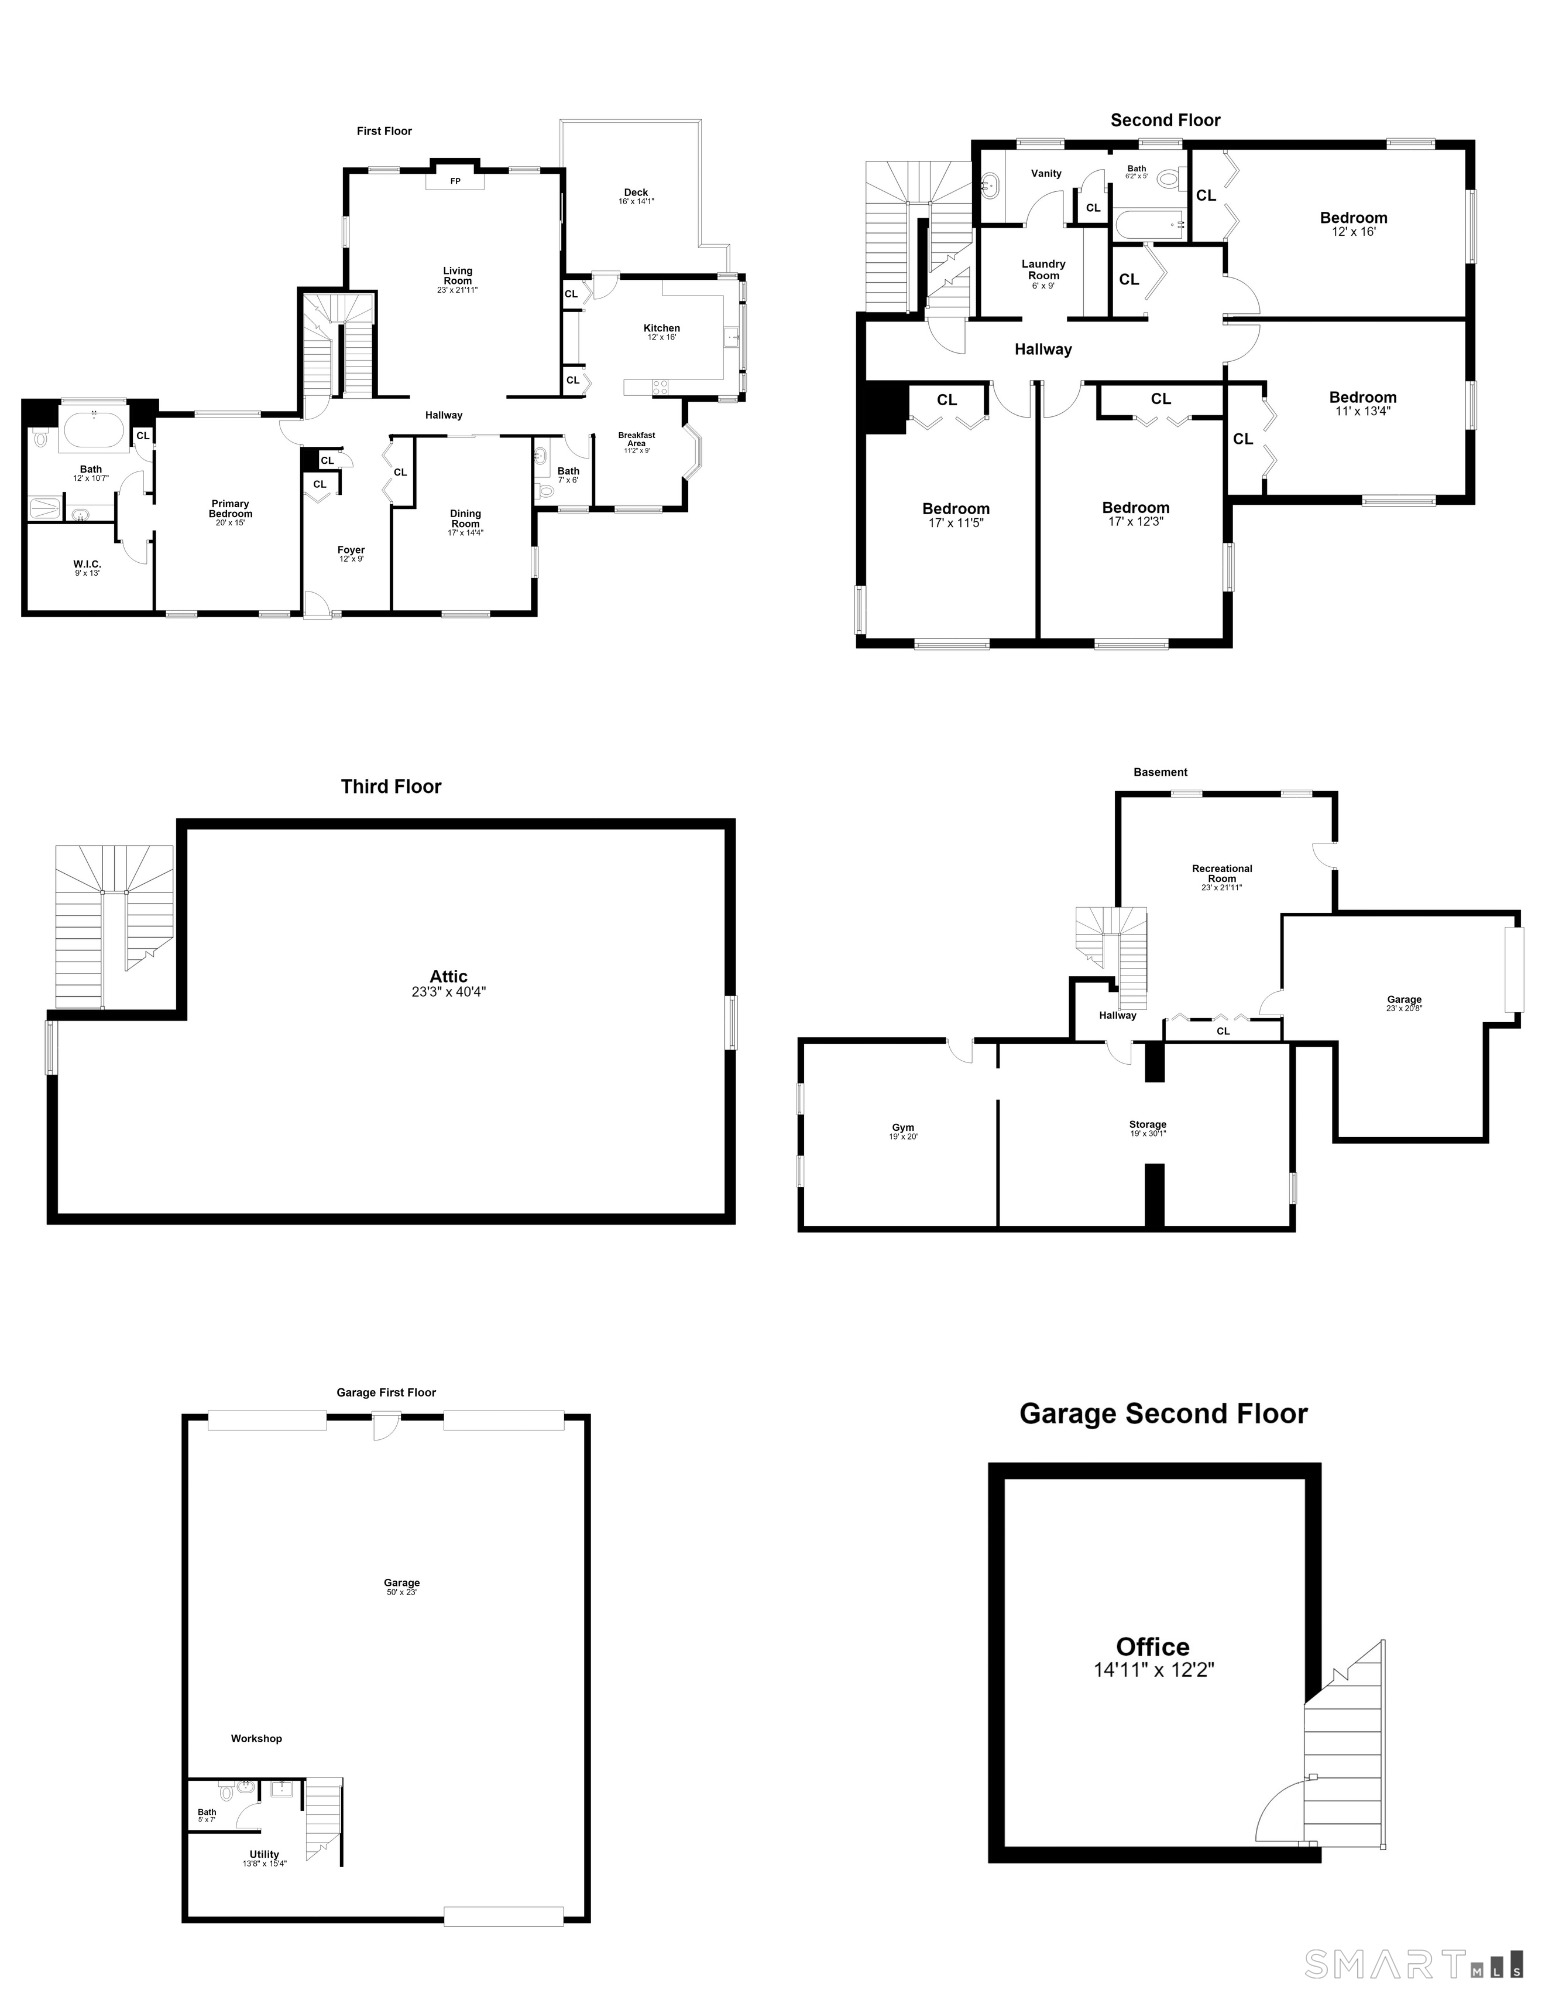
Unique opportunity for homeowners, contractors, and entrepreneurs! Set on 8 acres in an industrially zoned area, the spacious 5-bedroom, 2.5-bath Colonial offers approximately 3,300 sq. ft. of living space, a walk-up attic, a partially finished lower level with private side entrance, and a separate 2,000 sq. ft. heated industrial barn/garage with front and rear entrances. The first floor features hardwood floors throughout, a spacious family room with stone fireplace, formal dining room, eat-in kitchen with island, and a primary bedroom suite for convenient first-floor living. The second floor offers four additional bedrooms, a full bath, and dedicated laundry area. The lower level provides abundant storage, a home gym area, and flexible space with potential for additional living accommodations, 500+ SQ FT finished. The expansive barn/garage includes an upstairs office and half bath, offering versatility for a variety of business or workspace needs. Ample exterior space provides parking for vehicles and equipment, with additional acreage offering potential for expansion or additional outbuildings, subject to approvals. The home was taken to the studs and rebuilt in 1999, with new foundations added. A rare opportunity to combine residential living, substantial workspace, and potential income-producing uses in one property. Buyer to perform due diligence regarding zoning, permitted uses, and expansion possibilities.
Listing Courtesy of William Raveis Real Estate
Our team consists of dedicated real estate professionals passionate about helping our clients achieve their goals. Every client receives personalized attention, expert guidance, and unparalleled service. Meet our team:

Broker/Owner
860-214-8008
Email
Broker/Owner
843-614-7222
Email
Associate Broker
860-383-5211
Email
Realtor®
860-919-7376
Email
Realtor®
860-538-7567
Email
Realtor®
860-222-4692
Email
Realtor®
860-539-5009
Email
Realtor®
860-681-7373
Email
Acres : 8.4
Appliances Included : Oven/Range, Microwave, Refrigerator, Washer, Dryer
Attic : Walk-up
Basement : Full, Partially Finished, Concrete Floor, Full With Walk-Out
Full Baths : 2
Half Baths : 1
Baths Total : 3
Beds Total : 5
City : Oxford
Cooling : Attic Fan, Ceiling Fans, Window Unit
County : New Haven
Elementary School : Per Board of Ed
Fireplaces : 1
Foundation : Block, Concrete
Fuel Tank Location : Above Ground
Garage Parking : Barn, Detached Garage, Driveway
Garage Slots : 9
Description : Secluded, Some Wetlands, Lightly Wooded, Level Lot, Open Lot
Neighborhood : N/A
Parcel : 1307252
Total Parking Spaces : 20
Postal Code : 06478
Roof : Asphalt Shingle
Sewage System : Septic
Total SqFt : 3830
Tax Year : July 2026-June 2027
Total Rooms : 9
Watersource : Public Water Connected
weeb : RPR, IDX Sites, Realtor.com
Phone
860-384-7624
Address
20 Hopmeadow St, Unit 821, Weatogue, CT 06089
