

Bedrooms
Bathrooms
Sq Ft
Price
Danbury, Connecticut
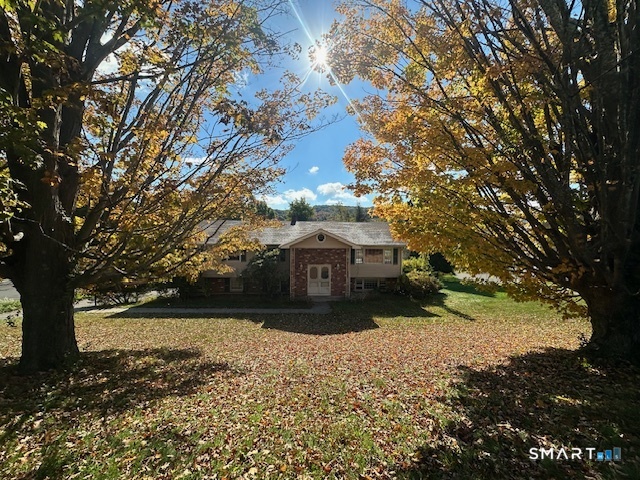
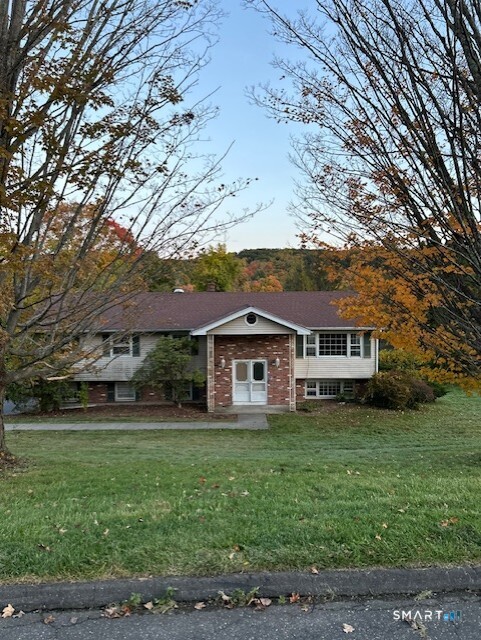
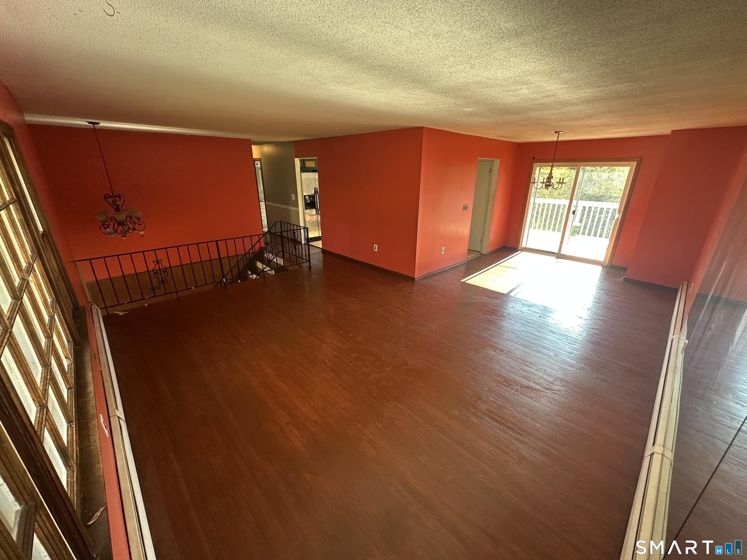
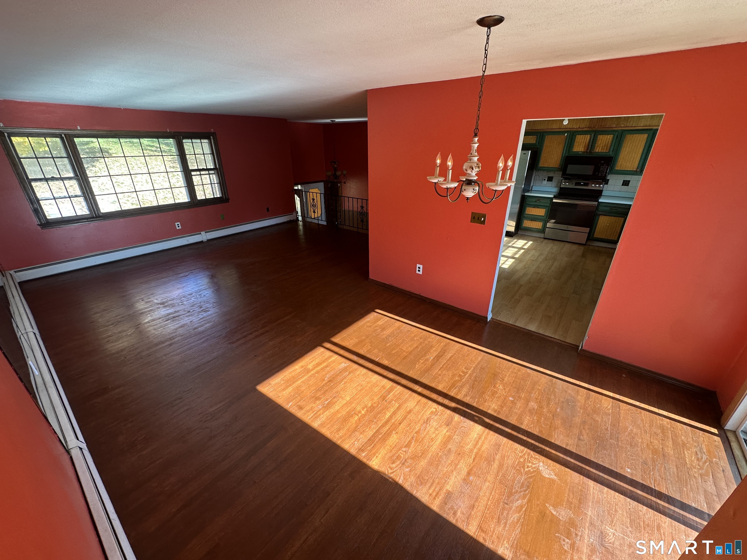
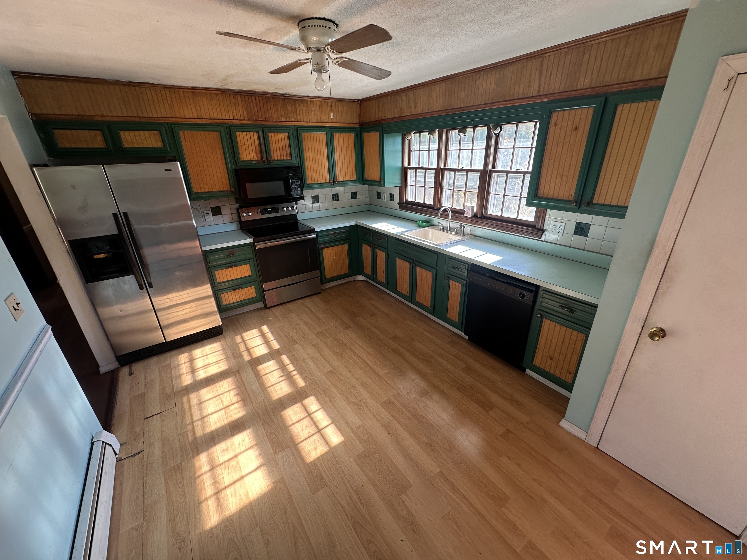
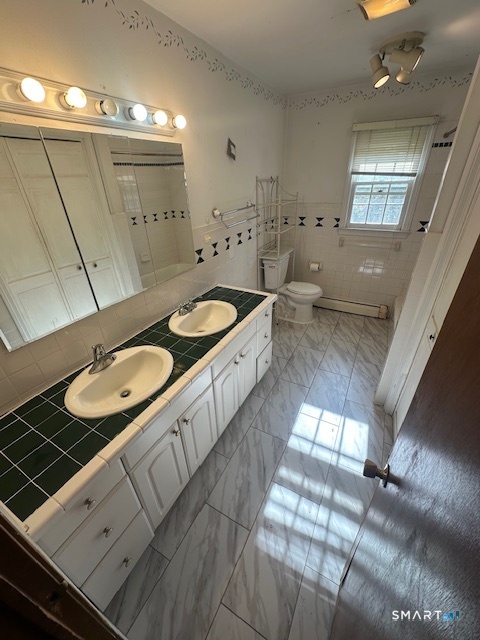
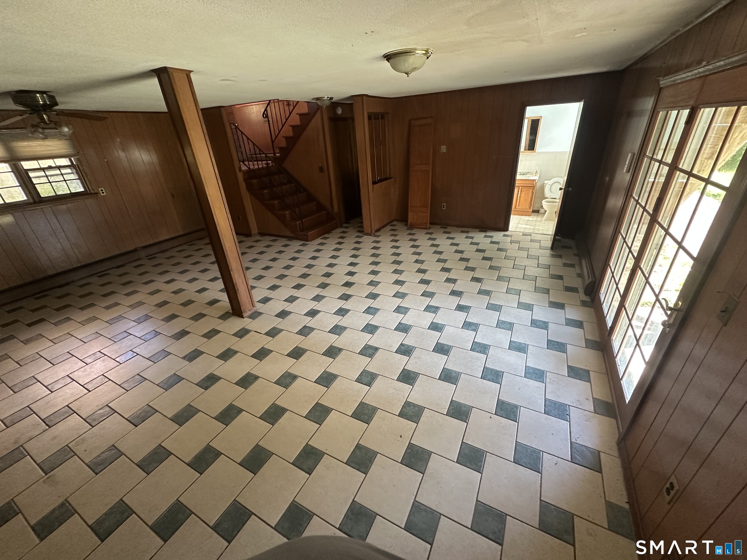
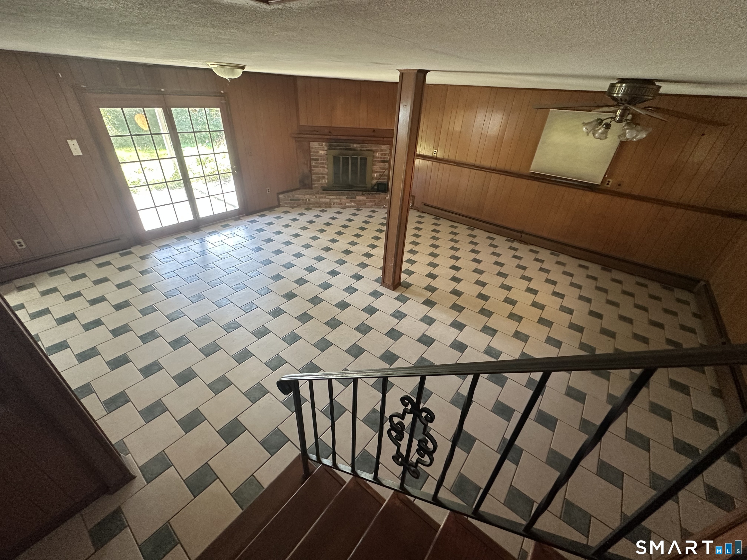
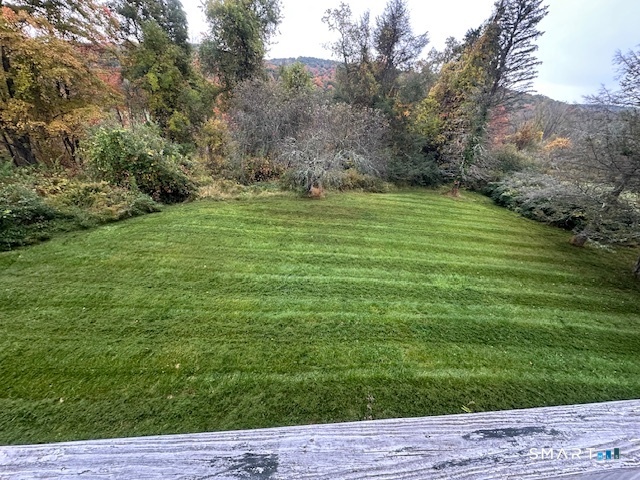
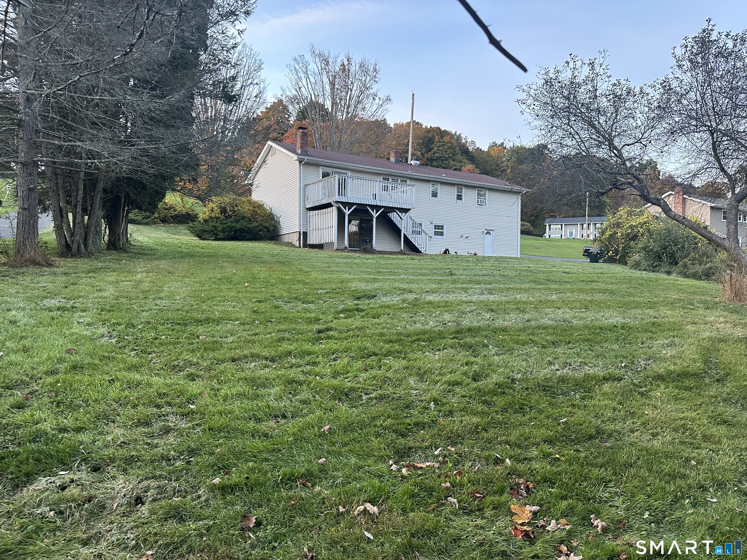
Welcome to an oversized 4-bedroom, 2.5 bath Raised Ranch, set on just about an acre in one of the area's most sought after neighborhoods. It's Perfectly positioned on a quiet cul de sac. This home offers exceptional convenience. It is less than five minutes to restaurants, grocery stores, shopping centers, and the Danbury Fair Mall. Easy access to I84 East and West. The upper-level features hardwood floors throughout, has a spacious layout, and generously sized bedrooms. The finished lower level adds even more living space with a cozy fireplace, tile flooring, and direct access to the back yard patio and a two-car garage. This home sits on a flat backyard ideal for gatherings, play, or future outdoor enhancements! Priced to sell so the new owner can give it a little TLC and put the finishing touches to make it their own.
Listing Courtesy of Coldwell Banker Realty
Our team consists of dedicated real estate professionals passionate about helping our clients achieve their goals. Every client receives personalized attention, expert guidance, and unparalleled service. Meet our team:

Broker/Owner
860-214-8008
Email
Broker/Owner
843-614-7222
Email
Associate Broker
860-383-5211
Email
Realtor®
860-919-7376
Email
Realtor®
860-538-7567
Email
Realtor®
860-222-4692
Email
Realtor®
860-539-5009
Email
Realtor®
860-681-7373
Email
Acres : 0.97
Appliances Included : Electric Cooktop, Oven/Range, Convection Oven, Microwave, Range Hood, Refrigerator, Dishwasher, Washer, Dryer
Attic : Pull-Down Stairs
Basement : Full, Fully Finished, Full With Walk-Out
Full Baths : 2
Half Baths : 1
Baths Total : 3
Beds Total : 4
City : Danbury
Cooling : Ceiling Fans, Window Unit
County : Fairfield
Elementary School : Per Board of Ed
Fireplaces : 1
Foundation : Concrete
Fuel Tank Location : In Garage
Garage Parking : Attached Garage
Garage Slots : 2
Description : On Cul-De-Sac
Amenities : Golf Course, Health Club, Lake, Private School(s), Public Transportation, Shopping/Mall
Neighborhood : Miry Brook
Parcel : 68082
Postal Code : 06810
Roof : Asphalt Shingle, Shingle
Sewage System : Septic
SgFt Description : Finished basement
Total SqFt : 2336
Tax Year : July 2026-June 2027
Total Rooms : 8
Watersource : Public Water Connected
weeb : RPR, IDX Sites, Realtor.com
Phone
860-384-7624
Address
20 Hopmeadow St, Unit 821, Weatogue, CT 06089
