
Bedrooms
Bathrooms
Sq Ft
Price
Beacon Falls, Connecticut
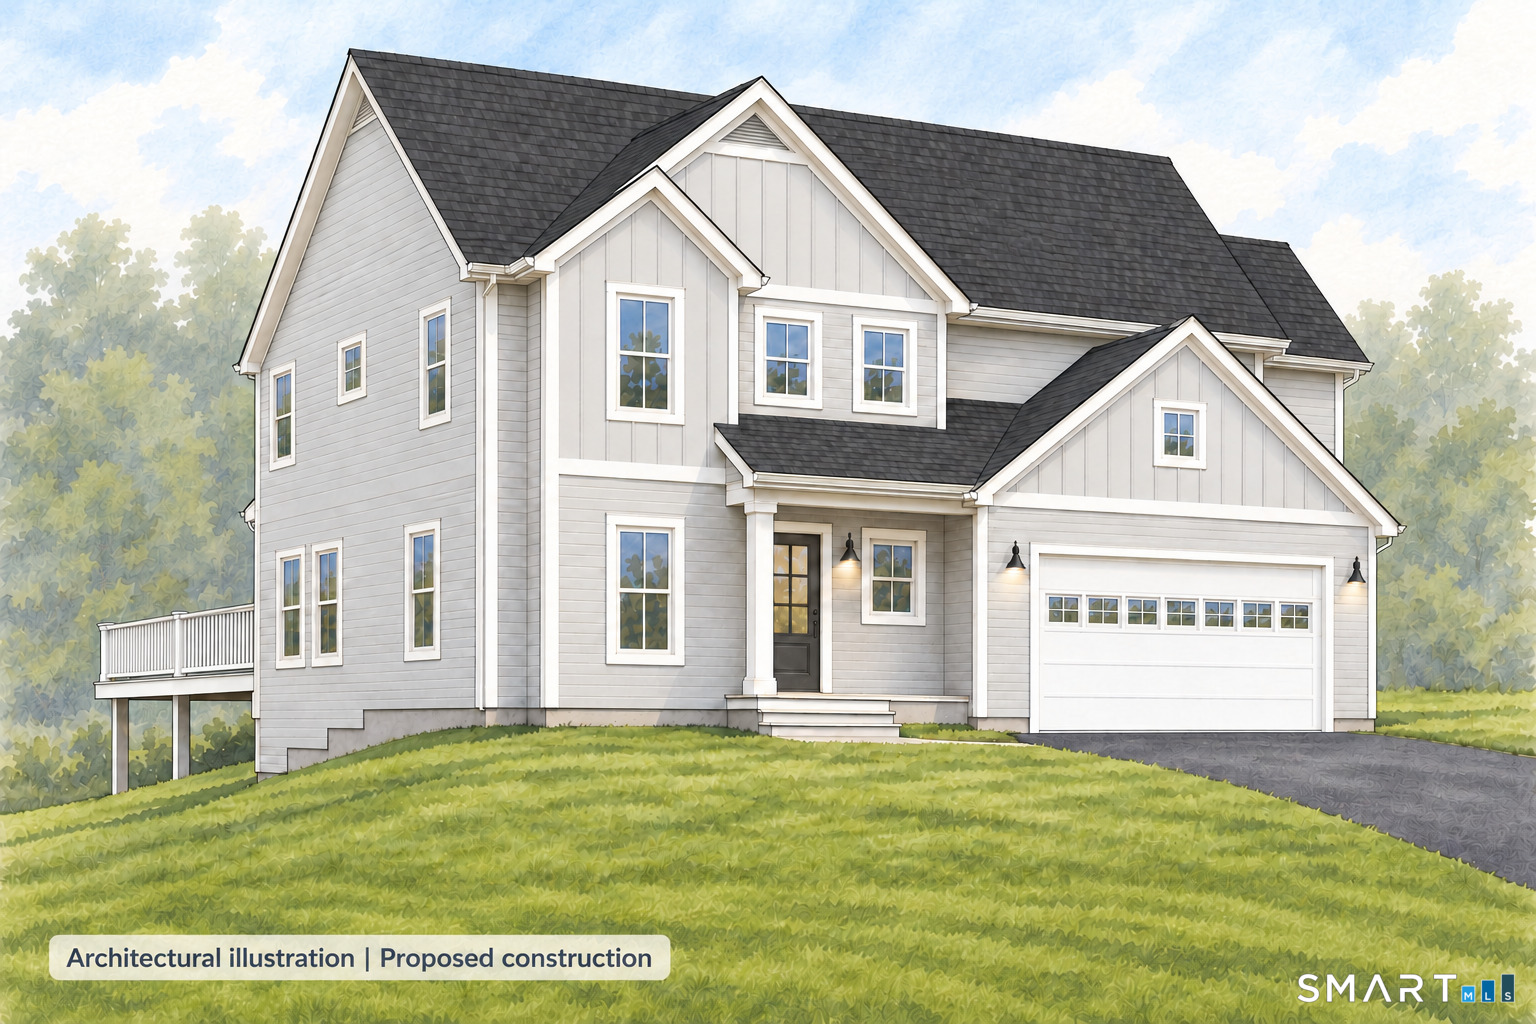
Bring everyone together around the kitchen island, then take dinner outside to the rear deck. Now under construction, this Colonial at 69 Fairfield Place is designed around the spaces you'll use every day, with a granite kitchen, walk-in pantry and connected dining and living areas. Hardwood floors and nine-foot main-level ceilings carry the look throughout the gathering spaces. Upstairs, the primary suite offers a walk-in closet and a bath with a double vanity, glass-enclosed tile shower and separate tub. Two additional bedrooms and laundry on the bedroom level keep the rest of the home equally practical. The three-bedroom design includes three full baths and a main-level half bath, plus an attached two-car garage. An unfinished basement provides storage, with plumbing roughed in for a future bathroom. Public water and sewer are planned. A new home with room to entertain, settle in and make everyday living more comfortable. Taxes reflect land only.
Listing Courtesy of Mark Tavares Realty, LLC
Our team consists of dedicated real estate professionals passionate about helping our clients achieve their goals. Every client receives personalized attention, expert guidance, and unparalleled service. Meet our team:

Broker/Owner
860-214-8008
Email
Broker/Owner
843-614-7222
Email
Associate Broker
860-383-5211
Email
Realtor®
860-919-7376
Email
Realtor®
860-538-7567
Email
Realtor®
860-222-4692
Email
Realtor®
860-539-5009
Email
Realtor®
860-681-7373
Email
Acres : 0.327
Appliances Included : Allowance
Attic : Walk-up
Basement : Full
Full Baths : 3
Half Baths : 1
Baths Total : 4
Beds Total : 3
City : Beacon Falls
Cooling : Central Air
County : New Haven
Elementary School : Laurel Ledge
Foundation : Concrete
Fuel Tank Location : Above Ground
Garage Parking : Attached Garage
Garage Slots : 2
Description : On Cul-De-Sac
Middle School : Long River
Neighborhood : N/A
Parcel : 2716070
Postal Code : 06403
Roof : Asphalt Shingle
Sewage System : Public Sewer Connected
SgFt Description : Approx. above-grade per plans; excludes garage, porch/deck, unfinished basement. Verify as-built.
Total SqFt : 2247
Subdivison : Tiverton Estates
Tax Year : July 2026-June 2027
Total Rooms : 10
Watersource : Public Water Connected
weeb : RPR, IDX Sites, Realtor.com
Phone
860-384-7624
Address
20 Hopmeadow St, Unit 821, Weatogue, CT 06089
