



Bedrooms
Bathrooms
Sq Ft
Price
Guilford, Connecticut
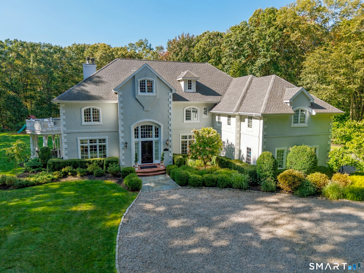
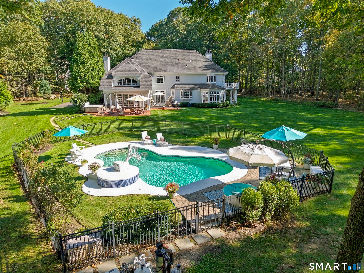
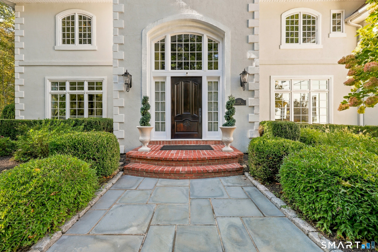
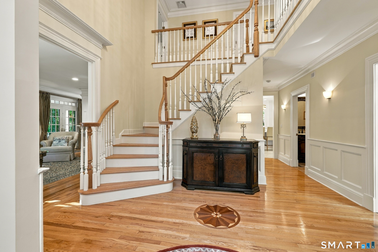
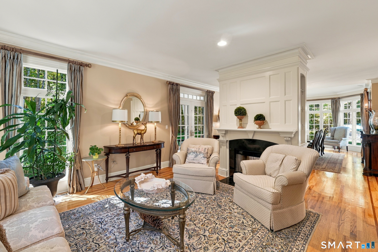
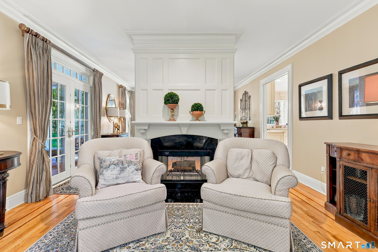
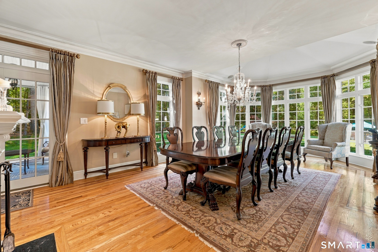
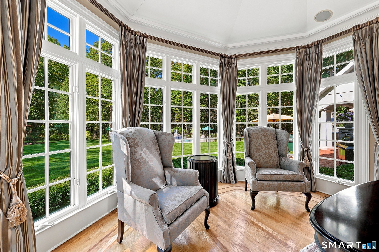
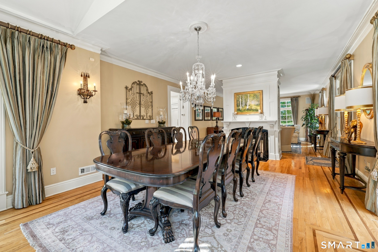
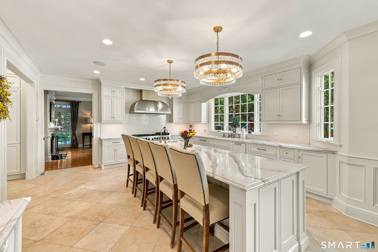
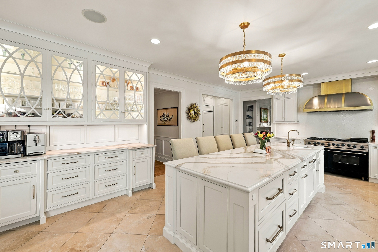
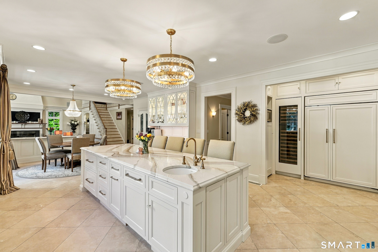
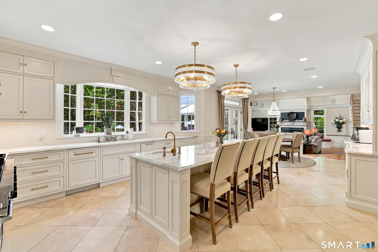
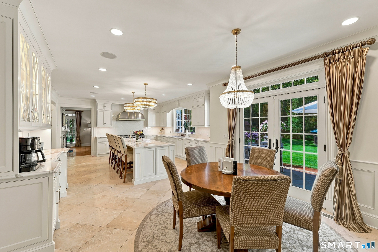
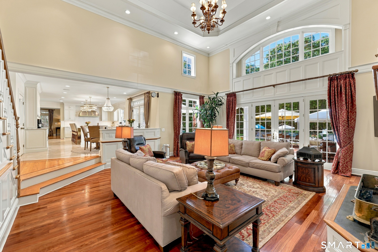
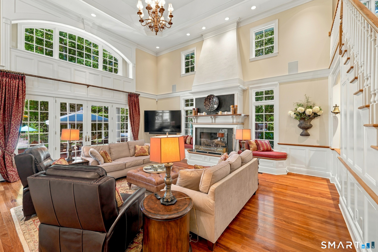
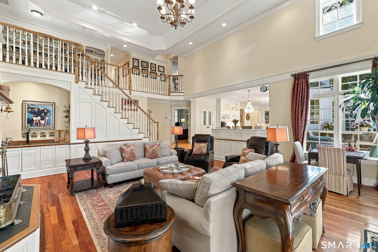
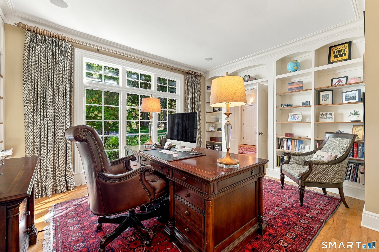
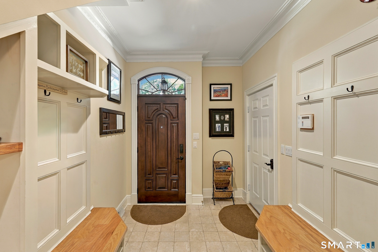
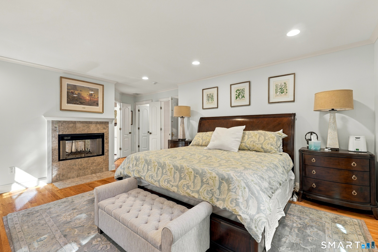
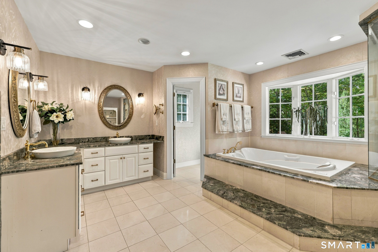
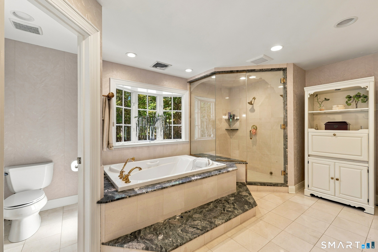
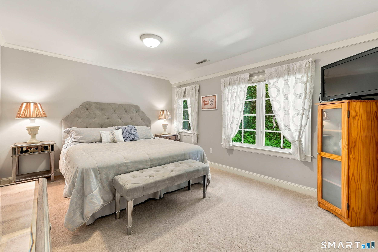
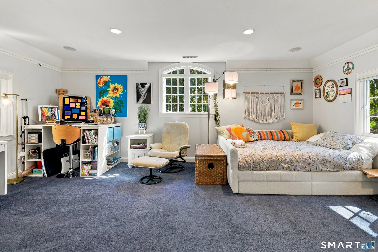
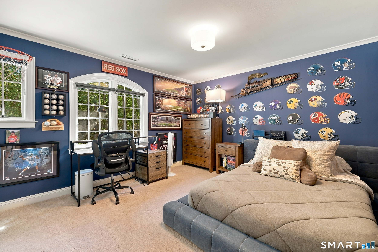
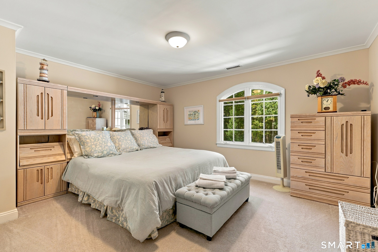
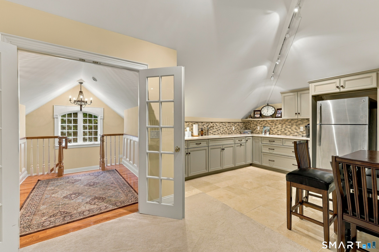
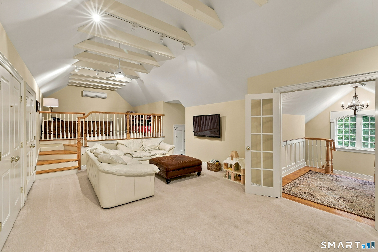
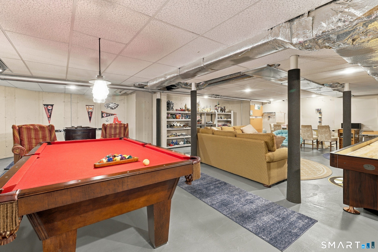
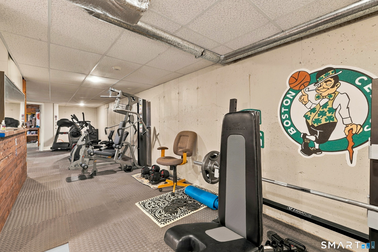
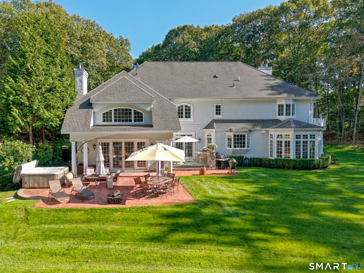
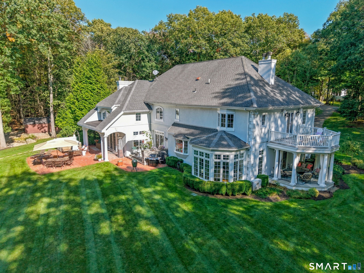
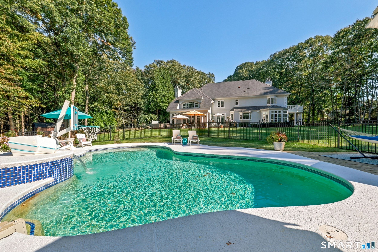
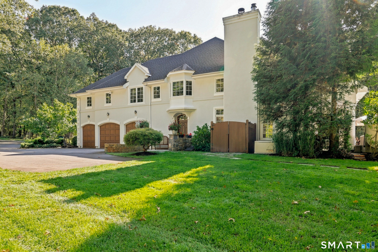
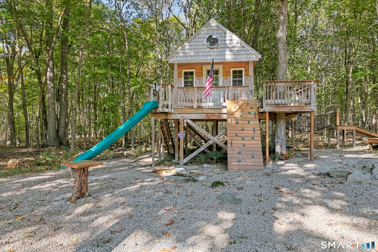
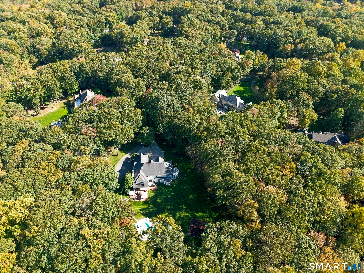
Experience exceptional luxury living in this impressive 6,700 SF stucco Colonial in The Woodlands, one of the area's most desirable subdivisions. The remodeled kitchen features custom cabinetry, large island, Cambria quartz countertops, high-end appliances, travertine flooring and walk-in pantry. 9-foot ceilings, hardwood floors, extensive millwork, crown molding, built-ins, transom windows and integrated speakers enhance the interior. A main-level office with built-in bookcases provides an ideal work-from-home space. The mudroom features custom built-ins and convenient access to the 3-car garage and side entrance. The living and dining rooms share a through-and-through wood-burning fireplace. French doors open to a covered, columned patio with bluestone flooring. The spectacular two-story family room features a wood-burning fireplace, custom millwork, built-in wet bar and French doors to a private backyard oasis. Enjoy a heated gunite pool w/waterfall feature, 7-person hot tub, playscape and expansive level yard ideal for entertaining. Five bedrooms occupy the second floor, including the master suite w/hardwood floor, wood-burning fireplace, private balcony, walk-in closet with built-ins and spa-inspired bath w/glass-enclosed steam shower and BainUltra jetted tub for two. Two additional full baths, loft library overlooking the family room, and convenient laundry complete this level. A finished walk-up attic offers a private en-suite retreat with full bath and kitchenette.
Listing Courtesy of William Raveis Real Estate
Our team consists of dedicated real estate professionals passionate about helping our clients achieve their goals. Every client receives personalized attention, expert guidance, and unparalleled service. Meet our team:

Broker/Owner
860-214-8008
Email
Broker/Owner
843-614-7222
Email
Associate Broker
860-383-5211
Email
Realtor®
860-919-7376
Email
Realtor®
860-538-7567
Email
Realtor®
860-222-4692
Email
Realtor®
860-539-5009
Email
Realtor®
860-681-7373
Email
Acres : 1.84
Appliances Included : Gas Cooktop, Oven/Range, Microwave, Refrigerator, Dishwasher, Washer, Dryer, Wine Chiller
Attic : Heated, Finished, Walk-up
Basement : Full, Partially Finished, Full With Hatchway
Full Baths : 4
Half Baths : 2
Baths Total : 6
Beds Total : 5
City : Guilford
Cooling : Central Air
County : New Haven
Elementary School : Calvin Leete
Fireplaces : 3
Foundation : Concrete
Fuel Tank Location : In Basement
Garage Parking : Attached Garage
Garage Slots : 3
Description : Fence - Partial, In Subdivision, Lightly Wooded, Level Lot, On Cul-De-Sac, Professionally Landscaped
Middle School : Adams
Amenities : Basketball Court, Health Club, Library, Medical Facilities, Playground/Tot Lot
Neighborhood : N/A
Parcel : 2222017
Pool Description : Gunite, Heated, Salt Water, In Ground Pool
Postal Code : 06437
Roof : Shingle
Additional Room Information : Bonus Room, Foyer, Gym, Mud Room, Workshop
Sewage System : Septic
SgFt Description : See floor plan
Total SqFt : 6700
Subdivison : The Woodlands
Tax Year : July 2026-June 2027
Total Rooms : 11
Watersource : Private Well
weeb : RPR, IDX Sites, Realtor.com
Phone
860-384-7624
Address
20 Hopmeadow St, Unit 821, Weatogue, CT 06089
