


Bedrooms
Bathrooms
Sq Ft
Price
Granby, Connecticut
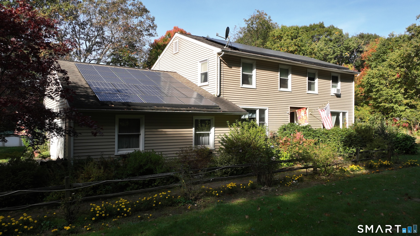
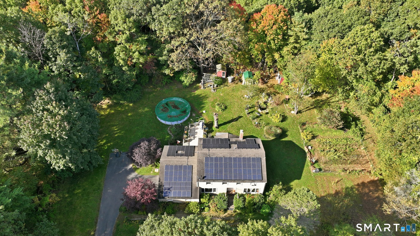
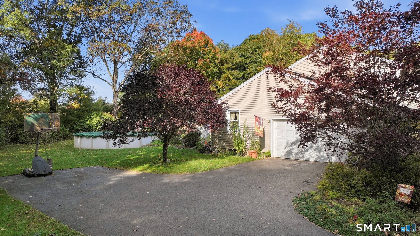
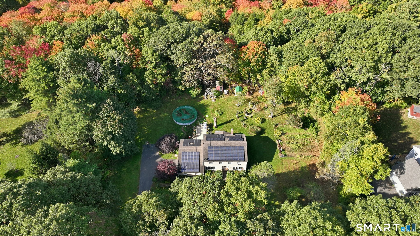
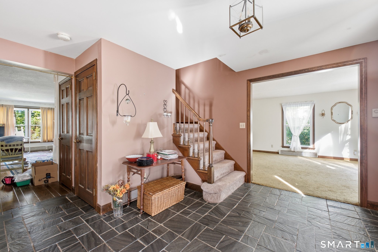
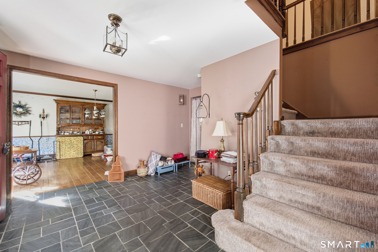
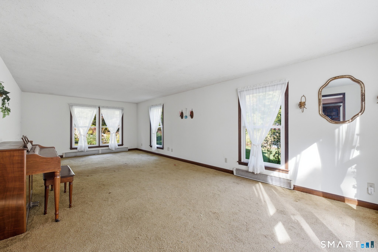
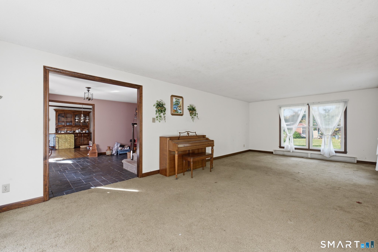
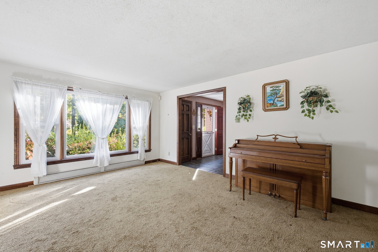
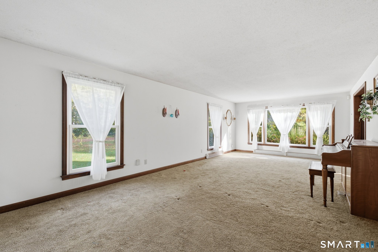
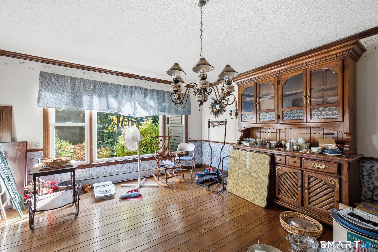
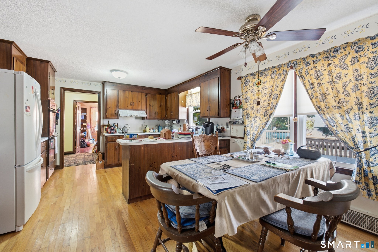
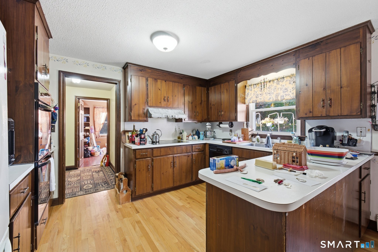
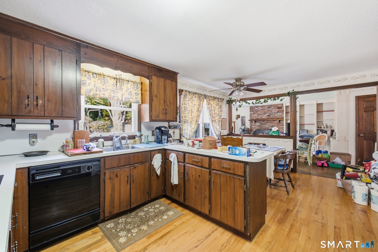
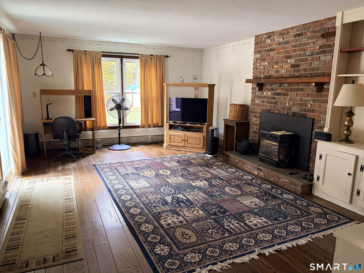
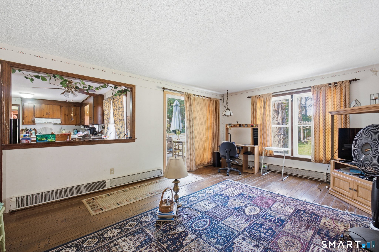
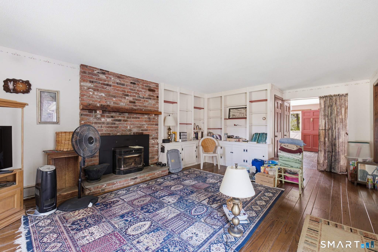
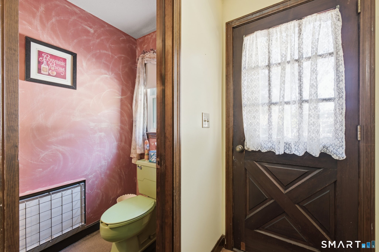
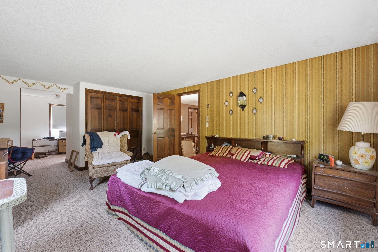
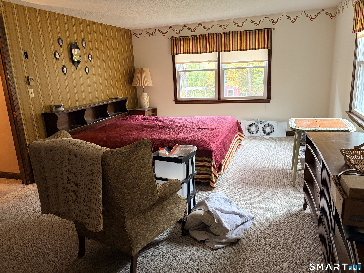
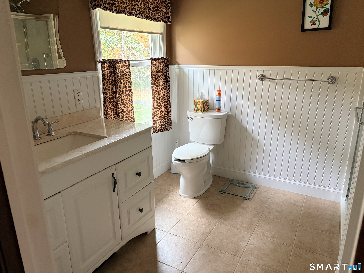
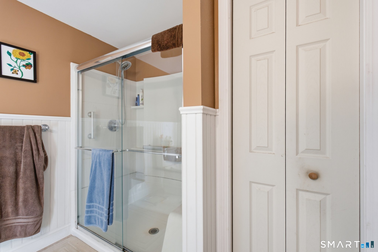
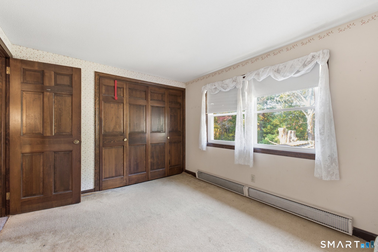
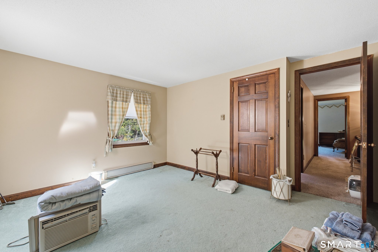
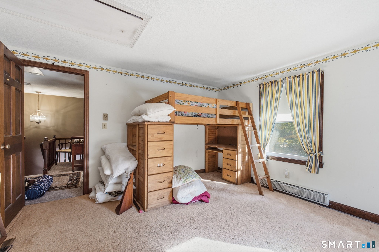
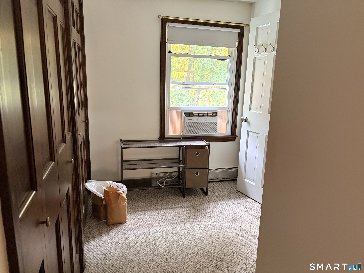
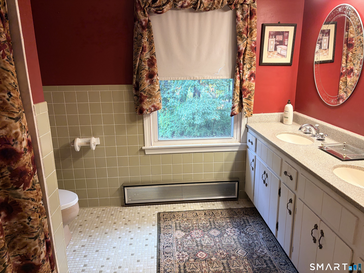
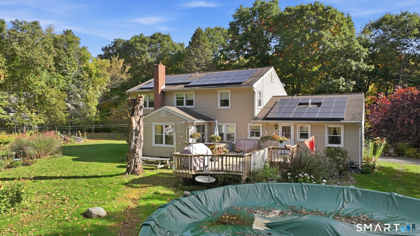
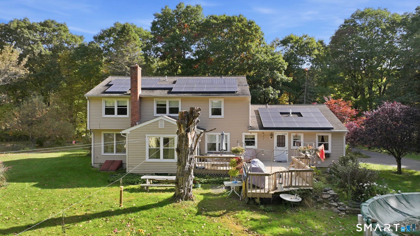
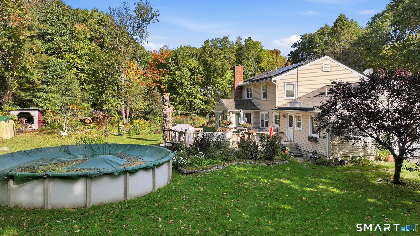
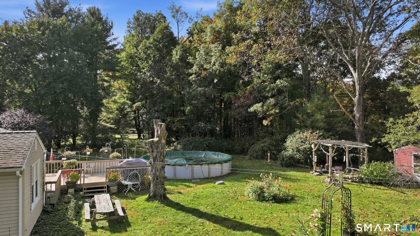
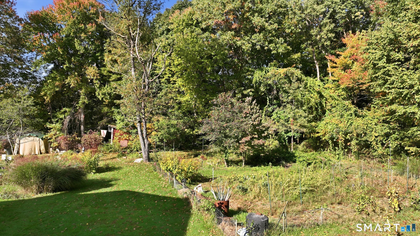
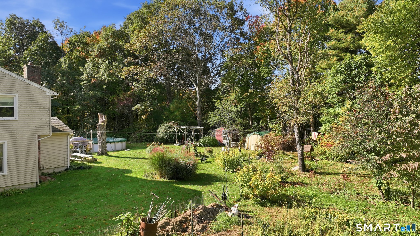
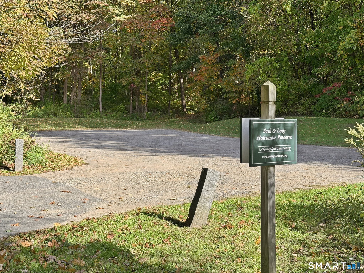
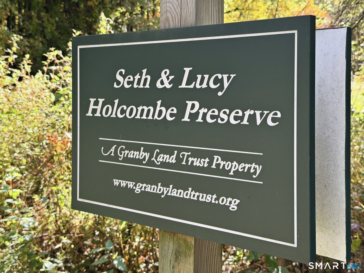
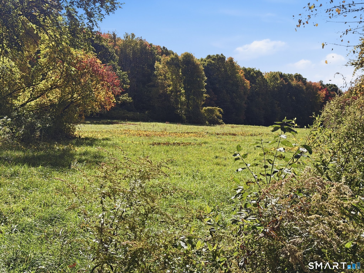
On the market for the first time since it was built in 1979, this North Granby colonial sits on 4.23 acres of lawn, garden beds, and mature trees. A slate-tiled foyer opens to a window-lined formal living room on one side and a hardwood dining room on the other. The kitchen has warm wood cabinetry, a center island, and an eating area that looks out to the deck, with a pass-through to the family room, where a brick fireplace with an insert anchors a wall of built-in shelving. A half bath and a laundry room by the garage entry complete the main level. Upstairs are 4 bedrooms and 2 full baths, including an updated bath with a glass walk-in shower and white wainscoting, plus a hall bath with a double vanity. That is 2,726 square feet of living space, with a 1,596 square foot unfinished basement below and a partially floored attic reached by a drop stair, so there is room to store everything. Out back, the deck overlooks an above-ground pool, a fenced vegetable garden, sheds, and plenty of open lawn framed by woods. A leased 20.59 kW solar array sits on the roof, and an attached garage and paved driveway round it out. The Granby Land Trust's Holcombe Preserve is close by. And when the day winds down, this property delivers sunsets worth staying outside for.
Listing Courtesy of Carl Guild & Associates
Our team consists of dedicated real estate professionals passionate about helping our clients achieve their goals. Every client receives personalized attention, expert guidance, and unparalleled service. Meet our team:

Broker/Owner
860-214-8008
Email
Broker/Owner
843-614-7222
Email
Associate Broker
860-383-5211
Email
Realtor®
860-919-7376
Email
Realtor®
860-538-7567
Email
Realtor®
860-222-4692
Email
Realtor®
860-539-5009
Email
Realtor®
860-681-7373
Email
Acres : 4.23
Appliances Included : Oven/Range, Microwave, Range Hood, Refrigerator, Dishwasher, Washer, Dryer
Attic : Access Via Hatch
Basement : Full, Unfinished
Full Baths : 2
Half Baths : 1
Baths Total : 3
Beds Total : 4
City : Granby
Cooling : Ceiling Fans, Window Unit
County : Hartford
Elementary School : Kelly Lane
Fireplaces : 1
Foundation : Concrete
Garage Parking : Attached Garage
Garage Slots : 2
Description : Lightly Wooded
Middle School : Granby
Neighborhood : North Granby
Parcel : 1934467
Pool Description : Above Ground Pool
Postal Code : 06060
Roof : Asphalt Shingle, Gable
Additional Room Information : Foyer
Sewage System : Septic
Total SqFt : 2726
Tax Year : July 2026-June 2027
Total Rooms : 8
Watersource : Private Well
weeb : RPR, IDX Sites, Realtor.com
Phone
860-384-7624
Address
20 Hopmeadow St, Unit 821, Weatogue, CT 06089
