

Bedrooms
Bathrooms
Sq Ft
Price
Enfield, Connecticut
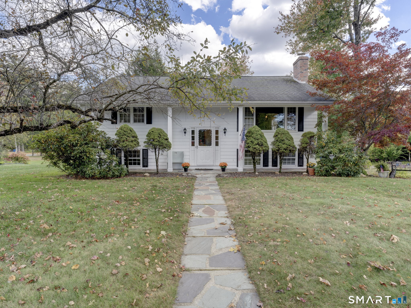
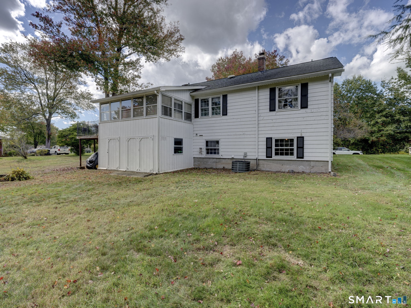
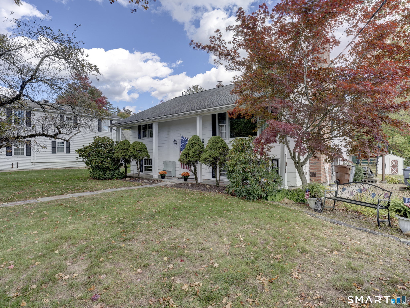
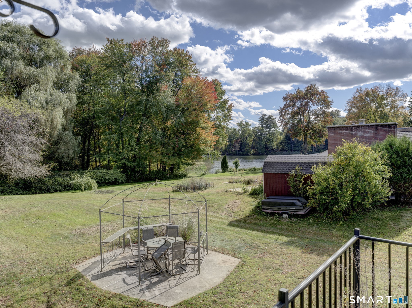
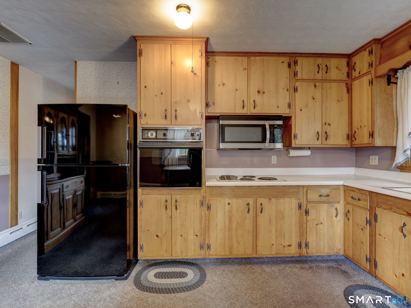
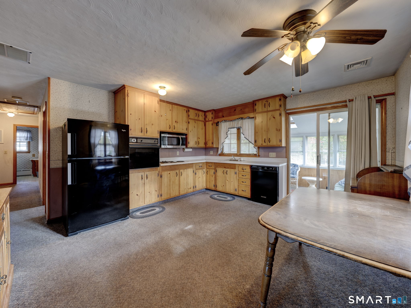
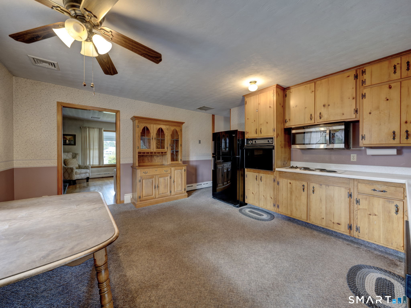
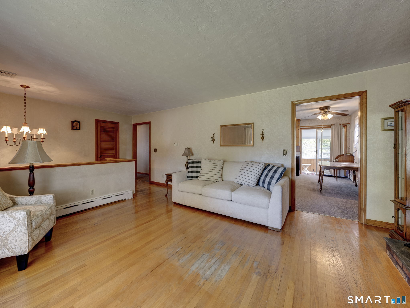
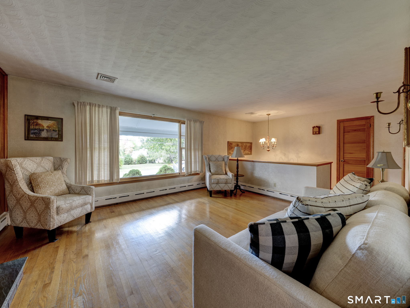
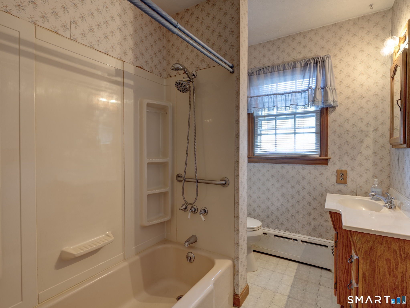
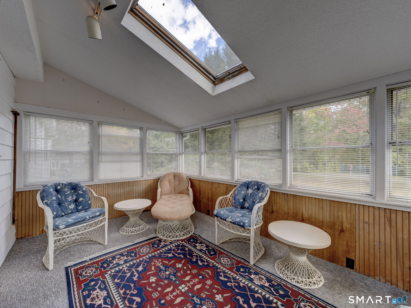
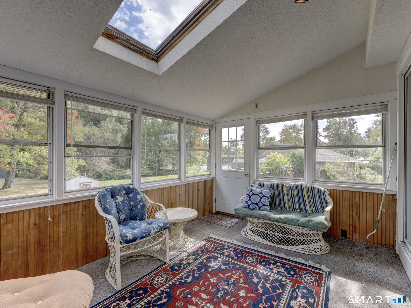
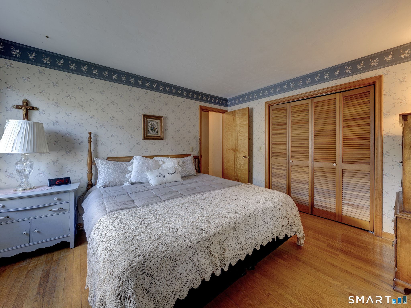
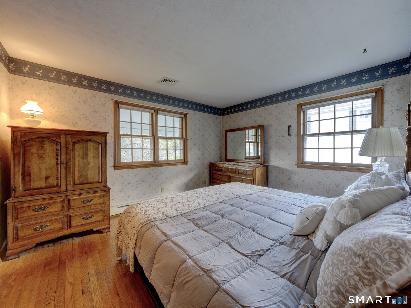
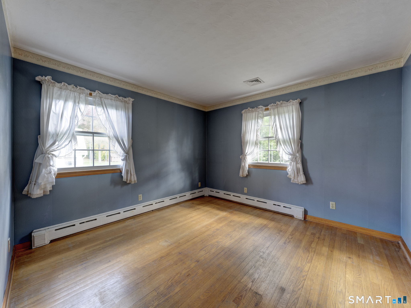
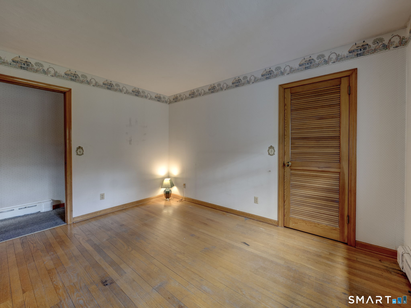
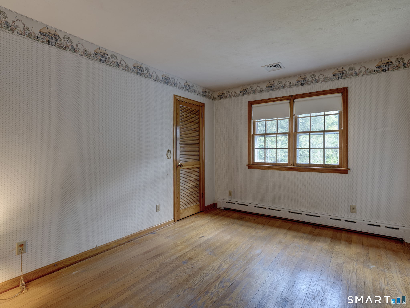
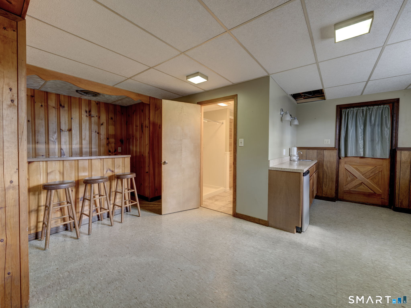
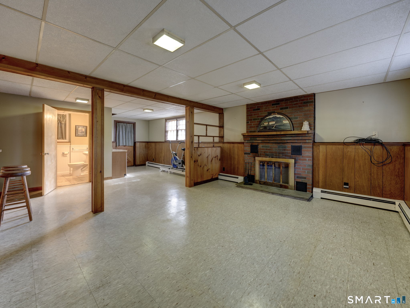
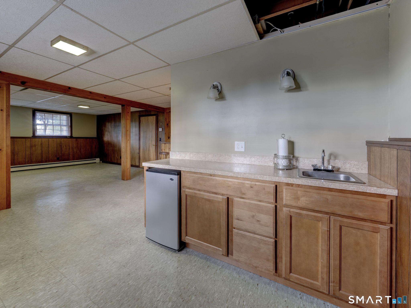
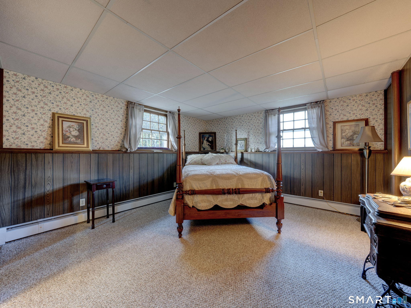
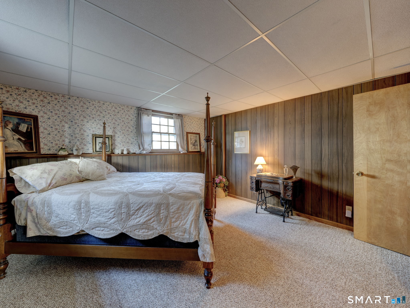
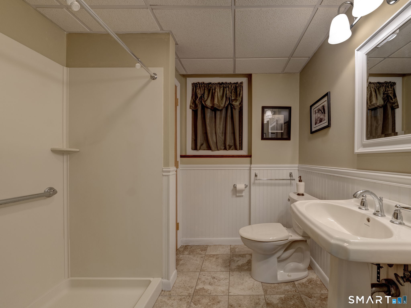
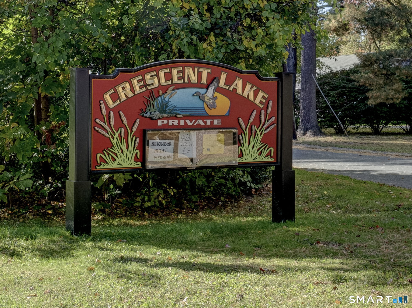
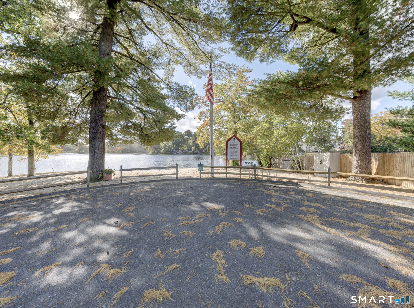
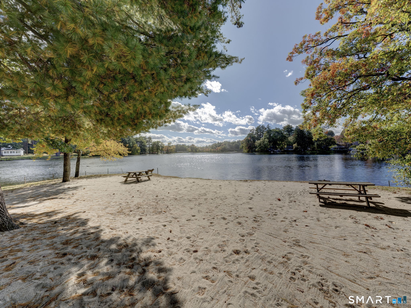
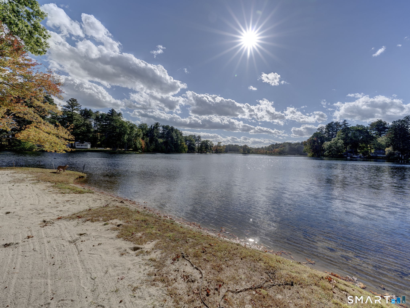
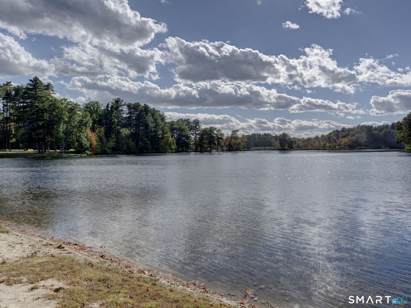
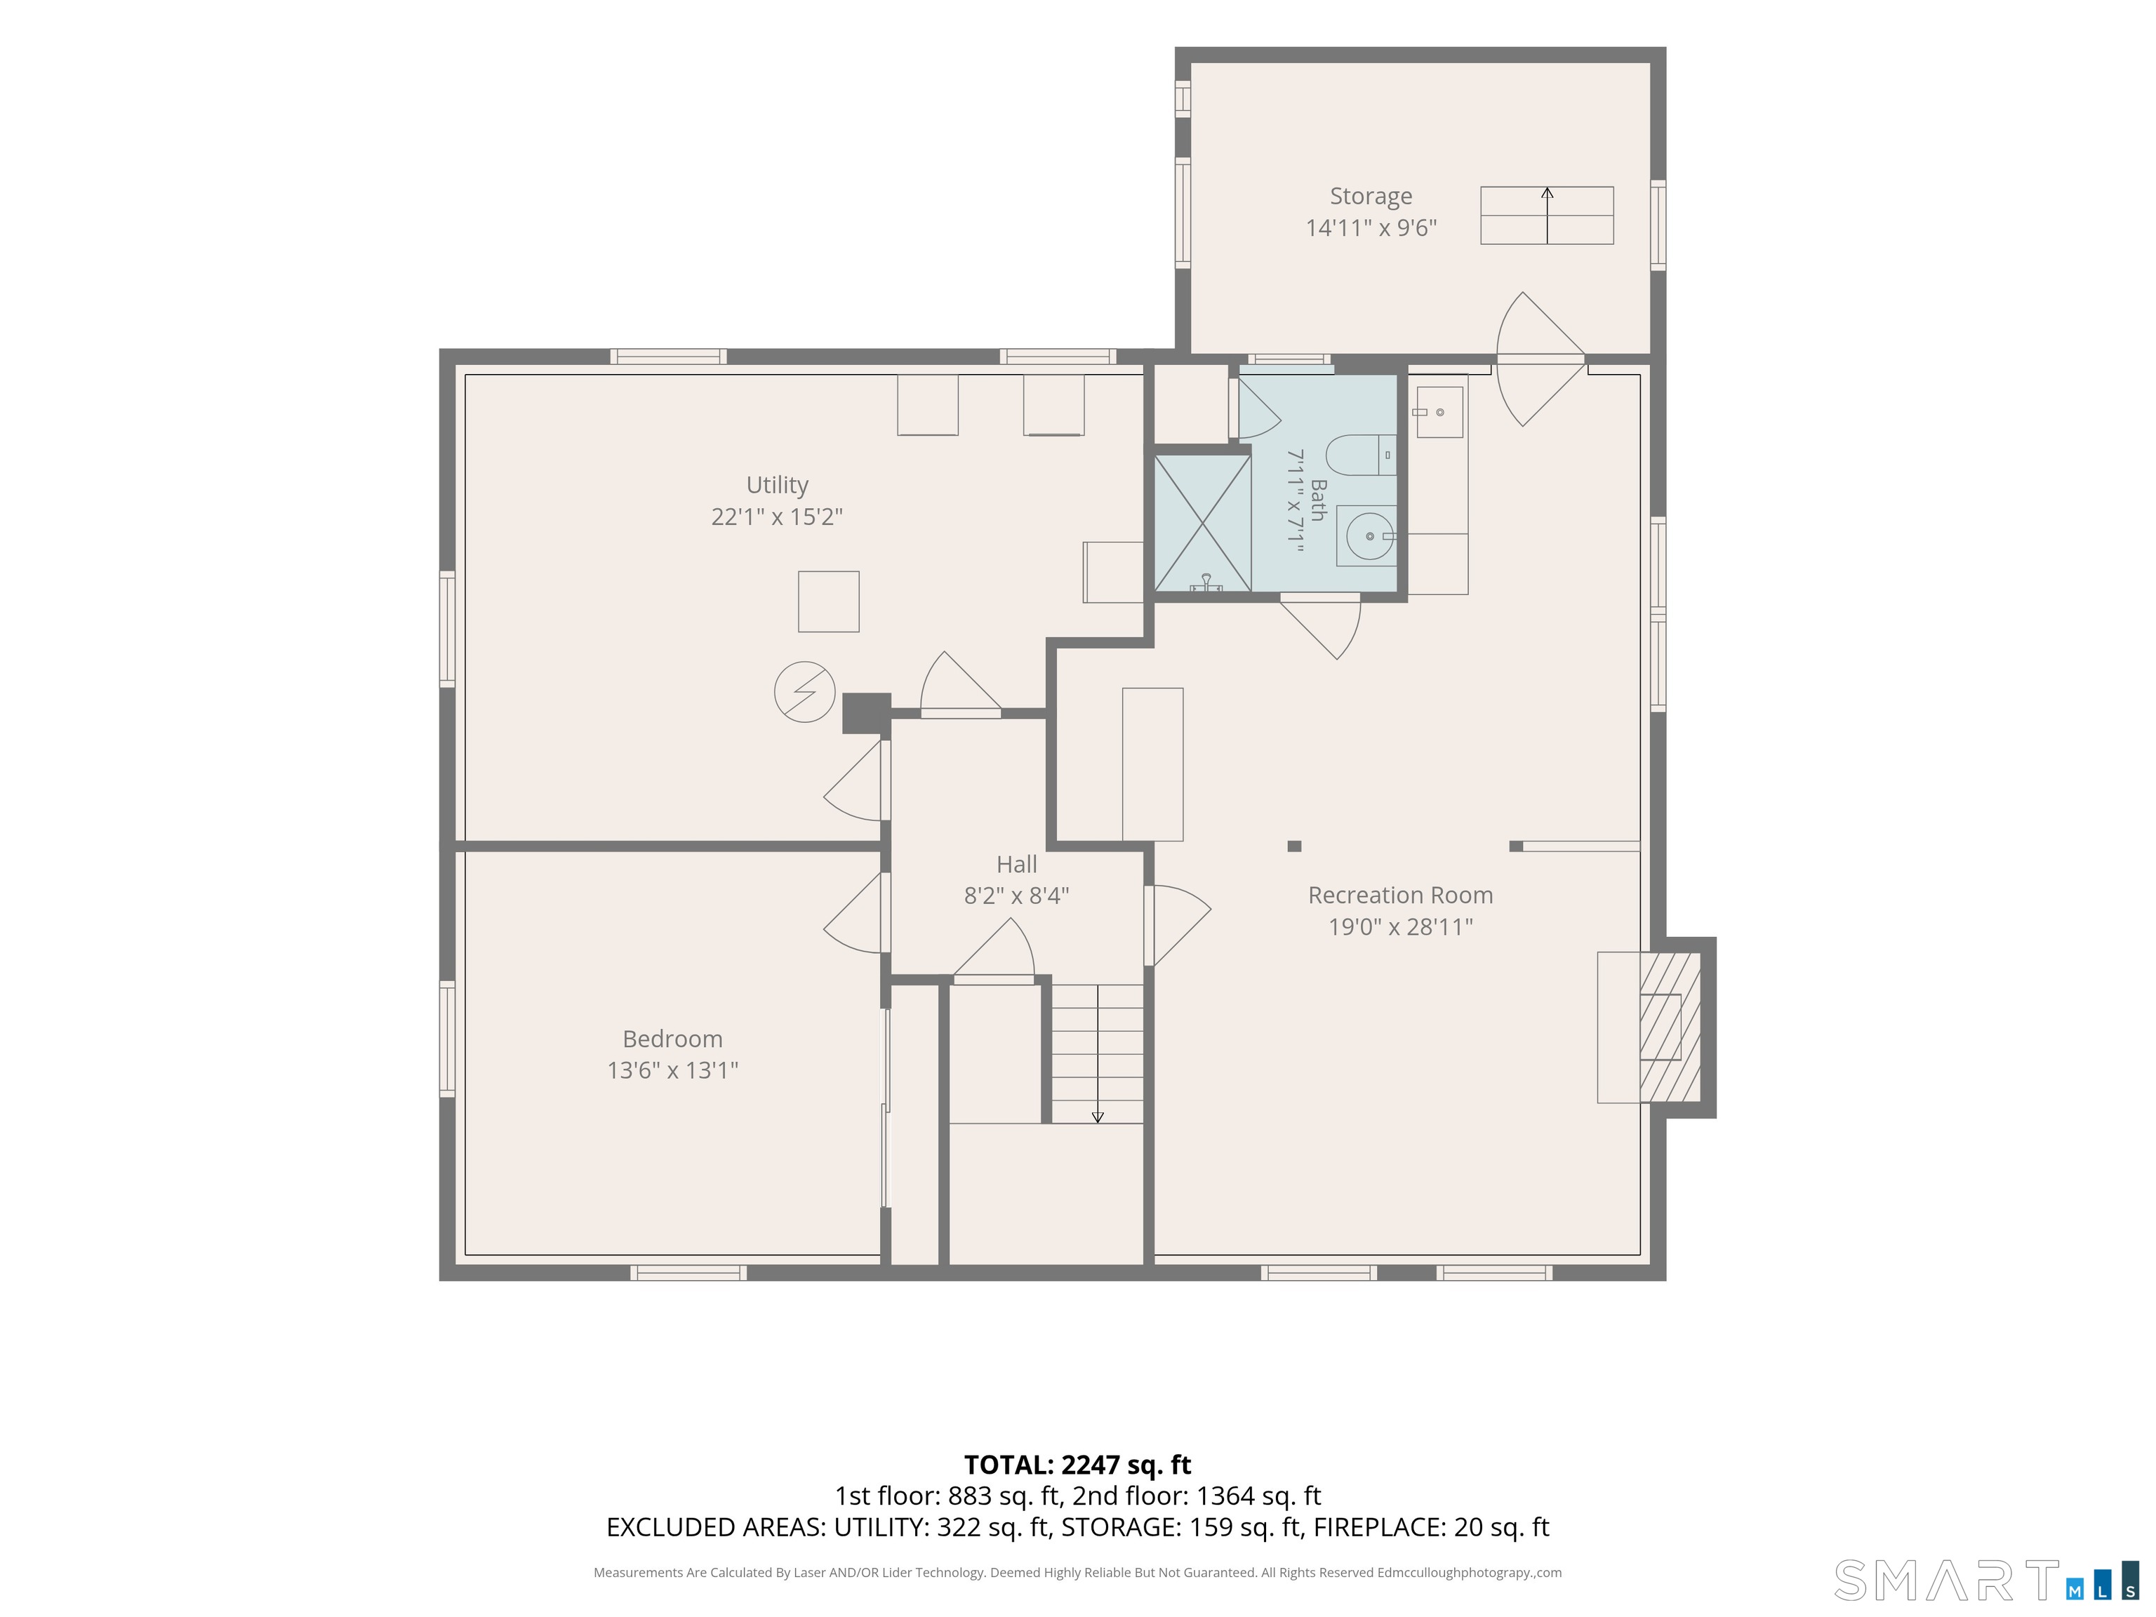
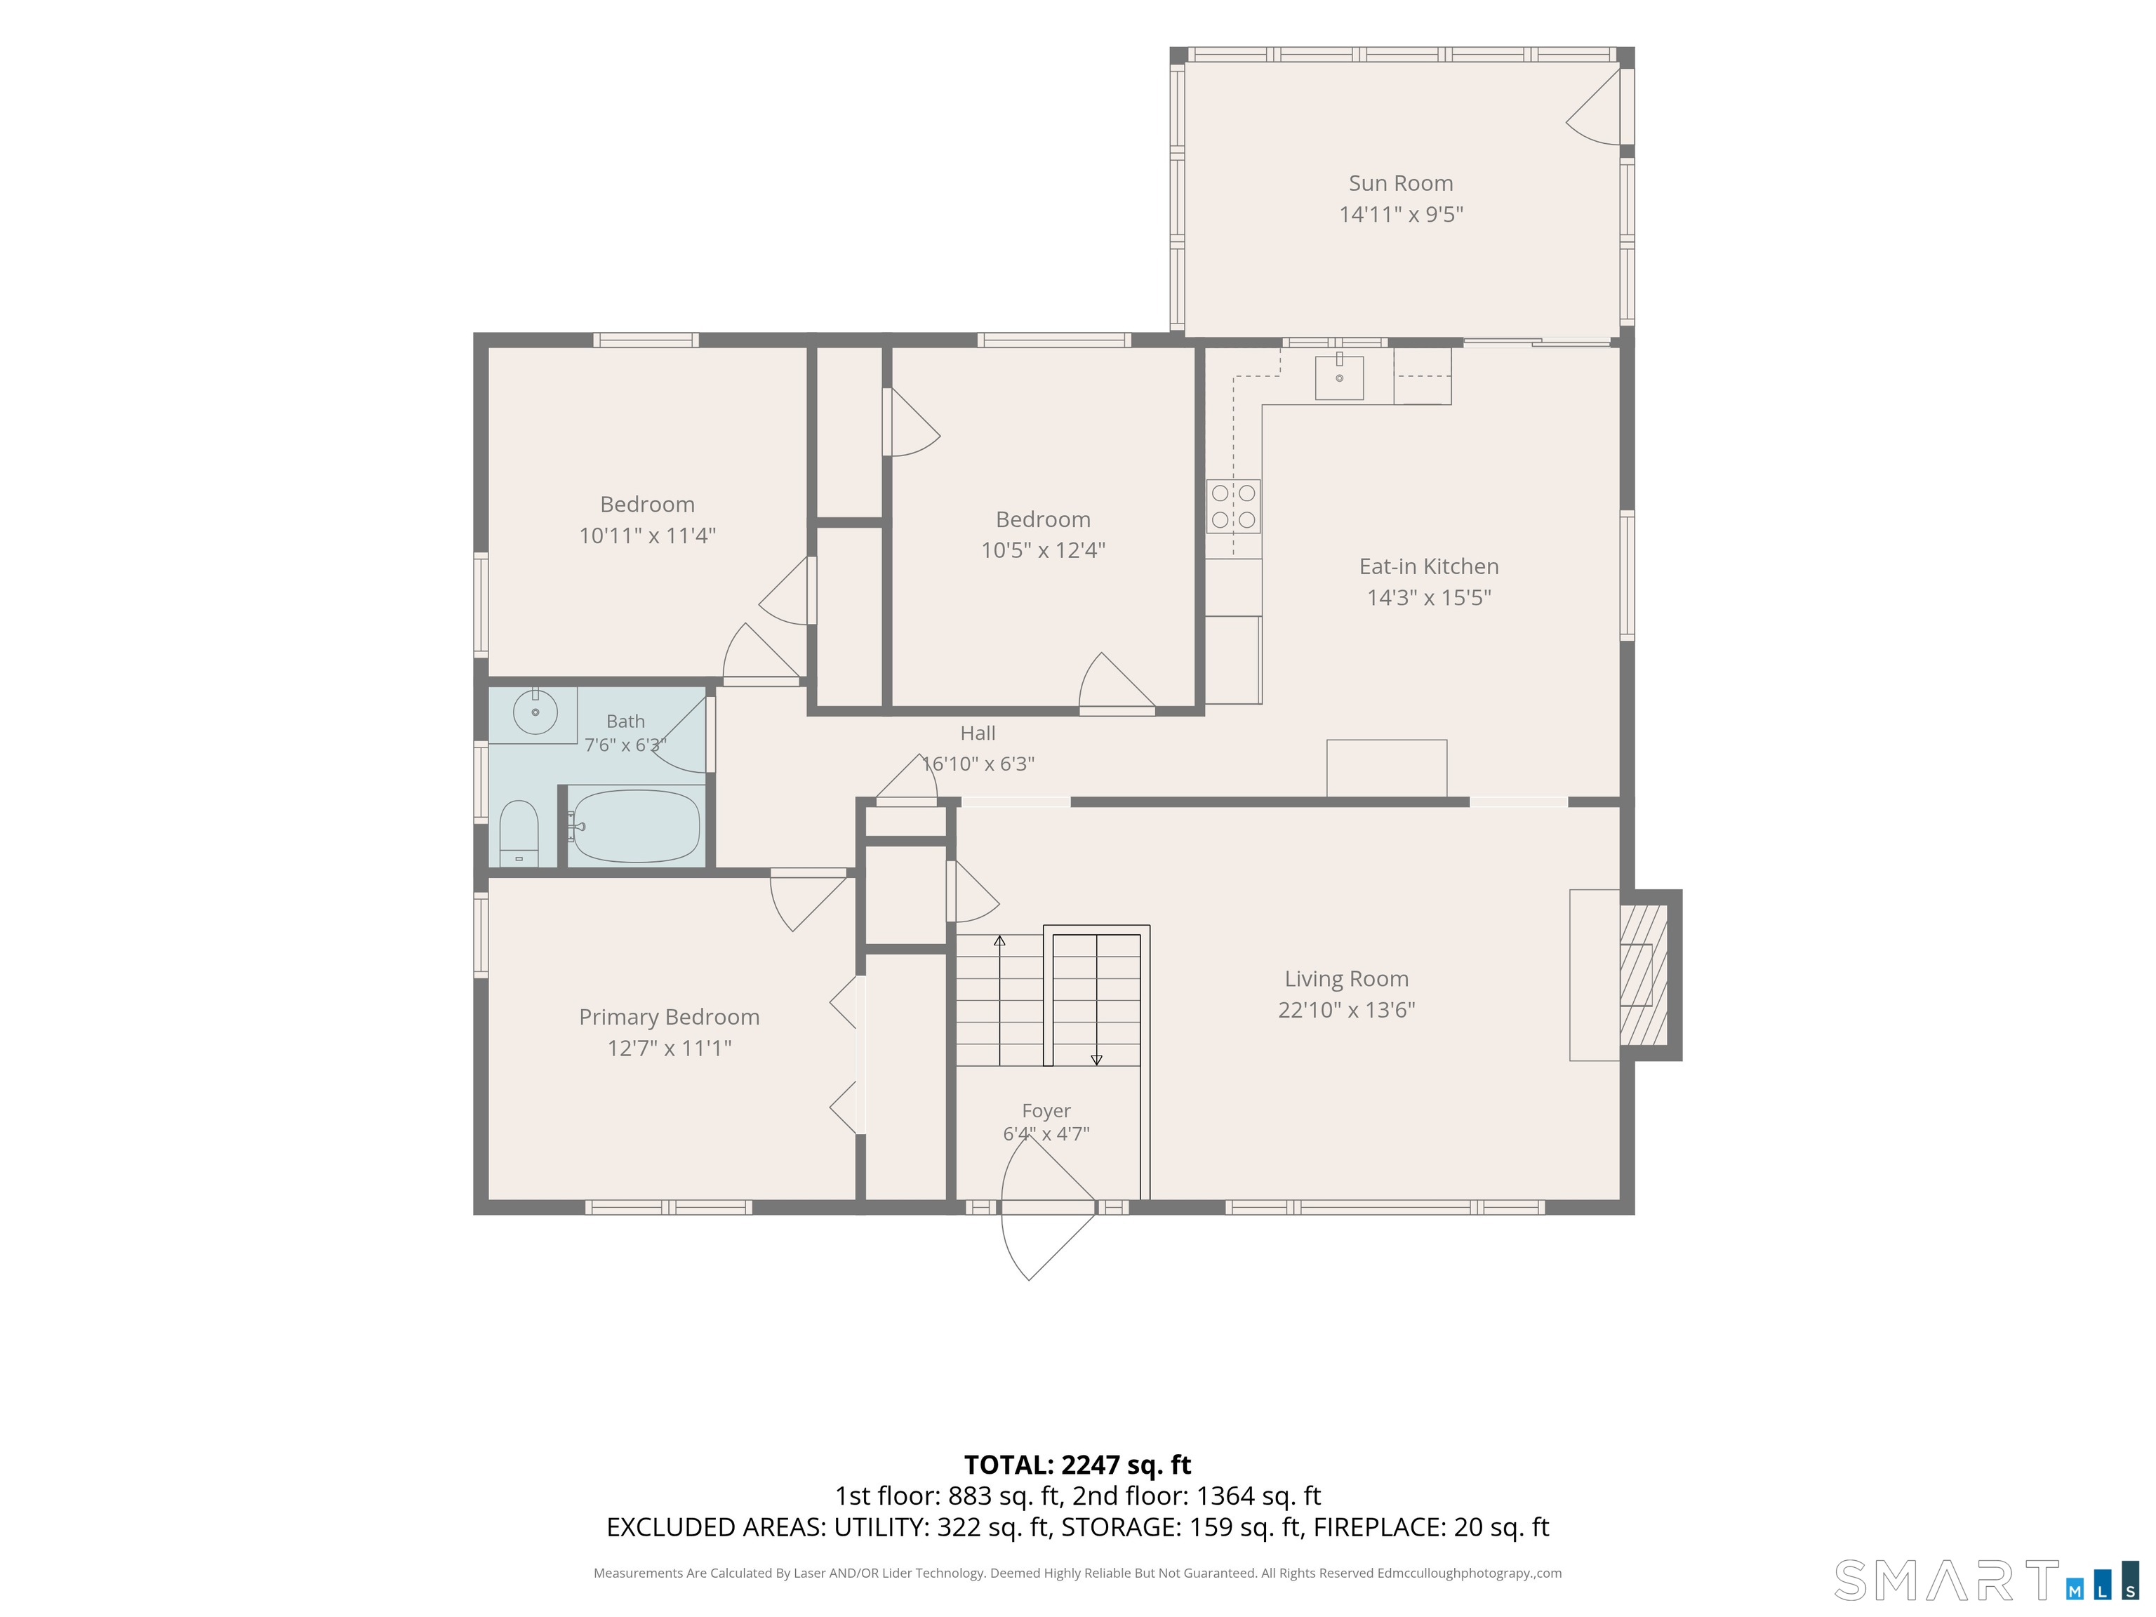
Attractive raised ranch located on Crescent Lake, offering peaceful water views and a flexible layout ideal for today's living. The main level features a bright living room with a fireplace, hardwood floors throughout, and a fully applianced kitchen that opens to a bright sunroom-perfect for morning coffee or year round relaxation. Three spacious bedrooms and a full bathroom complete the main floor. The lower level provides exceptional additional living space with a fourth bedroom, a newer full bathroom, a second fireplace, and a bar setup. With its own private entrance, this level offers a great opportunity for an inlaw arrangement, guest suite, or extended living. Central air adds comfort throughout the home. Outdoor enjoyment is enhanced by the lake setting, offering tranquil views and a desirable location close to recreation and nature. A well maintained home with versatile space in a beautiful waterfront community. The Crescent Beach lake community is private and offers man outdoor activities. A clubhouse is also available for events.
Listing Courtesy of Realty One Group Cutting Edge
Our team consists of dedicated real estate professionals passionate about helping our clients achieve their goals. Every client receives personalized attention, expert guidance, and unparalleled service. Meet our team:

Broker/Owner
860-214-8008
Email
Broker/Owner
843-614-7222
Email
Associate Broker
860-383-5211
Email
Realtor®
860-919-7376
Email
Realtor®
860-538-7567
Email
Realtor®
860-222-4692
Email
Realtor®
860-539-5009
Email
Realtor®
860-681-7373
Email
Acres : 0.4
Appliances Included : Oven/Range, Refrigerator, Freezer, Dishwasher, Washer, Dryer
Attic : Unfinished, Pull-Down Stairs
Basement : Full, Fully Finished
Full Baths : 2
Baths Total : 2
Beds Total : 4
City : Enfield
Cooling : Central Air
County : Hartford
Elementary School : Per Board of Ed
Fireplaces : 2
Foundation : Concrete
Fuel Tank Location : In Basement
Description : Level Lot
Neighborhood : Cresent Lake
Parcel : 542234
Postal Code : 06082
Roof : Asphalt Shingle
Sewage System : Public Sewer Connected
SgFt Description : Main floor
Total SqFt : 2400
Tax Year : July 2026-June 2027
Total Rooms : 7
Watersource : Public Water Connected
weeb : RPR, IDX Sites, Realtor.com
Phone
860-384-7624
Address
20 Hopmeadow St, Unit 821, Weatogue, CT 06089
