
Bedrooms
Bathrooms
Sq Ft
Price
Shelton, Connecticut
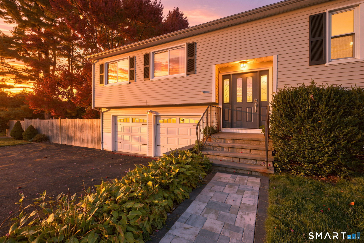
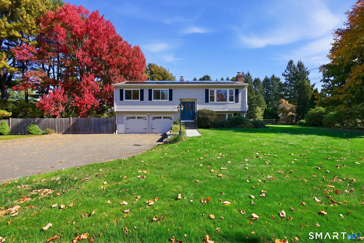
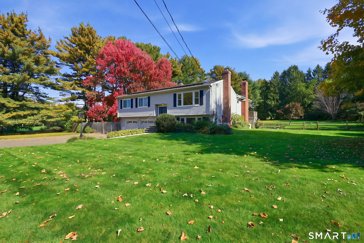
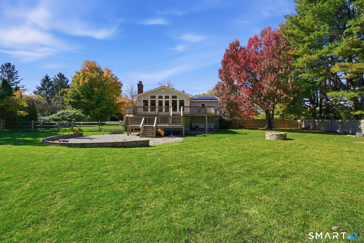
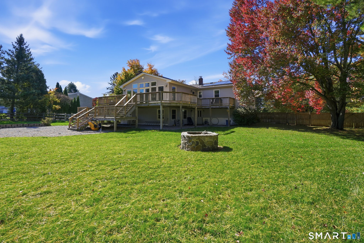
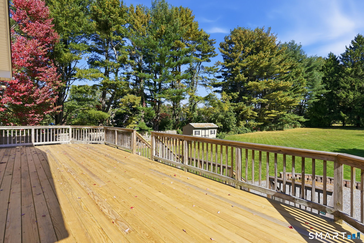
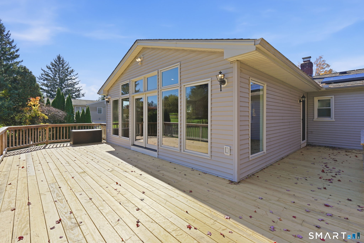
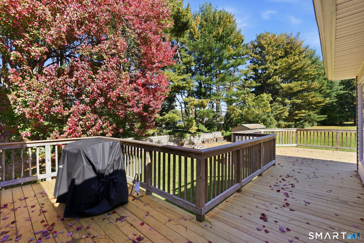
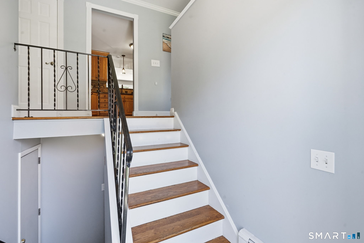
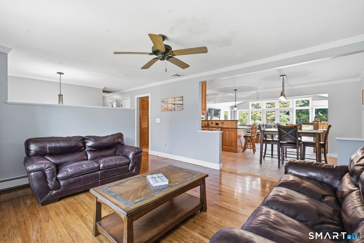
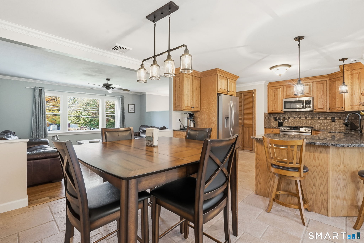
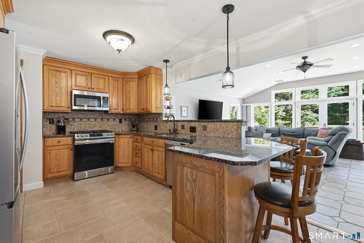
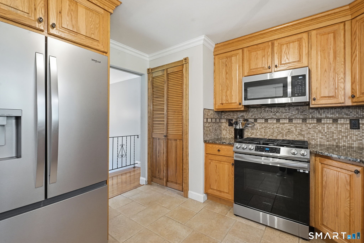
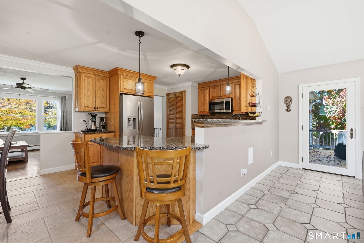
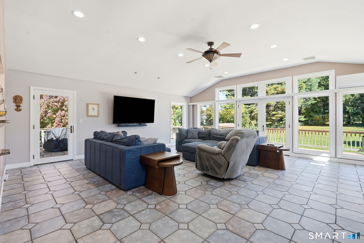
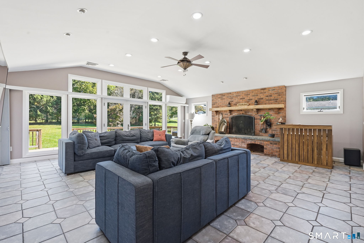
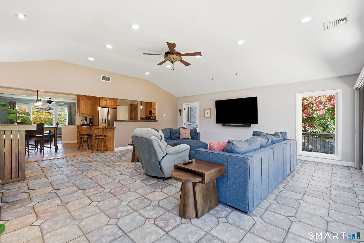
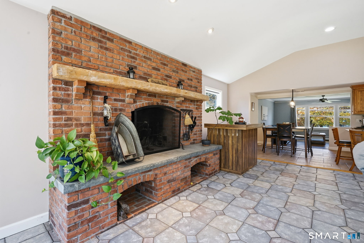
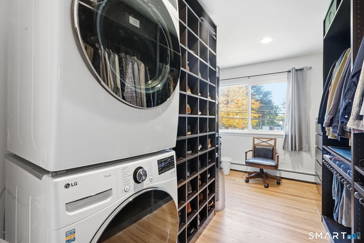
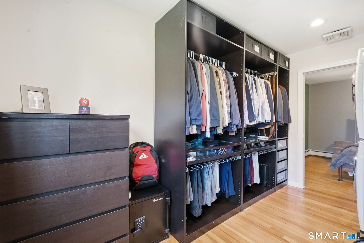
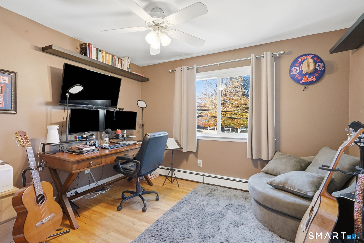
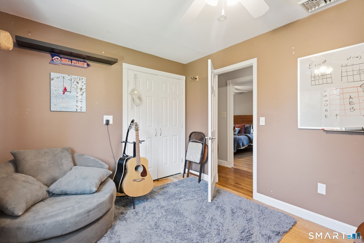
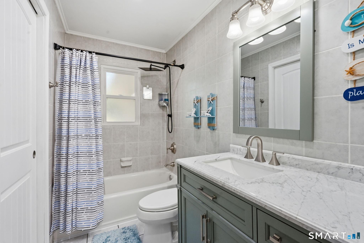
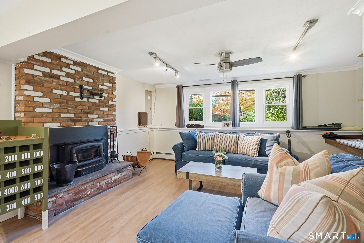
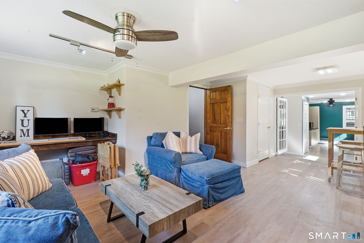
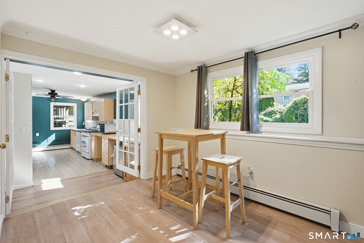
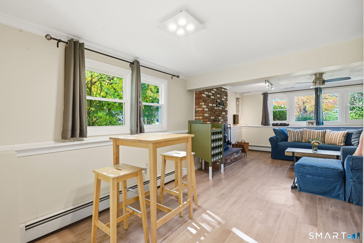
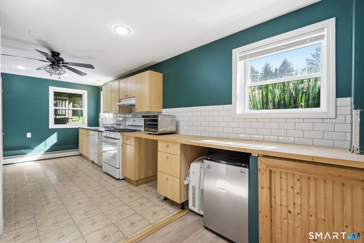
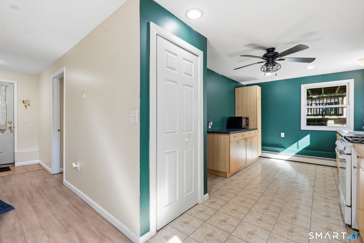
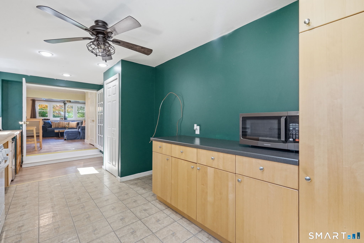
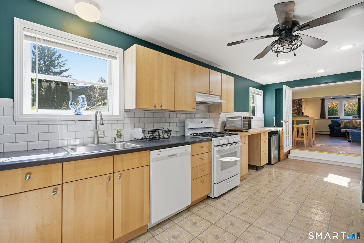
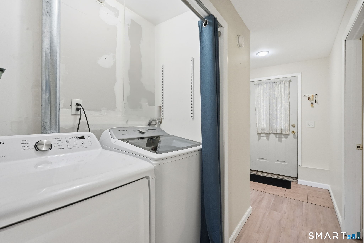
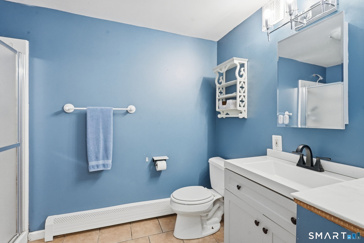
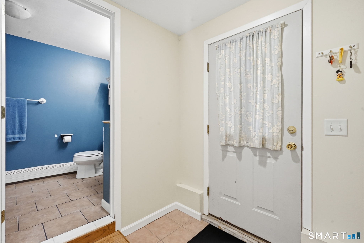
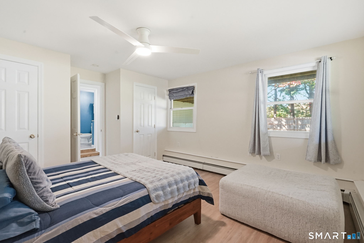
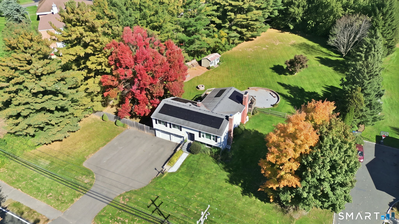
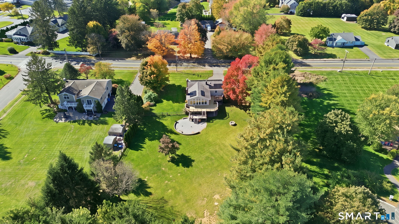
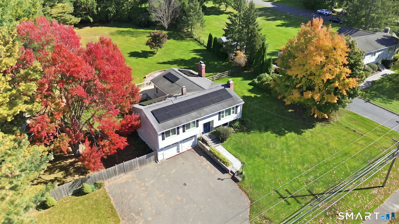
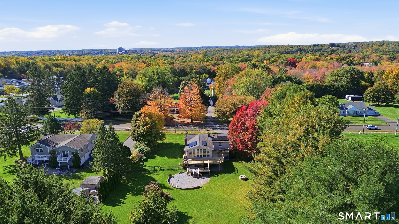
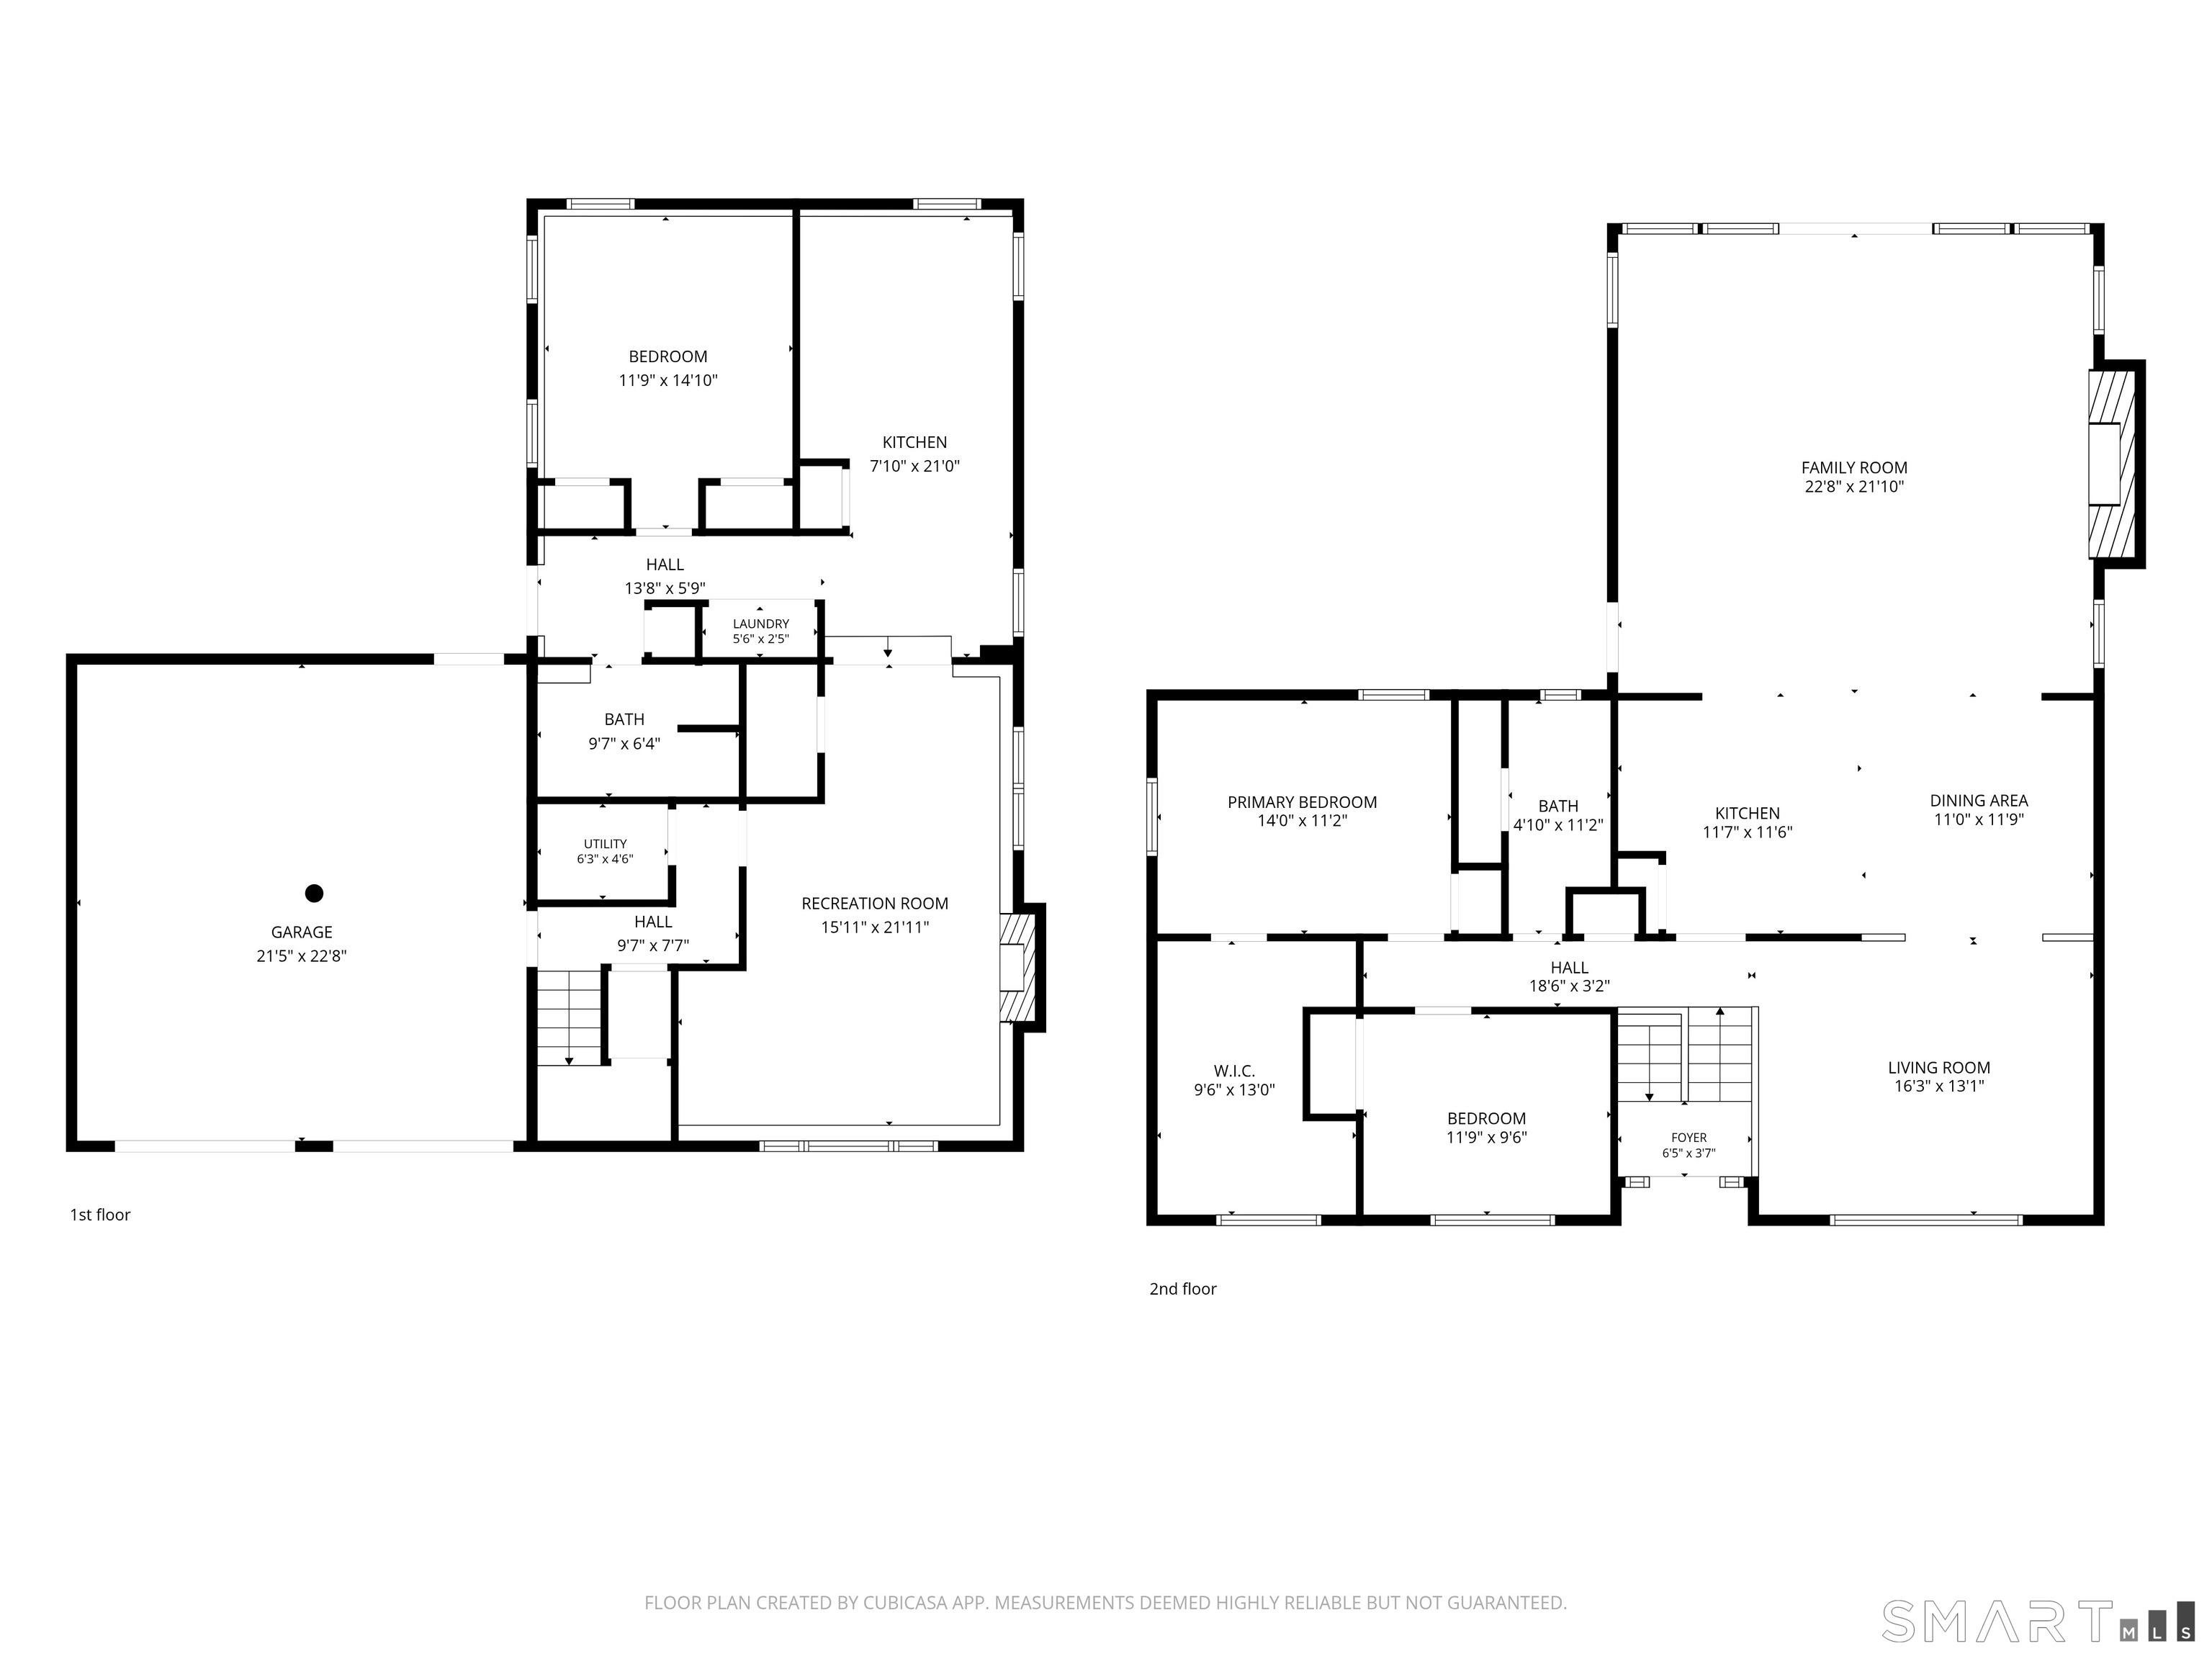
Welcome to this spacious and beautifully updated Raised Ranch, situated on a picturesque .93-acre lot in Shelton! Offering 2,607sq. ft. of living space, this versatile home currently features 3 bedrooms, 2 full baths, an attached 2-car garage, and a flexible floor plan ideal for today's multigenerational living needs. A spectacular addition completed in 2005 features an expansive family room with vaulted ceilings, a stunning masonry fireplace, recessed lighting, radiant heated floors, and sliders leading to an oversized wraparound deck, creating the perfect setting for entertaining or everyday relaxation. The main level offers a welcoming living room, an eat-in kitchen with granite countertops, newer stainless steel appliances, and comfortable bedroom accommodations, including a primary bedroom with a walk-in closet and stackable washer/dryer for an added convenience. The finished lower level provides exceptional flexibility with its own separate entrance, additional living space, a second kitchen, and laundry area, making it ideal for extended family, guests, or a potential in-law arrangement. Numerous improvements include new windows and front entry door (2022), updated appliances in both kitchens, new luxury vinyl plank flooring in the lower level (2025), stainless steel fireplace flue liner (2005), and new deck floorboards (2026).
Listing Courtesy of Coldwell Banker Realty
Our team consists of dedicated real estate professionals passionate about helping our clients achieve their goals. Every client receives personalized attention, expert guidance, and unparalleled service. Meet our team:

Broker/Owner
860-214-8008
Email
Broker/Owner
843-614-7222
Email
Associate Broker
860-383-5211
Email
Realtor®
860-919-7376
Email
Realtor®
860-538-7567
Email
Realtor®
860-222-4692
Email
Realtor®
860-539-5009
Email
Realtor®
860-681-7373
Email
Acres : 0.93
Appliances Included : Gas Range, Refrigerator, Dishwasher, Disposal, Washer, Gas Dryer
Attic : Unfinished, Storage Space, Access Via Hatch
Basement : Full, Heated, Sump Pump, Fully Finished, Garage Access, Full With Walk-Out
Full Baths : 2
Baths Total : 2
Beds Total : 3
City : Shelton
Cooling : Central Air, Split System
County : Fairfield
Elementary School : Long Hill
Fireplaces : 2
Foundation : Concrete
Garage Parking : Attached Garage, Paved, Driveway
Garage Slots : 2
Description : Level Lot
Neighborhood : N/A
Parcel : 297183
Total Parking Spaces : 8
Postal Code : 06484
Roof : Asphalt Shingle
Sewage System : Public Sewer Connected
Total SqFt : 2607
Tax Year : July 2026-June 2027
Total Rooms : 9
Watersource : Public Water Connected
weeb : RPR, IDX Sites, Realtor.com
Phone
860-384-7624
Address
20 Hopmeadow St, Unit 821, Weatogue, CT 06089
