
Bedrooms
Bathrooms
Sq Ft
Price
Woodbridge, Connecticut
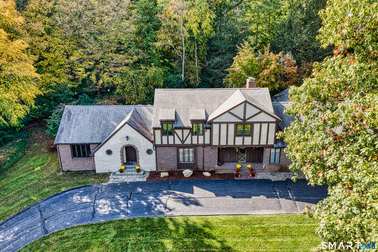
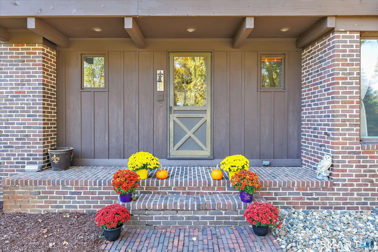
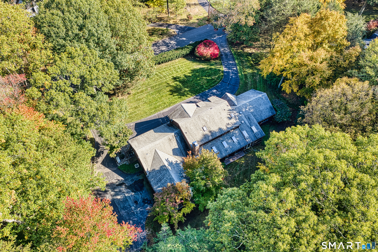
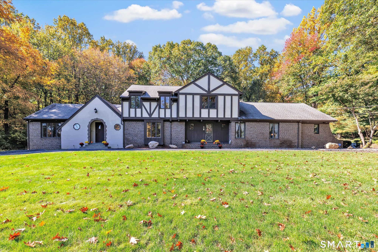
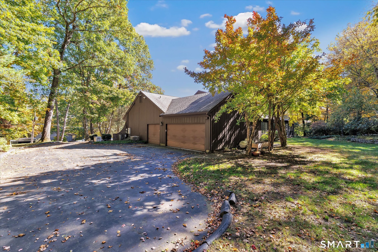
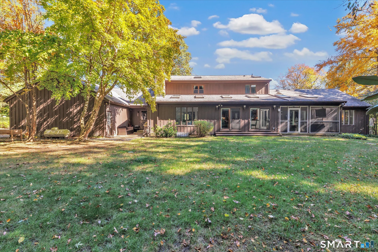
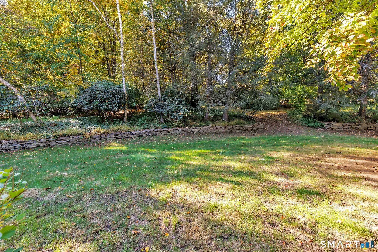
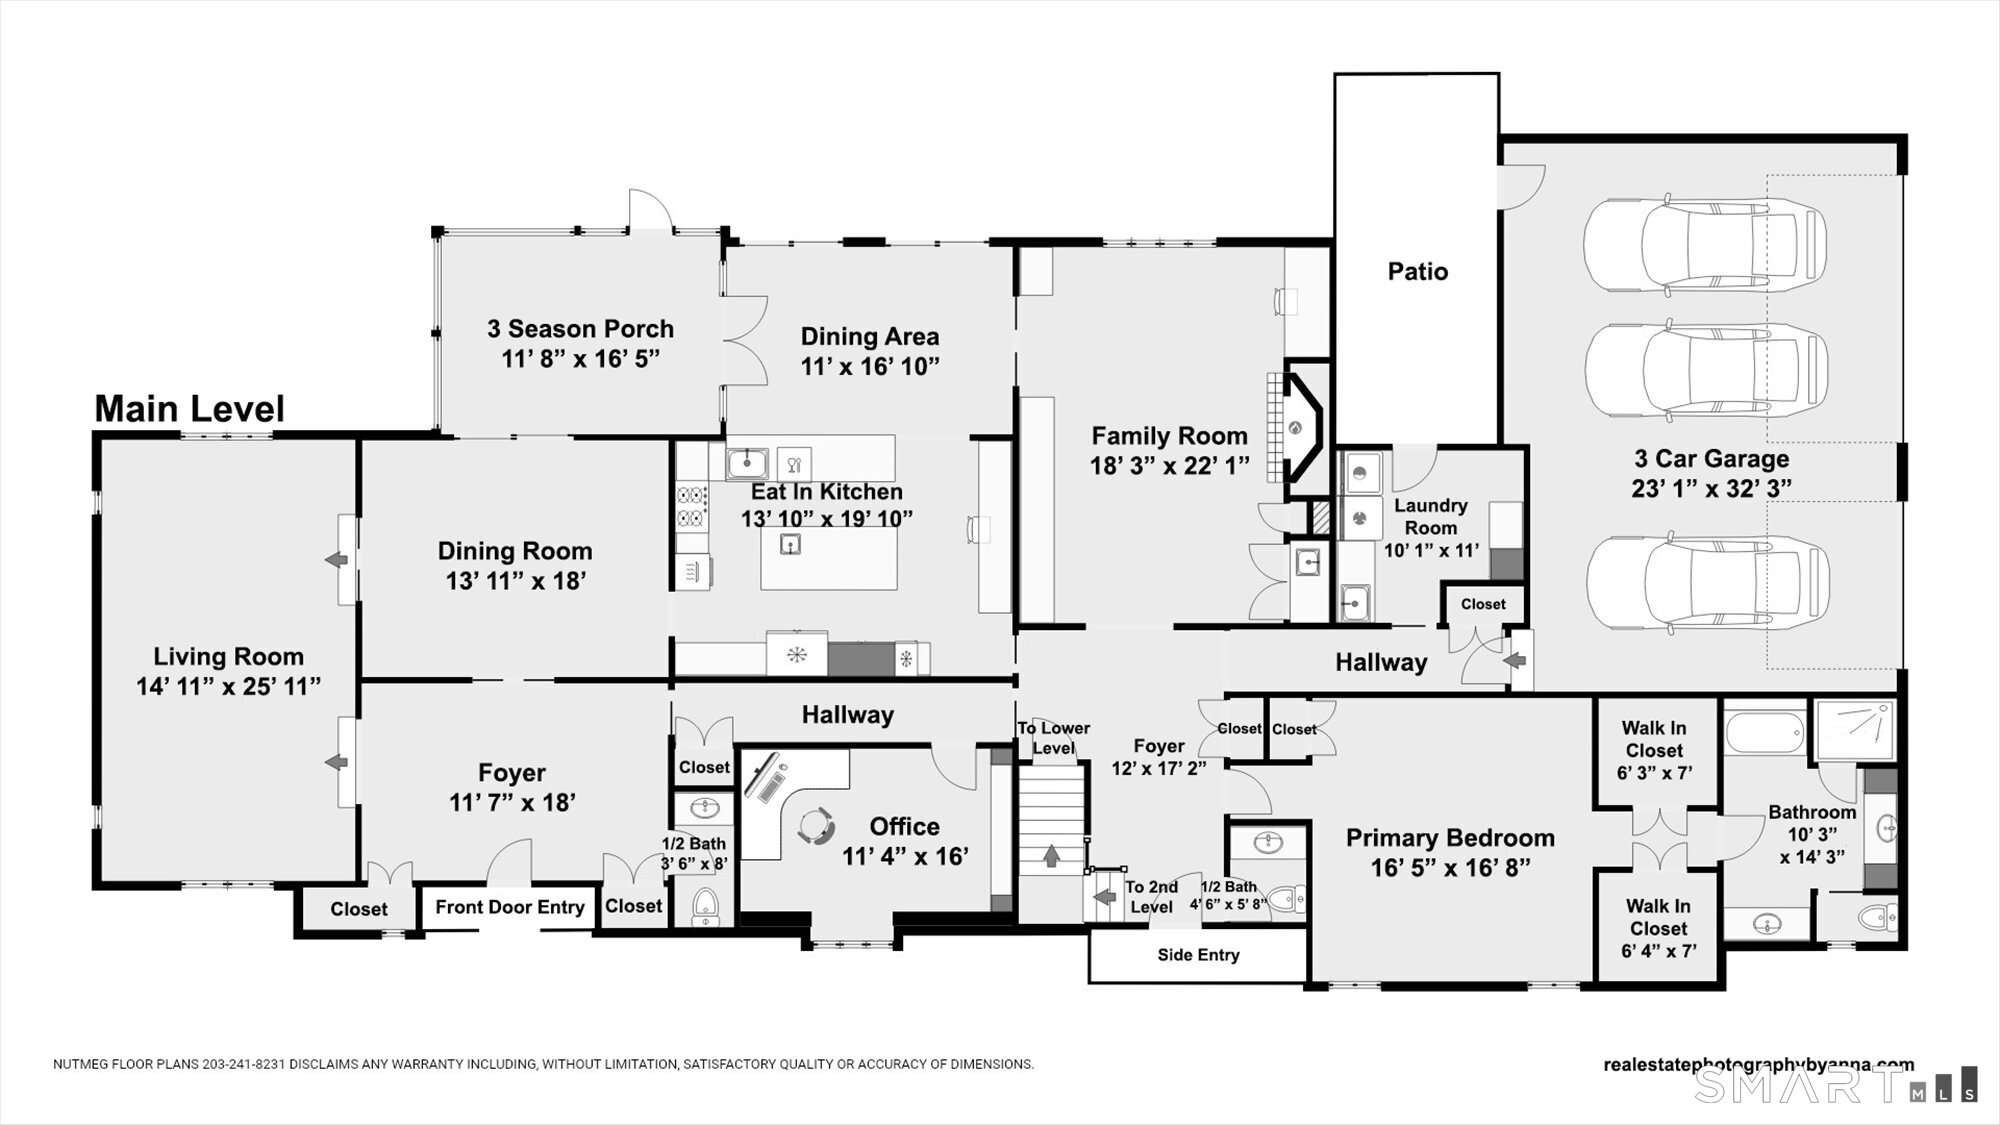
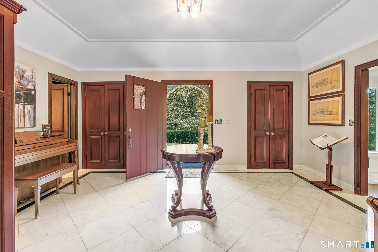
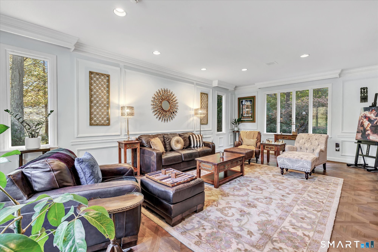
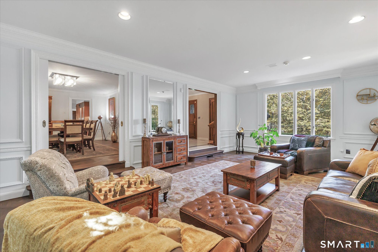
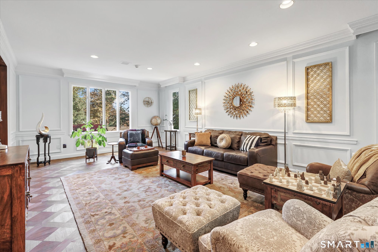
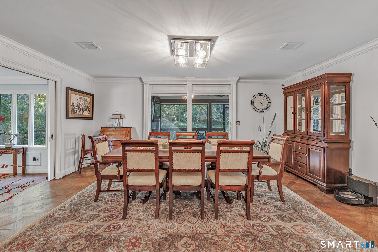
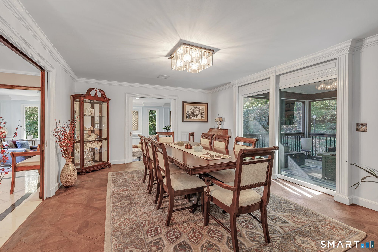
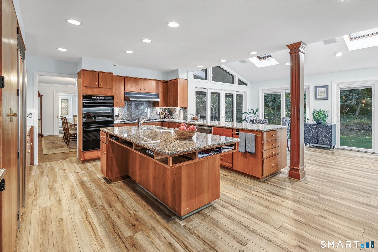
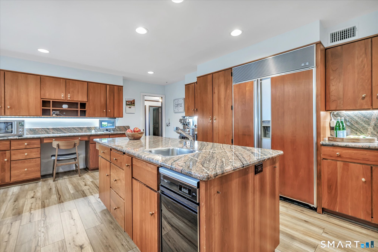
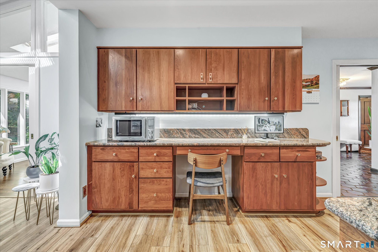
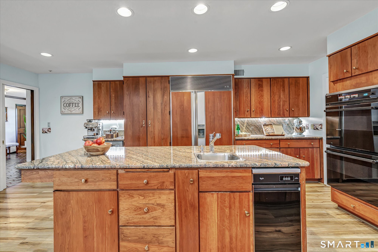
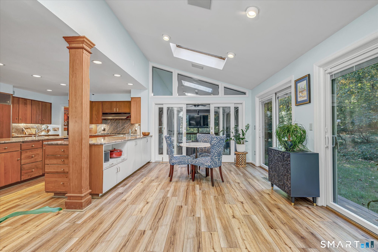
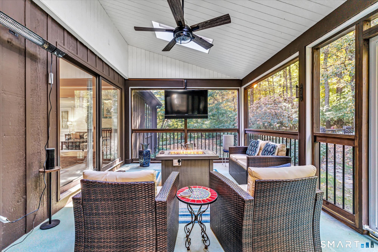
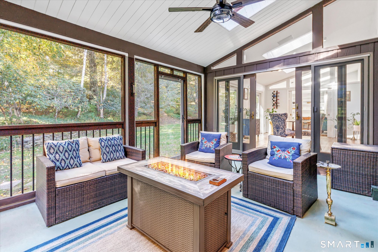
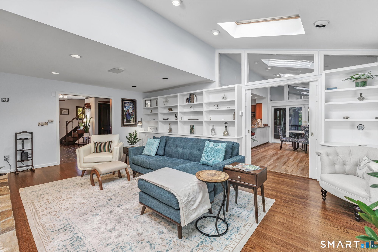
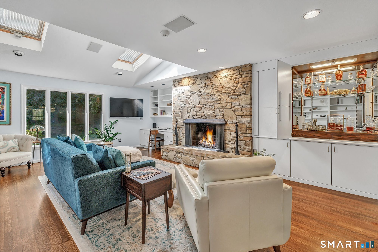
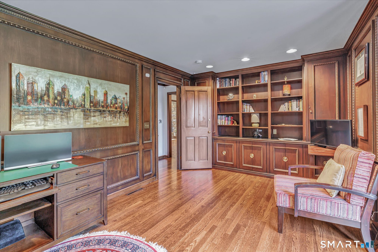
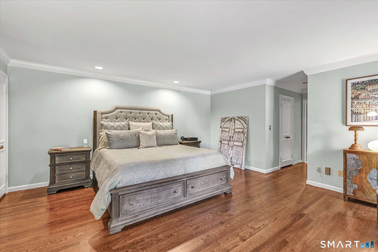
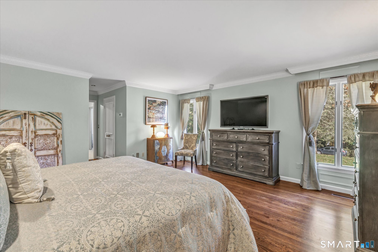
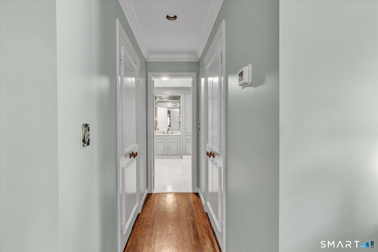
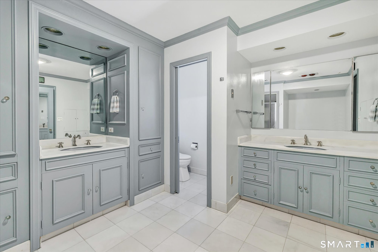
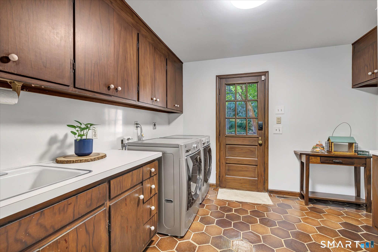
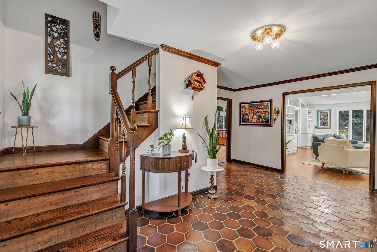
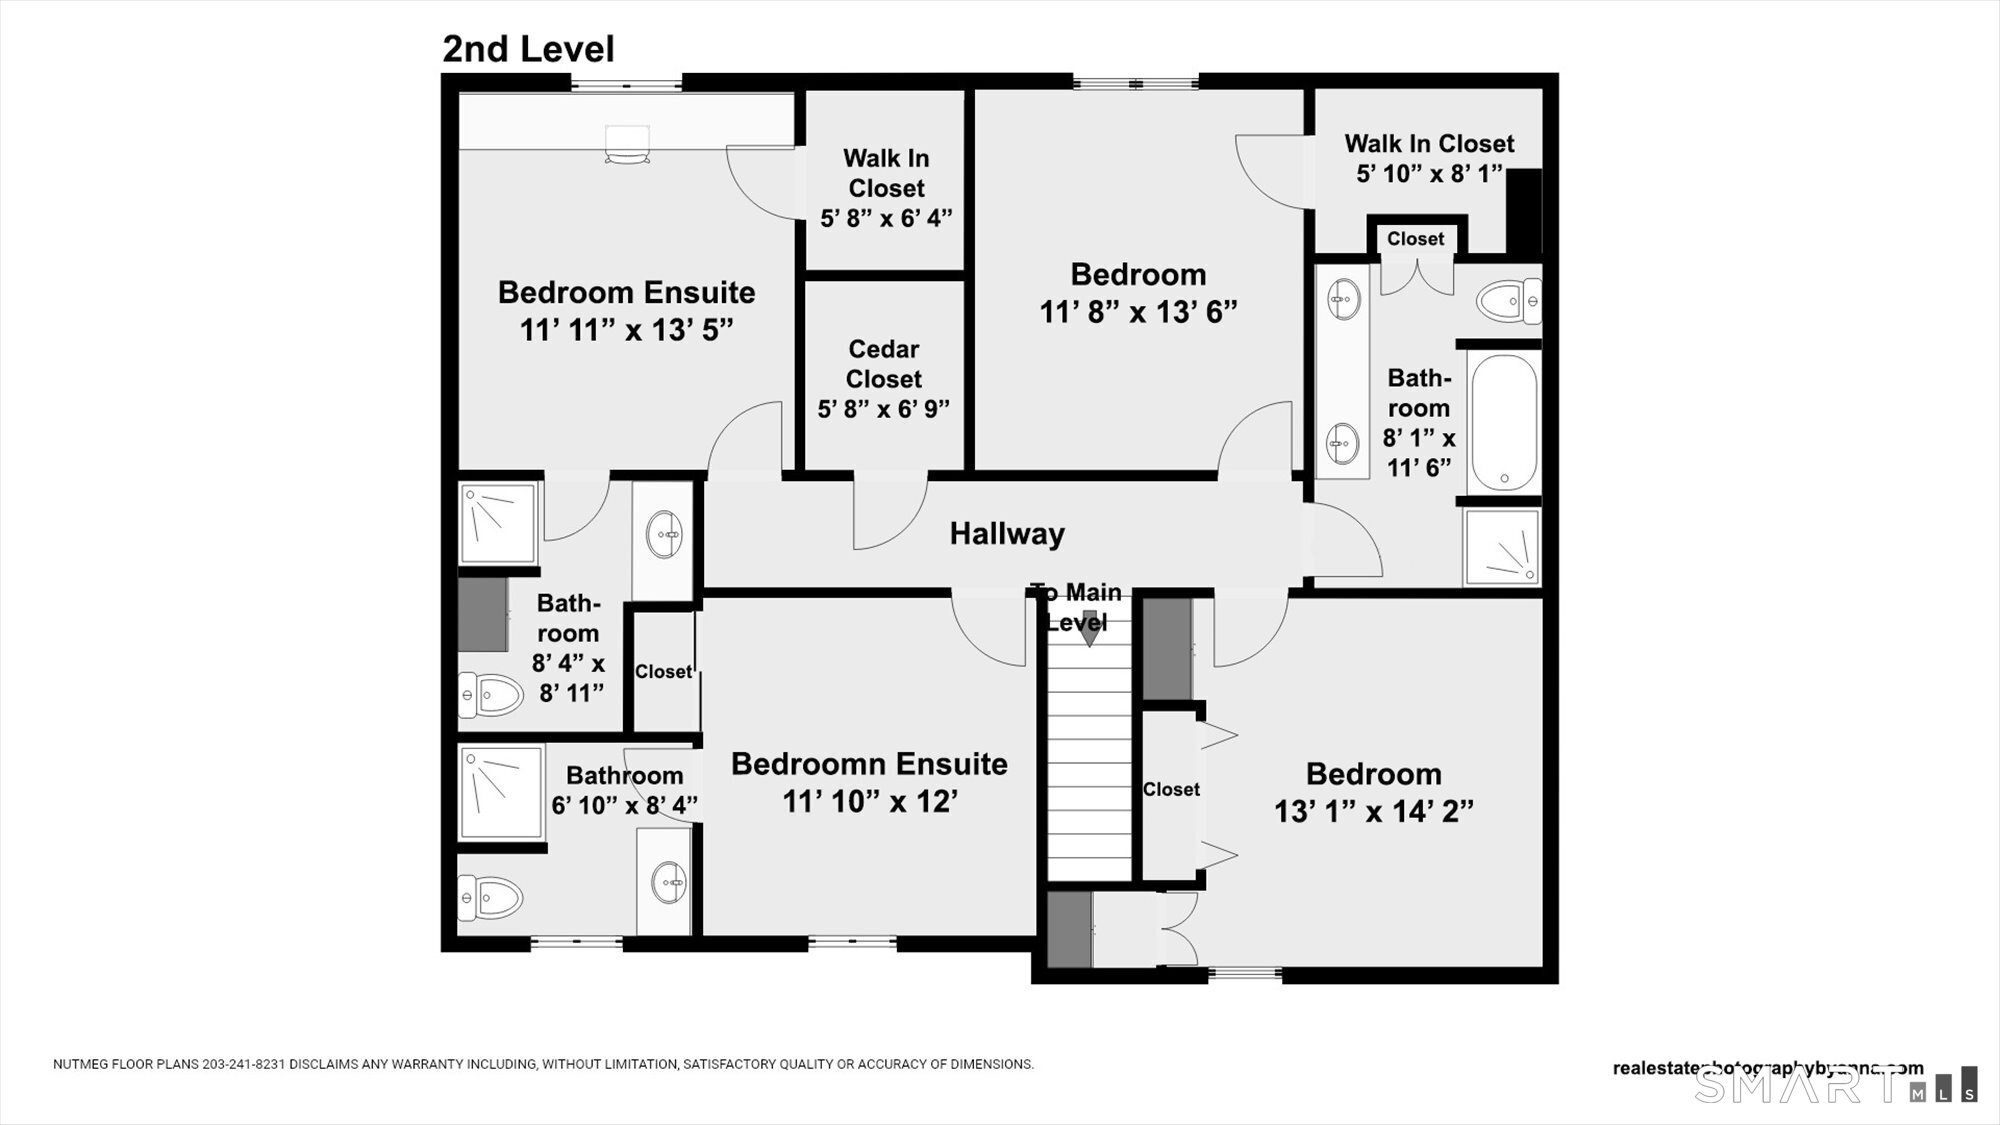
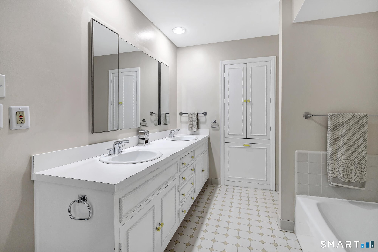
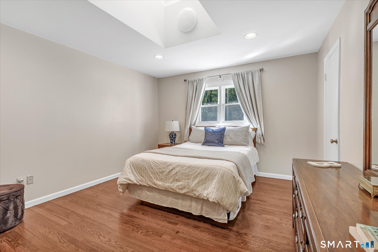
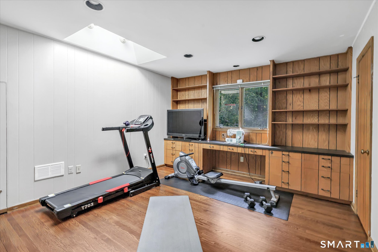
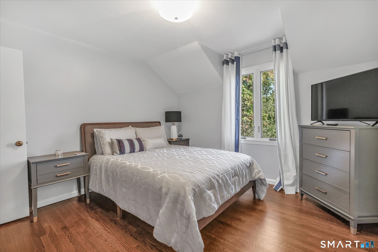
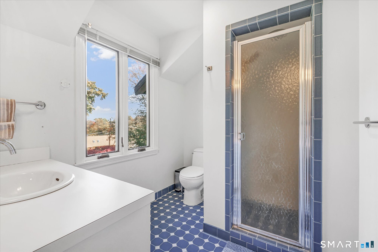
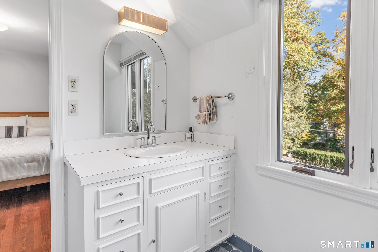
A blend of classic English architecture & refined modern living, this Tudor offers beautifully appointed interiors, & a versatile floor plan designed for a variety of lifestyles. Its distinctive brick & stucco facade sets the stage for a home rich in character & thoughtful updates. The marble foyer leads to a stunning step-down L/R with hardwood floors, custom millwork, & expansive walls of windows that fill the space with natural light. The banquet-sized formal D/R impresses with H/W floors & opens to the inviting porch for a seamless connection between indoor & outdoor entertaining. At the heart of the home, the updated kitchen is both functional & inviting, showcasing cherry cabinets, granite counters, & premium appliances, The open eating area bridges the screened-in porch & the adjoining family room, a warm retreat with its stone fireplace & custom built-ins. You are sure to love the home's flexible floor plan, highlighted by a spacious 1st-floor primary suite that offers the luxury & convenience of single-level living without sacrificing the generous accommodations of a traditional 2-story. A richly paneled library with custom cherry built-ins makes a great home office, study, or quiet sanctuary, while the 1st-floor laundry room makes that chore a breeze! The 2nd floor offers 4 generously sized bedrooms, including two ensuite baths, and an additional full hall bath This configuration provides for everyone's needs.
Listing Courtesy of Century 21 AllPoints Realty
Our team consists of dedicated real estate professionals passionate about helping our clients achieve their goals. Every client receives personalized attention, expert guidance, and unparalleled service. Meet our team:

Broker/Owner
860-214-8008
Email
Broker/Owner
843-614-7222
Email
Associate Broker
860-383-5211
Email
Realtor®
860-919-7376
Email
Realtor®
860-538-7567
Email
Realtor®
860-222-4692
Email
Realtor®
860-539-5009
Email
Realtor®
860-681-7373
Email
Acres : 1.76
Appliances Included : Gas Cooktop, Wall Oven, Range Hood, Refrigerator, Subzero, Dishwasher, Washer, Gas Dryer
Attic : Unfinished, Pull-Down Stairs
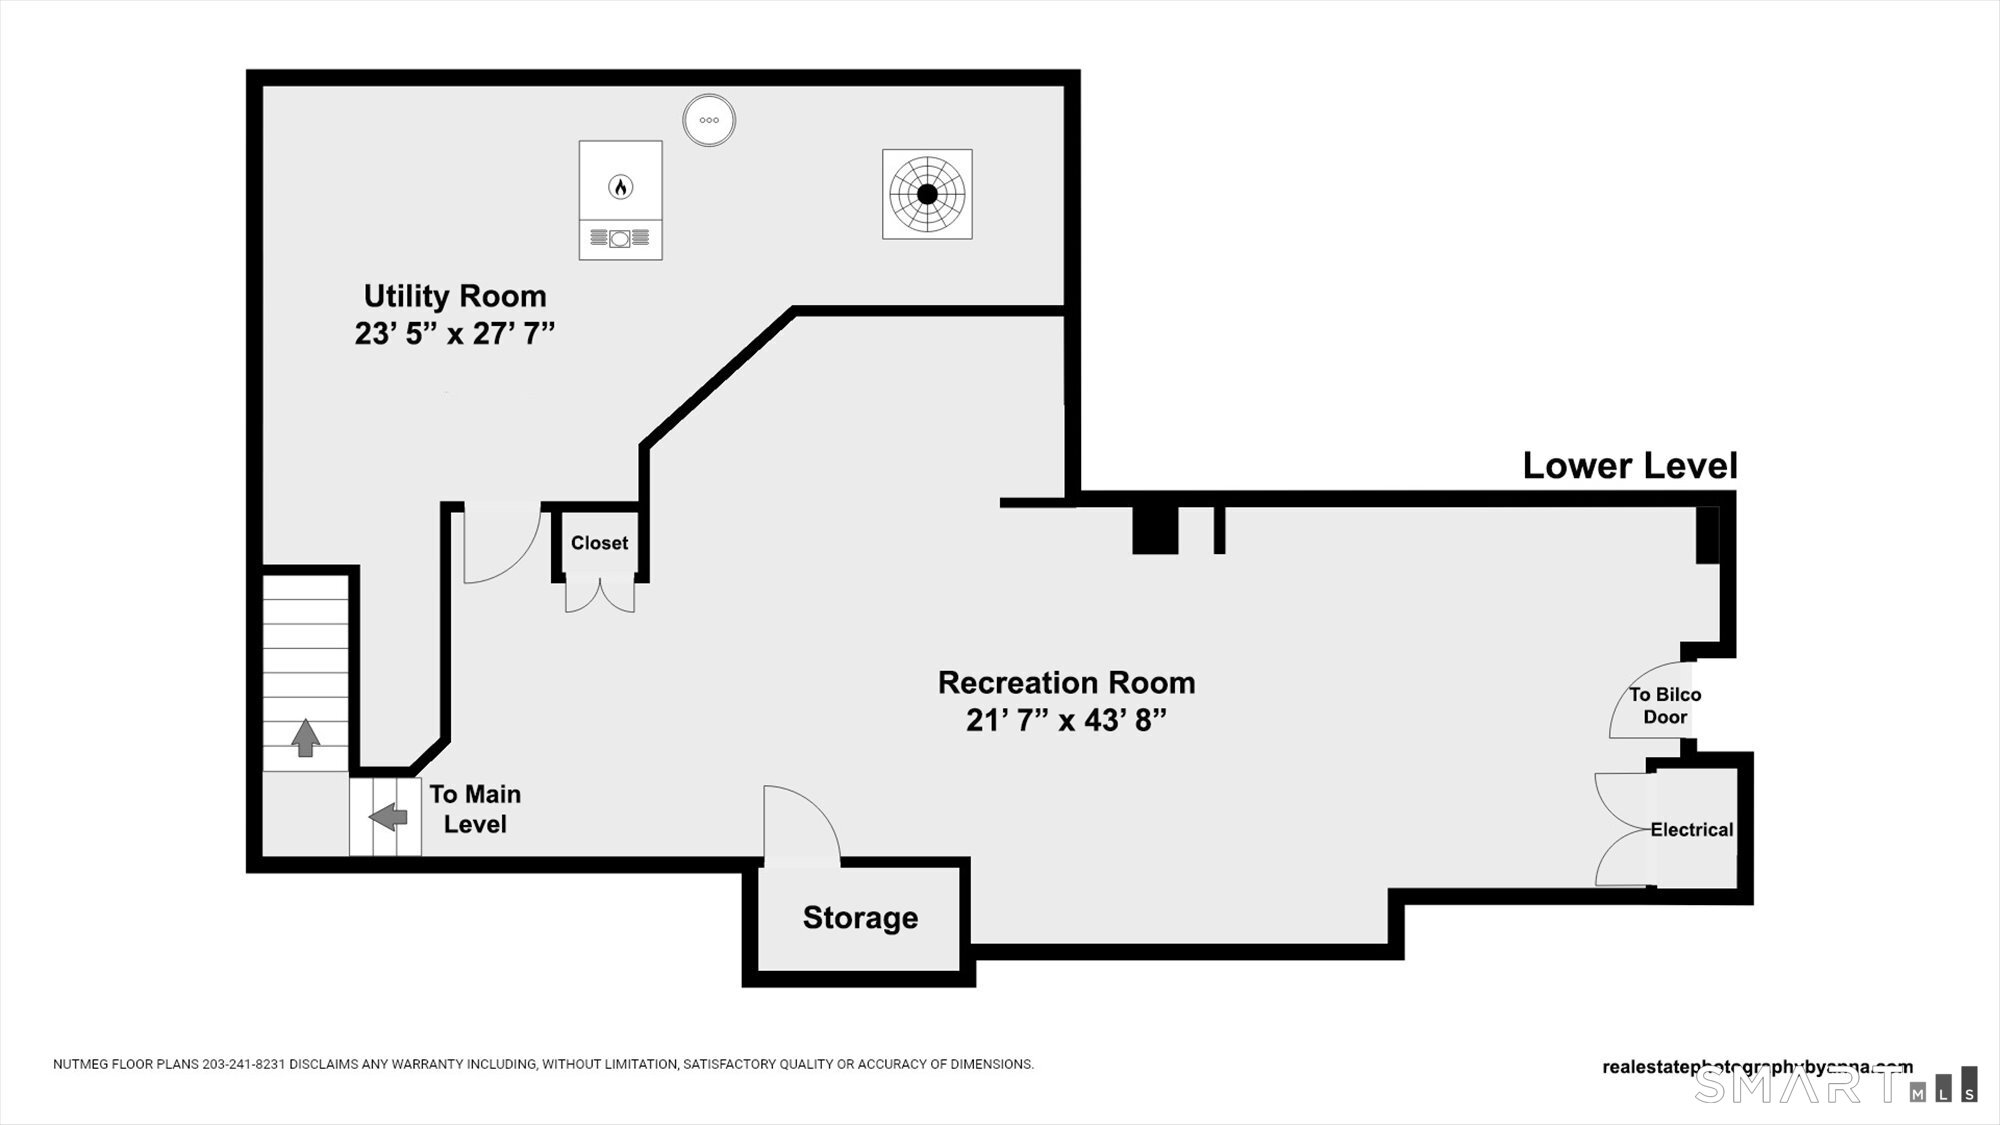
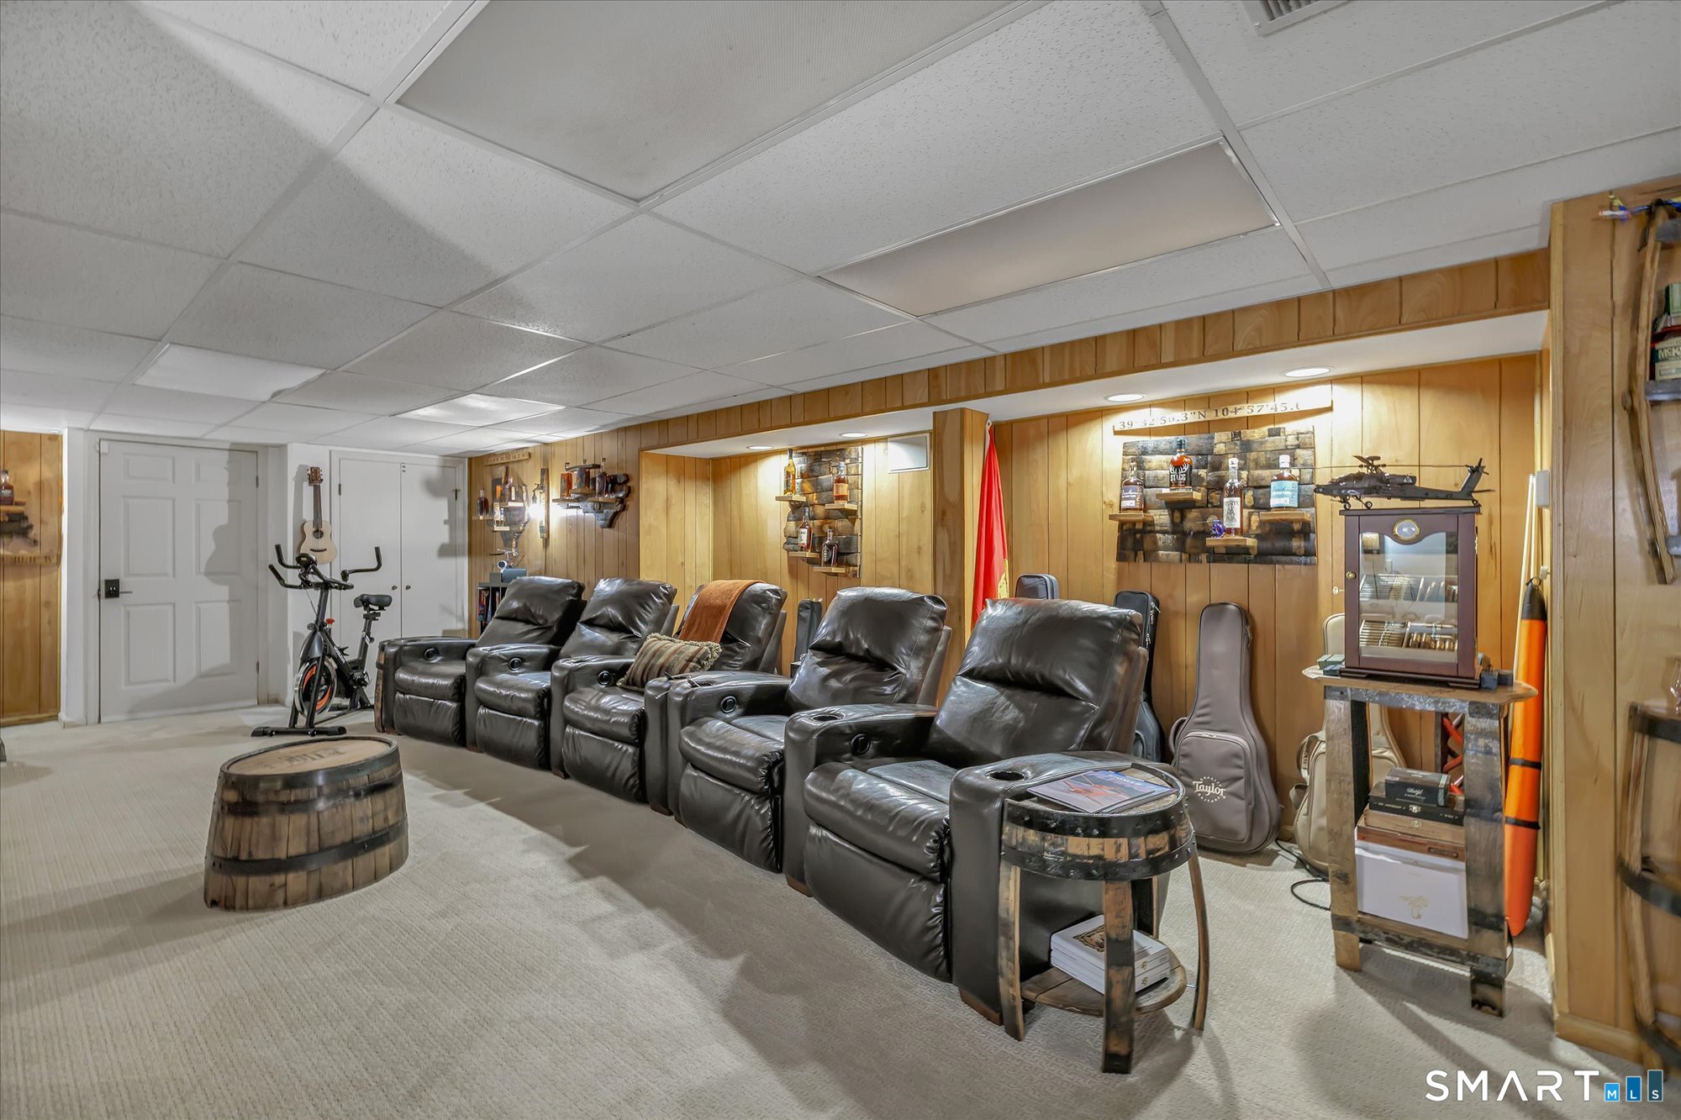
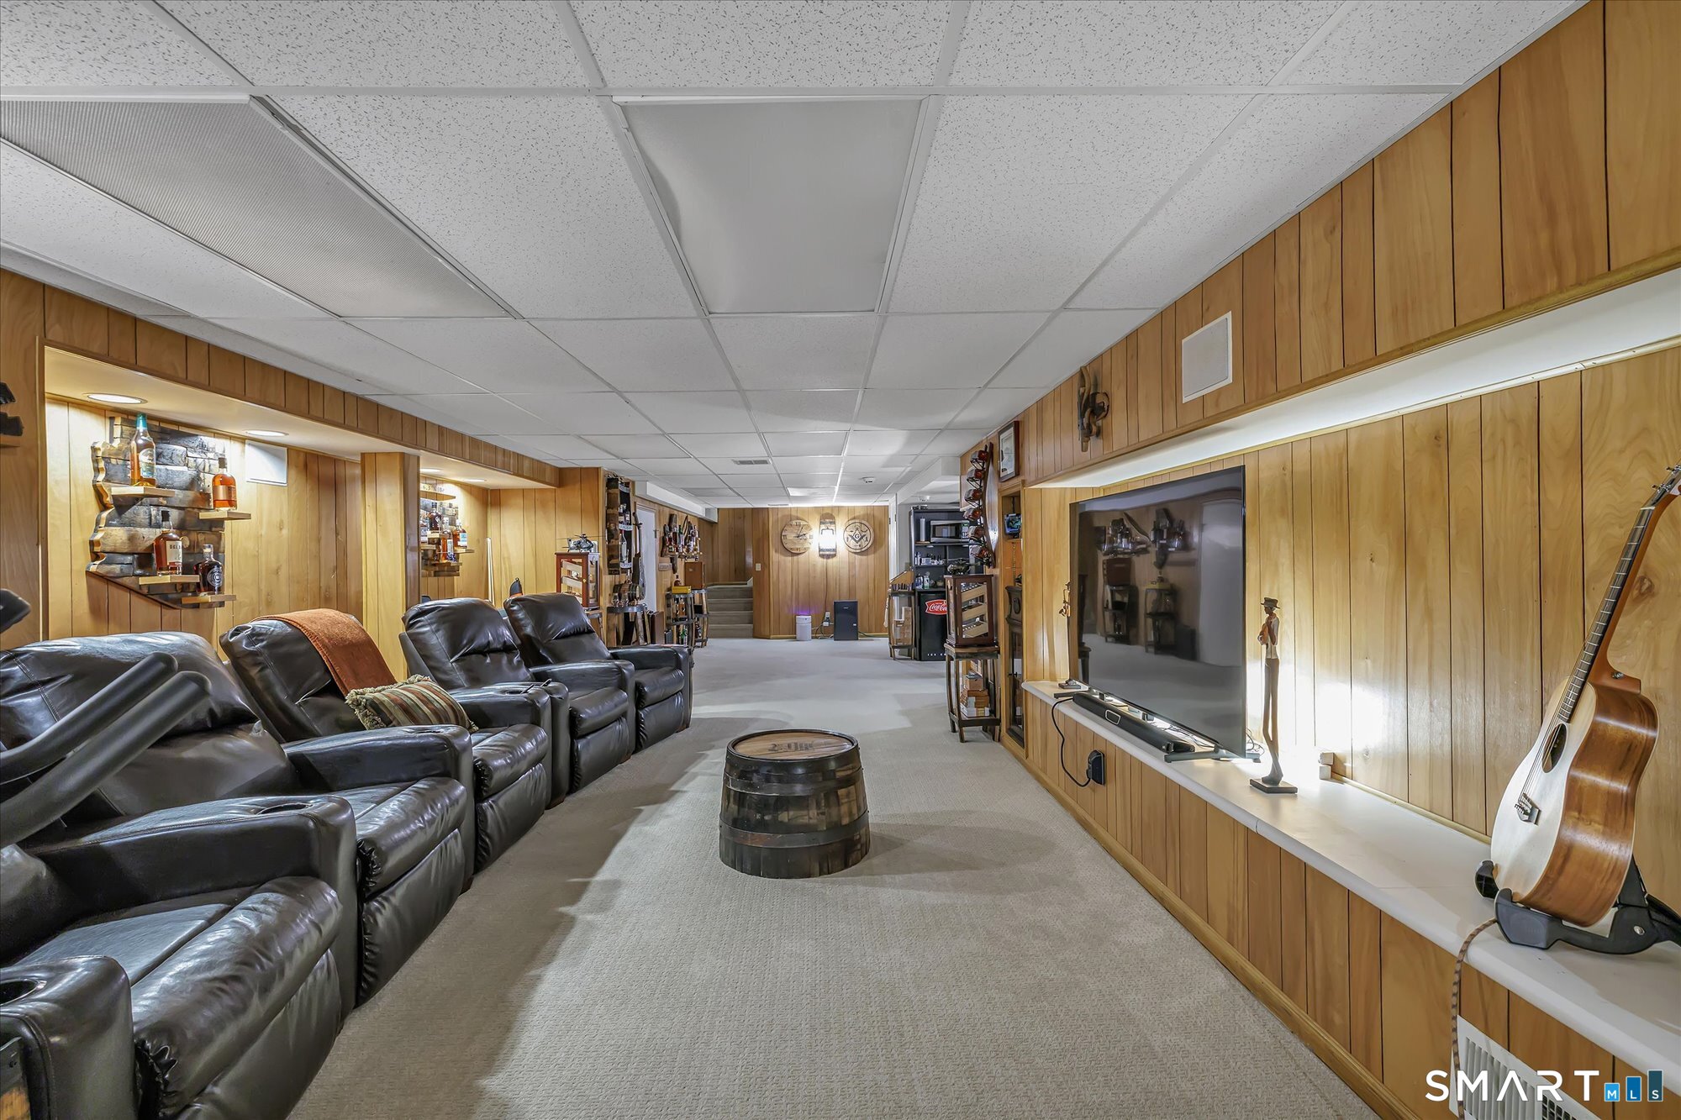
Basement : Full, Partially Finished, Full With Hatchway
Full Baths : 4
Half Baths : 2
Baths Total : 6
Beds Total : 5
City : Woodbridge
Cooling : Central Air, Zoned
County : New Haven
Elementary School : Beecher Road
Fireplaces : 1
Foundation : Concrete
Fuel Tank Location : In Basement
Garage Parking : Attached Garage
Garage Slots : 3
Description : Level Lot
Middle School : Amity
Neighborhood : N/A
Parcel : 1451873
Postal Code : 06525
Roof : Asphalt Shingle
Sewage System : Septic
Total SqFt : 5352
Tax Year : July 2026-June 2027
Total Rooms : 12
Watersource : Private Well
weeb : RPR, IDX Sites, Realtor.com
Phone
860-384-7624
Address
20 Hopmeadow St, Unit 821, Weatogue, CT 06089
