
Bedrooms
Bathrooms
Sq Ft
Price
Meriden, Connecticut
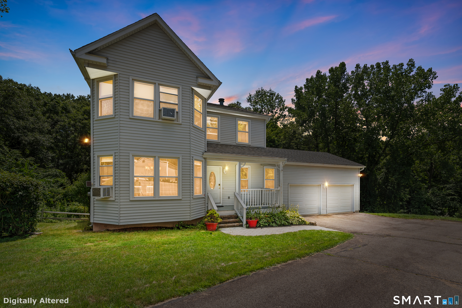
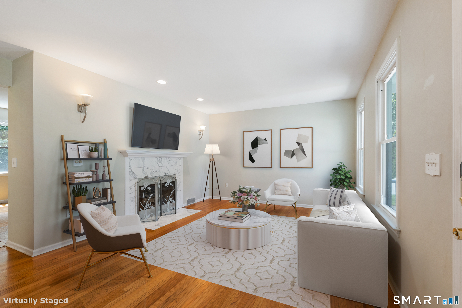
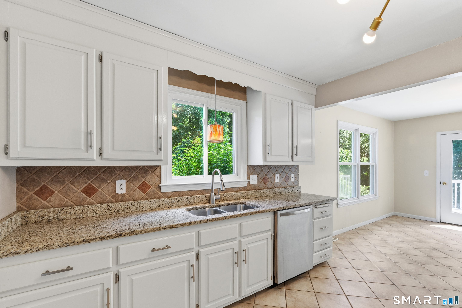
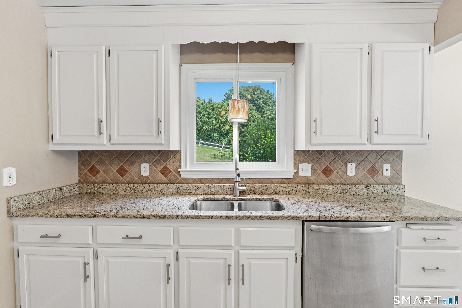
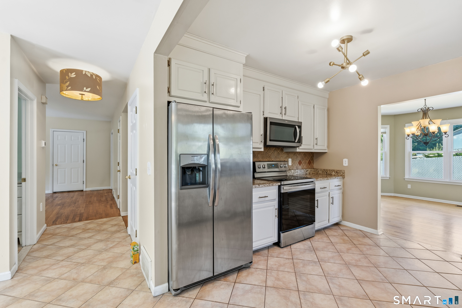
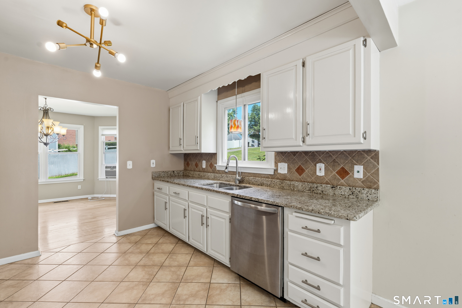
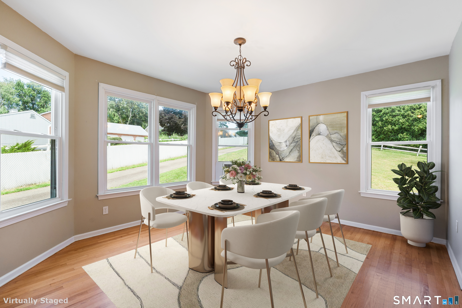
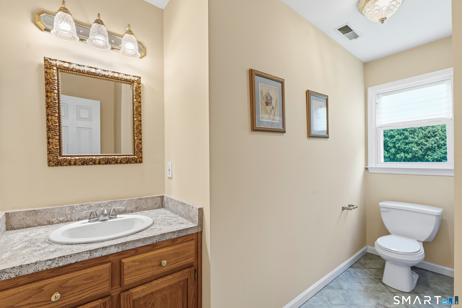
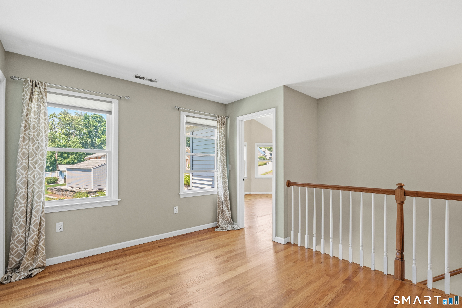
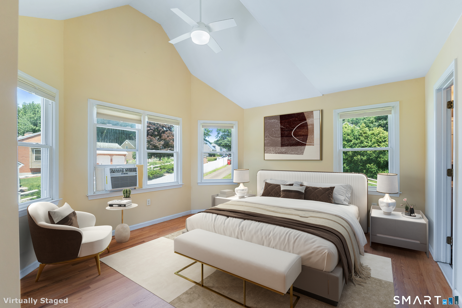
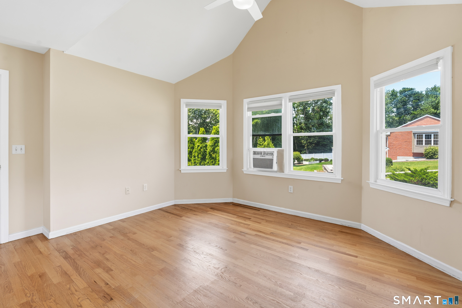
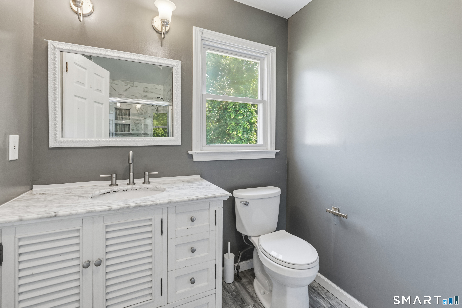
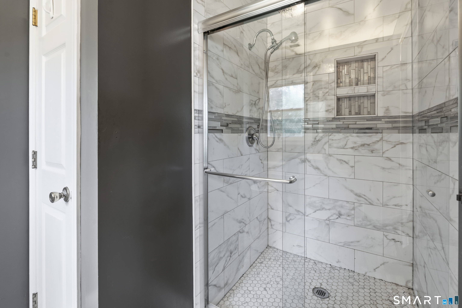
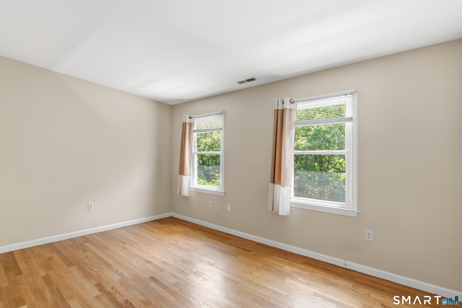
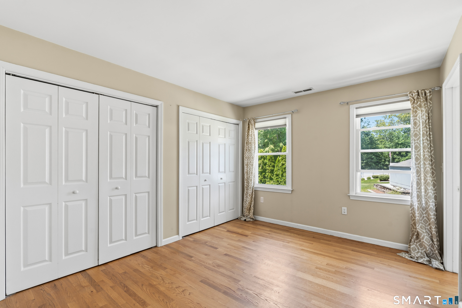
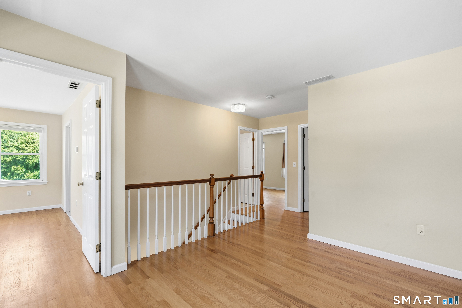
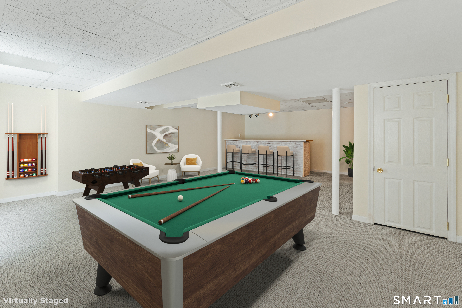
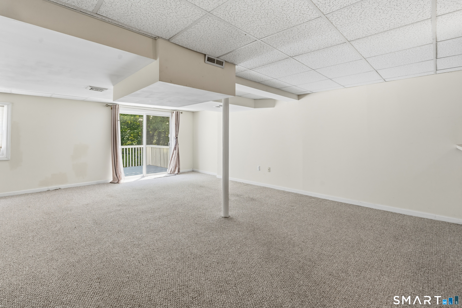
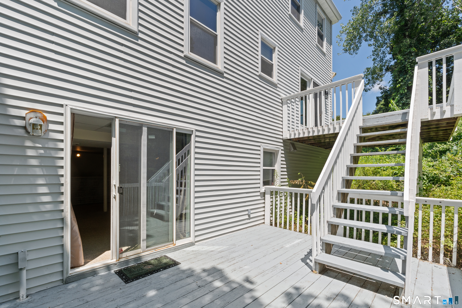
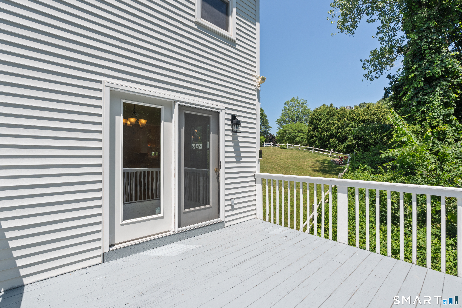
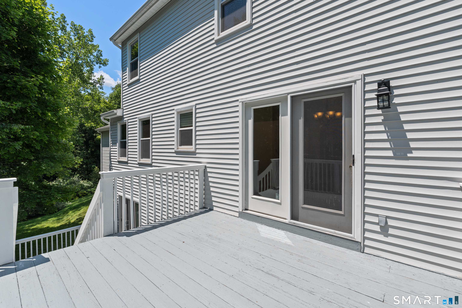
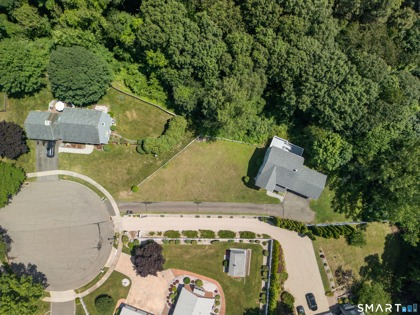
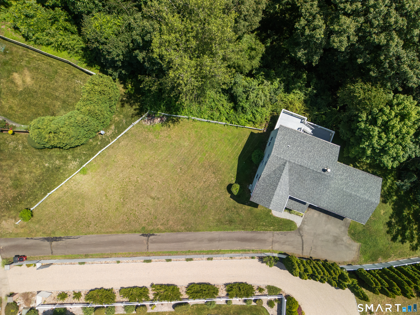
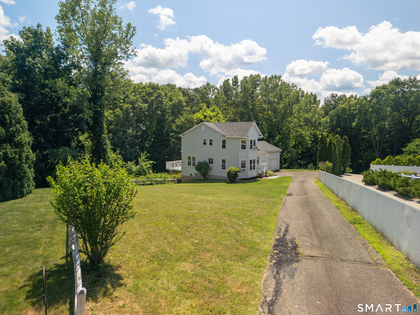
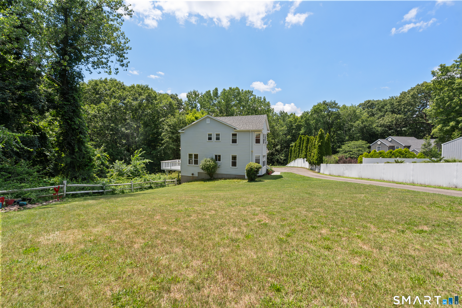
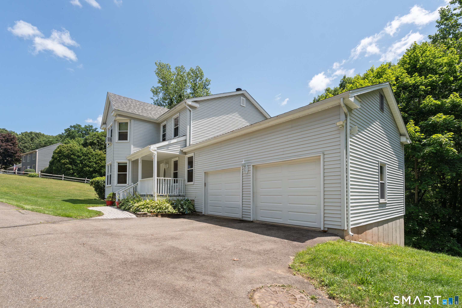
86 Beth Ann Circle will knock your socks off! Set back from the quiet cul de sac, this beautiful colonial is nestled into the landscape. The cozy front porch greets you, calling you to sit back and relax. Upon entering you are immediately taken in by the love and care the owner has showered into the home. An open feel-defined layout, gleaming hardwoods, and natural light pours in through the windows. The first floor boasts a large eat-in kitchen, that spills out to the upper level deck through French doors, a formal dining room perfect for gathering with friends and family, a living room with tiled fireplace, half bath and family room. The second floor highlights a great sized open room landing that can be personalized to your own needs and wants! A gorgeous, bright master en-suite showcases vaulted ceilings and ceiling fan. Two additional bedrooms and large bath finish off the second floor. Wait, it gets better! A huge finished lower level with dry bar adds to the living space, and opens up to the lower level deck through glass sliders. Enjoy outdoor entertaining with privacy surrounding you! Schedule your showing today to make this beautiful house your home!
Listing Courtesy of New Door Realty
Our team consists of dedicated real estate professionals passionate about helping our clients achieve their goals. Every client receives personalized attention, expert guidance, and unparalleled service. Meet our team:

Broker/Owner
860-214-8008
Email
Broker/Owner
843-614-7222
Email
Associate Broker
860-383-5211
Email
Realtor®
860-919-7376
Email
Realtor®
860-538-7567
Email
Realtor®
860-222-4692
Email
Realtor®
860-539-5009
Email
Realtor®
860-681-7373
Email
Acres : 0.64
Appliances Included : Oven/Range, Microwave, Refrigerator, Dishwasher, Washer, Dryer
Attic : Access Via Hatch
Basement : Full, Partially Finished, Full With Walk-Out
Full Baths : 2
Half Baths : 1
Baths Total : 3
Beds Total : 3
City : Meriden
Cooling : Window Unit
County : New Haven
Elementary School : Per Board of Ed
Fireplaces : 1
Foundation : Concrete
Fuel Tank Location : Above Ground
Garage Parking : Attached Garage
Garage Slots : 2
Description : On Cul-De-Sac
Neighborhood : N/A
Parcel : 1182860
Postal Code : 06450
Roof : Asphalt Shingle
Sewage System : Public Sewer Connected
Total SqFt : 2030
Tax Year : July 2025-June 2026
Total Rooms : 8
Watersource : Public Water Connected
weeb : RPR, IDX Sites, Realtor.com
Phone
860-384-7624
Address
20 Hopmeadow St, Unit 821, Weatogue, CT 06089
