
Bedrooms
Bathrooms
Sq Ft
Price
Clinton, Connecticut
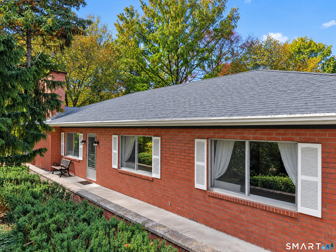
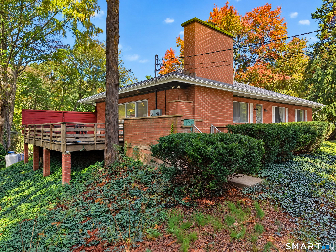
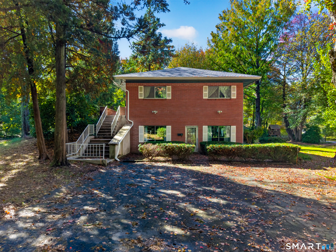
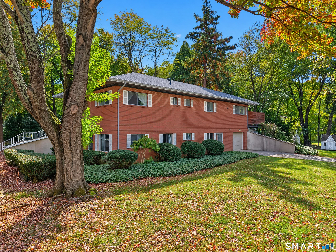
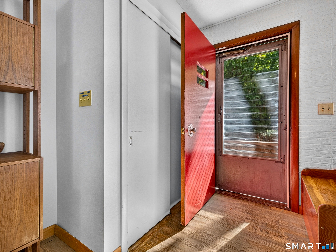
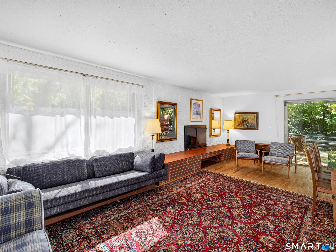
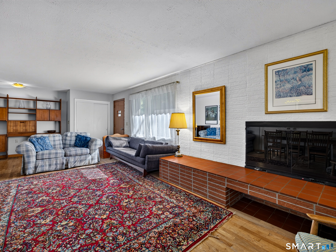
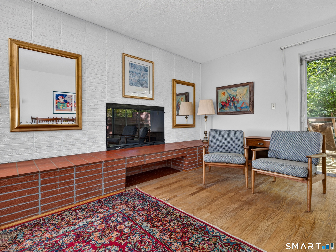
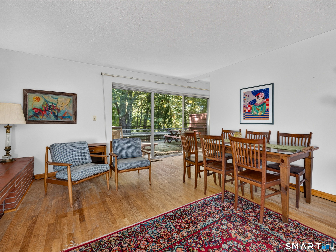
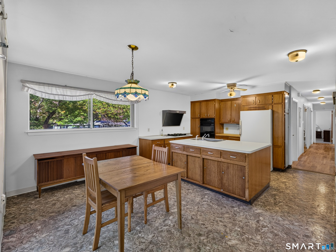
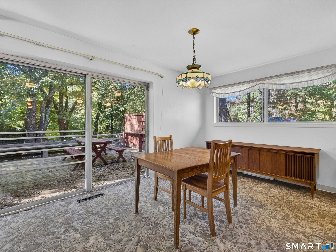
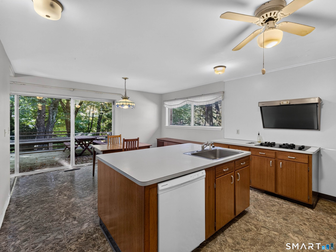
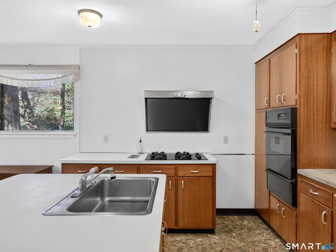
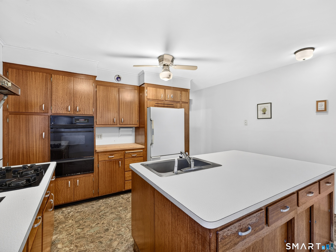
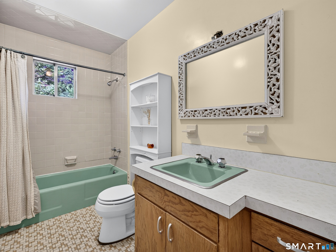
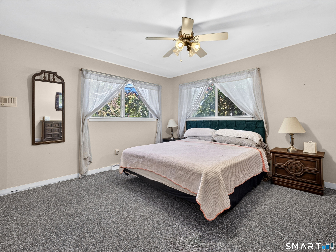
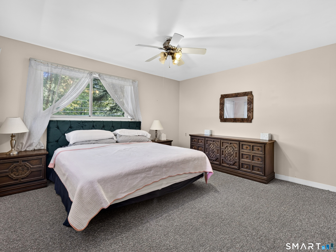
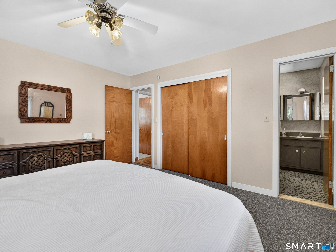
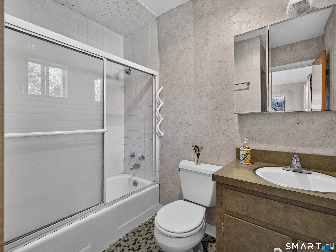
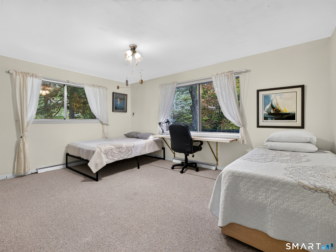
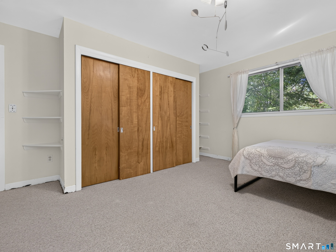
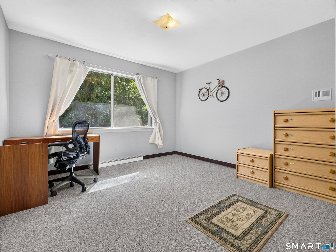
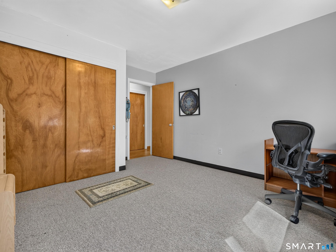
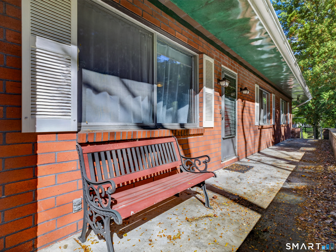
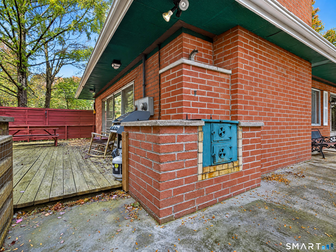
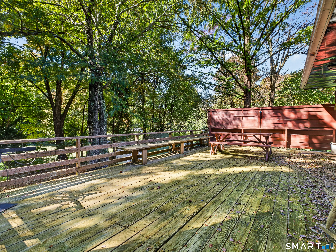
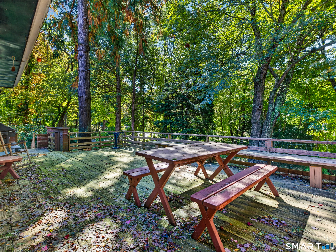
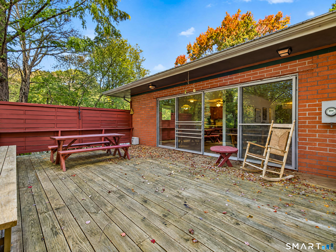
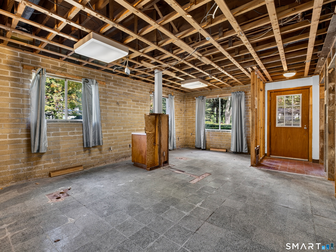
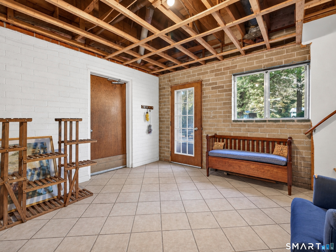
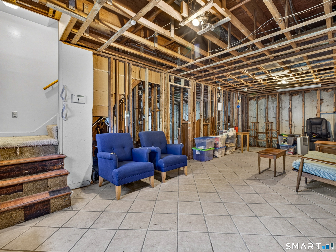
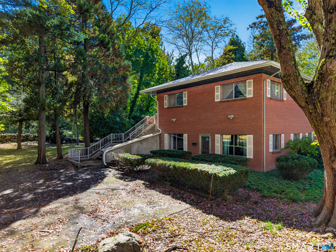
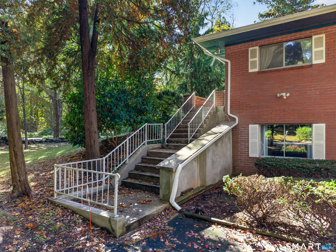
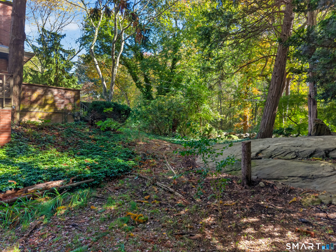
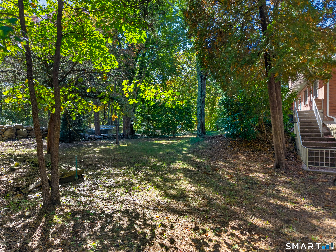
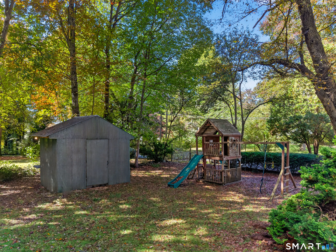
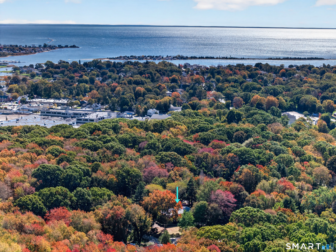
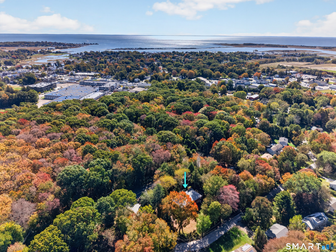
Mid-century modern fans rejoice, your opportunity has arrived! Welcome to 33 North High Street in Clinton, where opportunity and potential are around every corner. This custom built embankment ranch offers the opportunity of a lifetime for those willing to bring the home to it's full potential. The main floor features 3 bedrooms with 2 bathrooms, including a primary en-suite with almost 1700 sq ft of living space. The floor plan is spacious and open, perfect for showcasing fine art or intriguing interior design, and the large panoramic windows flood the space with natural light. The eat in kitchen offers excellent entertaining space with the large island and plenty of room for formal dining as well. The wall of windows between the kitchen and living area offer easy indoor/outdoor entertaining as well. The lower level is a blank canvas where your imagination can run wild. Originally built as a dentist's office, the space has been opened and has heating, cooling and plumbing in place. The opportunities are truly endless in this 1300+ sq ft space. Grade level entry allow your dreams to run wild, whether it be extra living area, an in-law suite, or potentially an income producing apartment (check with zoning). This home is truly one of a kind, with its handsome brick exterior, new roof, and collection of rare trees, yet it's just minutes from the harbor, the beach, Hammonasset, the outlets and major commuter routes. If you have a creative spirit, this home is not to be missed!
Listing Courtesy of William Raveis Real Estate
Our team consists of dedicated real estate professionals passionate about helping our clients achieve their goals. Every client receives personalized attention, expert guidance, and unparalleled service. Meet our team:

Broker/Owner
860-214-8008
Email
Broker/Owner
843-614-7222
Email
Associate Broker
860-383-5211
Email
Realtor®
860-919-7376
Email
Realtor®
860-538-7567
Email
Realtor®
860-222-4692
Email
Realtor®
860-539-5009
Email
Realtor®
860-681-7373
Email
Acres : 0.69
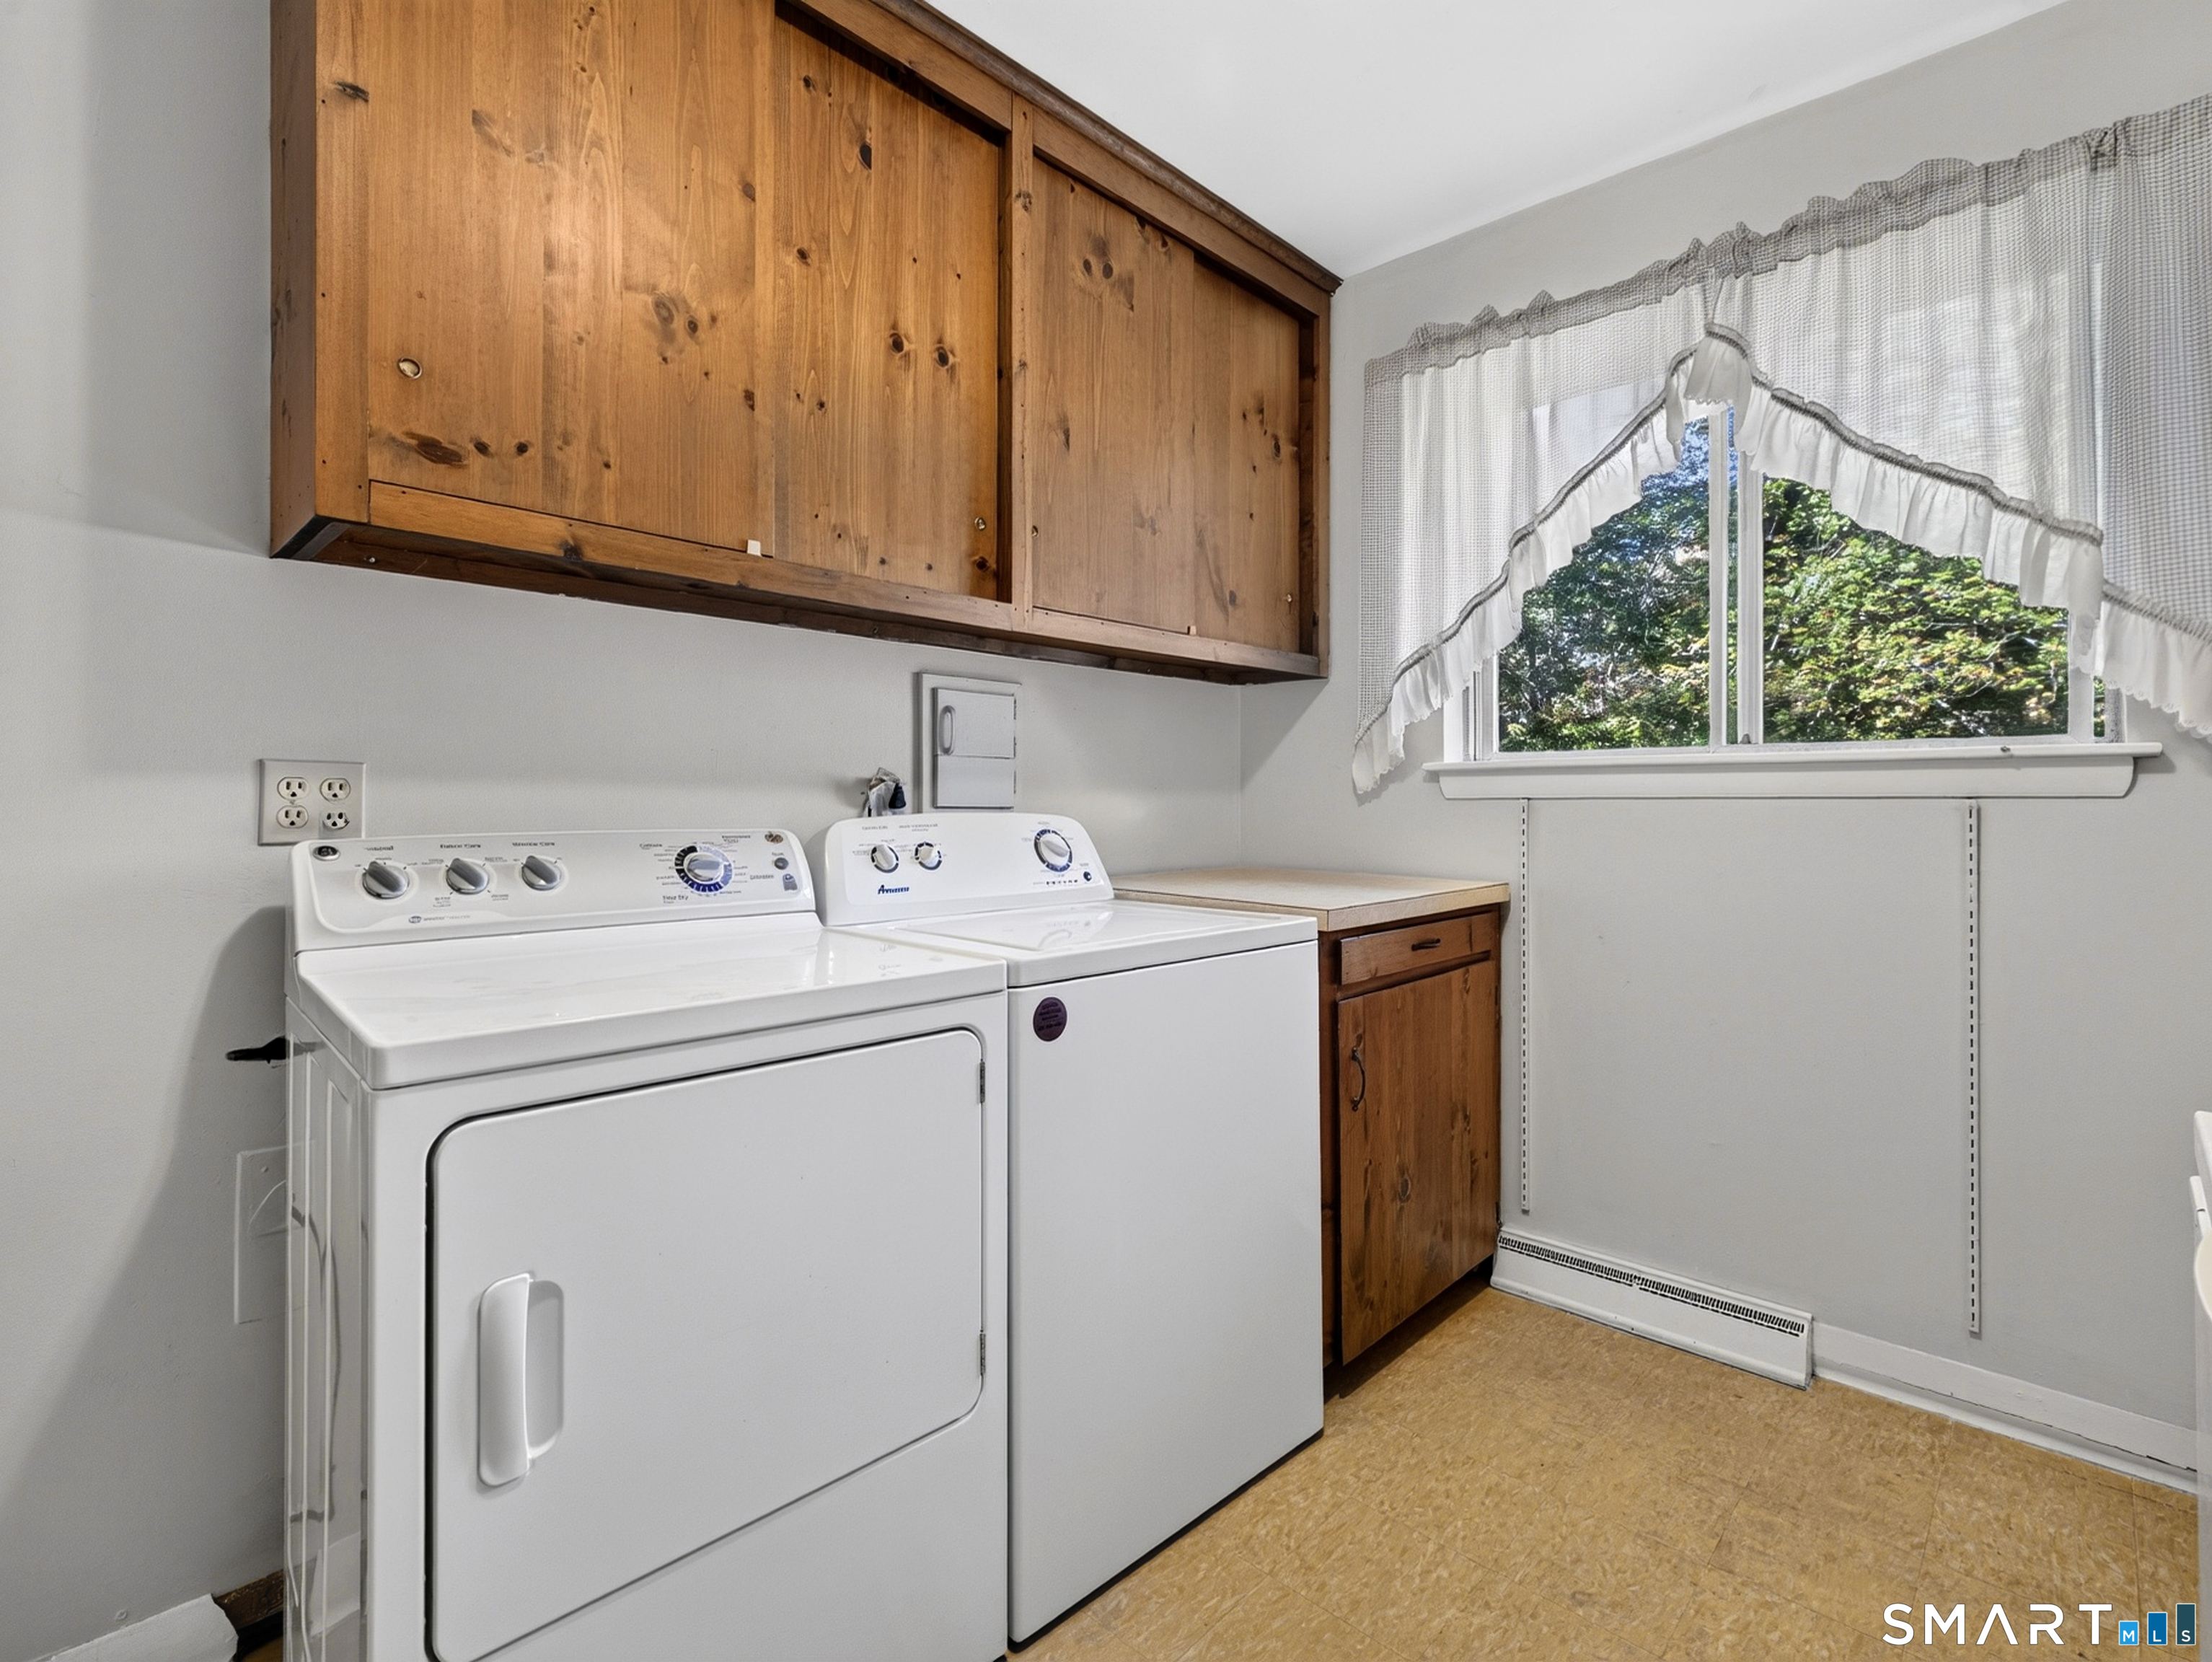
Appliances Included : Gas Cooktop, Wall Oven, Range Hood, Refrigerator, Freezer, Dishwasher, Washer, Dryer
Attic : Unfinished, Storage Space, Floored, Walk-up
Basement : Full, Unfinished, Heated, Garage Access, Cooled, Interior Access, Liveable Space
Full Baths : 2
Half Baths : 1
Baths Total : 3
Beds Total : 3
City : Clinton
Cooling : Central Air
County : Middlesex
Elementary School : Lewin G. Joel
Fireplaces : 1
Foundation : Concrete
Fuel Tank Location : Above Ground
Garage Parking : Under House Garage, Paved, Off Street Parking, Driveway
Garage Slots : 1
Description : Fence - Partial, Fence - Stone, Corner Lot, Treed
Middle School : Jared Eliot
Amenities : Golf Course, Library, Medical Facilities, Shopping/Mall
Neighborhood : N/A
Parcel : 944983
Total Parking Spaces : 7
Postal Code : 06413
Roof : Asphalt Shingle
Sewage System : Septic
Total SqFt : 3032
Tax Year : July 2026-June 2027
Total Rooms : 10
Watersource : Private Well
weeb : RPR, IDX Sites, Realtor.com
Phone
860-384-7624
Address
20 Hopmeadow St, Unit 821, Weatogue, CT 06089
