
Bedrooms
Bathrooms
Sq Ft
Price
Thomaston, Connecticut
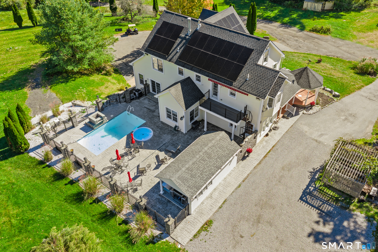
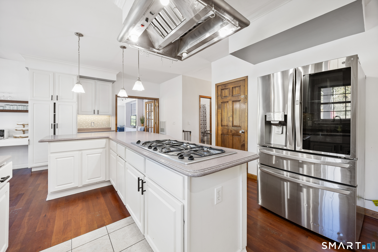
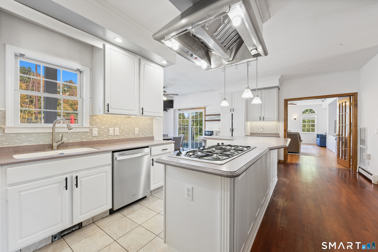
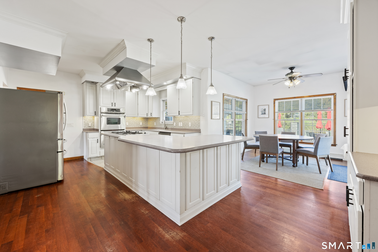
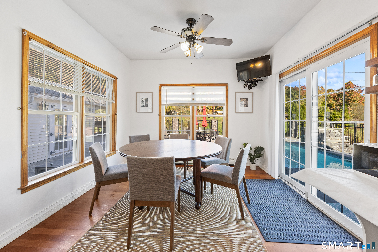
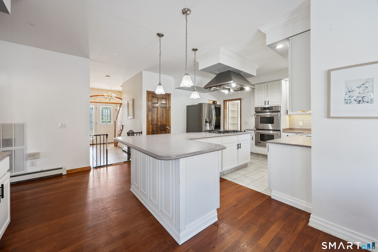
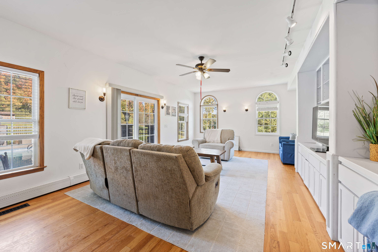
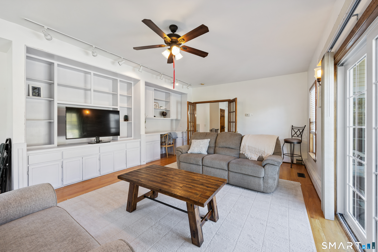
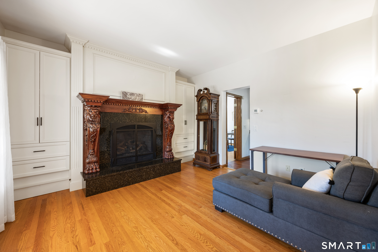
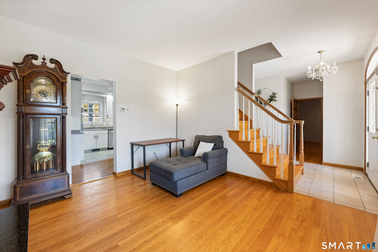
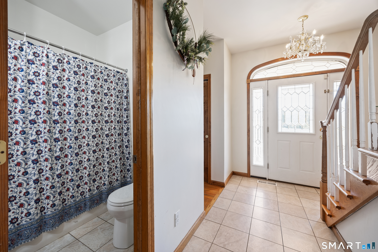
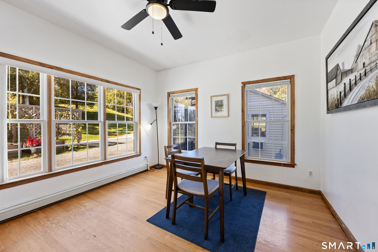
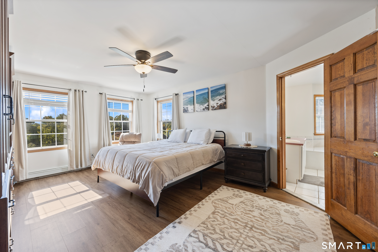
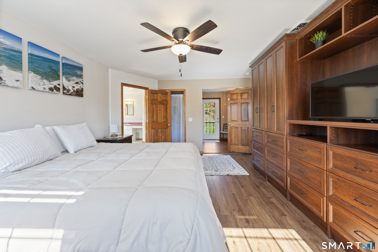
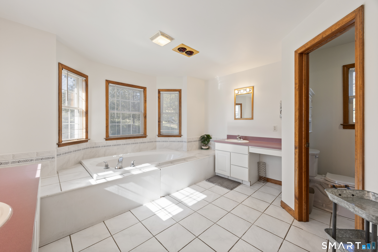
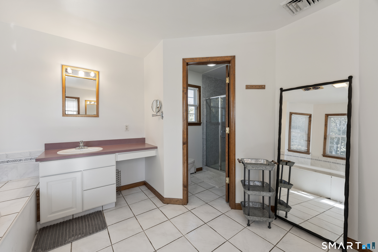
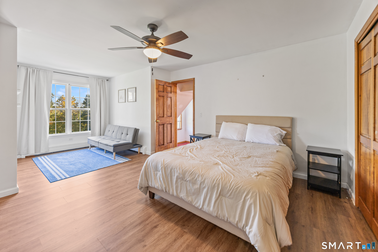
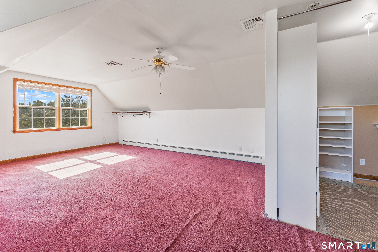
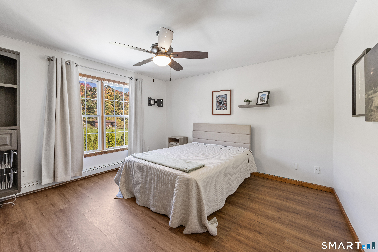
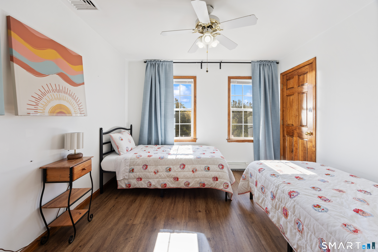
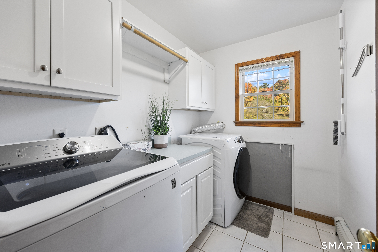
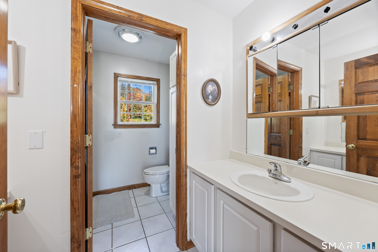
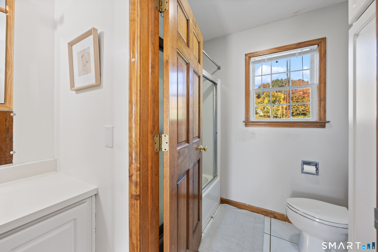
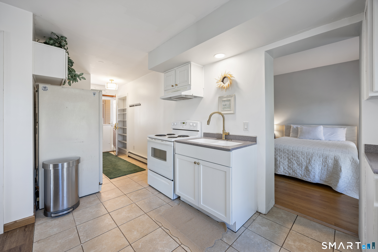
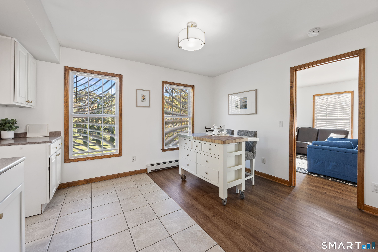
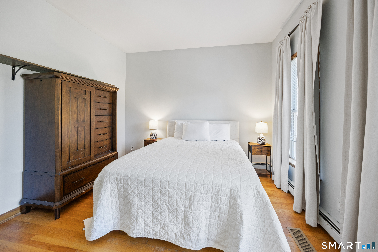
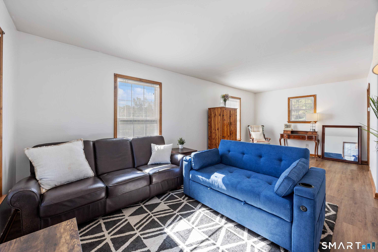
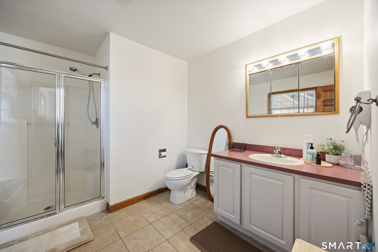
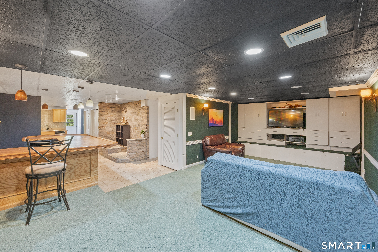
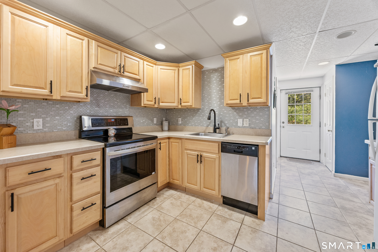
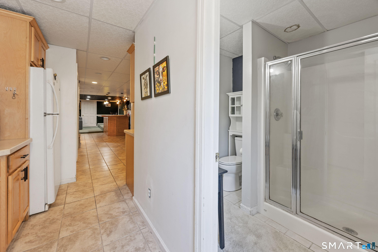
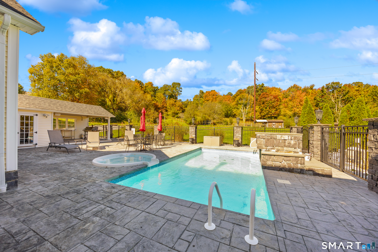
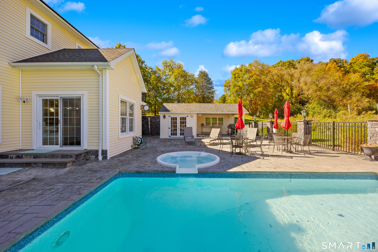
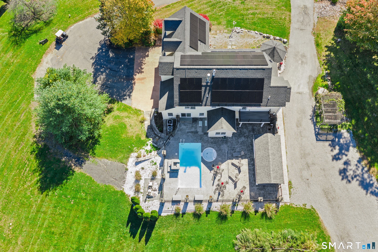
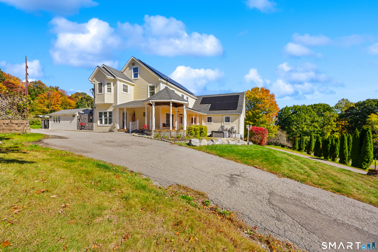
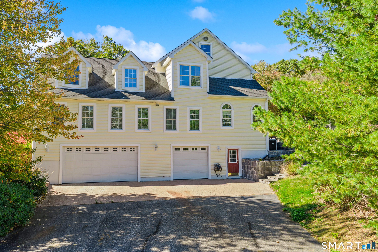
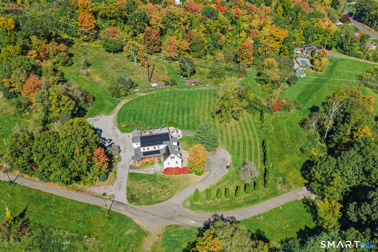
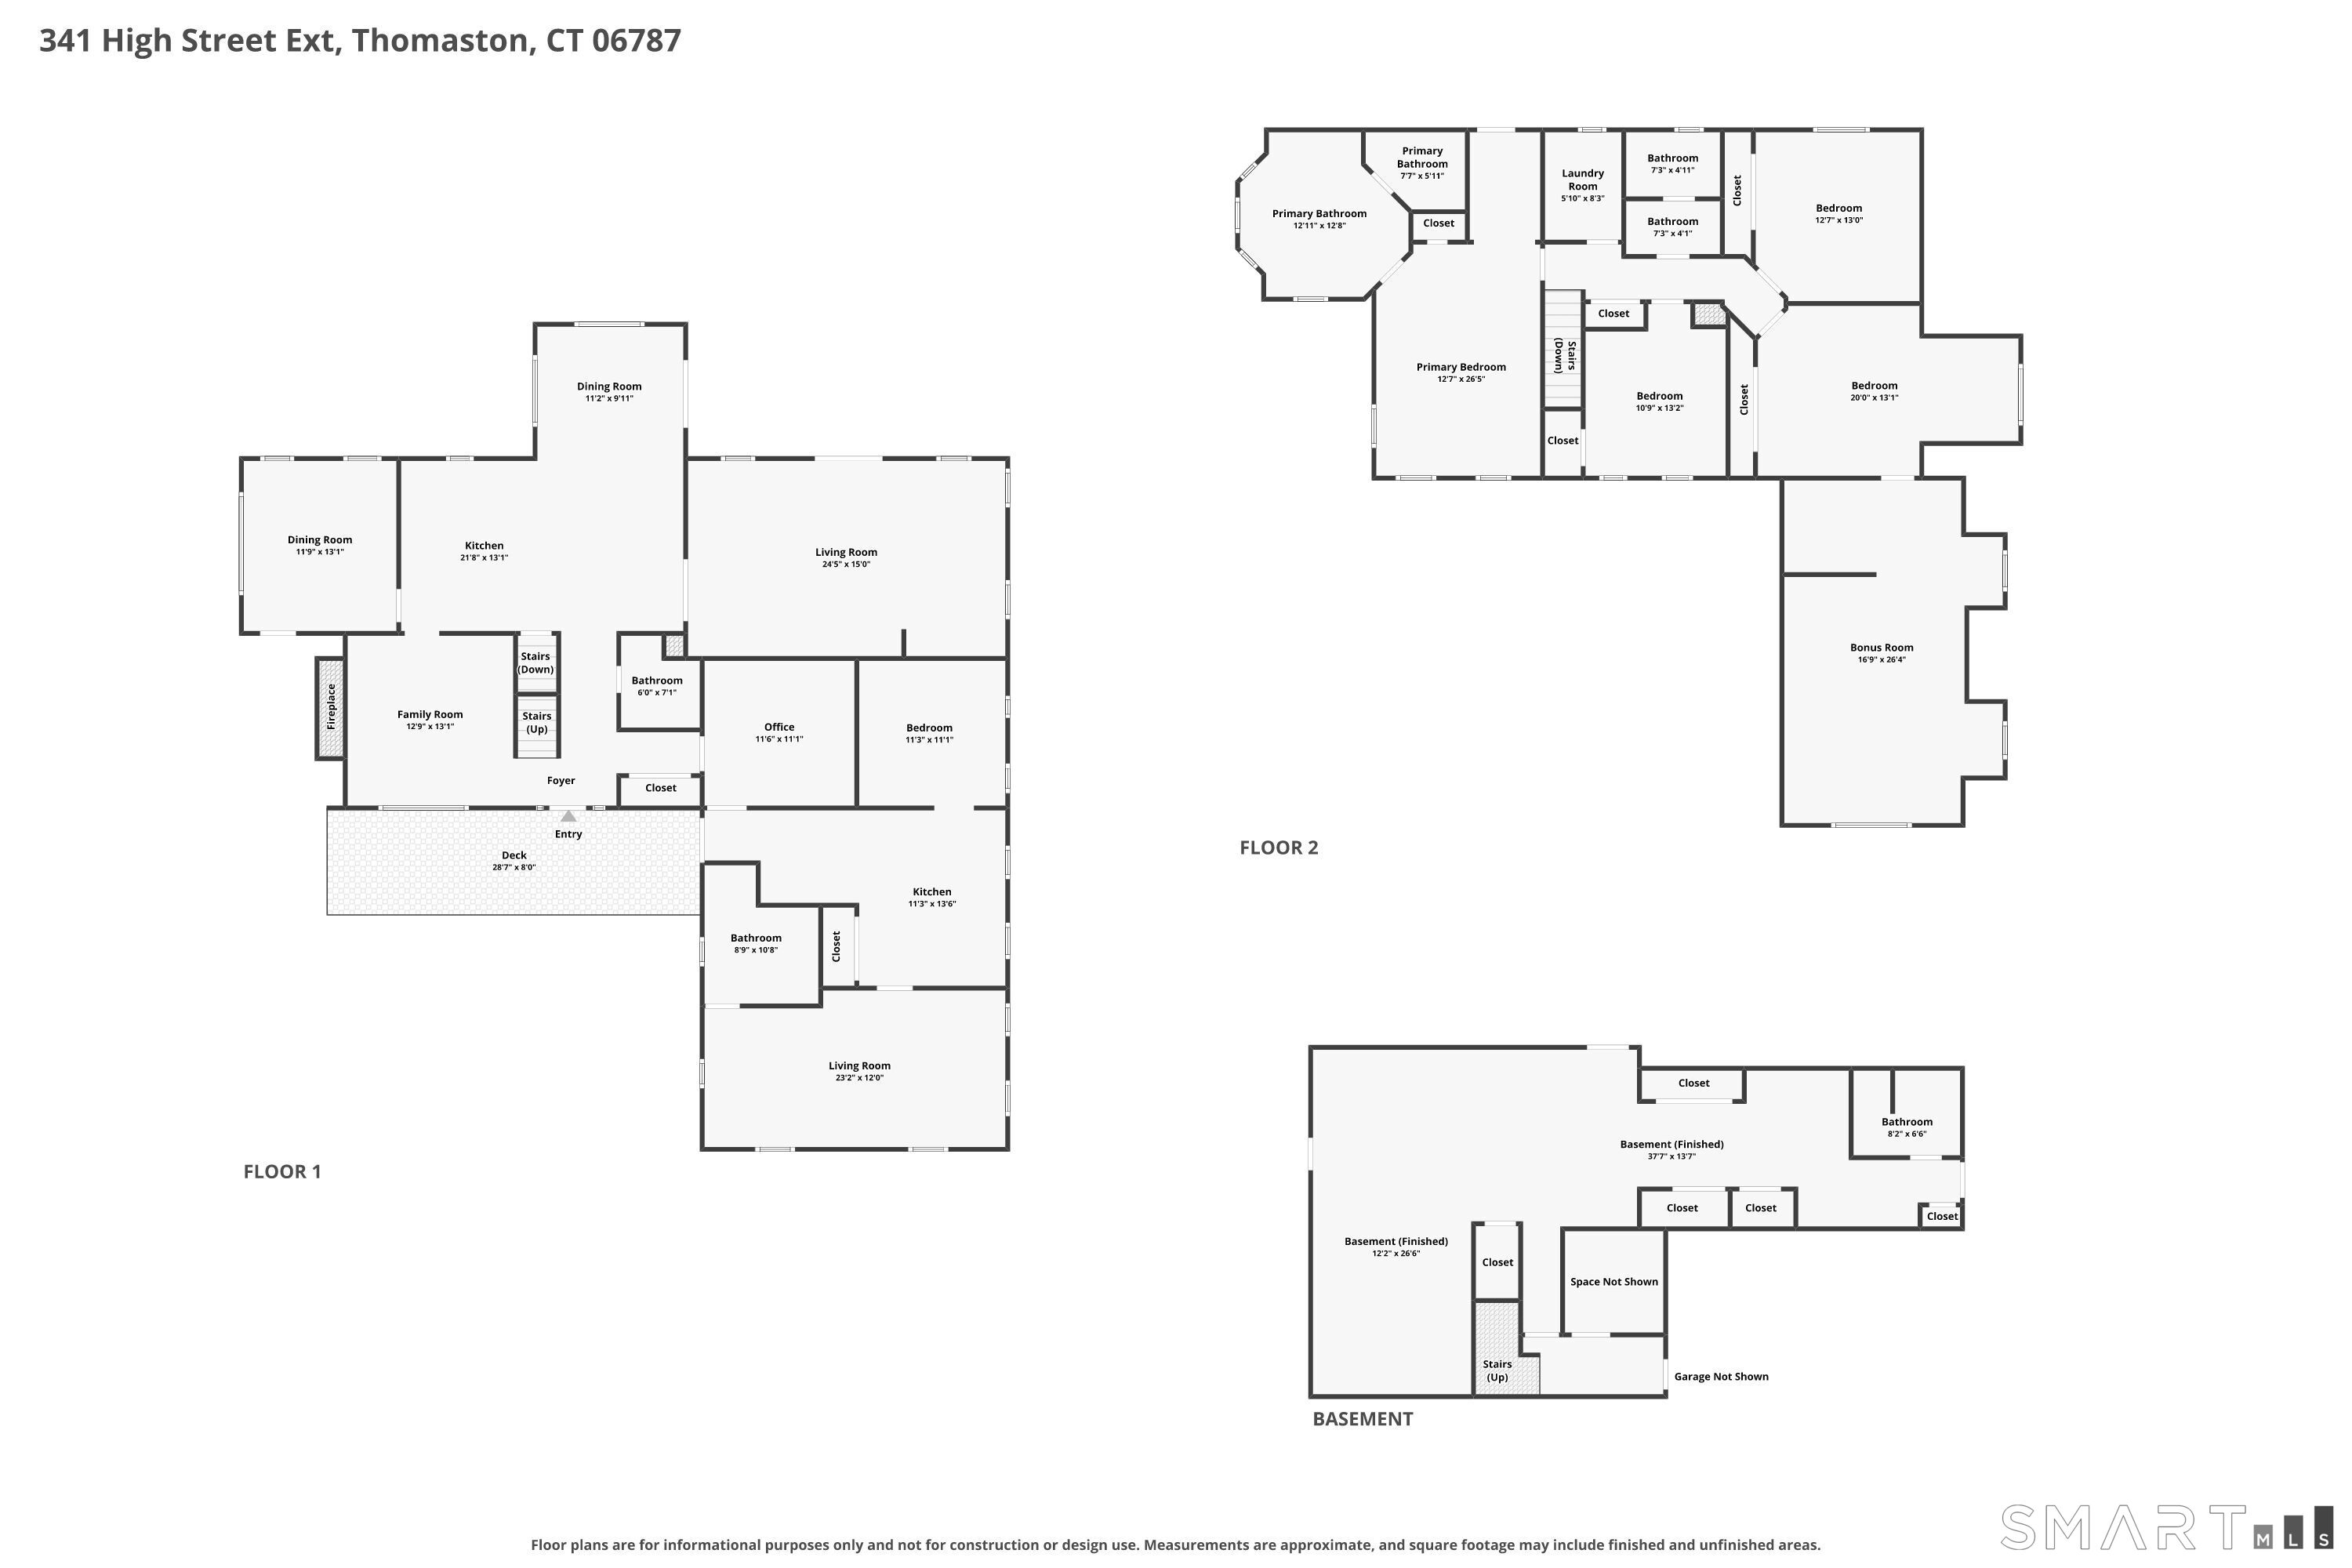
Set back on 3.69 private acres in Litchfield County, this property is built for slowing down. The main home has plenty of room to spread out, and two separate apartments make it a fit for extended family, guests, or rental income. The kitchen anchors the first floor with a corian breakfast bar, six-burner range, & wall oven. It opens to the dining room and a large family room with sliders straight out to the pool. A formal living room with a granite fireplace gives you a quieter place to gather. Upstairs are four bedrooms, including a primary suite with its own balcony and private stairs down to the pool. The outdoor space stands out. The 12x24 saltwater pool has a fountain, & hot tub. A heated pool house with deck and grill make it easy to spend the whole day out there. Two horse barns with three stalls and two tack rooms, a fenced chicken coop, a natural spring, and rows of apple, peach and pear trees round out the grounds. The walkout lower-level apartment includes a media room with surround sound, a built-in bar, a full kitchen and a full bath. The second apartment has a refreshed eat-in kitchen, a bedroom and a living/dining room. It's minutes from Route 8, Litchfield and Bantam Lake. Room to live, host and grow. Schedule your private showing.
Listing Courtesy of Regency Real Estate, LLC
Our team consists of dedicated real estate professionals passionate about helping our clients achieve their goals. Every client receives personalized attention, expert guidance, and unparalleled service. Meet our team:

Broker/Owner
860-214-8008
Email
Broker/Owner
843-614-7222
Email
Associate Broker
860-383-5211
Email
Realtor®
860-919-7376
Email
Realtor®
860-538-7567
Email
Realtor®
860-222-4692
Email
Realtor®
860-539-5009
Email
Realtor®
860-681-7373
Email
Acres : 3.69
Appliances Included : Gas Cooktop, Wall Oven, Range Hood, Refrigerator, Dishwasher
Attic : Storage Space, Pull-Down Stairs
Basement : Full, Fully Finished, Liveable Space, Full With Walk-Out
Full Baths : 4
Half Baths : 1
Baths Total : 5
Beds Total : 5
City : Thomaston
Cooling : Ceiling Fans, Central Air
County : Litchfield
Elementary School : Black Rock
Fireplaces : 1
Foundation : Concrete
Fuel Tank Location : In Ground
Garage Parking : Attached Garage
Garage Slots : 3
Description : Interior Lot, Level Lot, Sloping Lot
Middle School : Per Board of Ed
Amenities : Health Club, Lake, Library, Medical Facilities, Park
Neighborhood : Reynolds Bridge
Parcel : 877869
Pool Description : Heated, Pool House, Safety Fence, Vinyl, Salt Water, In Ground Pool
Postal Code : 06787
Roof : Asphalt Shingle
Sewage System : Public Sewer Connected
Sewage Usage Fee : 800
Total SqFt : 5729
Tax Year : July 2025-June 2026
Total Rooms : 15
Watersource : Private Well
weeb : RPR, IDX Sites, Realtor.com
Phone
860-384-7624
Address
20 Hopmeadow St, Unit 821, Weatogue, CT 06089
