
Bedrooms
Bathrooms
Sq Ft
Price
Goshen, Connecticut
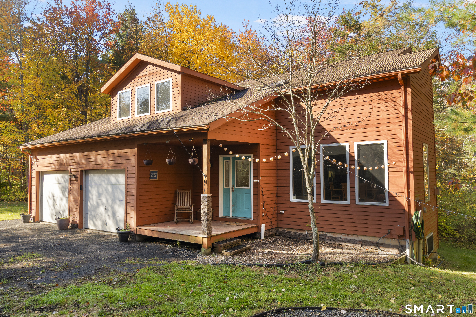
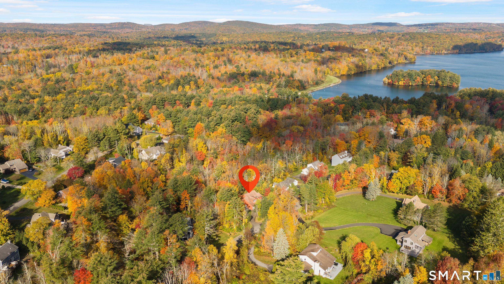
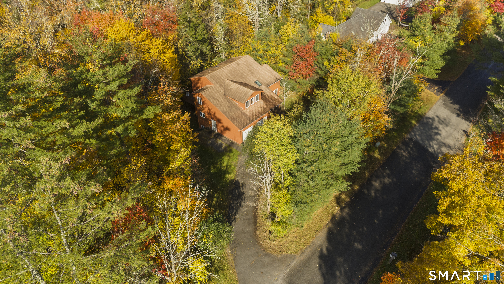
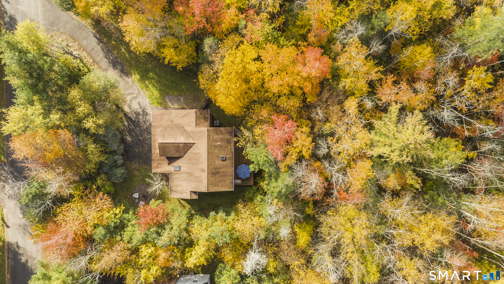
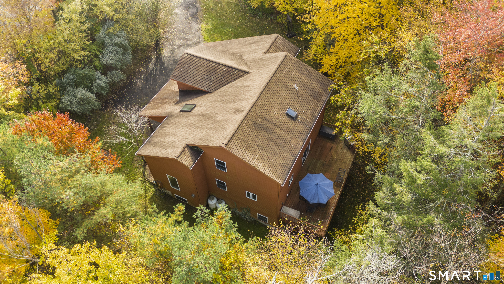
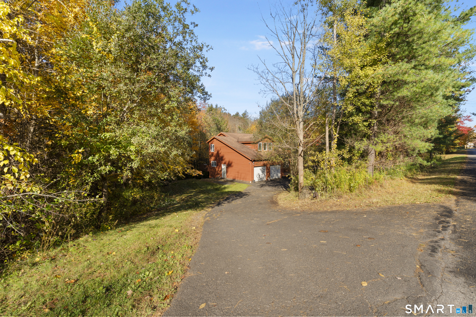
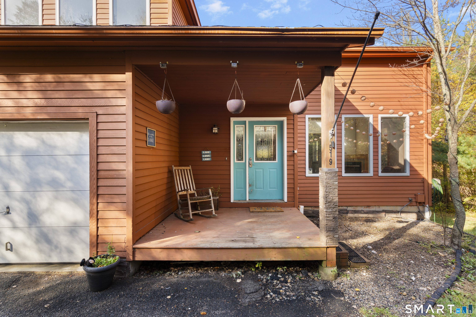
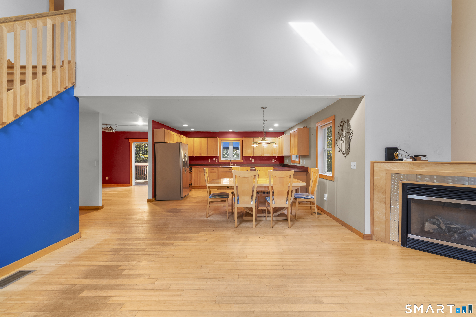
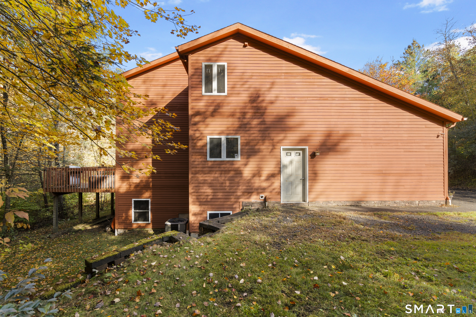
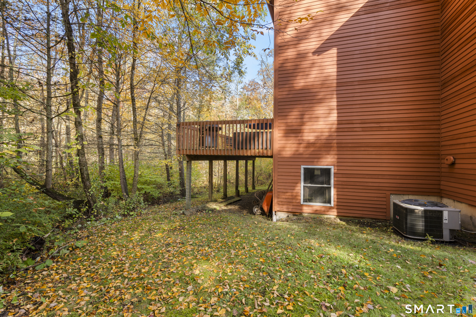
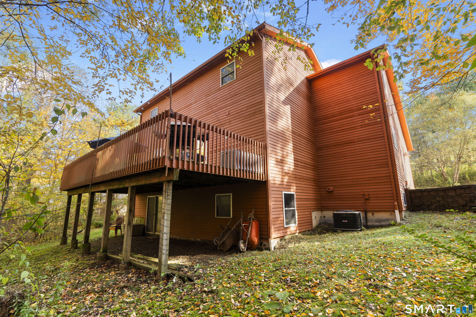
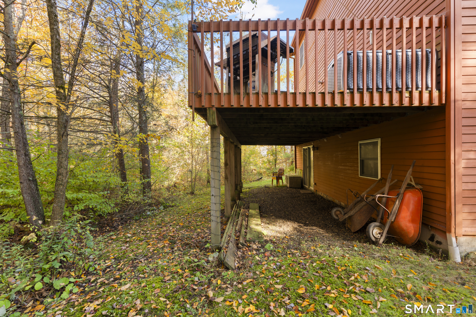
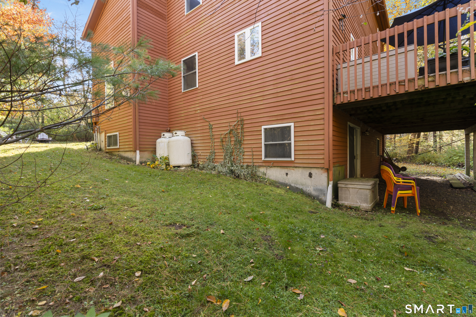
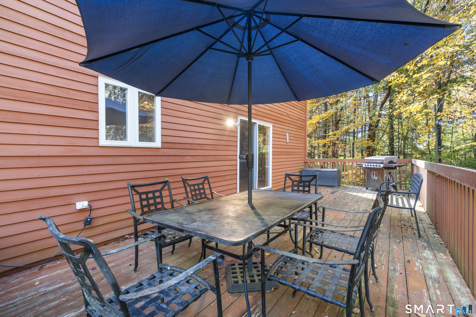
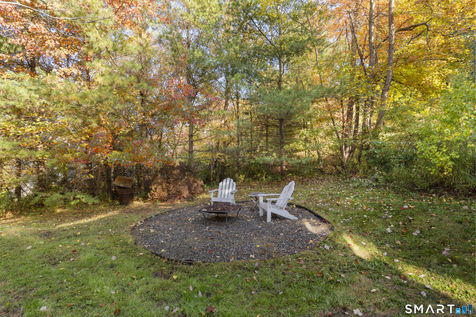
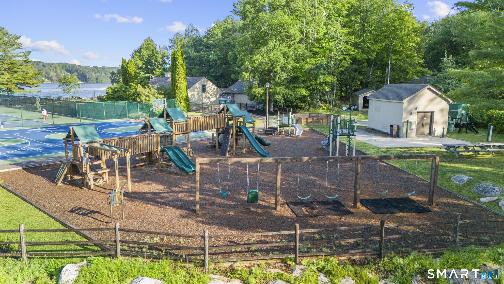
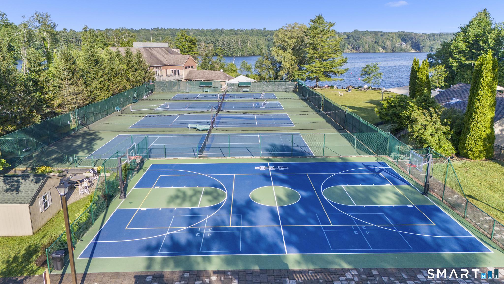
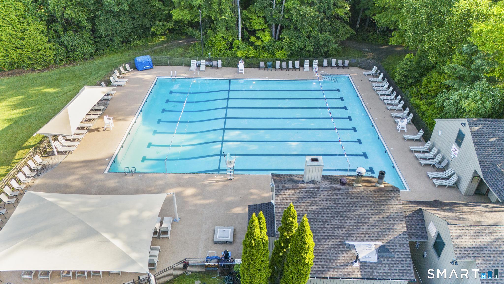
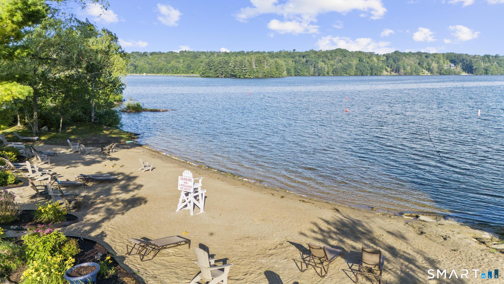
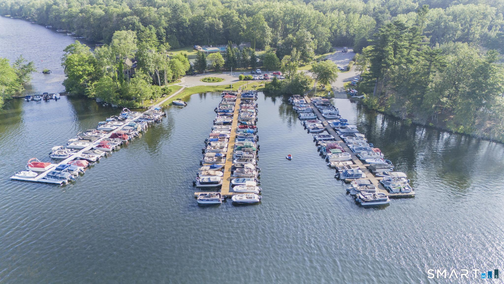
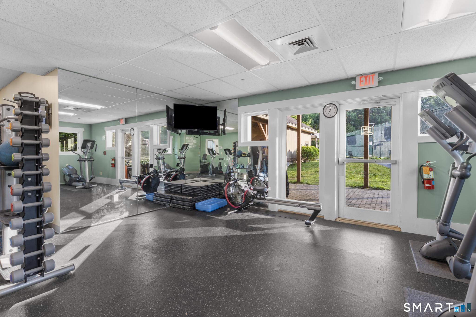
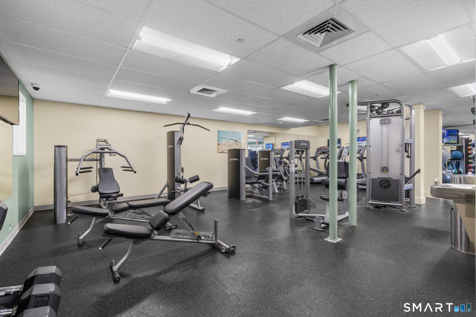
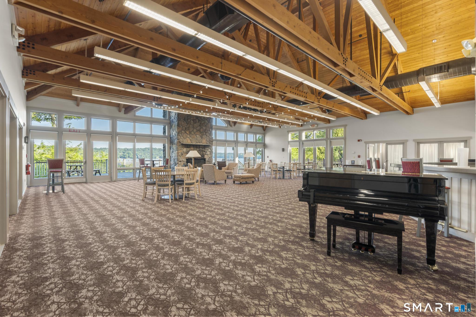
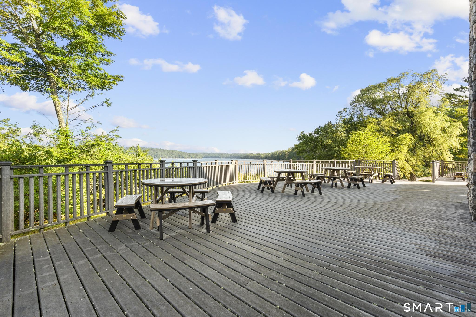
Welcome to 519 East Hyerdale Drive, a spacious contemporary home situated on a private lot in the desirable Woodridge Lake community. Built in 2003, this 3-bedroom, 2.5-bath home offers over 2,100 sq. ft of living space, hardwood floors, and a versatile floor plan designed for comfortable living and entertaining. The main level features an open living room, dining room, and kitchen, along with a separate family room currently used as a theater, with sliders leading to a private rear deck. A laundry room with a half bath and an additional bonus room, ideal for an office, hobby space, or storage, complete the first floor. Upstairs, the oversized primary suite offers room for a sitting area, office, or dressing space, an expansive walk-in closet with an organization system, and a spacious bath featuring double sinks, generous counter space, a soaking tub, and a separate walk in shower. Two additional bedrooms, one with a walk-in closet, and a full bath complete the second floor. Additional features include a partially finished walkout basement, attached two-car garage, central air, forced-air heat, covered front porch, and fire pit. Enjoy privacy, abundant storage, and generous living space, all within the sought-after Woodridge Lake community, offering lake access, beaches, a clubhouse, pool and tennis courts.
Listing Courtesy of William Pitt Sotheby's Int'l
Our team consists of dedicated real estate professionals passionate about helping our clients achieve their goals. Every client receives personalized attention, expert guidance, and unparalleled service. Meet our team:

Broker/Owner
860-214-8008
Email
Broker/Owner
843-614-7222
Email
Associate Broker
860-383-5211
Email
Realtor®
860-919-7376
Email
Realtor®
860-538-7567
Email
Realtor®
860-222-4692
Email
Realtor®
860-539-5009
Email
Realtor®
860-681-7373
Email
Acres : 0.96
Appliances Included : Oven/Range, Microwave, Refrigerator, Freezer, Dishwasher, Electric Dryer
Association Fee Includes : Club House, Tennis, Lake/Beach Access
Attic : Access Via Hatch
Basement : Full, Partially Finished, Full With Walk-Out
Full Baths : 2
Half Baths : 1
Baths Total : 3
Beds Total : 3
City : Goshen
Cooling : Central Air
County : Litchfield
Elementary School : Per Board of Ed
Fireplaces : 1
Foundation : Concrete
Fuel Tank Location : Above Ground
Garage Parking : Attached Garage, Paved, Off Street Parking, Driveway
Garage Slots : 2
Description : In Subdivision, Lightly Wooded, Sloping Lot
Middle School : Per Board of Ed
Amenities : Basketball Court, Golf Course, Health Club, Lake, Playground/Tot Lot, Stables/Riding, Tennis Courts
Neighborhood : Woodridge Lake
Parcel : 999999999
Total Parking Spaces : 4
Postal Code : 06756
Roof : Asphalt Shingle, Shingle
Sewage System : Public Sewer Connected
SgFt Description : Above Ground
Total SqFt : 2988
Subdivison : Woodridge Lake
Tax Year : July 2025-June 2026
Total Rooms : 7
Watersource : Private Well
weeb : RPR, IDX Sites, Realtor.com
Phone
860-384-7624
Address
20 Hopmeadow St, Unit 821, Weatogue, CT 06089
