
Bedrooms
Bathrooms
Sq Ft
Price
Thomaston, Connecticut
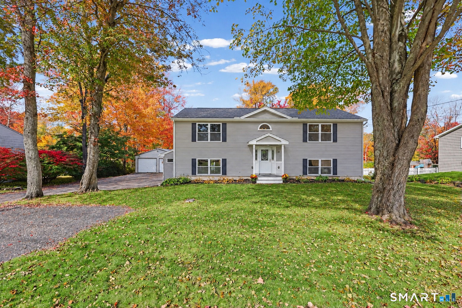
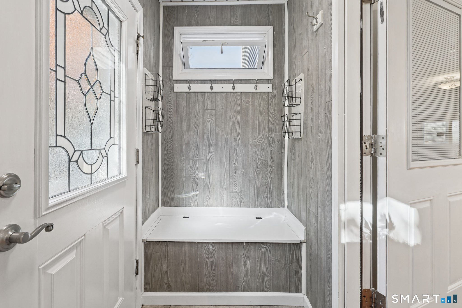
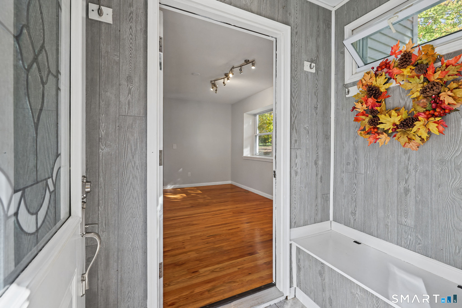
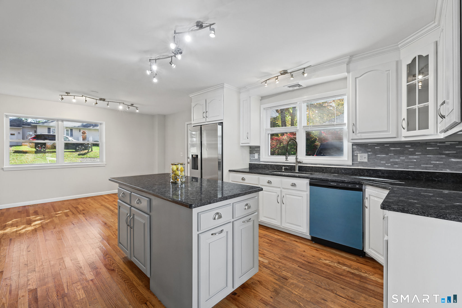
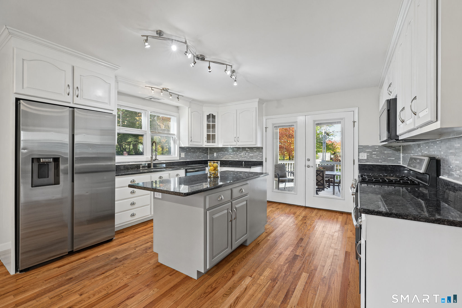
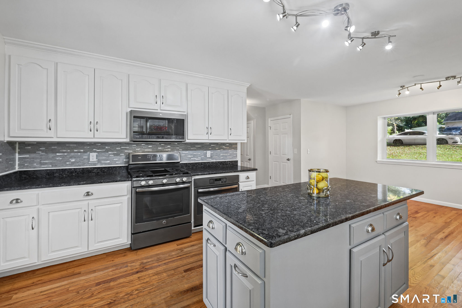
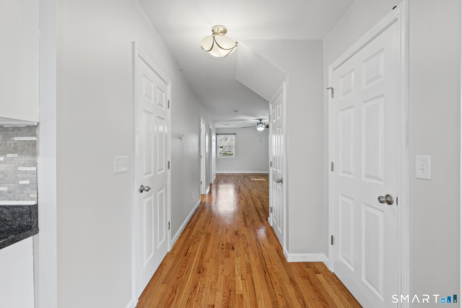
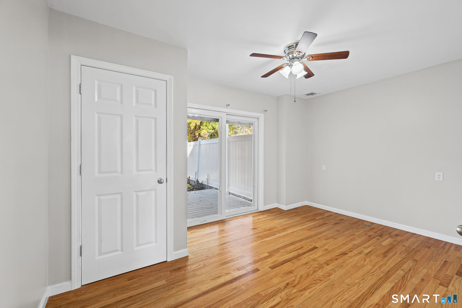
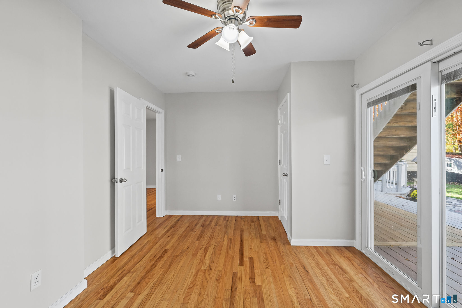
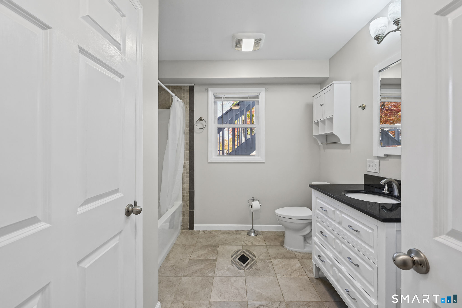
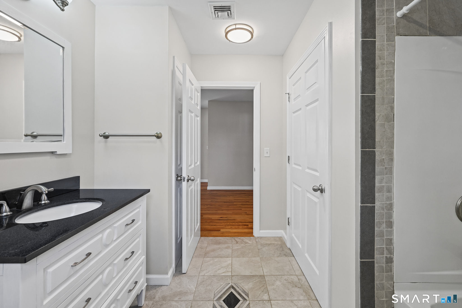
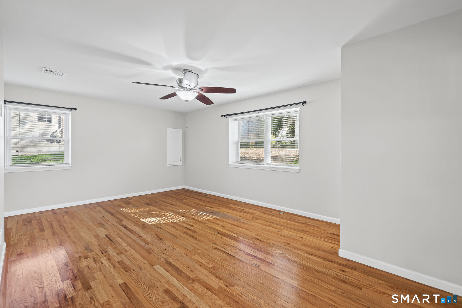
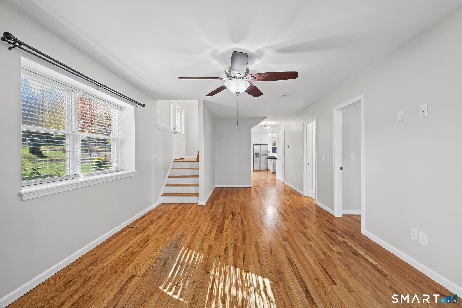
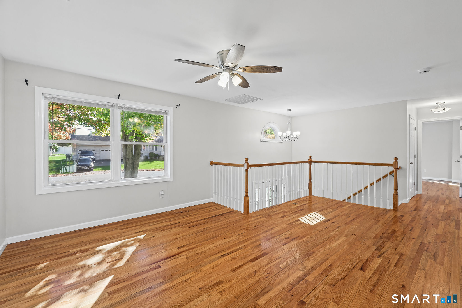
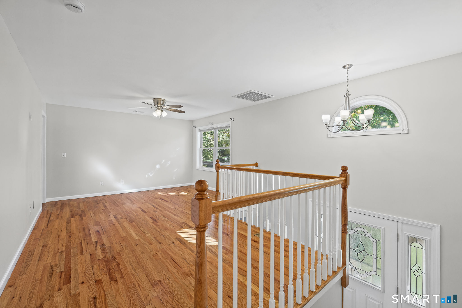
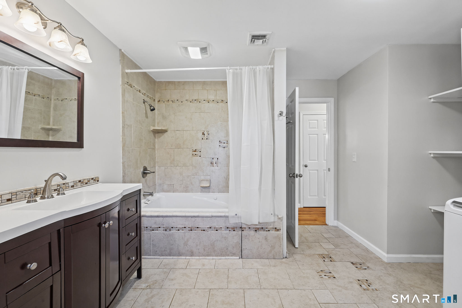
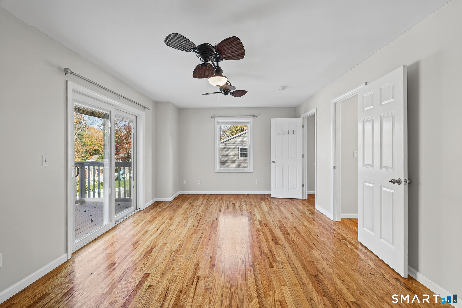
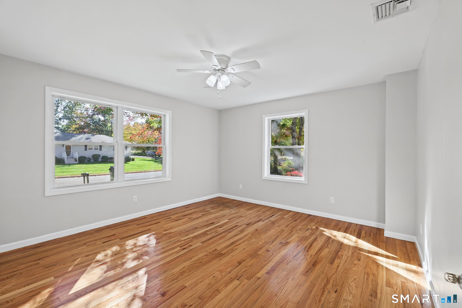
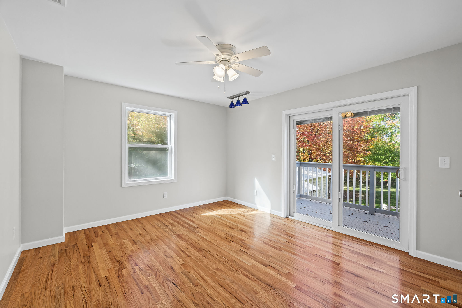
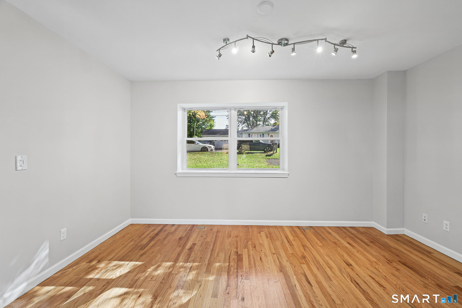
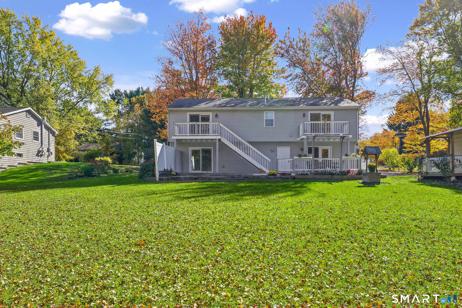
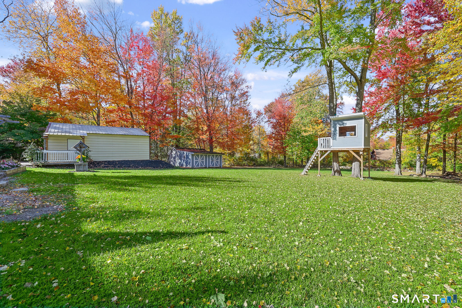
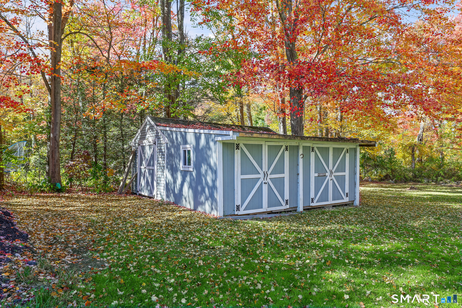
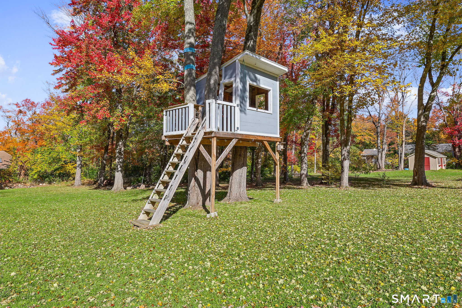
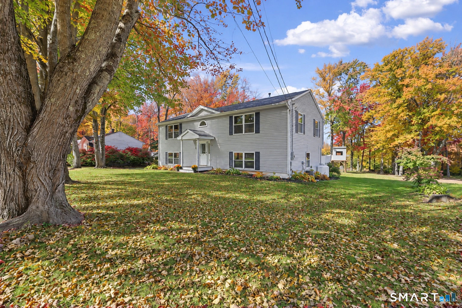
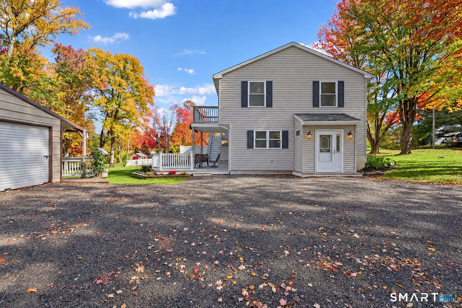
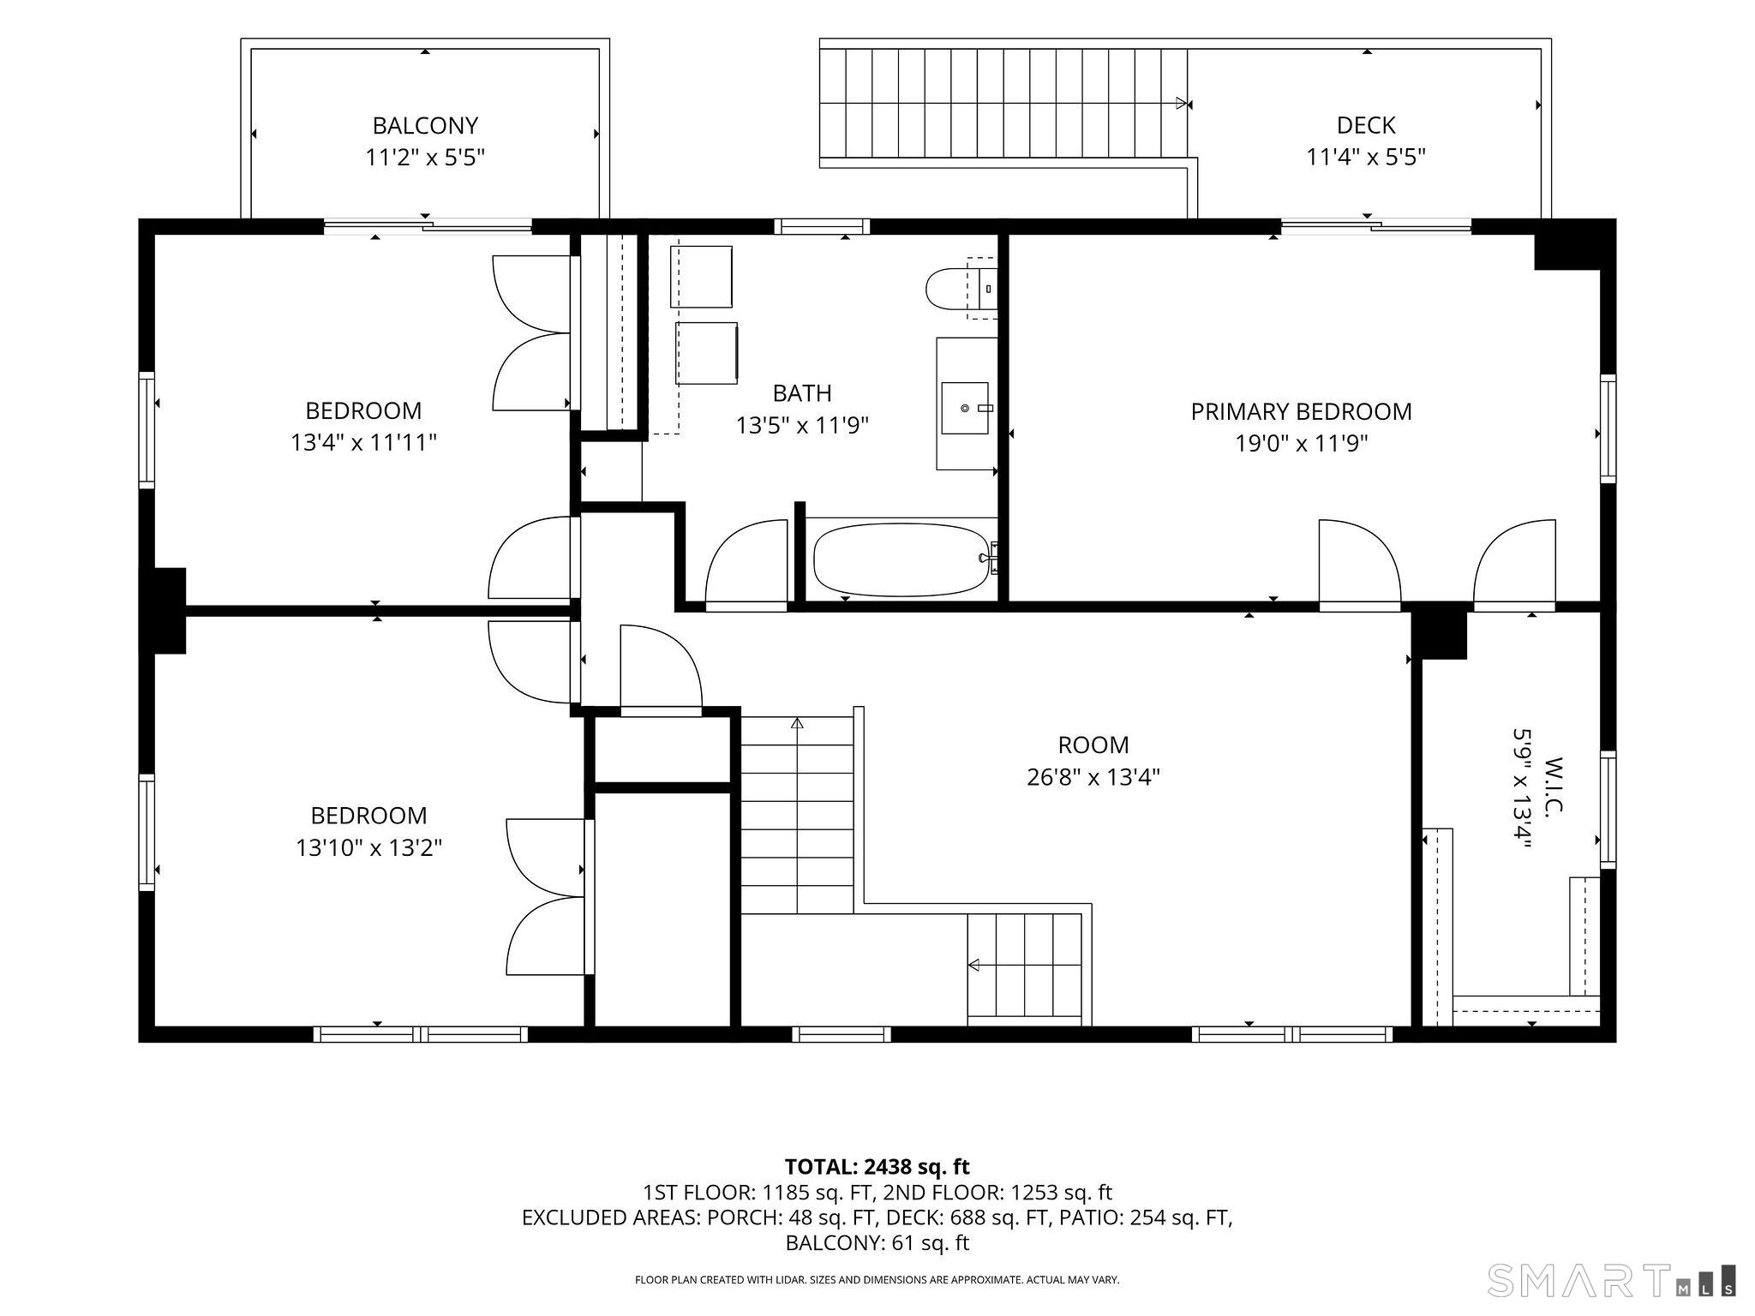
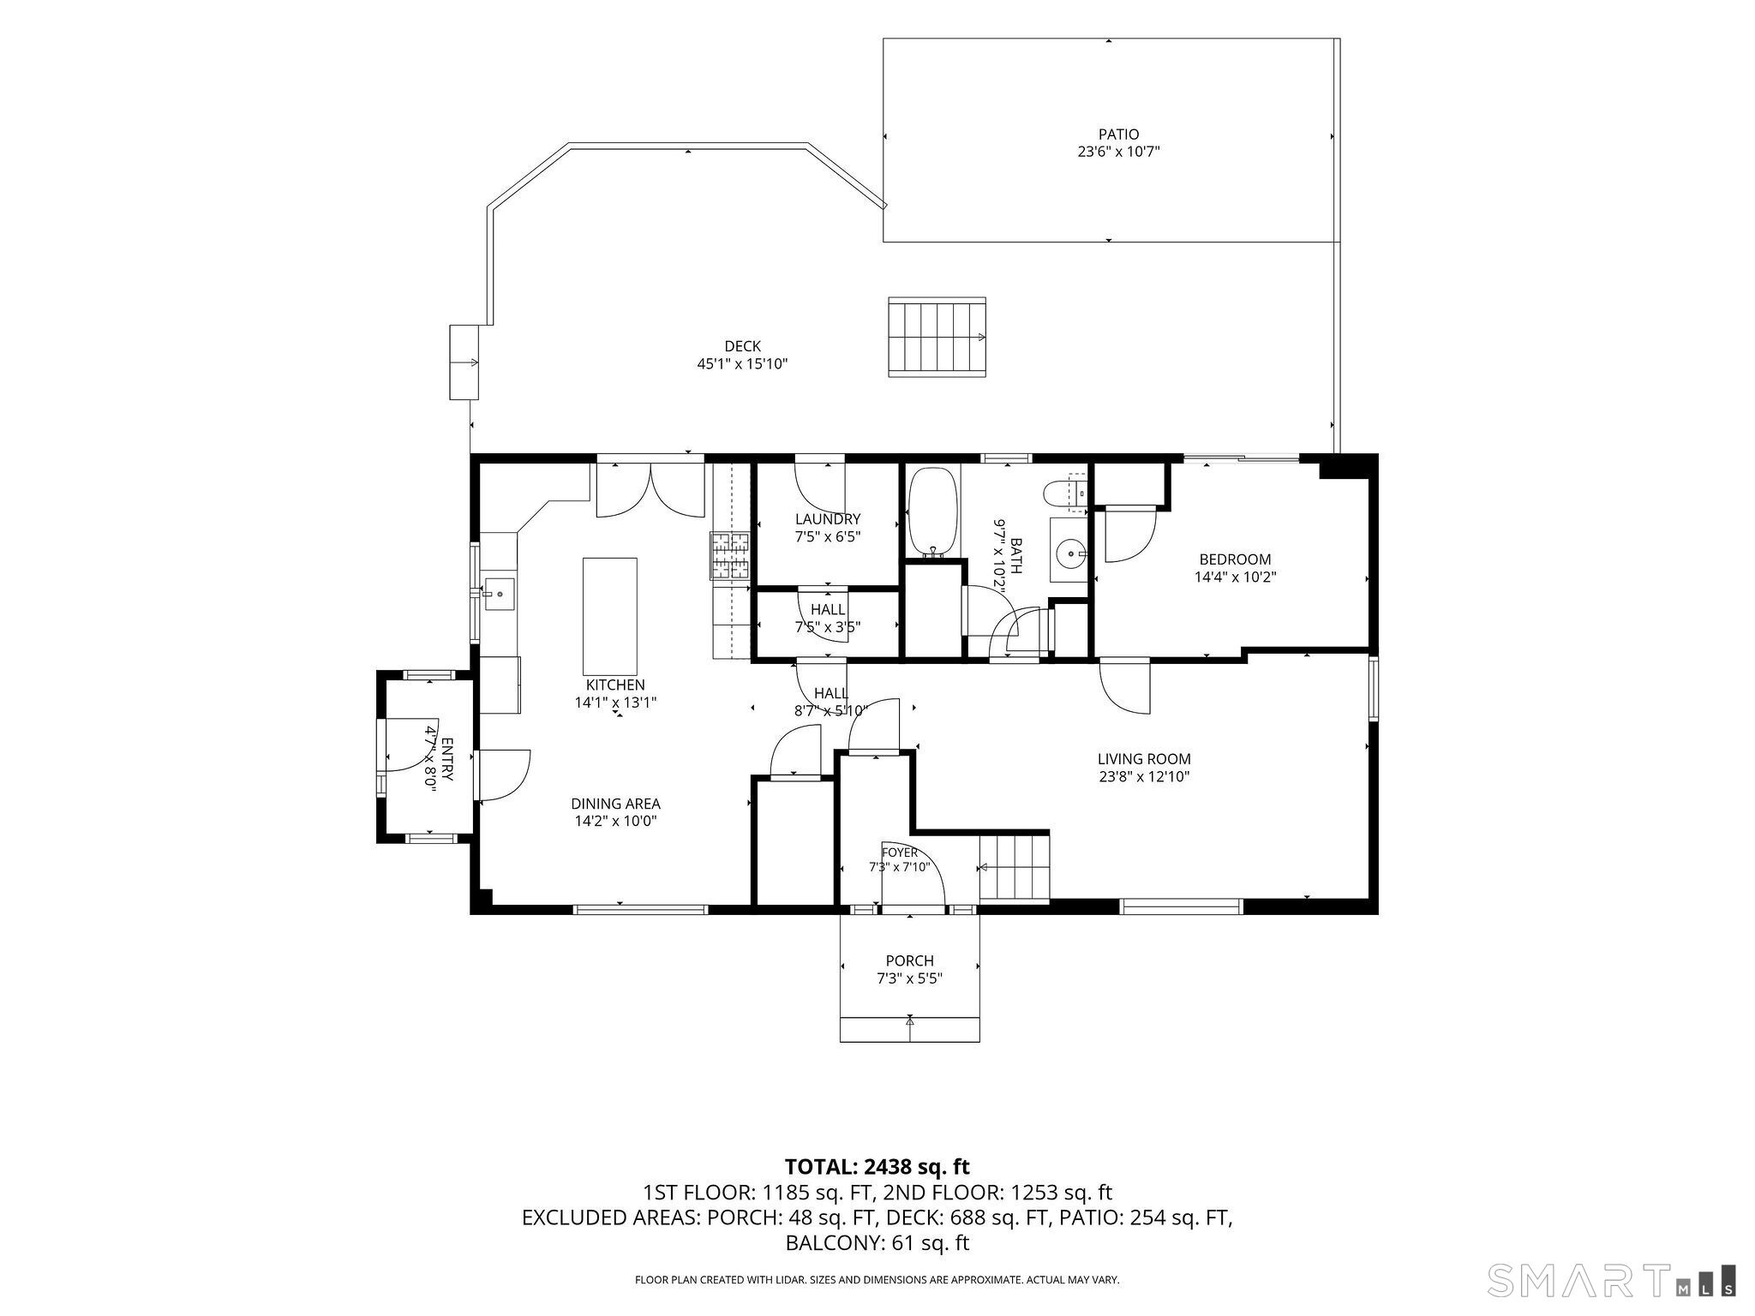
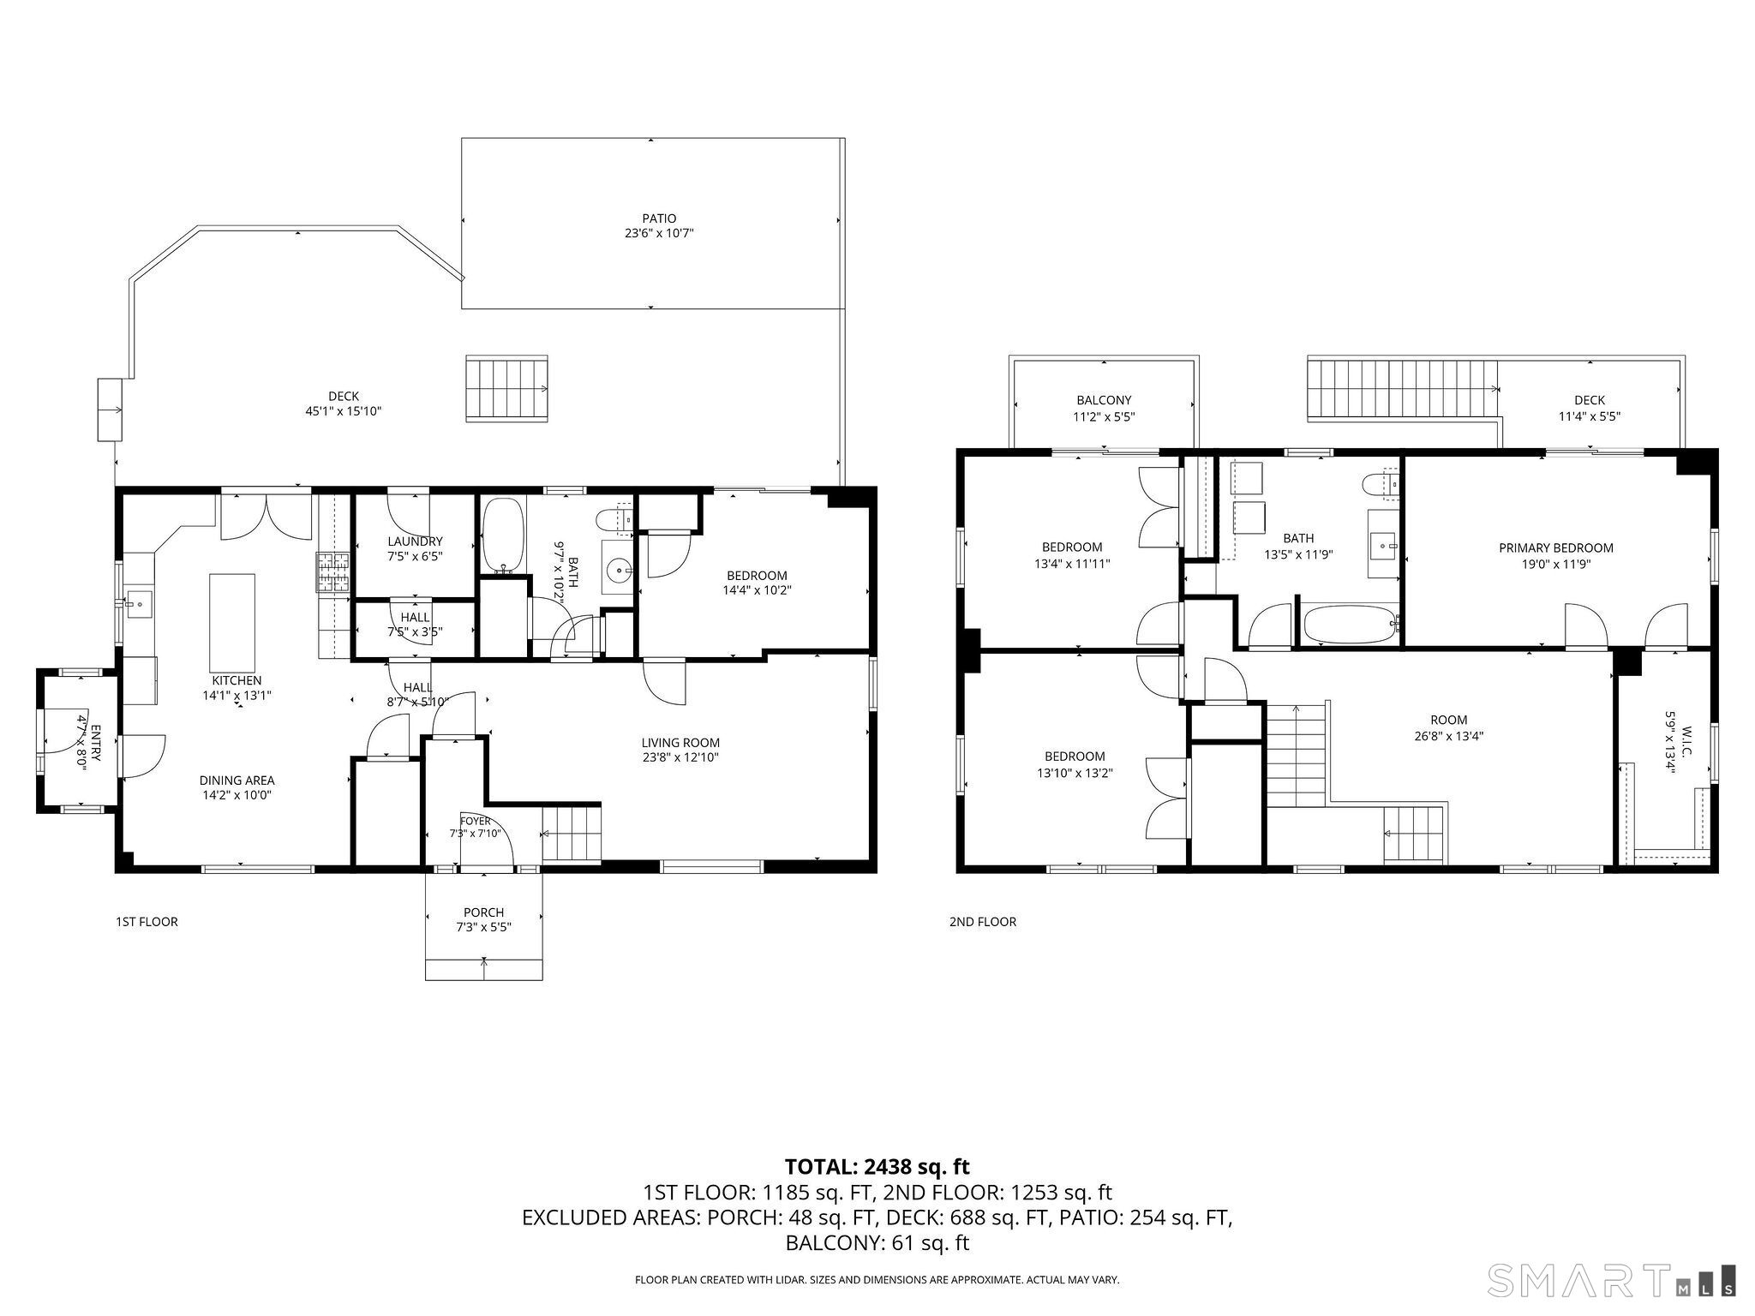
Step inside this beautifully redesigned raised ranch, where a thoughtfully reimagined floor plan, gleaming hardwood floors, and sun-filled rooms create a warm and welcoming atmosphere. Natural sunlight streams throughout the home, enhancing its inviting character and highlighting the modern finishes. The heart of the home is the redesigned kitchen and dining area, now opened up to create a spacious connected gathering place. The kitchen features double ovens, a propane cooktop, a new dishwasher, and wonderful storage, combining style and functionality for everyday living and entertaining. Double doors lead out the kitchen to a covered deck and beautiful stone patio, offering wonderful spaces for outdoor dining, entertaining, or simply relaxing and enjoying the surroundings. The convenient mudroom provides the perfect transition from outdoors to indoors. The versatile floor plan offers four bedrooms, including a newly created lower -level bedroom, along with a comfortable living room and bathroom on that level. Upstairs, three additional bedrooms feature walk-in closets, while a separate bonus living area provides the perfect space for a family room, home office or quiet retreat. The charming Romeo and Juliet balcony overlooks the expansive .83-acre property, where beautiful stone walls, mature trees, a delightful treehouse, extra shed and established gardens creat a picturesque country setting.
Listing Courtesy of William Raveis Real Estate
Our team consists of dedicated real estate professionals passionate about helping our clients achieve their goals. Every client receives personalized attention, expert guidance, and unparalleled service. Meet our team:

Broker/Owner
860-214-8008
Email
Broker/Owner
843-614-7222
Email
Associate Broker
860-383-5211
Email
Realtor®
860-919-7376
Email
Realtor®
860-538-7567
Email
Realtor®
860-222-4692
Email
Realtor®
860-539-5009
Email
Realtor®
860-681-7373
Email
Acres : 0.83
Appliances Included : Oven/Range, Wall Oven, Microwave, Refrigerator, Icemaker, Dishwasher
Attic : Unfinished, Pull-Down Stairs
Basement : None
Full Baths : 2
Baths Total : 2
Beds Total : 4
City : Thomaston
Cooling : Ceiling Fans, Central Air
County : Litchfield
Elementary School : Black Rock
Foundation : Slab
Fuel Tank Location : Above Ground
Garage Parking : Detached Garage, Off Street Parking, Driveway
Garage Slots : 2
Description : Lightly Wooded, Level Lot
Middle School : Per Board of Ed
Amenities : Library, Medical Facilities, Park
Neighborhood : N/A
Parcel : 877669
Total Parking Spaces : 4
Postal Code : 06787
Roof : Asphalt Shingle
Sewage System : Public Sewer In Street
Total SqFt : 2400
Tax Year : July 2025-June 2026
Total Rooms : 7
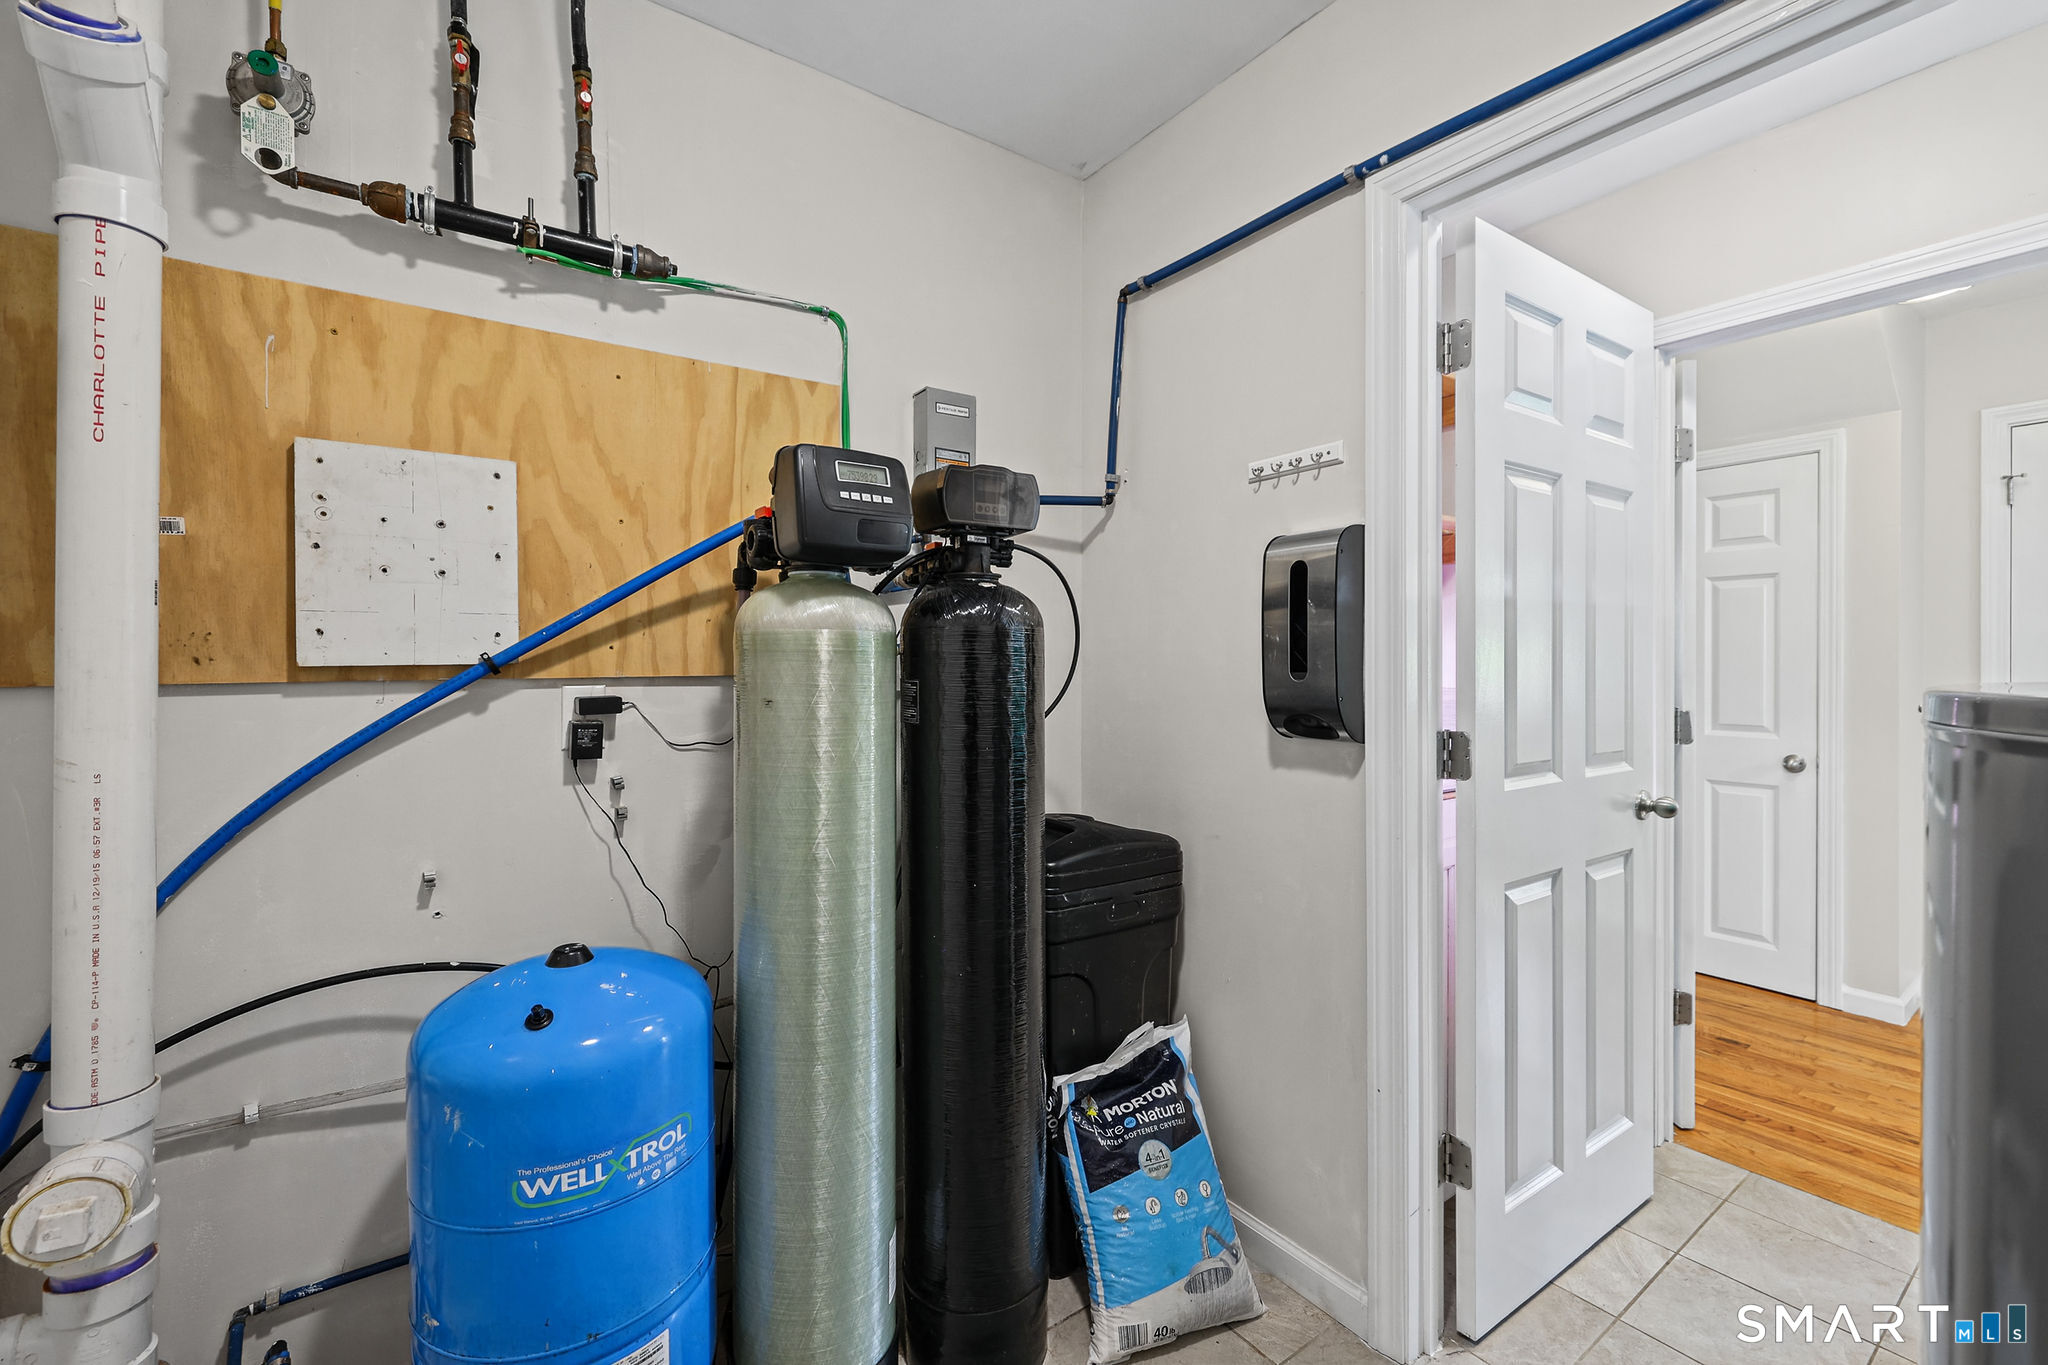
Watersource : Private Well
weeb : RPR, IDX Sites, Realtor.com
Phone
860-384-7624
Address
20 Hopmeadow St, Unit 821, Weatogue, CT 06089
