
Bedrooms
Bathrooms
Sq Ft
Price
Darien, Connecticut
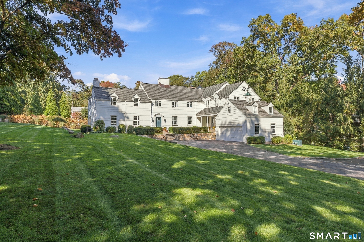
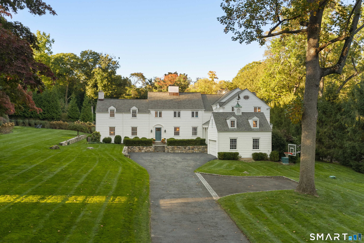
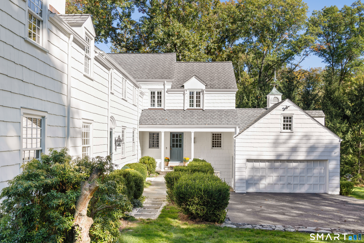
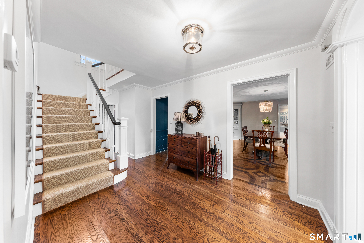
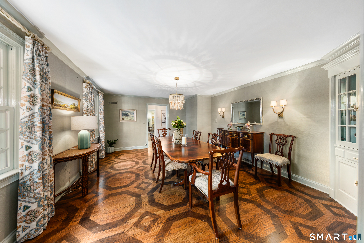
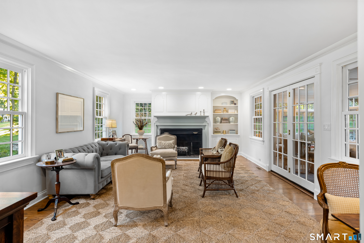
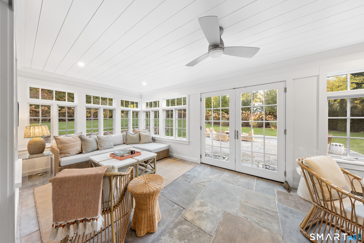
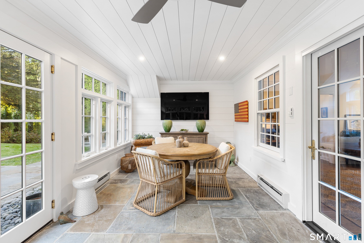
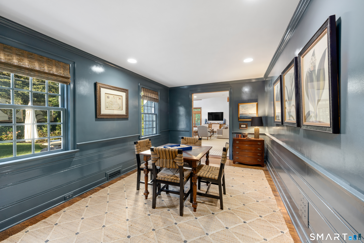
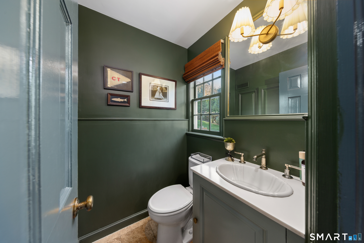
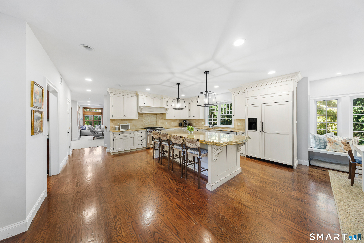
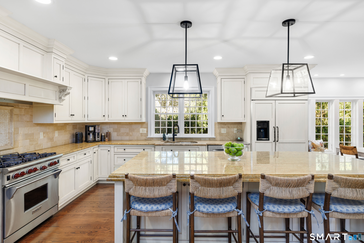
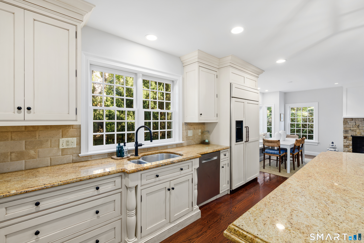
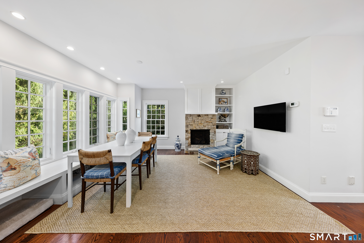
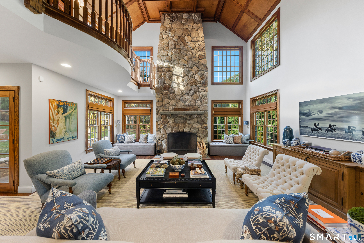
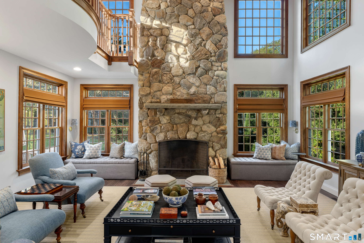
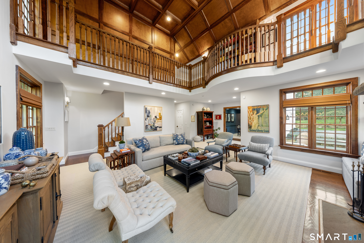
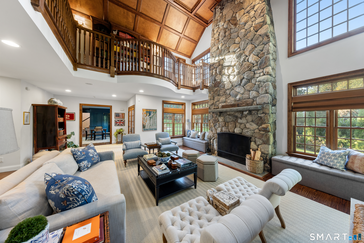
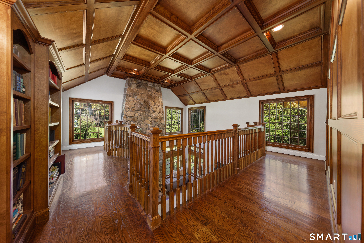
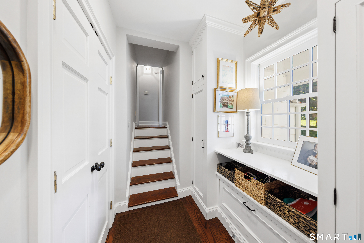
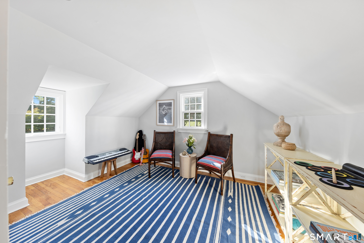
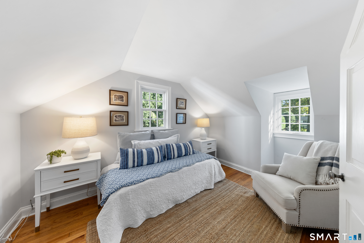
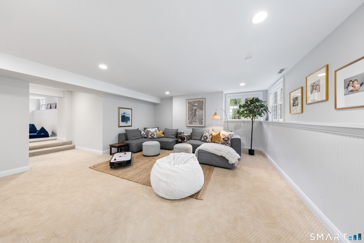
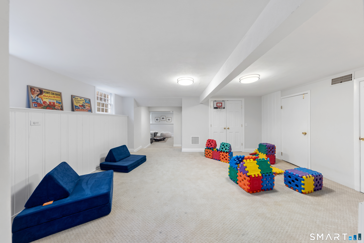
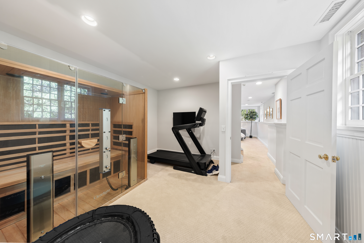
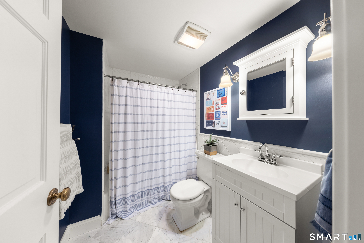
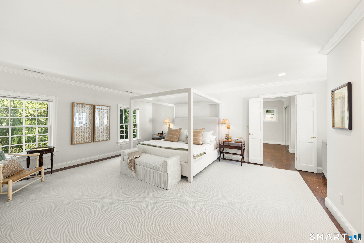
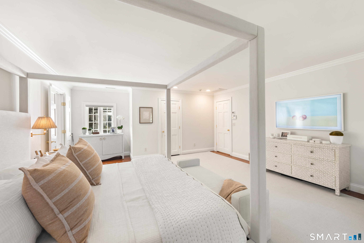
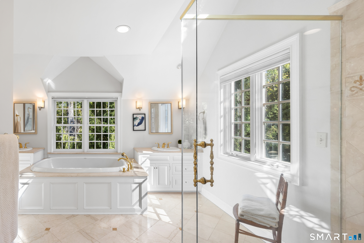
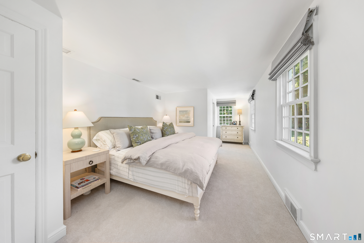
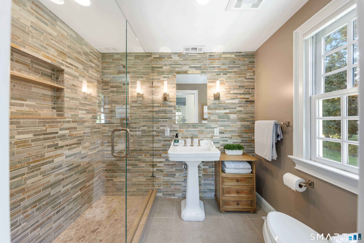
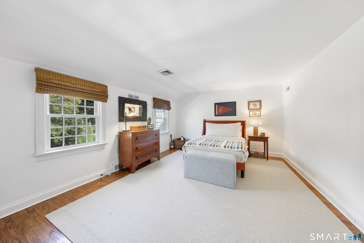
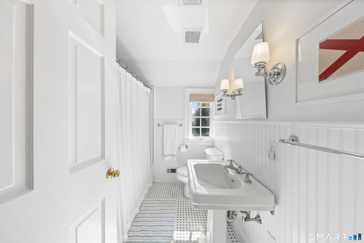
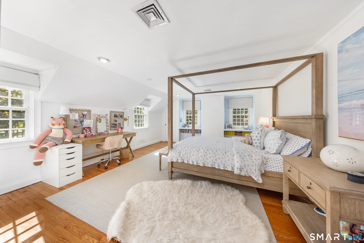
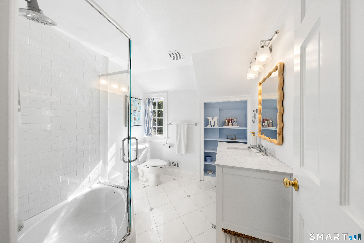
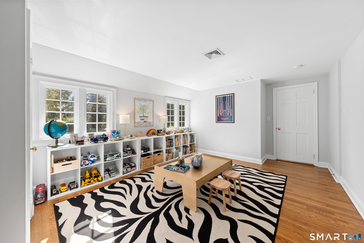
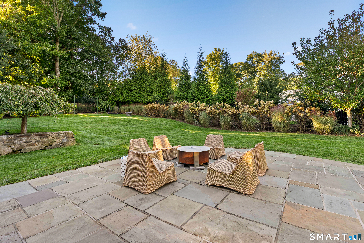
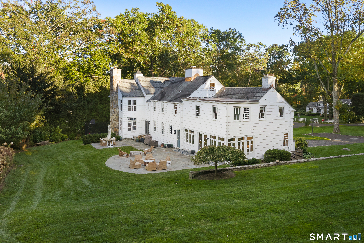
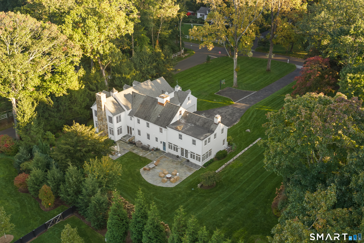
Classic character, exceptional space, and a setting you'll want to experience firsthand. Designed by architect Ed Wallace and built in 1933, 25 Point O Woods Road is a beautiful example of classic Center Hall Colonial craftsmanship, thoughtfully updated for today's lifestyle. Set on 1.15 beautifully landscaped acres, this inviting home blends timeless architecture with generous spaces and modern comfort. A gracious center hall leads to well-proportioned rooms and an impressive family room with a dramatic two-tier coffered ceiling. The recently renovated all-season sun porch, transformed from the original screened porch, offers a bright and comfortable space to enjoy the beauty of the grounds year-round. The flexible floor plan features five bedrooms, five full baths, and one half bath, with exceptional room for family and guests. Two additional rooms above the garage offer endless possibilities as home offices, a gym, guest spaces, or additional bedrooms. An expansive lower level includes a full bath, exercise room, and abundant storage. Outside, professionally landscaped grounds create a private setting for entertaining and everyday enjoyment. The level backyard is ideally sited for a pool, offering the opportunity to create a spectacular private retreat. With its architectural character, thoughtful updates, generous spaces, and exceptional setting, 25 Point O Woods Road is a home that feels special from the moment you arrive and one you won't want to leave!
Listing Courtesy of Compass Connecticut, LLC
Our team consists of dedicated real estate professionals passionate about helping our clients achieve their goals. Every client receives personalized attention, expert guidance, and unparalleled service. Meet our team:

Broker/Owner
860-214-8008
Email
Broker/Owner
843-614-7222
Email
Associate Broker
860-383-5211
Email
Realtor®
860-919-7376
Email
Realtor®
860-538-7567
Email
Realtor®
860-222-4692
Email
Realtor®
860-539-5009
Email
Realtor®
860-681-7373
Email
Acres : 1.15
Appliances Included : Gas Cooktop, Gas Range, Wall Oven, Microwave, Refrigerator, Dishwasher, Disposal, Washer, Dryer
Attic : Storage Space, Walk-up
Basement : Full, Sump Pump, Storage, Fully Finished, Interior Access
Full Baths : 5
Half Baths : 1
Baths Total : 6
Beds Total : 5
City : Darien
Cooling : Central Air
County : Fairfield
Elementary School : Ox Ridge
Fireplaces : 4
Foundation : Concrete, Stone
Fuel Tank Location : In Basement
Garage Parking : Attached Garage
Garage Slots : 2
Description : Dry, Level Lot, Professionally Landscaped
Middle School : Middlesex
Amenities : Health Club, Library, Medical Facilities, Park, Playground/Tot Lot, Tennis Courts
Neighborhood : N/A
Parcel : 103103
Postal Code : 06820
Roof : Asphalt Shingle
Additional Room Information : Exercise Room, Mud Room, Steam/Sauna
Sewage System : Public Sewer Connected
Total SqFt : 5961
Tax Year : July 2025-June 2026
Total Rooms : 13
Watersource : Public Water Connected
weeb : RPR, IDX Sites, Realtor.com
Phone
860-384-7624
Address
20 Hopmeadow St, Unit 821, Weatogue, CT 06089
