
Bedrooms
Bathrooms
Sq Ft
Price
East Haven, Connecticut
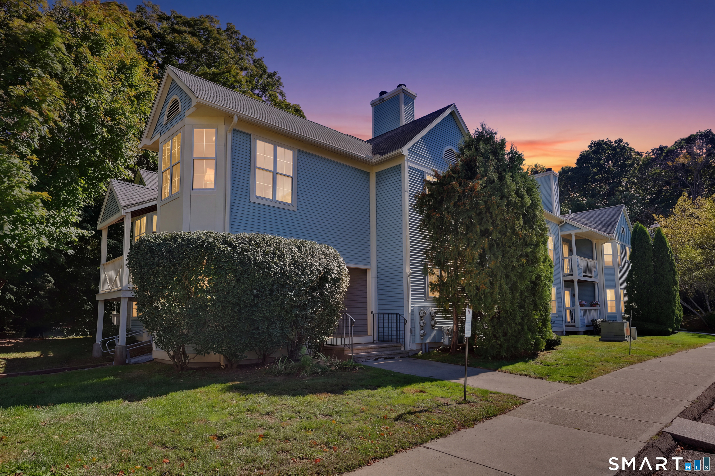
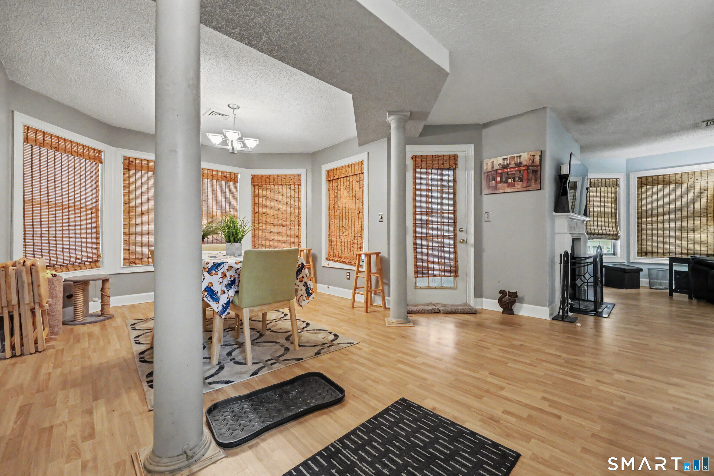
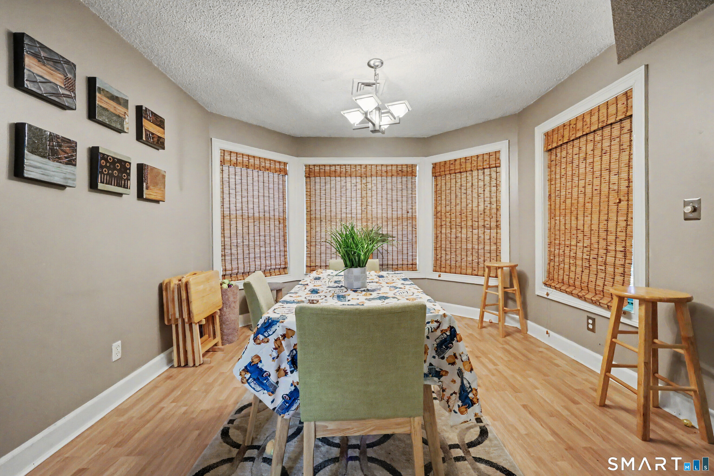
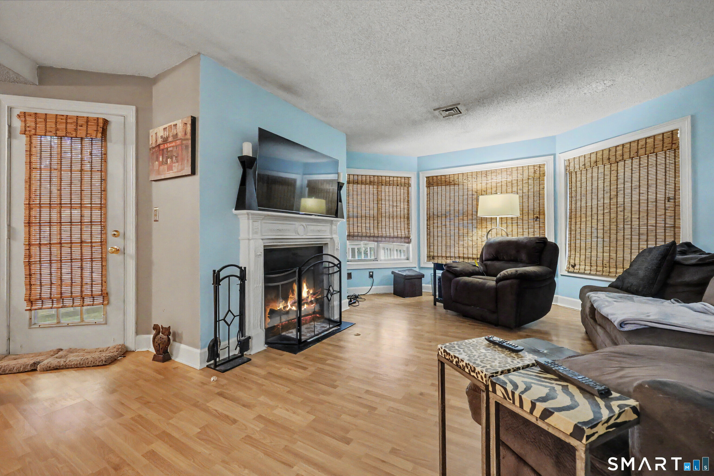
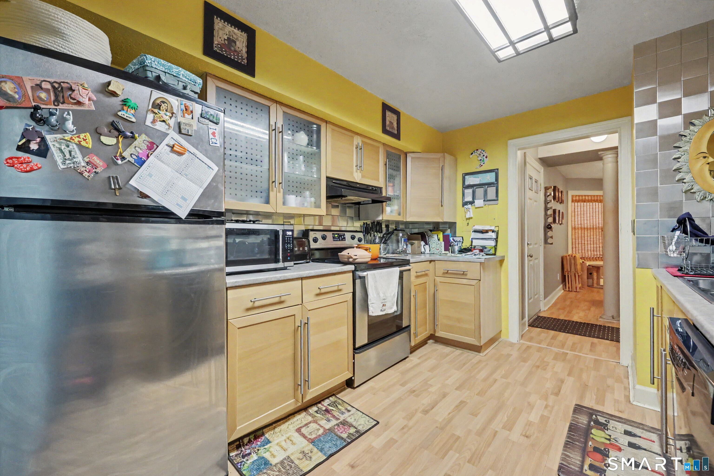
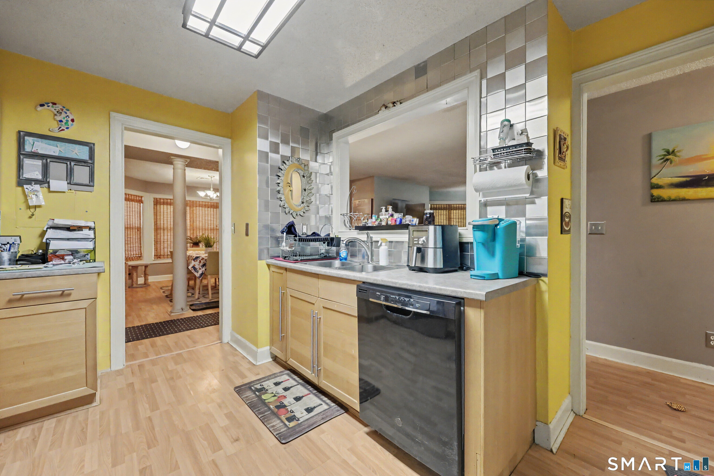
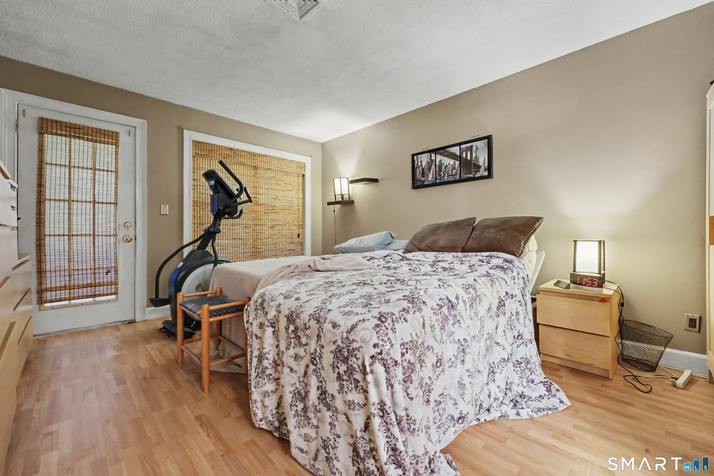
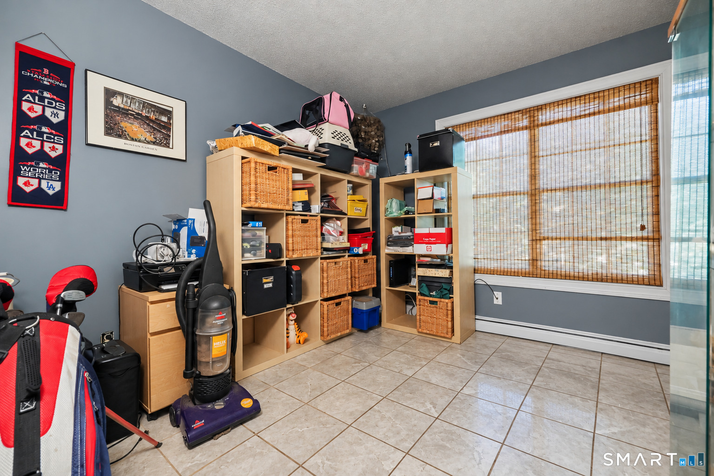
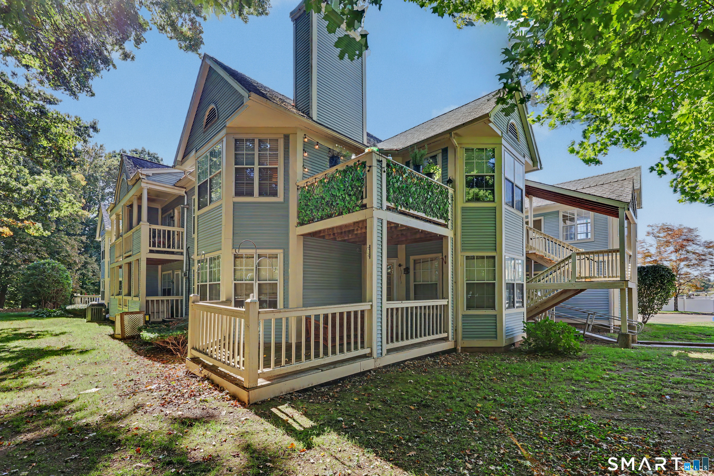
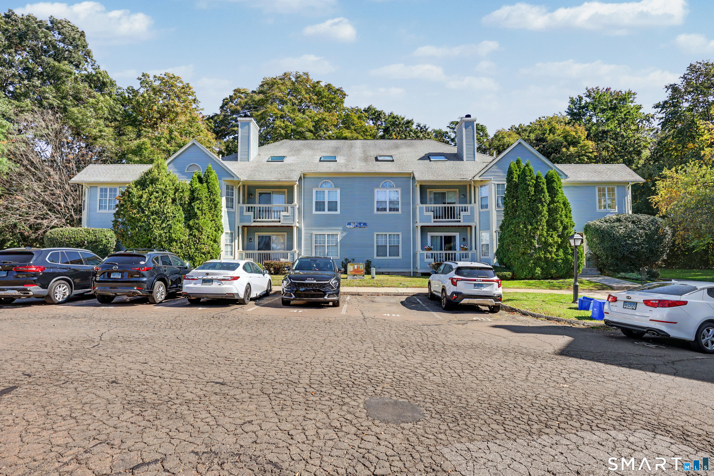
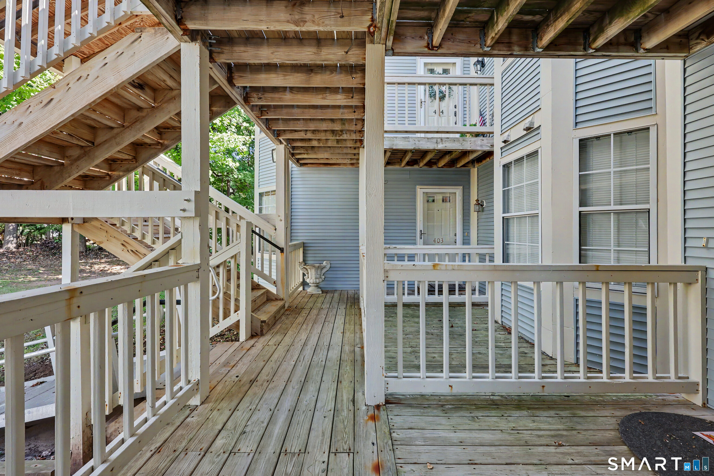
Welcome to Countryside! This first-floor, ranch-style condo offers easy one-level living with an open floor plan and close proximity to shopping, restaurants, I-91, the train station, and downtown New Haven/Yale. The bright and spacious living and dining rooms feature laminate flooring, baseboard moldings, and walls of windows that fill the space with natural light. A gas fireplace serves as the focal point of the living room, while a French door from the dining area opens to a covered deck, perfect for relaxing outdoors. The updated kitchen offers generous counter space, ample cabinetry, and stainless steel appliances, with a laundry area located just off the kitchen. The primary bedroom features a private full bathroom, oversized walk-in closet with a custom organization system, and French door access to the covered deck. A generously sized second bedroom offers oversized windows and a double closet, providing flexibility for guests or a home office. A second full bathroom is located off the hallway. Additional features include custom blinds throughout. With its functional layout and desirable features, this condo has plenty to offer!
Listing Courtesy of William Raveis Real Estate
Our team consists of dedicated real estate professionals passionate about helping our clients achieve their goals. Every client receives personalized attention, expert guidance, and unparalleled service. Meet our team:

Broker/Owner
860-214-8008
Email
Broker/Owner
843-614-7222
Email
Associate Broker
860-383-5211
Email
Realtor®
860-919-7376
Email
Realtor®
860-538-7567
Email
Realtor®
860-222-4692
Email
Realtor®
860-539-5009
Email
Realtor®
860-681-7373
Email
Appliances Included : Oven/Range, Refrigerator, Dishwasher
Association Fee Includes : Grounds Maintenance, Trash Pickup, Snow Removal, Water, Property Management, Pest Control
Basement : None
Full Baths : 2
Baths Total : 2
Beds Total : 2
City : East Haven
Complex : Countryside
Cooling : Central Air
County : New Haven
Elementary School : Deer Run
Fireplaces : 1
Garage Parking : Paved, Off Street Parking, Assigned Parking
Description : Lightly Wooded, On Cul-De-Sac
Neighborhood : Foxon
Parcel : 1106335
Total Parking Spaces : 1
Pets : 2 Pets Max
Pets Allowed : Yes
Postal Code : 06513
Sewage System : Public Sewer Connected
Total SqFt : 1231
Tax Year : July 2026-June 2027
Total Rooms : 4
Watersource : Public Water Connected
weeb : RPR, IDX Sites, Realtor.com
Phone
860-384-7624
Address
20 Hopmeadow St, Unit 821, Weatogue, CT 06089
