
Bedrooms
Bathrooms
Sq Ft
Price
Westport, Connecticut
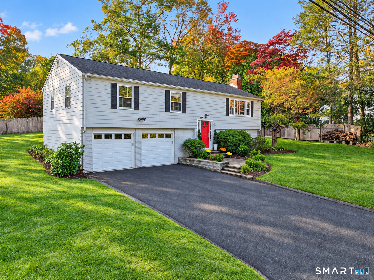
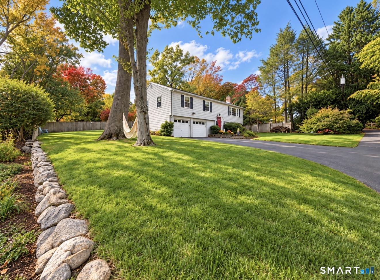
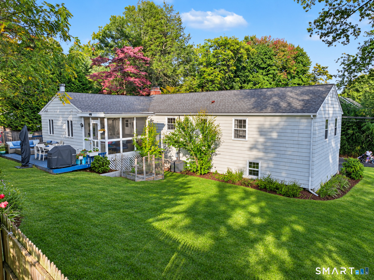
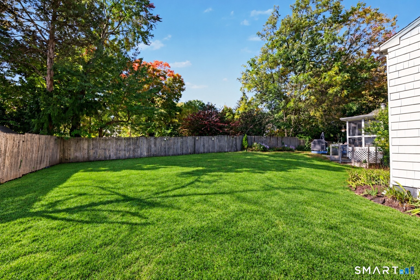
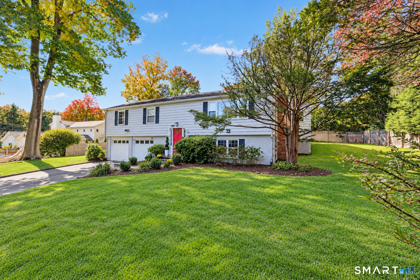
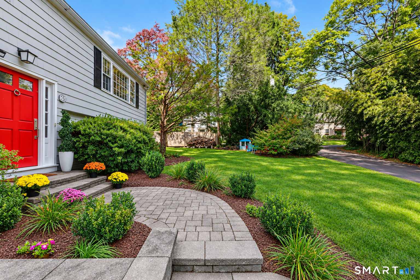
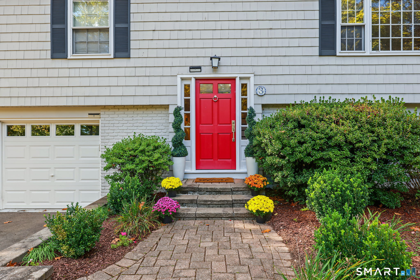
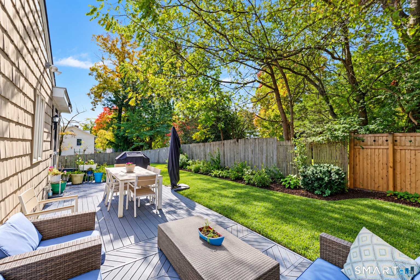
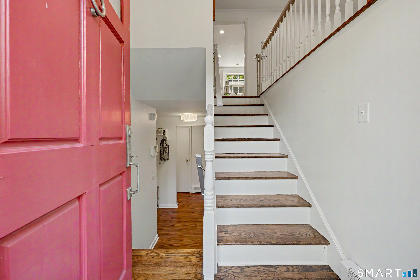
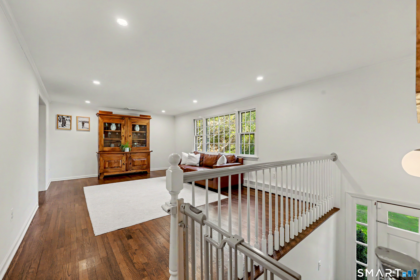
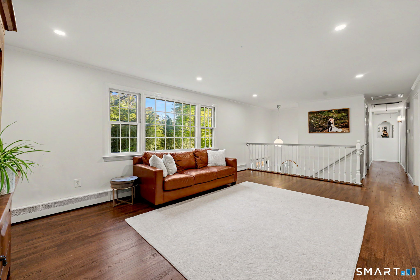
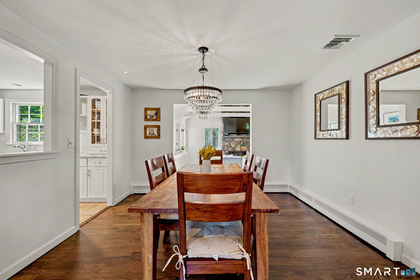
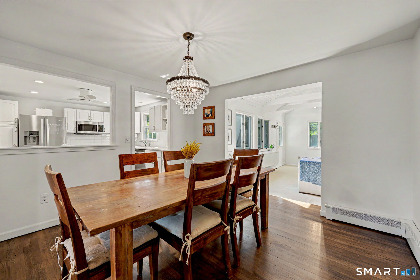
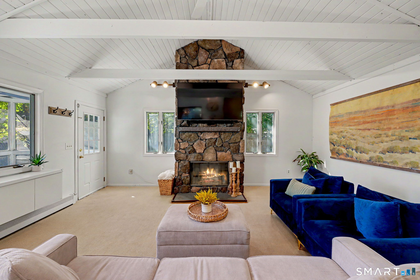
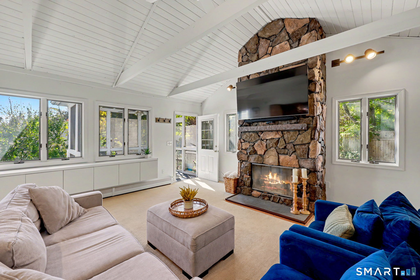
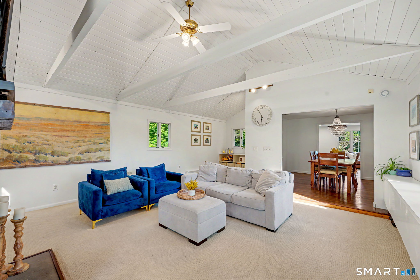
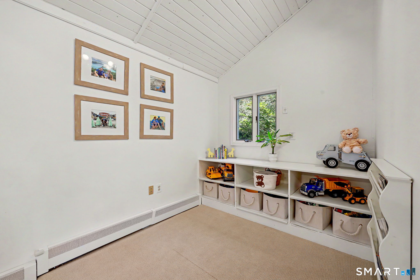
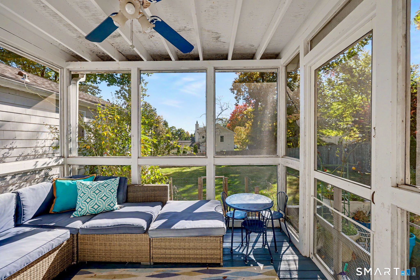
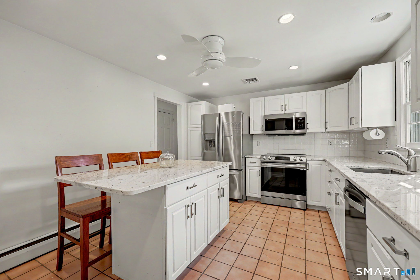
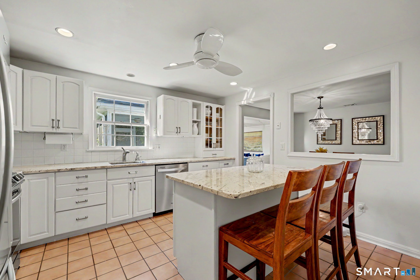
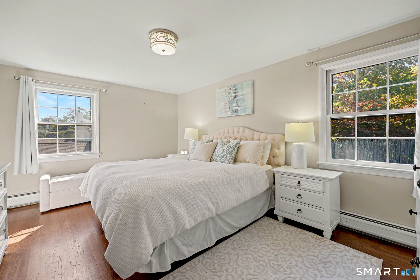
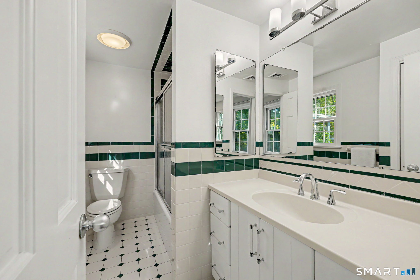
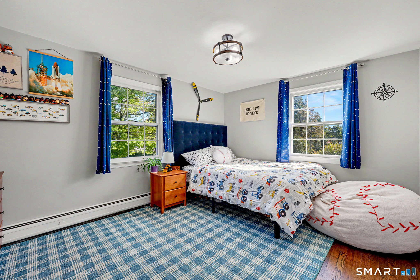
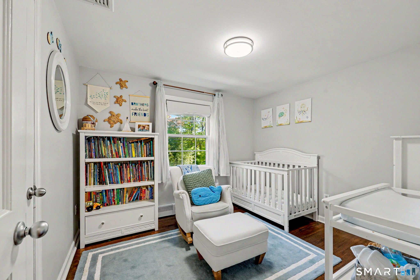
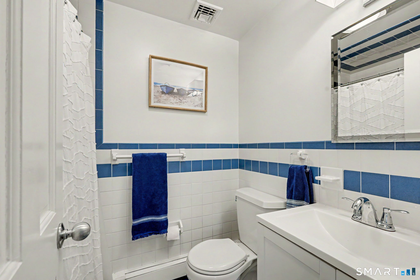
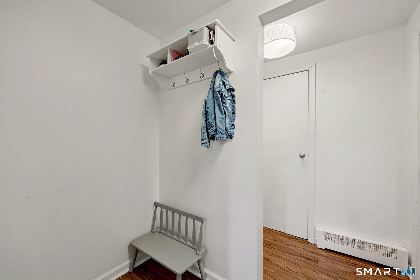
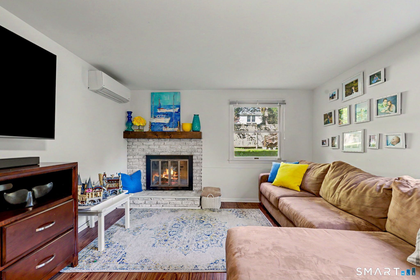
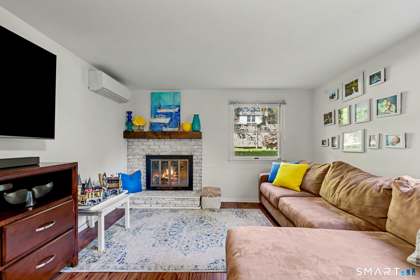
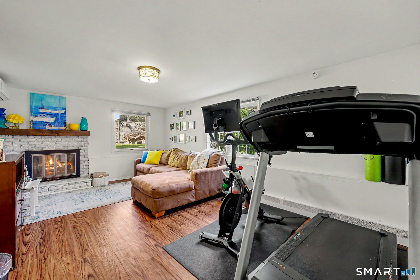
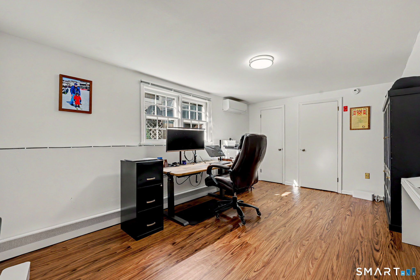
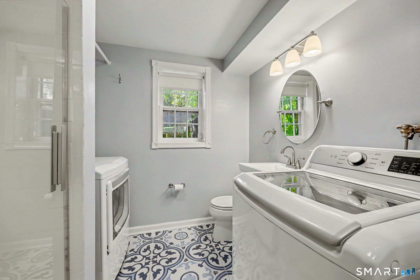
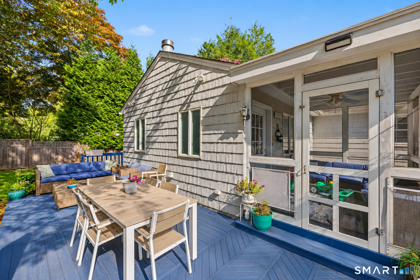
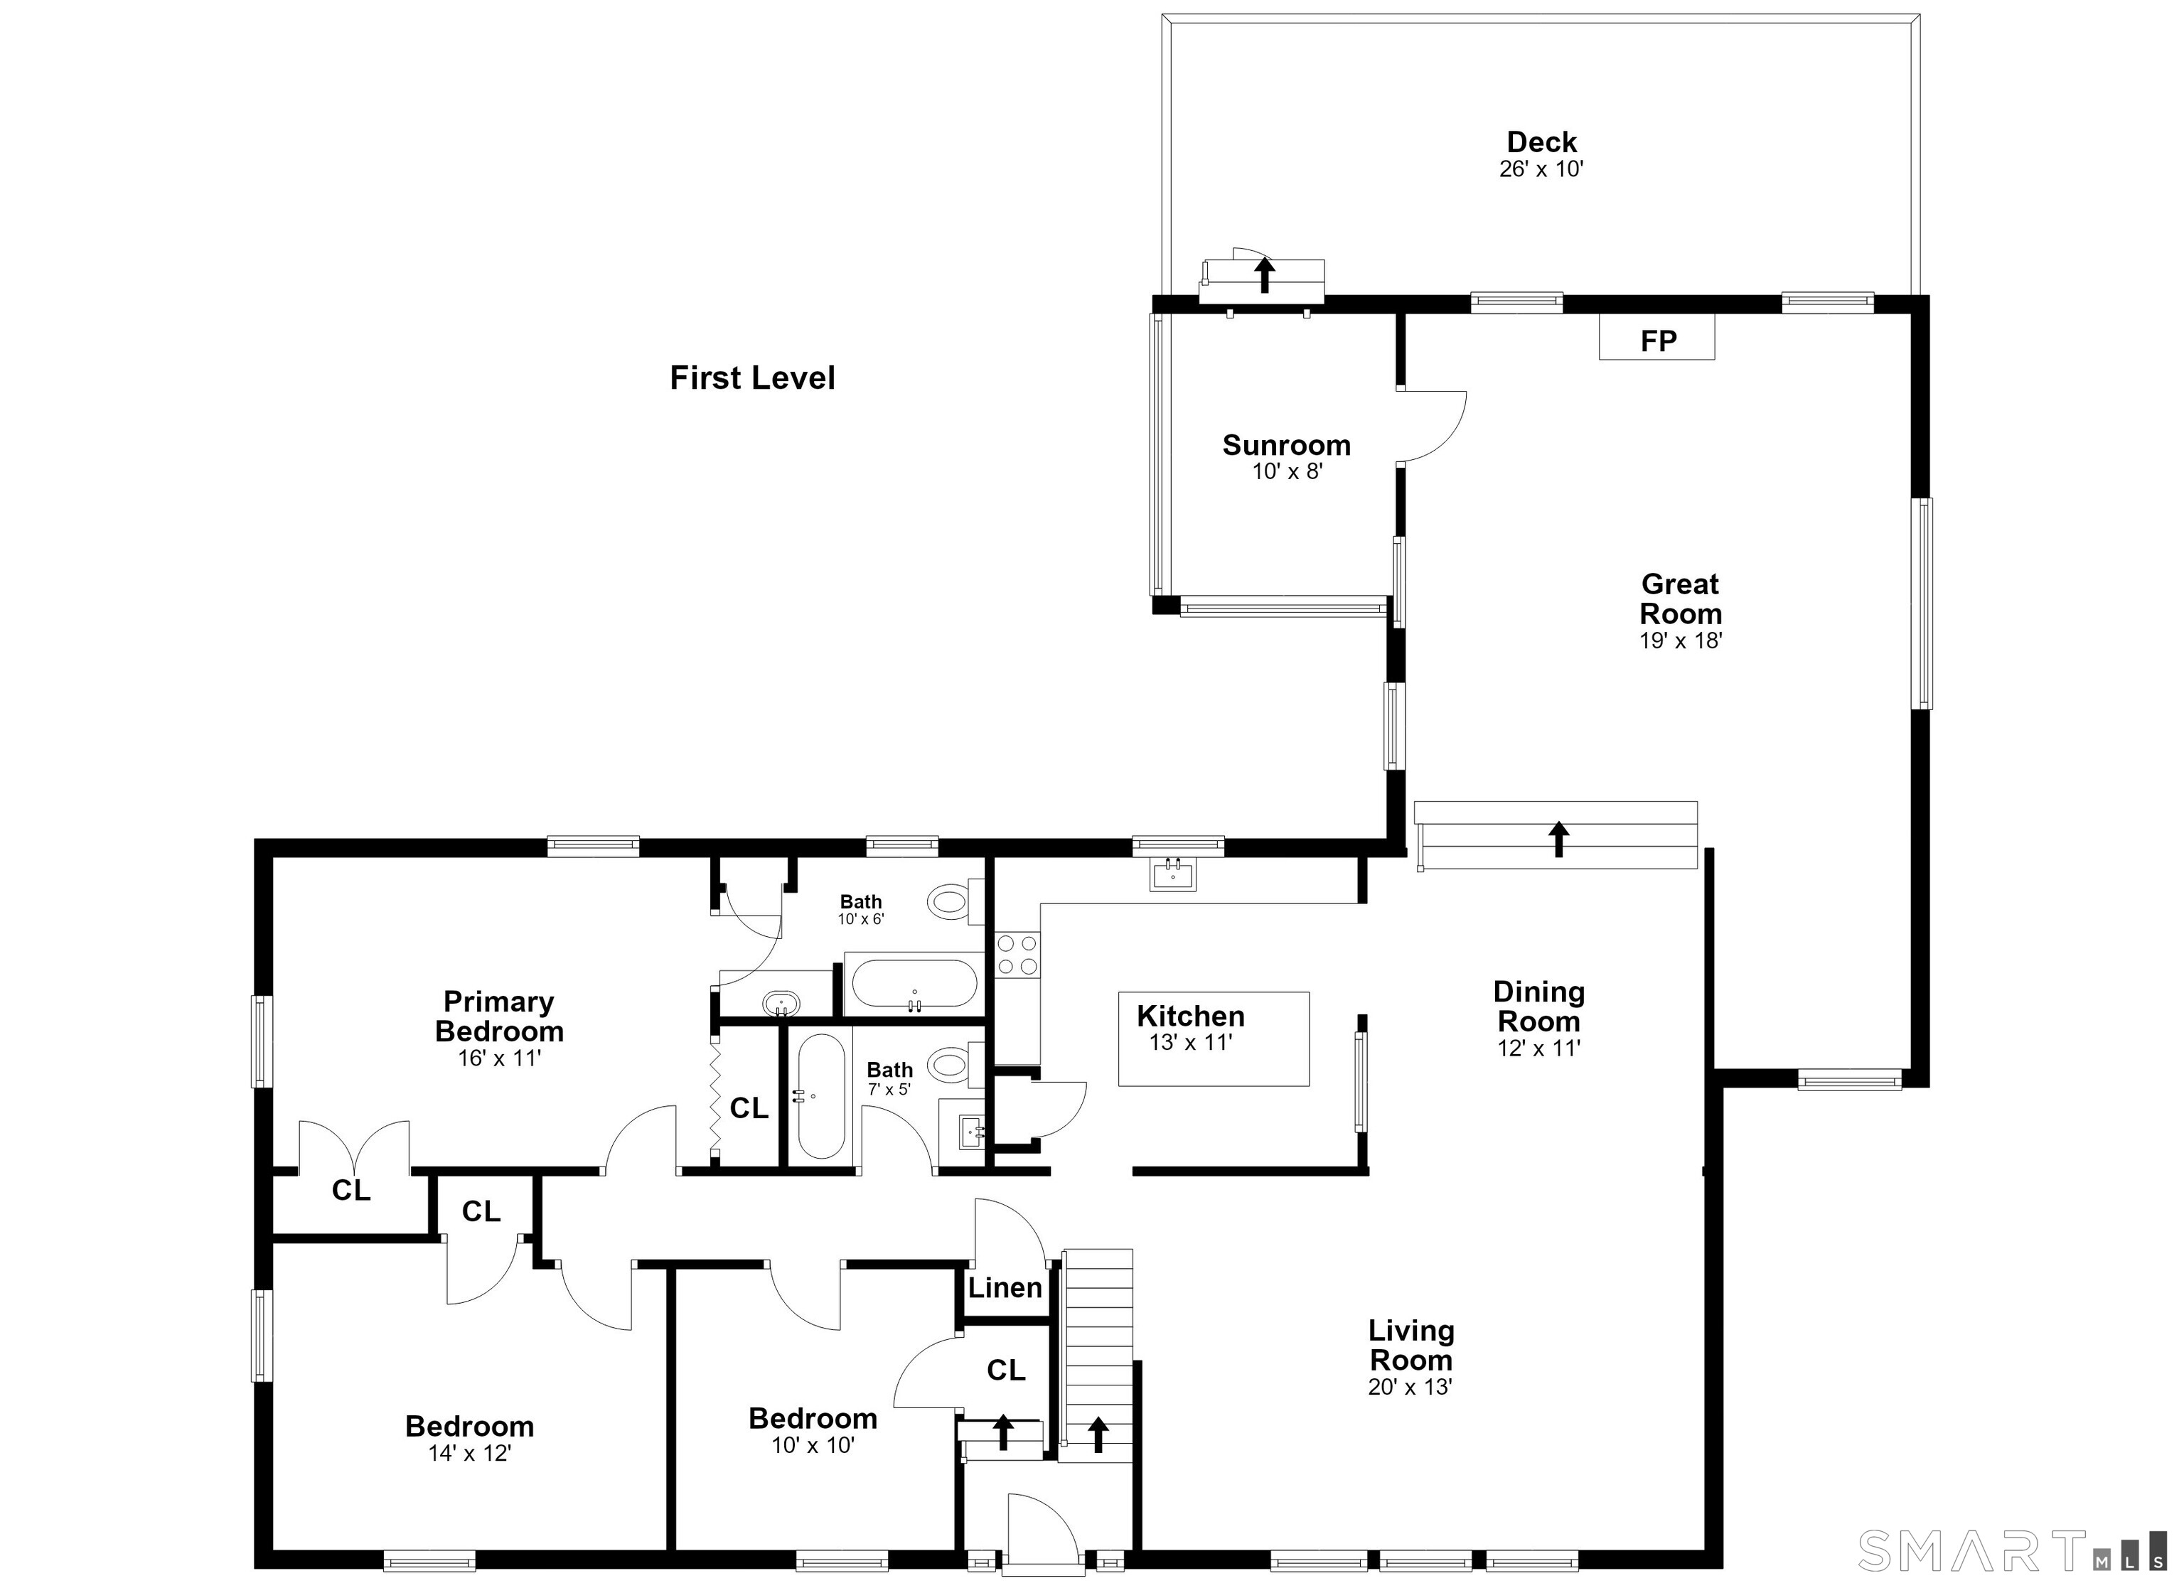
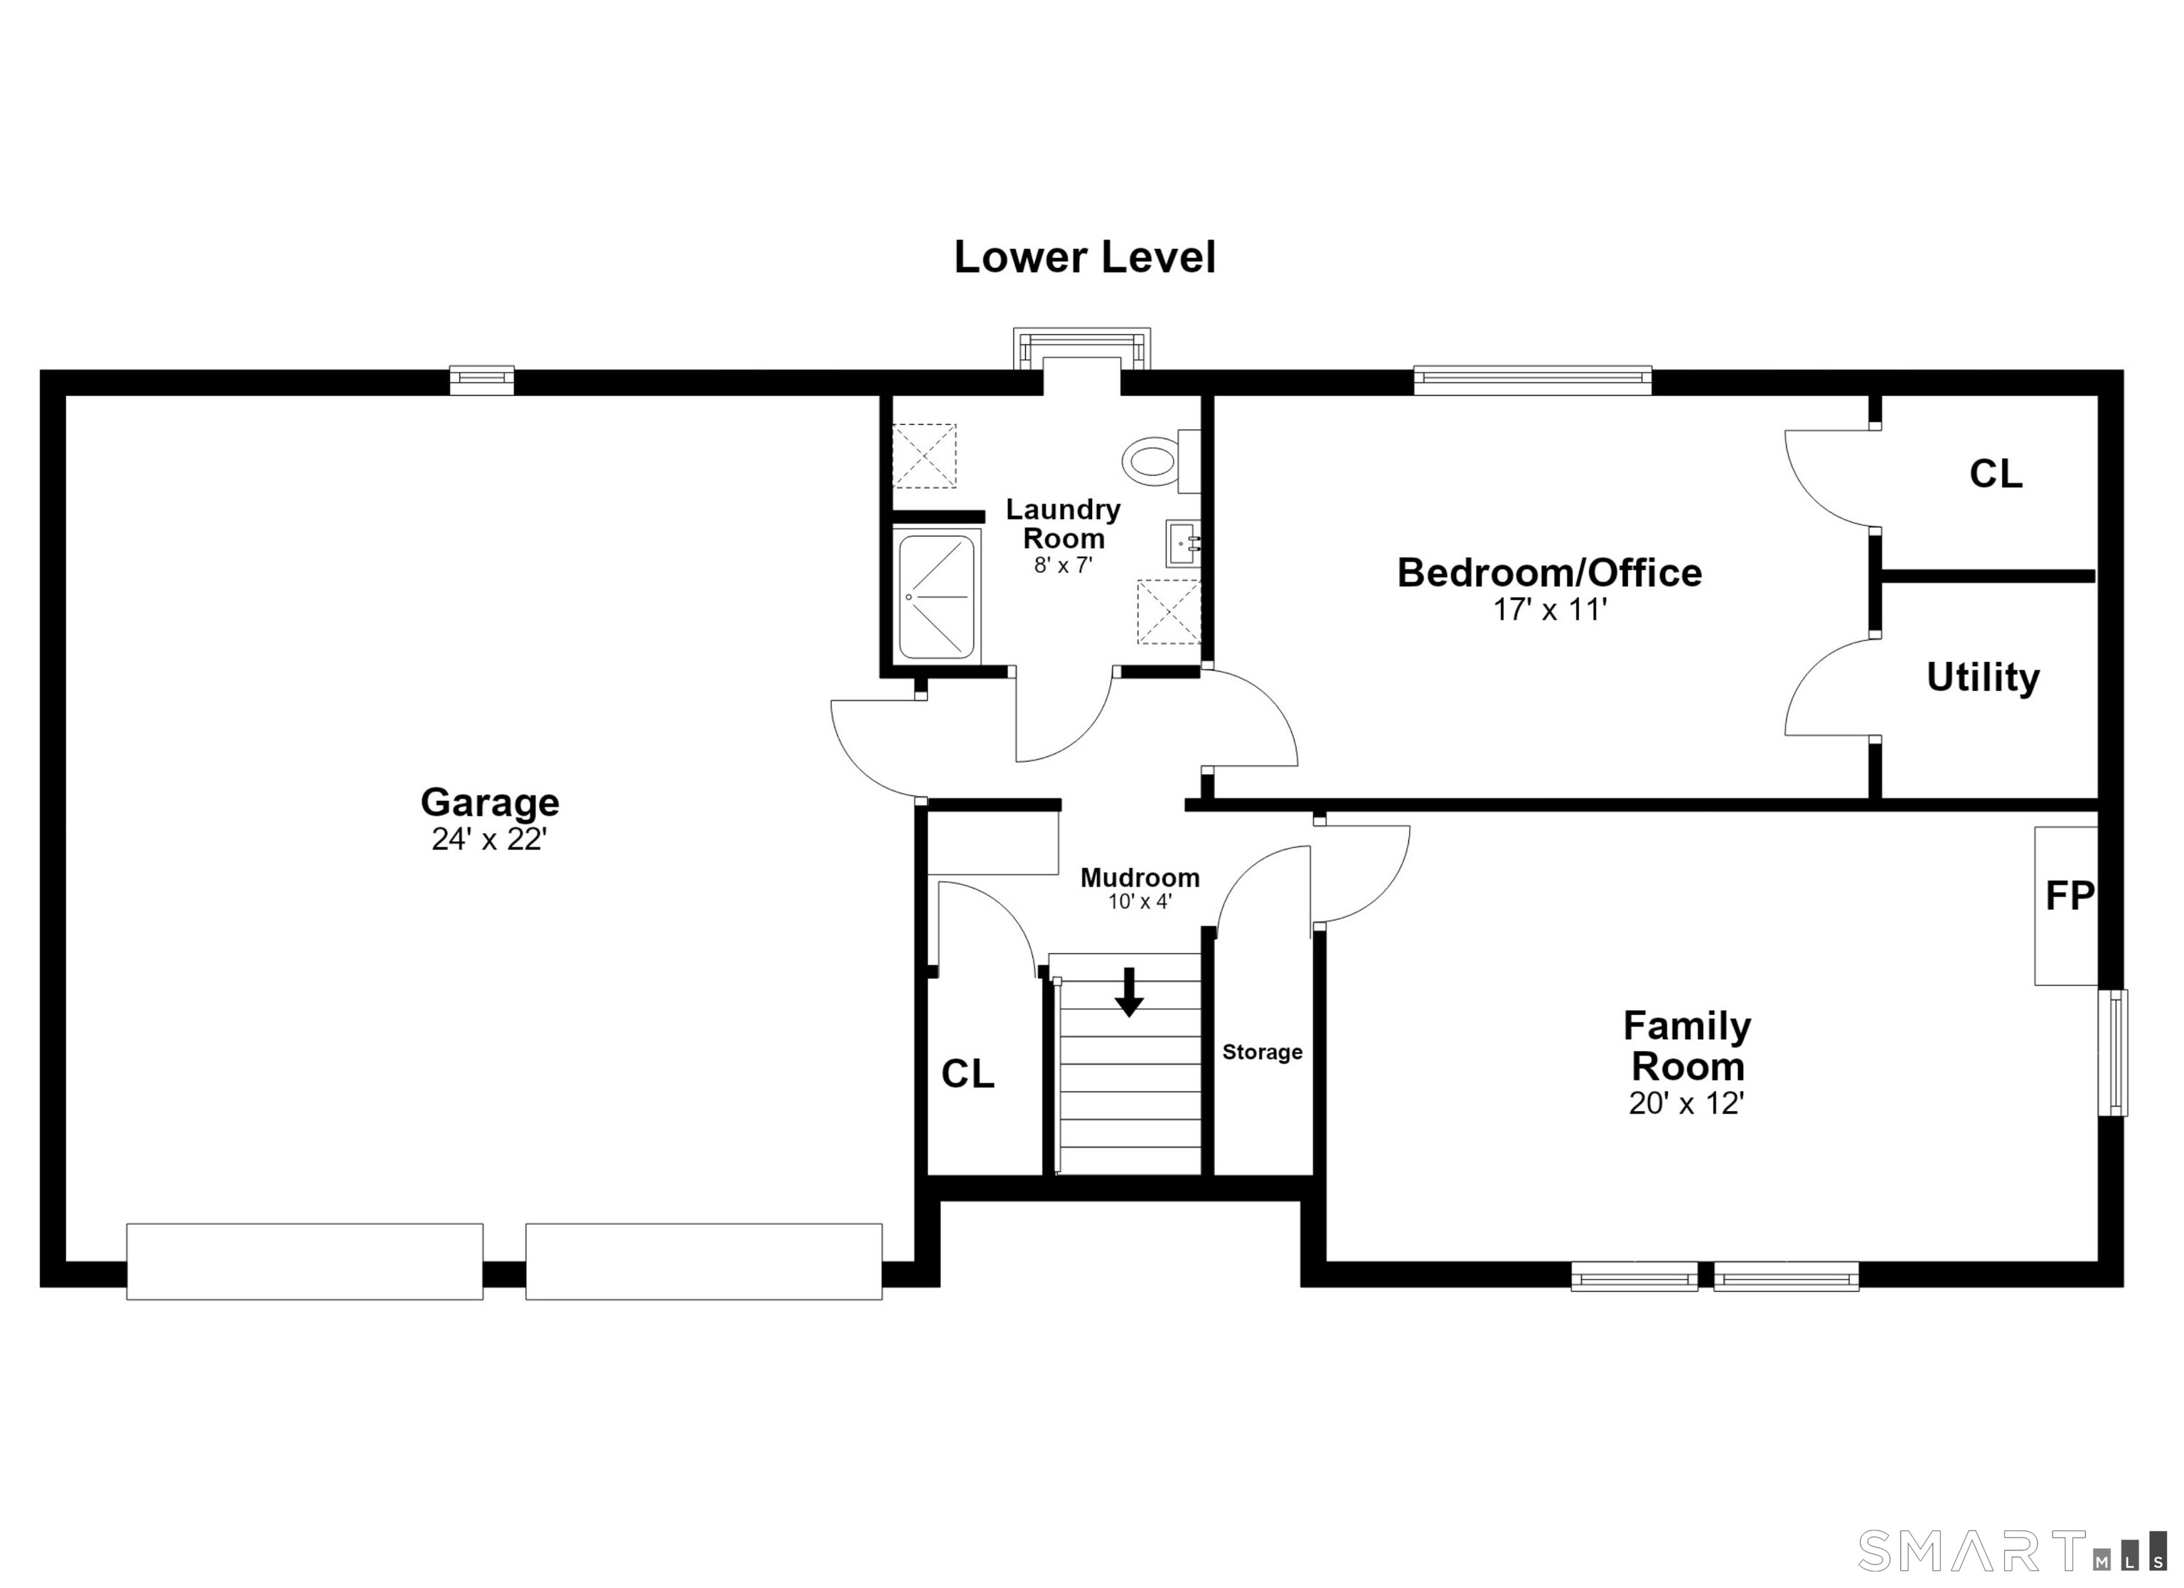
This is the address Westport commuters wait for. Beyond the welcoming foyer, the main level unfolds across gleaming hardwood floors: a sunny living room, a dining room crowned by a crystal chandelier, and a white kitchen with glass-front cabinetry, stone counters, a peninsula for casual meals and stainless appliances. The showstopper is the vaulted great room, where a beamed beadboard ceiling soars above a floor-to-ceiling stone fireplace and a wall of windows with a built-in window seat. Step out to the screened porch and dining deck, overlooking a level, partially fenced yard framed by mature trees. Three bedrooms and 2 baths complete the main floor. The finished lower level adds a family room with a second fireplace, a fourth bedroom or home office with a walk-in closet, a full bath, laundry and an attached two-car garage. Walk to the train and skip the parking permit. King's Highway Elementary is under a mile away, the home is served by Coleytown Middle and Staples High, and Saugatuck's restaurants, downtown Westport and Compo Beach are minutes away. Homes this close to the train, with this much heart, rarely come to market.
Listing Courtesy of Compass Connecticut, LLC
Our team consists of dedicated real estate professionals passionate about helping our clients achieve their goals. Every client receives personalized attention, expert guidance, and unparalleled service. Meet our team:

Broker/Owner
860-214-8008
Email
Broker/Owner
843-614-7222
Email
Associate Broker
860-383-5211
Email
Realtor®
860-919-7376
Email
Realtor®
860-538-7567
Email
Realtor®
860-222-4692
Email
Realtor®
860-539-5009
Email
Realtor®
860-681-7373
Email
Acres : 0.27
Appliances Included : Oven/Range, Microwave, Refrigerator, Freezer, Dishwasher, Washer, Dryer
Attic : Pull-Down Stairs
Basement : Full, Heated, Fully Finished, Garage Access, Interior Access, Liveable Space
Full Baths : 3
Baths Total : 3
Beds Total : 4
City : Westport
Cooling : Central Air
County : Fairfield
Elementary School : Per Board of Ed
Fireplaces : 1
Foundation : Block
Fuel Tank Location : Above Ground
Garage Parking : Attached Garage
Garage Slots : 2
Description : Fence - Partial, On Cul-De-Sac, Cleared
Amenities : Golf Course, Health Club, Public Rec Facilities, Public Transportation
Neighborhood : N/A
Parcel : 413851
Postal Code : 06880
Roof : Asphalt Shingle
Sewage System : Public Sewer Connected
Total SqFt : 2514
Tax Year : July 2026-June 2027
Total Rooms : 8
Watersource : Public Water Connected
weeb : RPR, IDX Sites, Realtor.com
Phone
860-384-7624
Address
20 Hopmeadow St, Unit 821, Weatogue, CT 06089
