
Bedrooms
Bathrooms
Sq Ft
Price
Plymouth, Connecticut
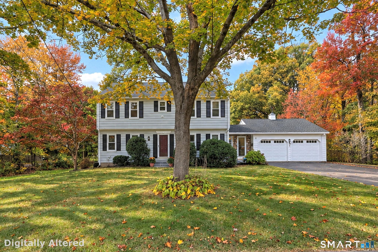
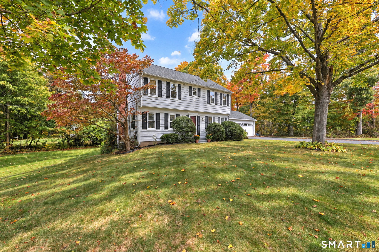
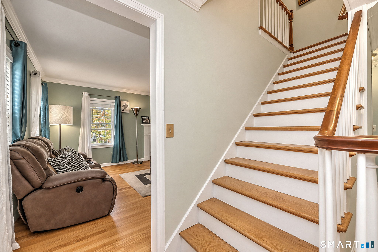
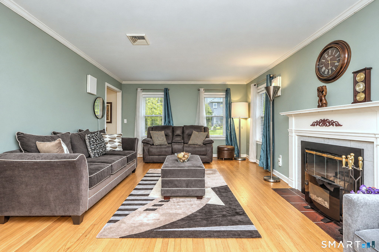
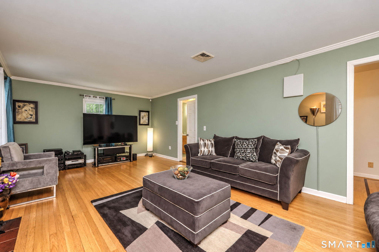
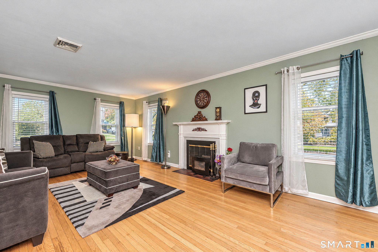
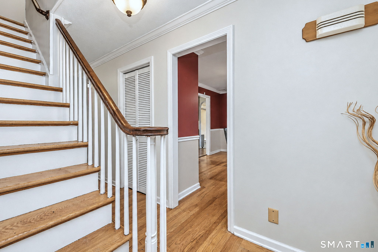
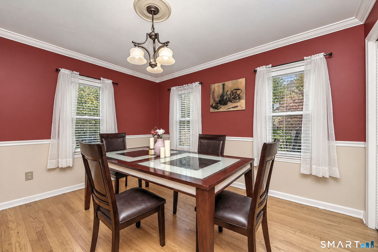
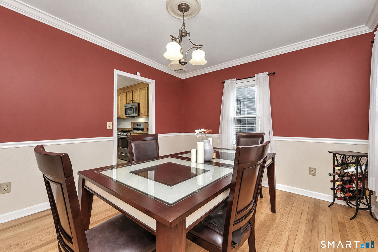
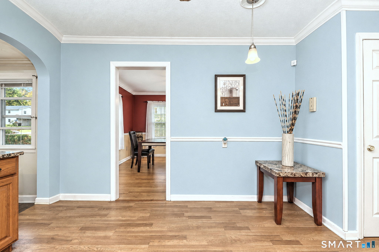
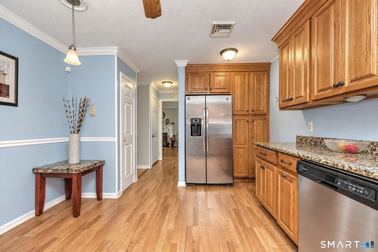
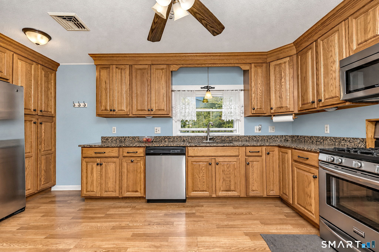
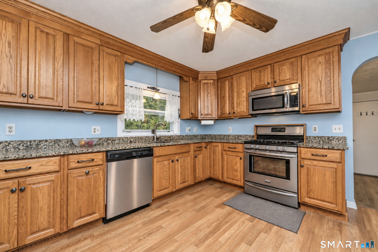
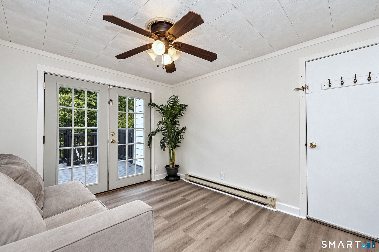
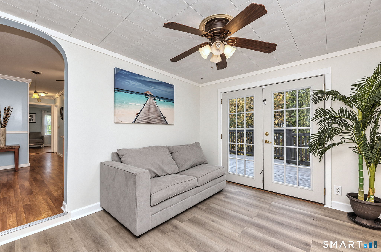
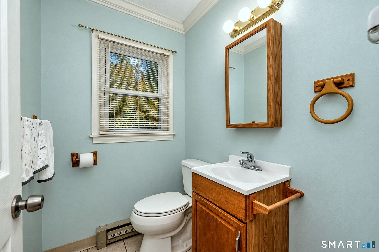
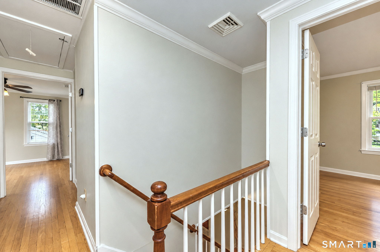
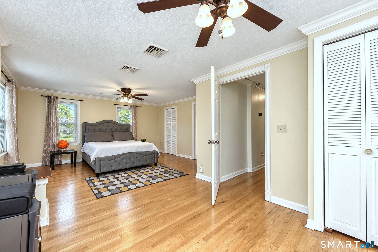
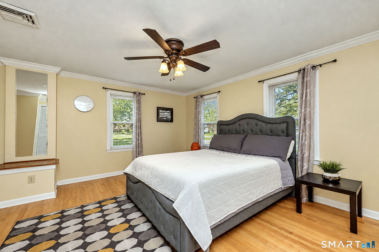
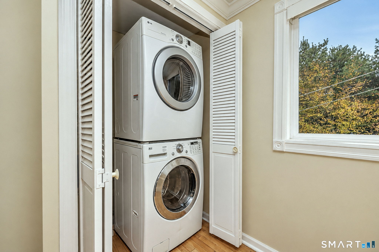
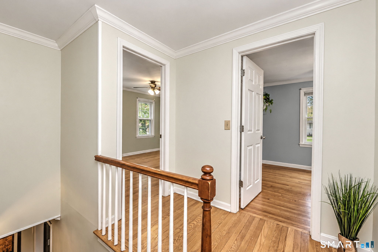
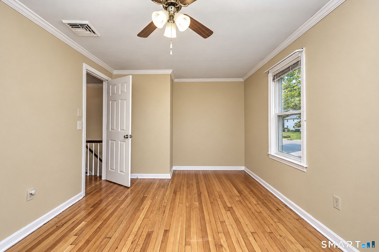
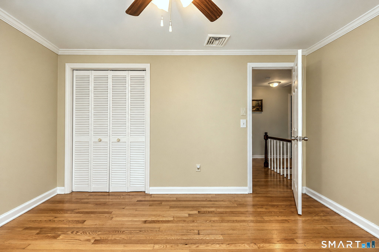
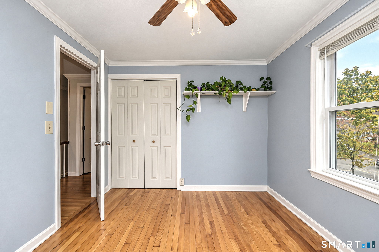
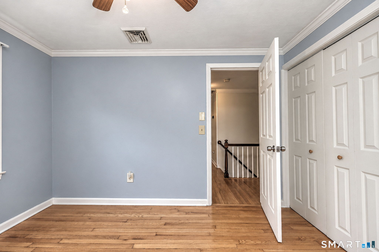
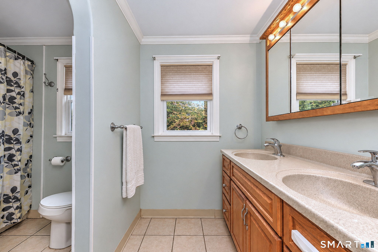
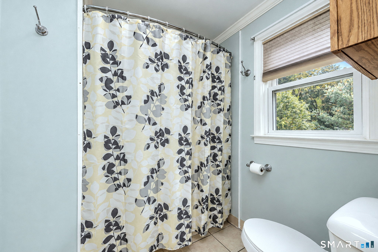
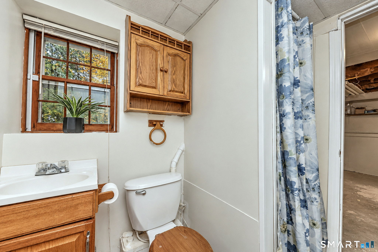
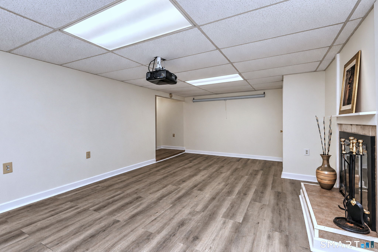
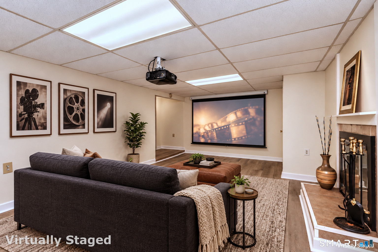
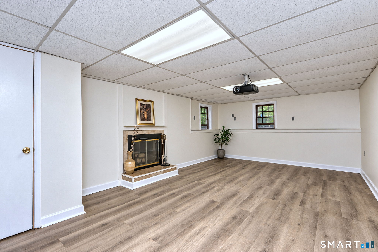
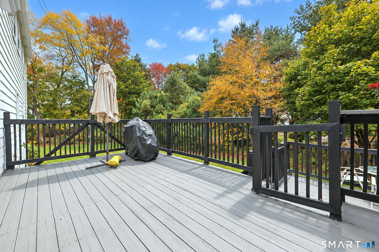
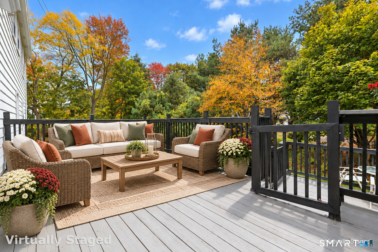
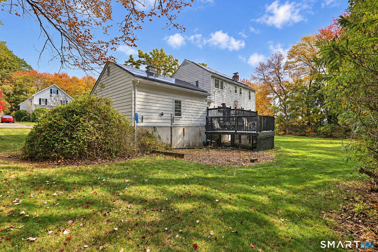
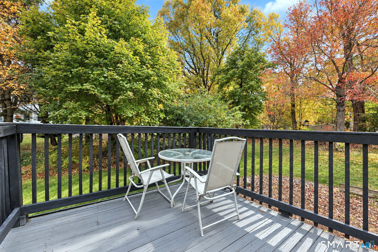
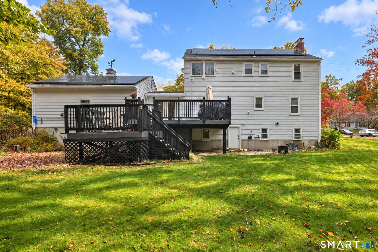
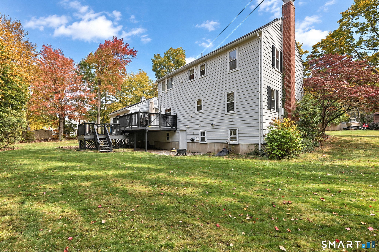
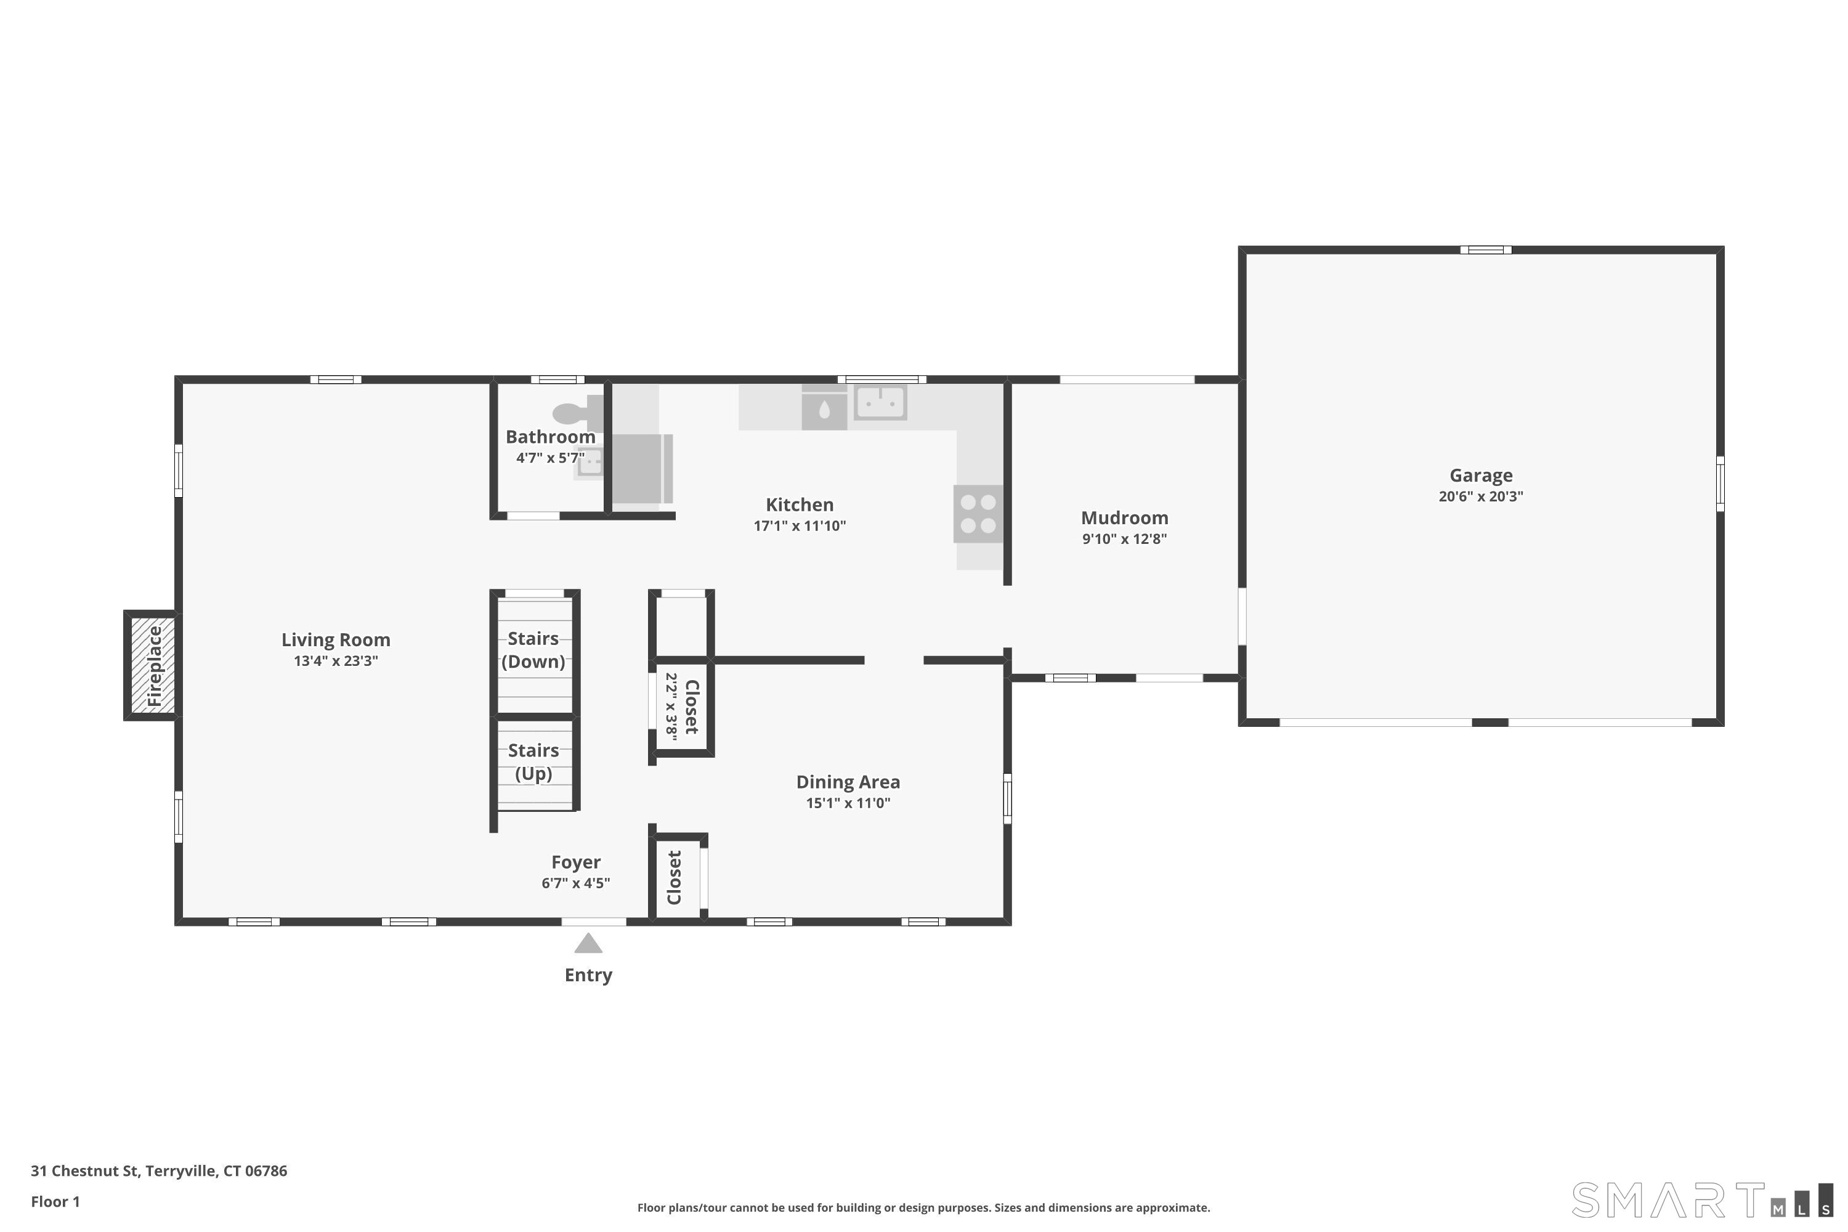
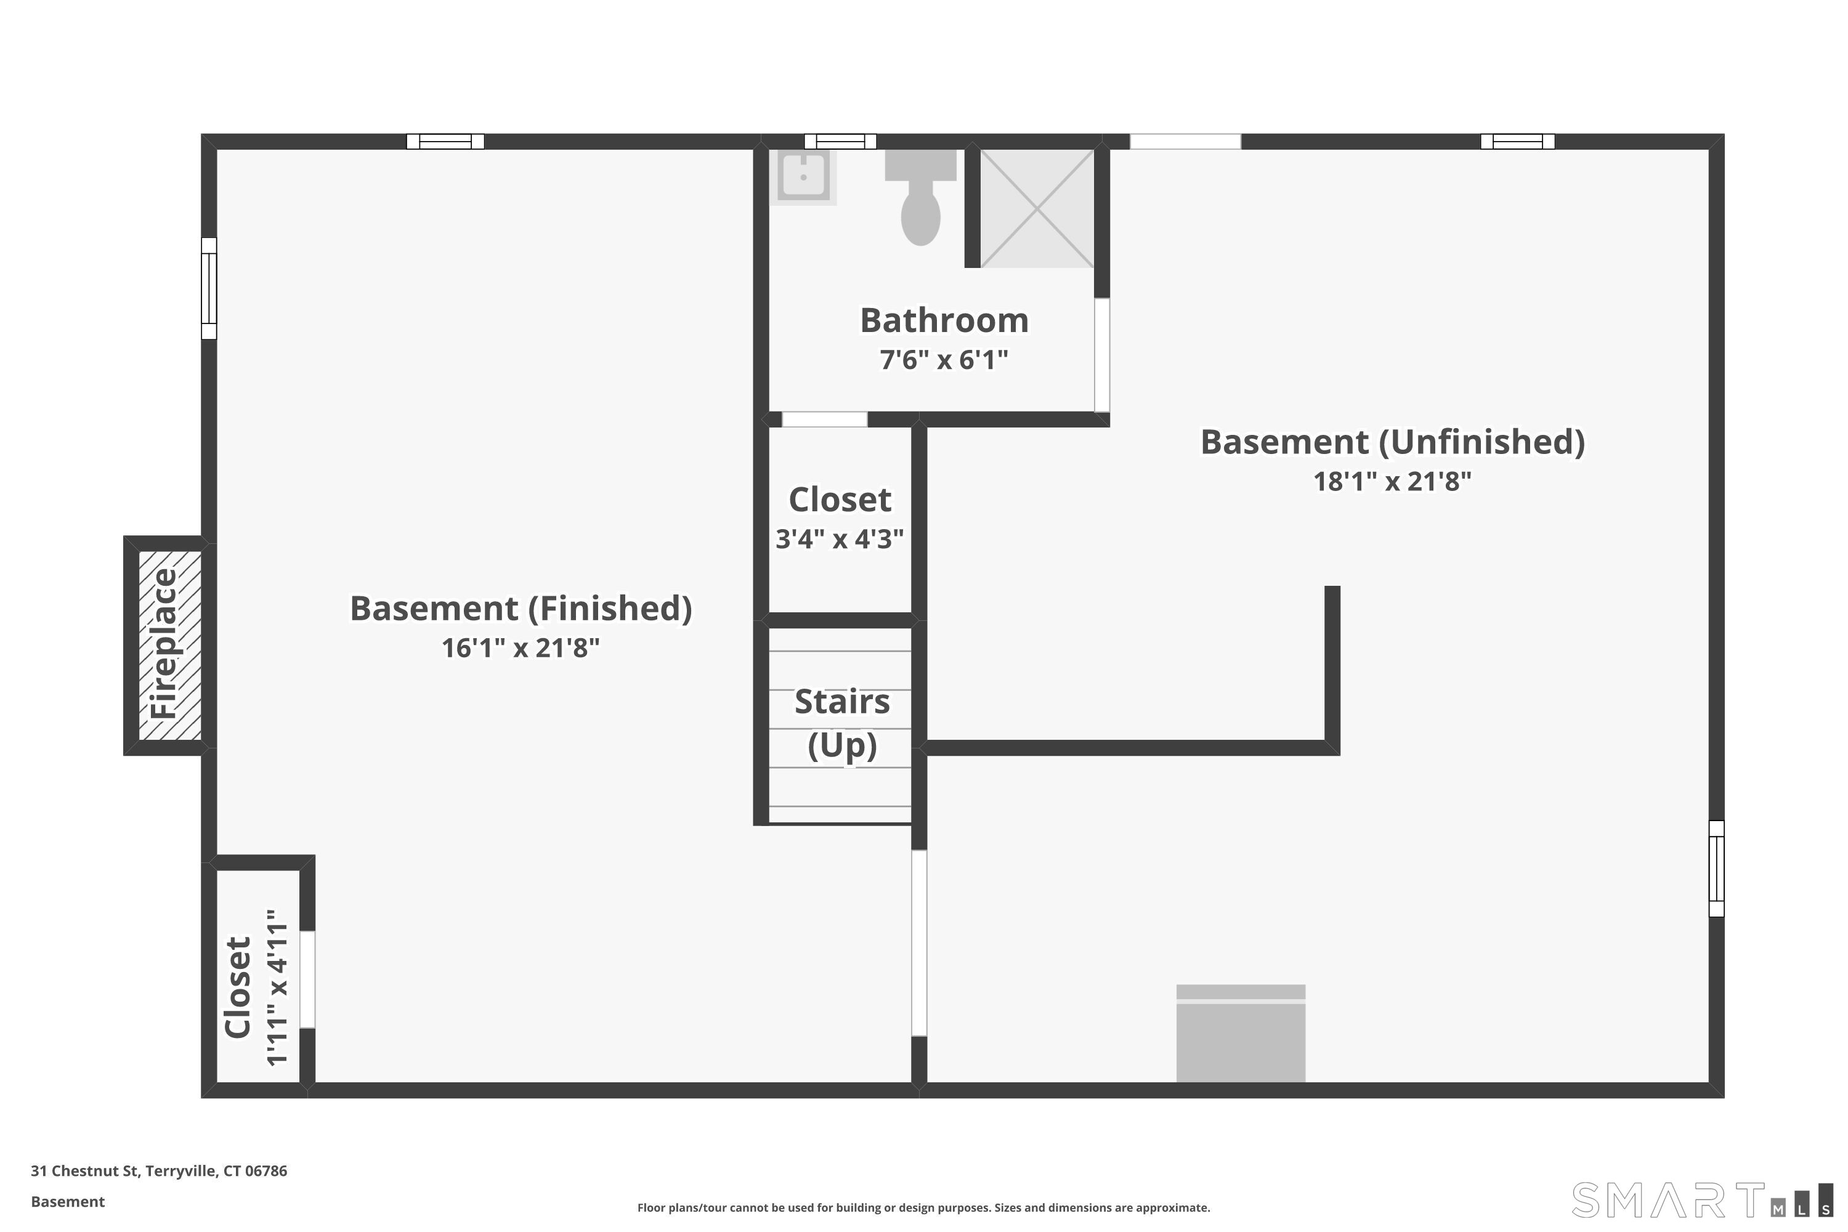
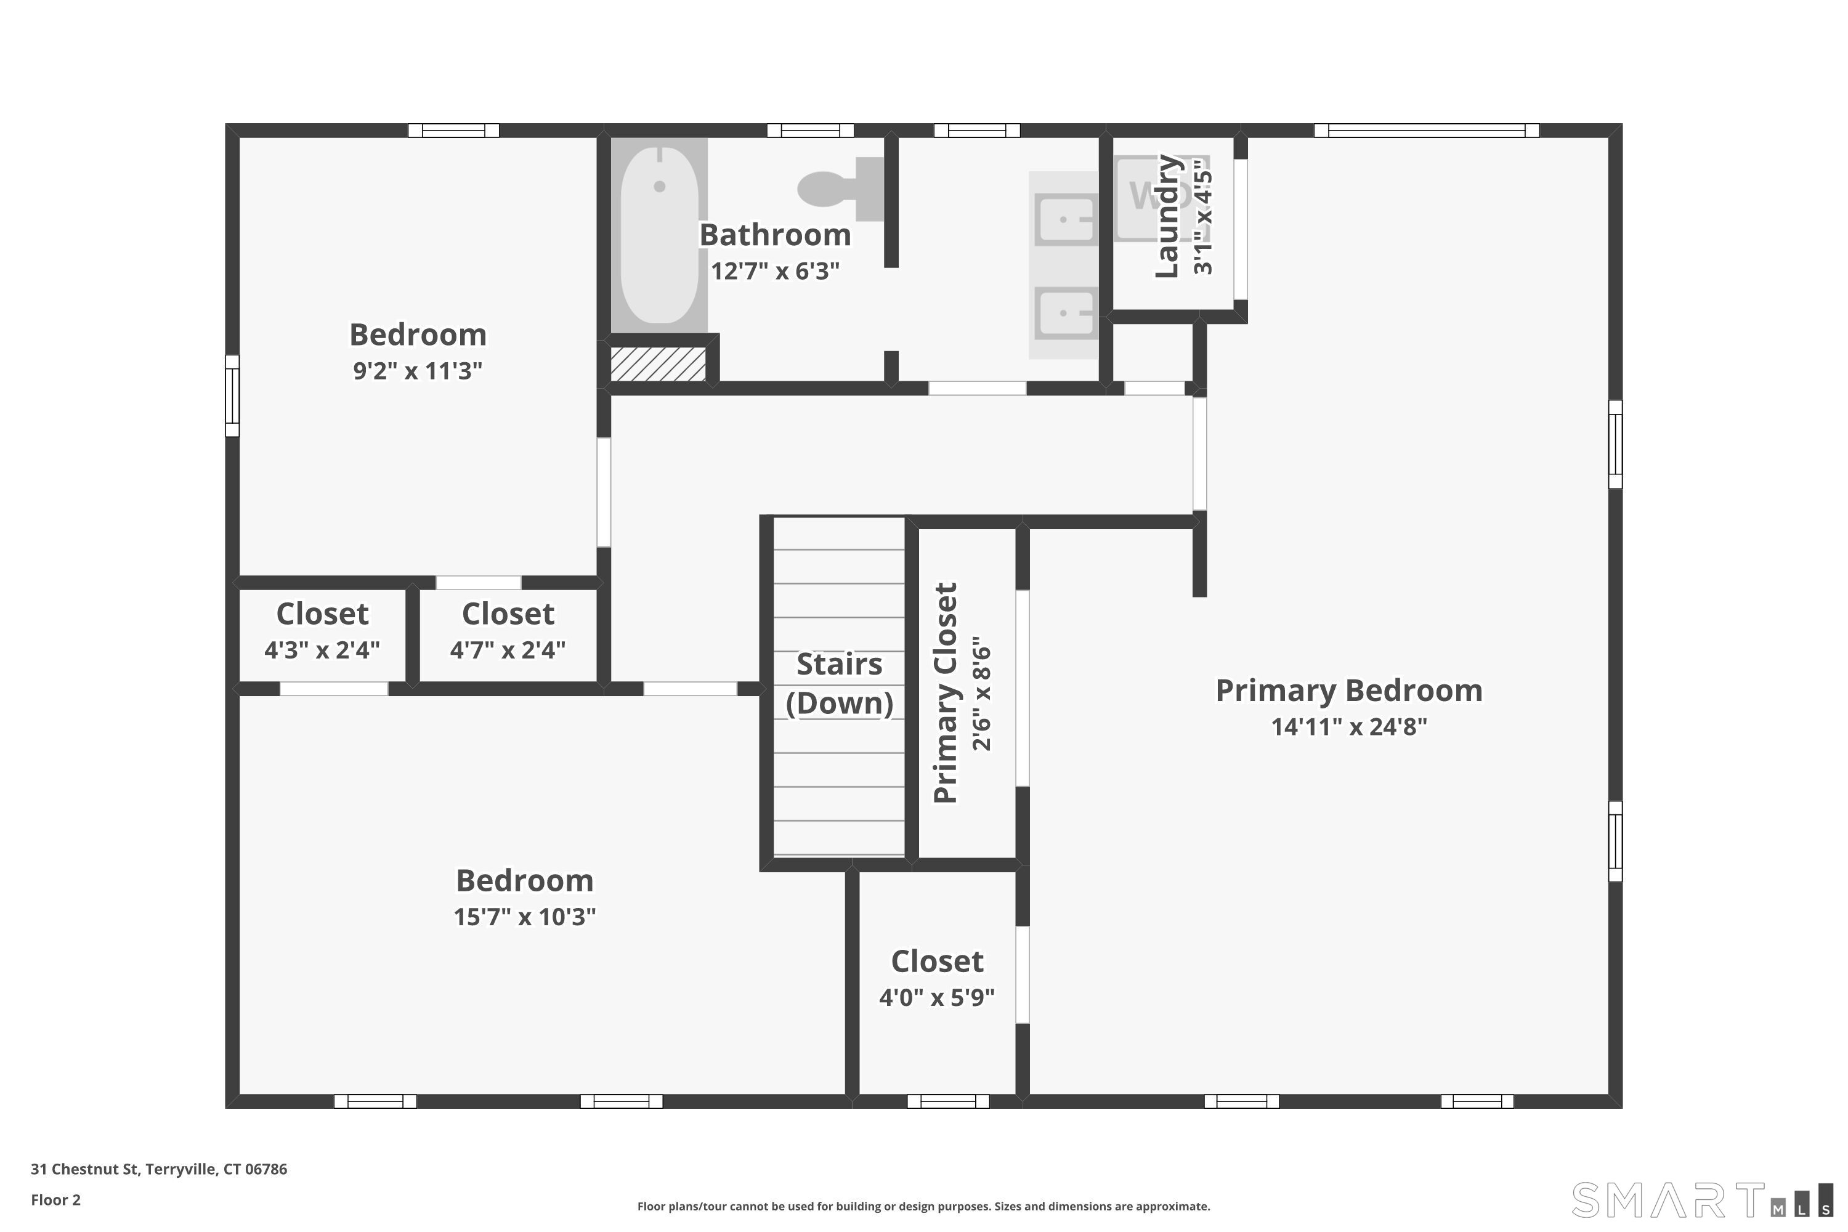
Space, character, and room to grow await at 31 Chestnut Street! This three-bedroom, two-and-a-half-bath home offers a generously sized kitchen, an oversized family room, and two wood-burning fireplaces that bring warmth and charm to the living spaces. Upstairs, a spacious primary bedroom and convenient second-floor laundry make everyday living easier. The recently updated, partially finished walkout basement offers flexible space for a lounge, home theater, recreation room, or office. An additional section is approximately 75% complete, with flooring remaining-an opportunity to expand the usable space and make it your own. A recently updated breezeway adds to the home's appeal. Enjoy outdoor gatherings or quiet mornings on the two-tier deck. Storage is plentiful, with space above the two-car garage and a separate basement storage area equipped with a sump pump. Solar panels are another notable feature. The neighborhood has a special history: the family who built the home still lives nearby, and neighborhood streets were named after the family's daughters. With a welcoming neighborhood atmosphere and convenient access to Terryville's local restaurants, this home offers a blend of comfort, space, and community.
Listing Courtesy of RE/MAX RISE
Our team consists of dedicated real estate professionals passionate about helping our clients achieve their goals. Every client receives personalized attention, expert guidance, and unparalleled service. Meet our team:

Broker/Owner
860-214-8008
Email
Broker/Owner
843-614-7222
Email
Associate Broker
860-383-5211
Email
Realtor®
860-919-7376
Email
Realtor®
860-538-7567
Email
Realtor®
860-222-4692
Email
Realtor®
860-539-5009
Email
Realtor®
860-681-7373
Email
Acres : 0.43
Appliances Included : Gas Range, Microwave, Refrigerator, Freezer, Dishwasher, Disposal, Washer, Electric Dryer
Attic : Unfinished, Pull-Down Stairs
Basement : Full, Partially Finished
Full Baths : 2
Half Baths : 1
Baths Total : 3
Beds Total : 3
City : Plymouth
Cooling : Central Air
County : Litchfield
Elementary School : Per Board of Ed
Fireplaces : 1
Foundation : Concrete
Garage Parking : Attached Garage
Garage Slots : 2
Description : Level Lot
Middle School : Per Board of Ed
Neighborhood : Terryville
Parcel : 858858
Postal Code : 06786
Roof : Asphalt Shingle
Sewage System : Public Sewer Connected
Total SqFt : 2204
Tax Year : July 2026-June 2027
Total Rooms : 7
Watersource : Public Water Connected
weeb : RPR, IDX Sites, Realtor.com
Phone
860-384-7624
Address
20 Hopmeadow St, Unit 821, Weatogue, CT 06089
