


Bedrooms
Bathrooms
Sq Ft
Price
Vernon, Connecticut
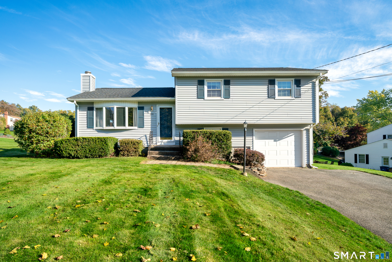
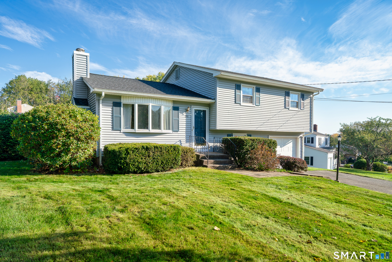
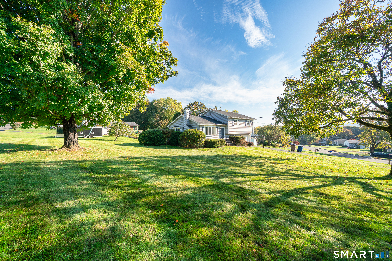
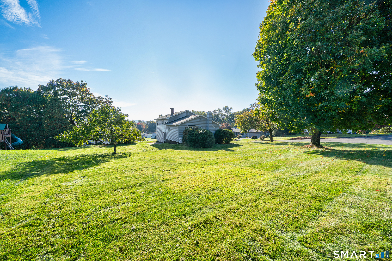
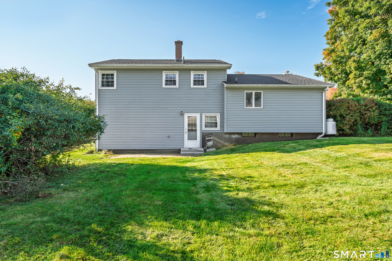
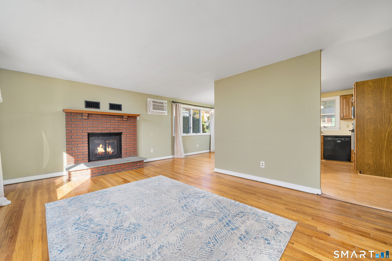
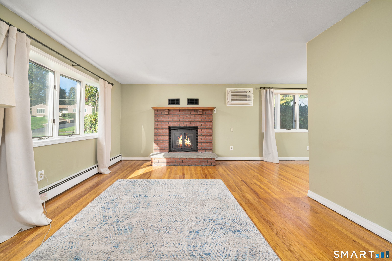
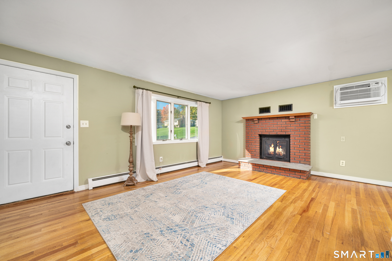
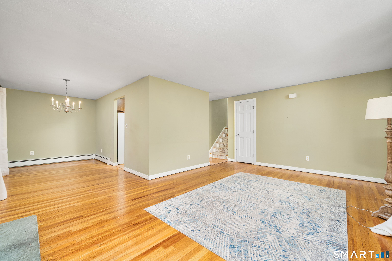
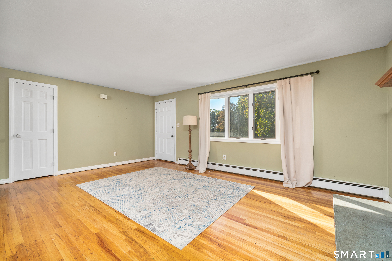
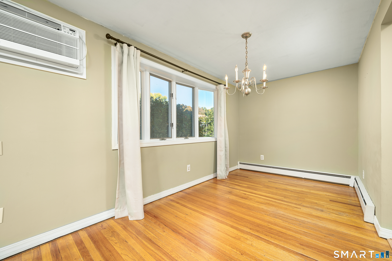
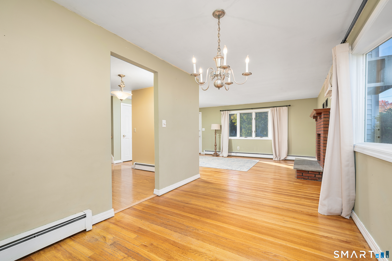
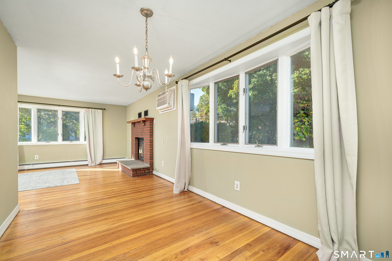
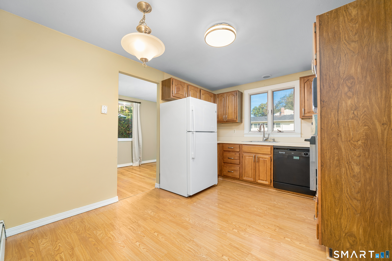
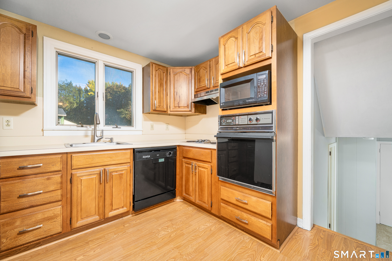
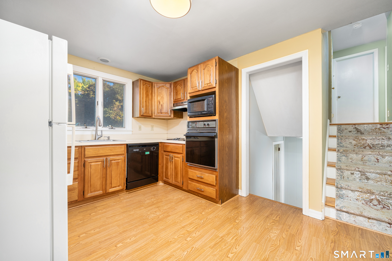
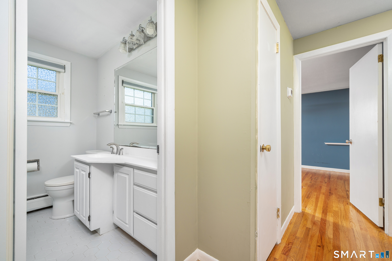
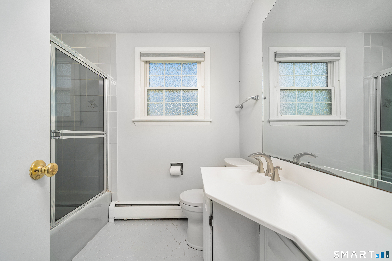
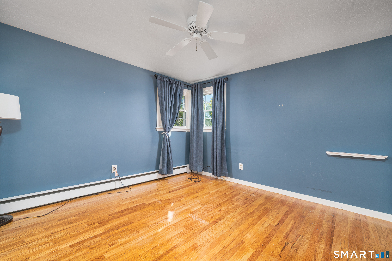
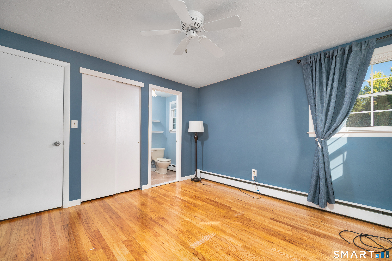
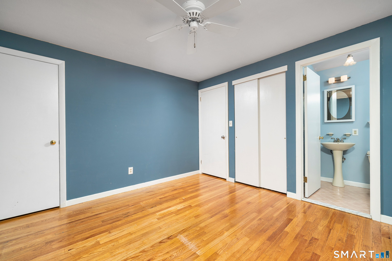
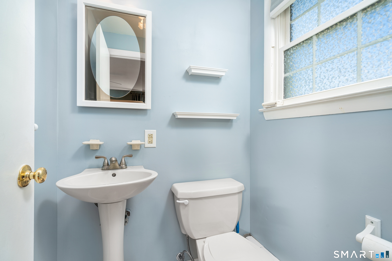
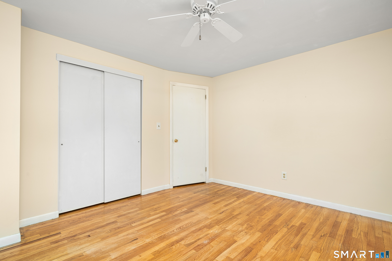
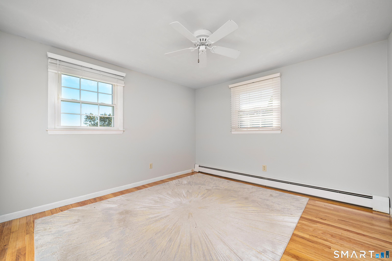
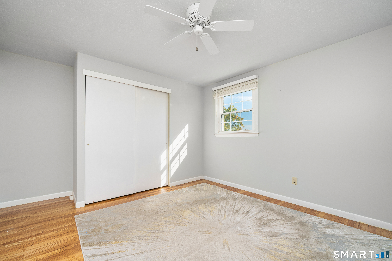
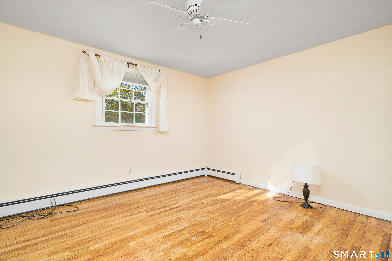
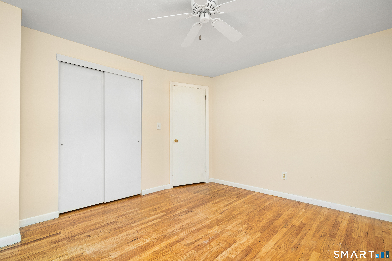
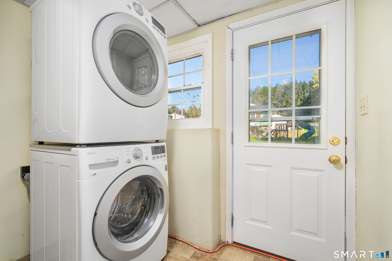
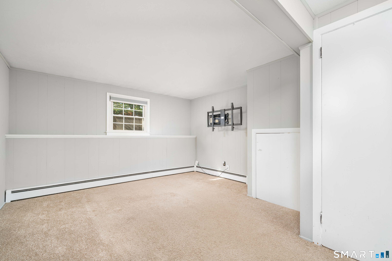
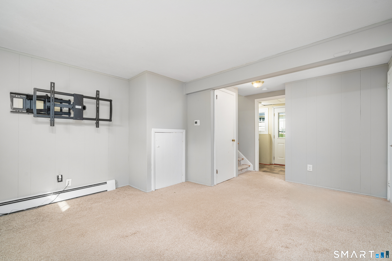
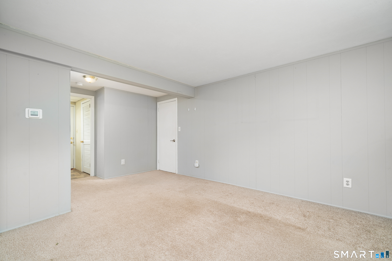
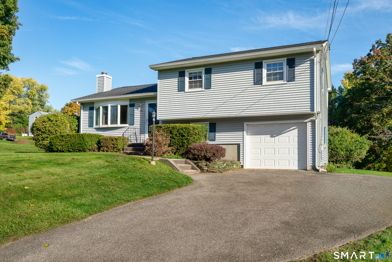
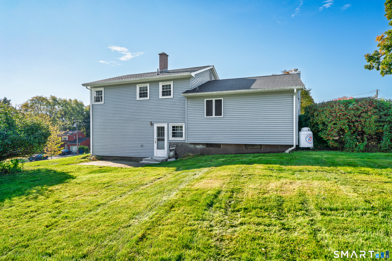
Welcome to this wonderful 3-bedroom, 1.5 bath split-level home nestled in a quiet neighborhood! Step inside to a bright and sunny living room featuring beautiful hardwood floors, a large bay window, and a fireplace with a gas insert. The living room is open to the dining room, also featuring hardwood floors, perfect space for everyday living and entertaining. The spacious eat-in kitchen with plenty of cabinetry. Upstairs, includes a primary bedroom suite, two generously sized additional bedrooms, and a full main bath. All three bedrooms feature hardwood floors, and there's plenty of closet space throughout. Enjoy beautiful views from the home's many windows. The lower level includes a family room with access to the oversized garage, complete with a workbench. You'll also find a convenient laundry area and a rear door leading to the fantastic backyard. Situated on a generous 0.41-acre corner lot, this property has alot of outdoor space to relax, play, or entertain. A large, dry basement provides excellent storage. Additional highlights include a newer driveway, newer oil tank and a new roof featuring 50-year asphalt shingles with a transferable warranty. With its spacious rooms, beautiful hardwood floors, and wonderful outdoor space, this home has so much to offer. Don't miss your opportunity to make it yours!
Listing Courtesy of Century 21 Clemens Group
Our team consists of dedicated real estate professionals passionate about helping our clients achieve their goals. Every client receives personalized attention, expert guidance, and unparalleled service. Meet our team:

Broker/Owner
860-214-8008
Email
Broker/Owner
843-614-7222
Email
Associate Broker
860-383-5211
Email
Realtor®
860-919-7376
Email
Realtor®
860-538-7567
Email
Realtor®
860-222-4692
Email
Realtor®
860-539-5009
Email
Realtor®
860-681-7373
Email
Acres : 0.41
Appliances Included : Oven/Range, Wall Oven, Microwave, Refrigerator, Dishwasher, Washer, Dryer
Attic : Access Via Hatch
Basement : Full, Unfinished
Full Baths : 1
Half Baths : 1
Baths Total : 2
Beds Total : 3
City : Vernon
Cooling : Ceiling Fans, Wall Unit
County : Tolland
Elementary School : Per Board of Ed
Foundation : Concrete
Fuel Tank Location : In Basement
Garage Parking : Under House Garage, Paved, Driveway
Garage Slots : 1
Description : Corner Lot
Middle School : Per Board of Ed
Neighborhood : N/A
Parcel : 2359031
Total Parking Spaces : 4
Postal Code : 06066
Roof : Asphalt Shingle
Sewage System : Public Sewer Connected
Total SqFt : 1644
Tax Year : July 2026-June 2027
Total Rooms : 7
Watersource : Public Water Connected
weeb : RPR, IDX Sites
Phone
860-384-7624
Address
20 Hopmeadow St, Unit 821, Weatogue, CT 06089
