
Bedrooms
Bathrooms
Sq Ft
Price
Greenwich, Connecticut
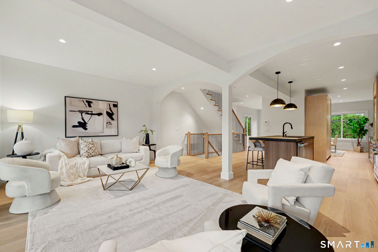
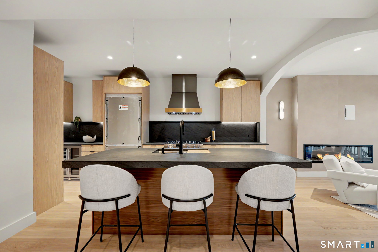
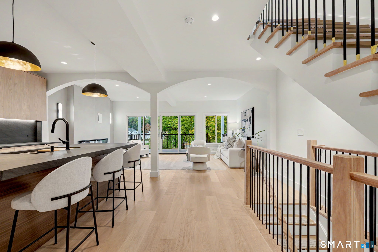
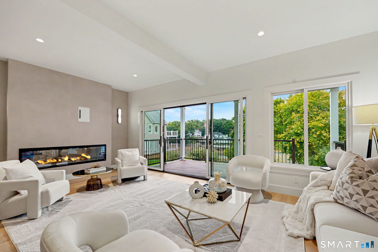
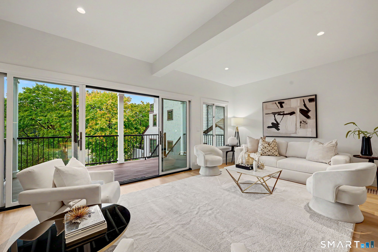
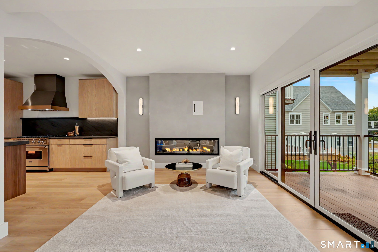
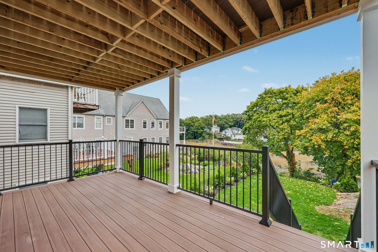
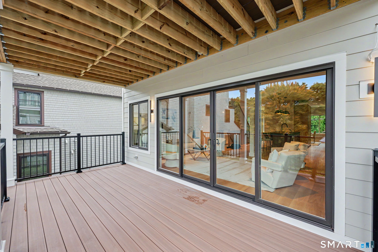
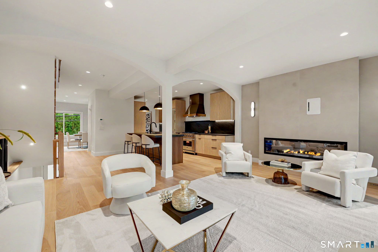
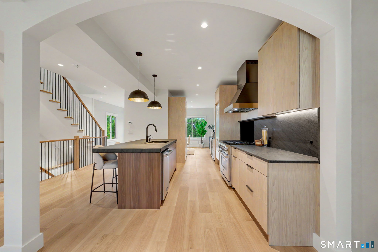
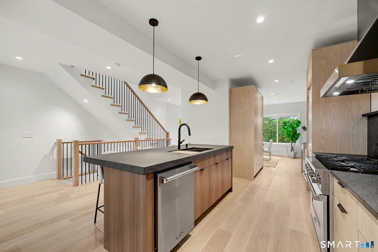
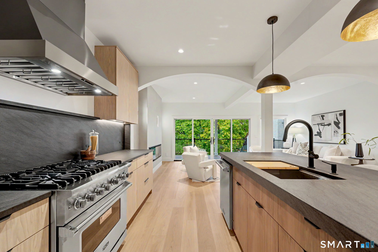
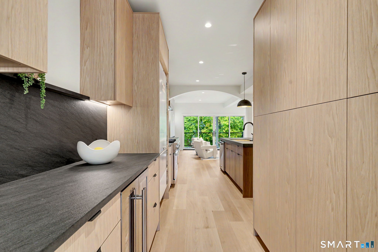
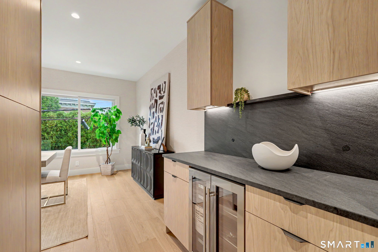
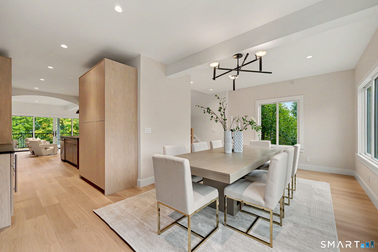
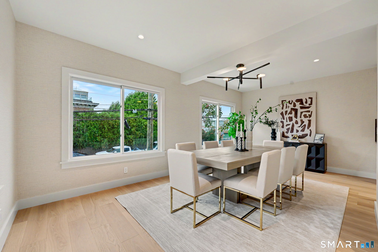
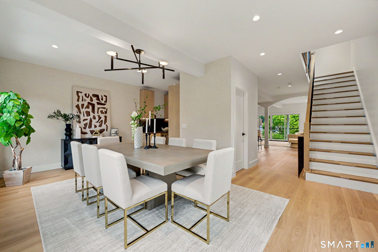
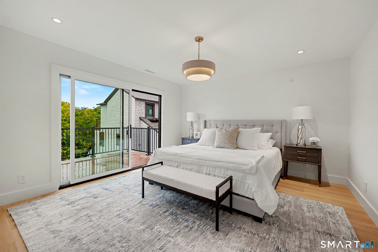
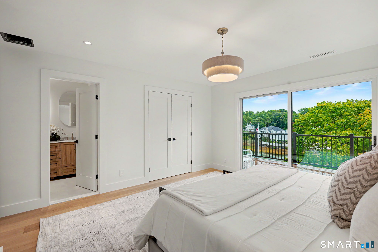
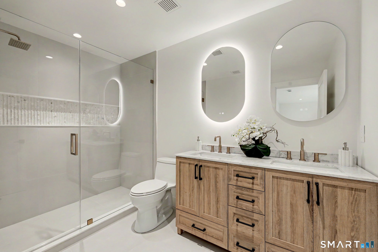
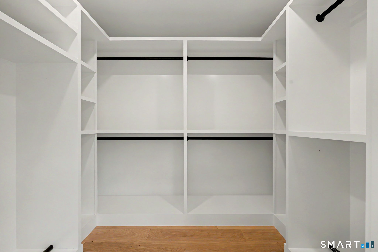
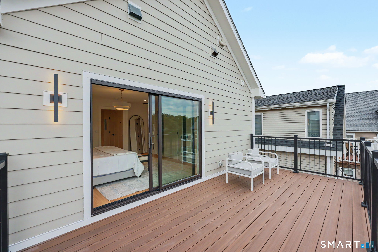
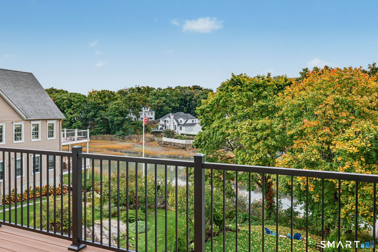
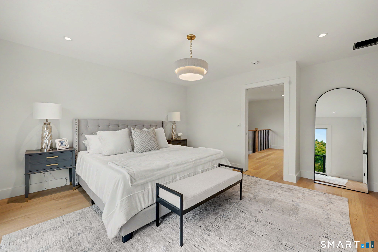
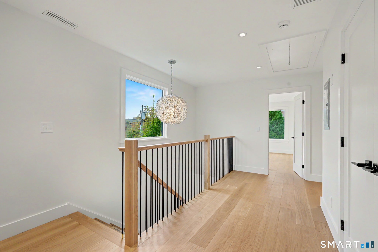
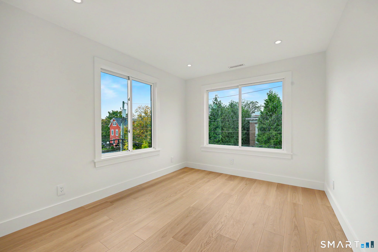
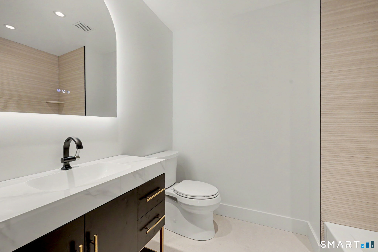
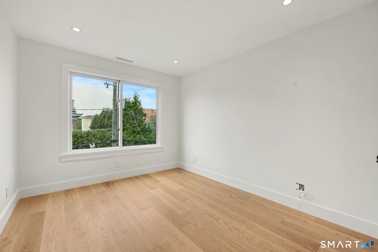
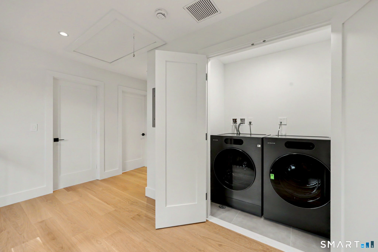
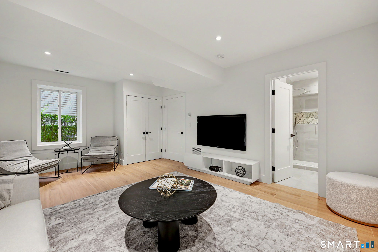
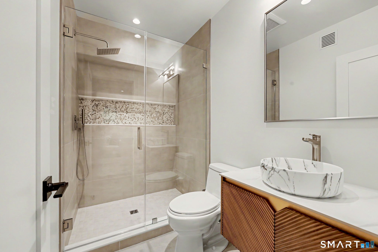
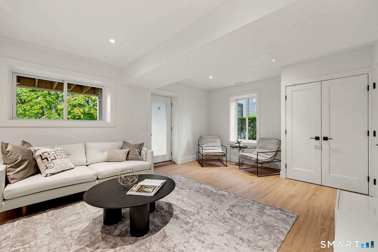
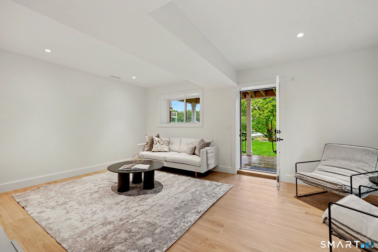
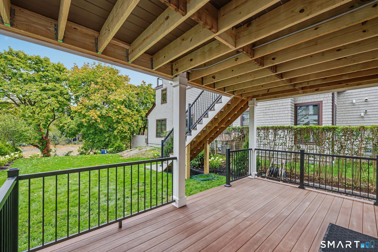
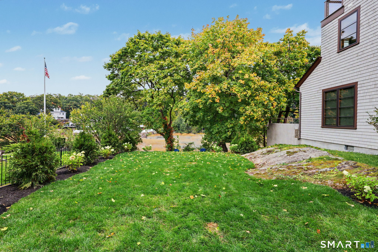
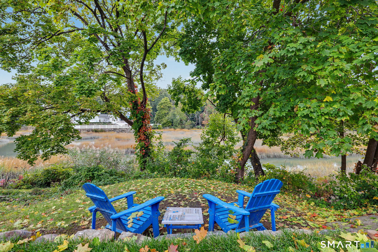
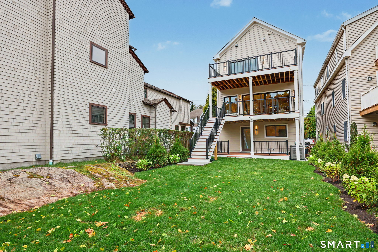
Completely reimagined by J & S Homes, 19 Davenport offers 3 levels of sophisticated single-family living overlooking Smith Cove, showcasing exceptional quality, craftsmanship and attention to detail throughout. Light-filled interiors feature white oak floors, graceful archways, a linear fireplace and chef's kitchen with Viking appliances. The primary suite opens to a private waterfront deck, while the versatile ground level offers a 4th bedroom/family room with full bath & kitchenette. Three TimberTech decks, James Hardie siding, new roof, Marvin Ultimate windows & sliders, radiant-heated baths and smart entry doors with switchable privacy glass complete this distinctive downtown Greenwich waterfront residence. Concierge property management available for effortless living.
Listing Courtesy of Mike Parelli Real Estate, LLC
Our team consists of dedicated real estate professionals passionate about helping our clients achieve their goals. Every client receives personalized attention, expert guidance, and unparalleled service. Meet our team:

Broker/Owner
860-214-8008
Email
Broker/Owner
843-614-7222
Email
Associate Broker
860-383-5211
Email
Realtor®
860-919-7376
Email
Realtor®
860-538-7567
Email
Realtor®
860-222-4692
Email
Realtor®
860-539-5009
Email
Realtor®
860-681-7373
Email
Acres : 0.12
Appliances Included : Gas Range, Range Hood, Refrigerator, Freezer, Dishwasher, Washer, Dryer, Wine Chiller
Attic : Unfinished, Pull-Down Stairs
Basement : Full, Heated, Fully Finished, Garage Access, Walk-out, Full With Walk-Out
Full Baths : 3
Half Baths : 1
Baths Total : 4
Beds Total : 4
City : Greenwich
Cooling : Central Air
County : Fairfield
Elementary School : Julian Curtiss
Fireplaces : 1
Foundation : Block
Garage Parking : Attached Garage, Driveway
Garage Slots : 1
Description : Level Lot, On Cul-De-Sac, Water View
Middle School : Central
Amenities : Golf Course, Health Club, Library, Medical Facilities, Park, Private School(s), Public Transportation, Shopping/Mall
Neighborhood : N/A
Parcel : 1845233
Total Parking Spaces : 3
Postal Code : 06830
Roof : Asphalt Shingle
Sewage System : Public Sewer Connected
Total SqFt : 2531
Tax Year : July 2026-June 2027
Total Rooms : 12
Watersource : Public Water Connected
weeb : RPR, IDX Sites, Realtor.com
Phone
860-384-7624
Address
20 Hopmeadow St, Unit 821, Weatogue, CT 06089
