
Bedrooms
Bathrooms
Sq Ft
Price
Easton, Connecticut
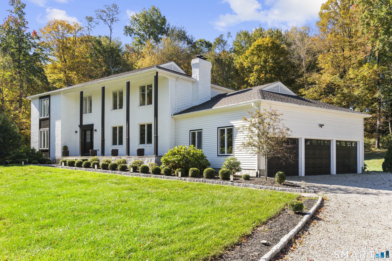
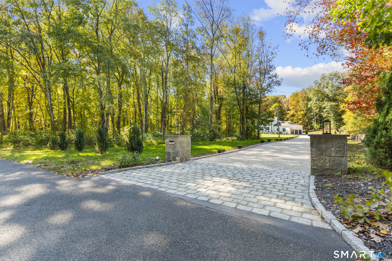
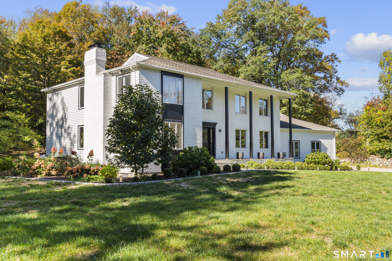
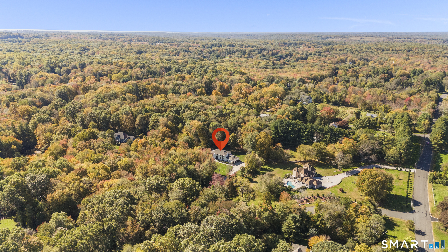
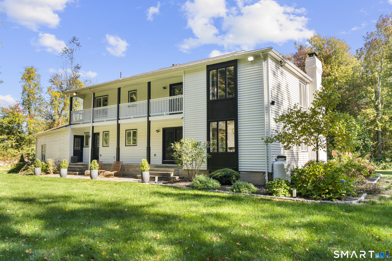
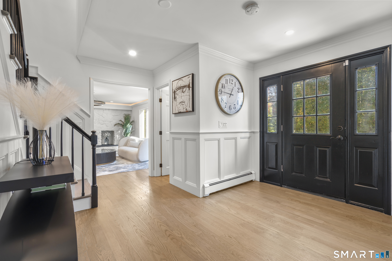
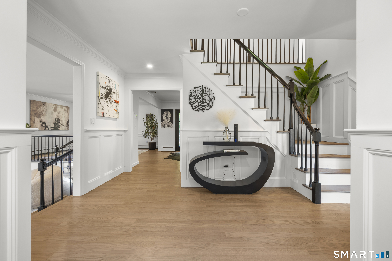
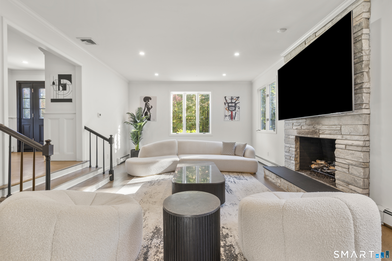
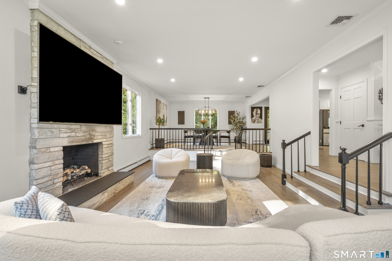
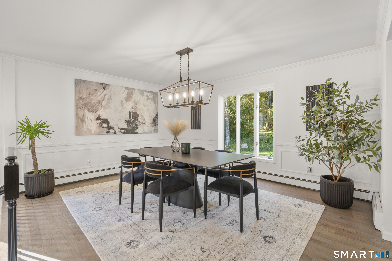
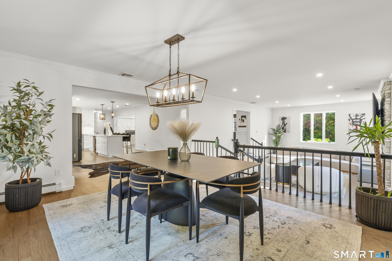
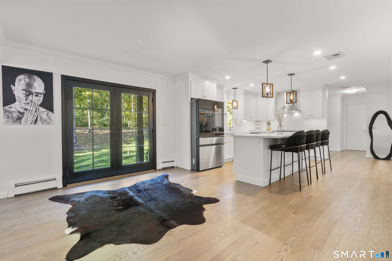
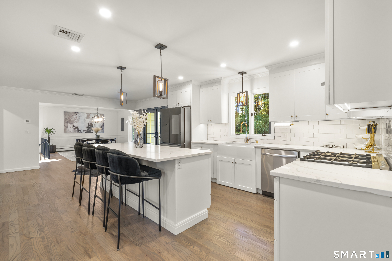
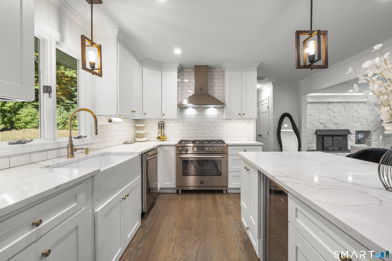
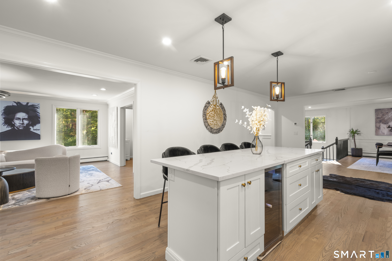
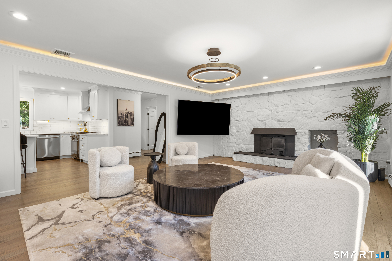
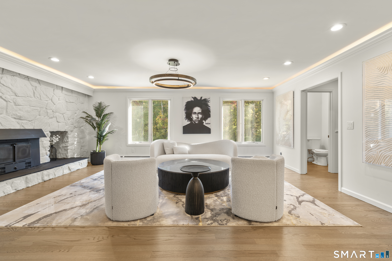
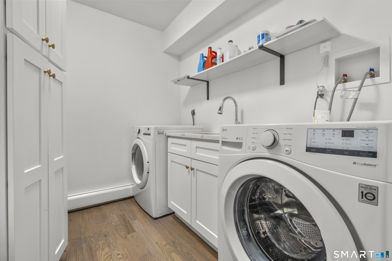
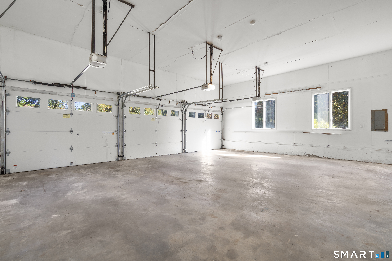
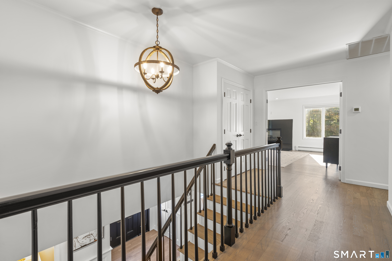
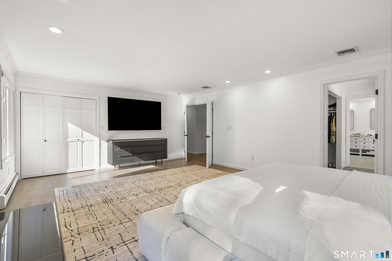
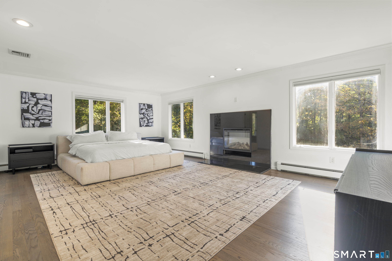
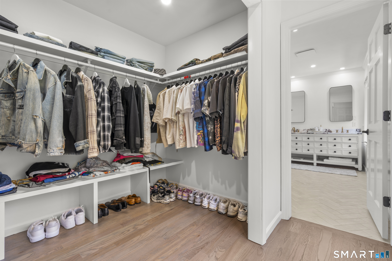
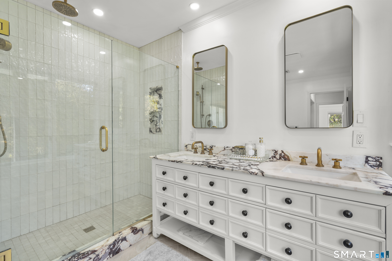
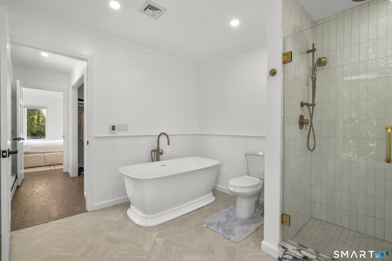
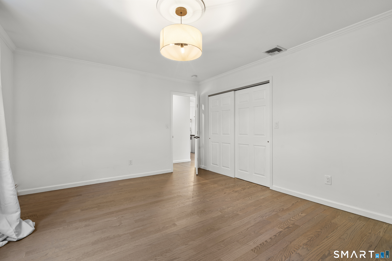
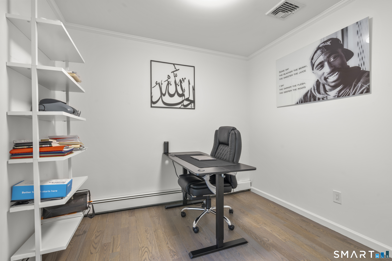
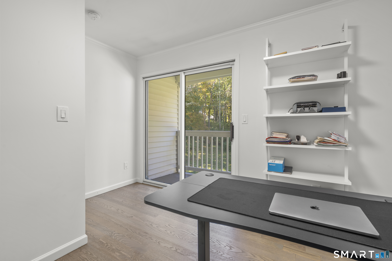
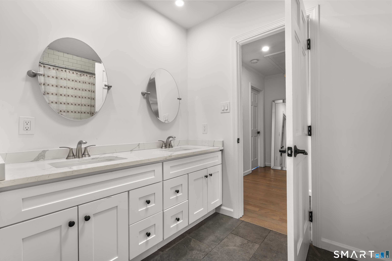
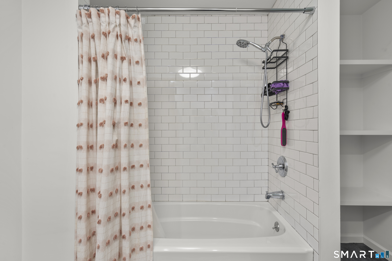
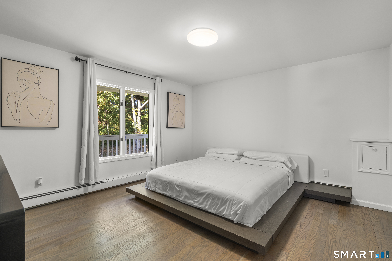
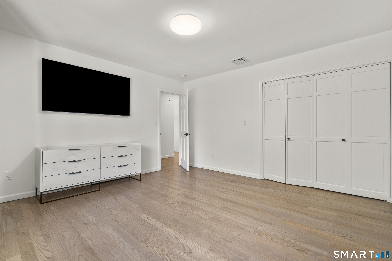
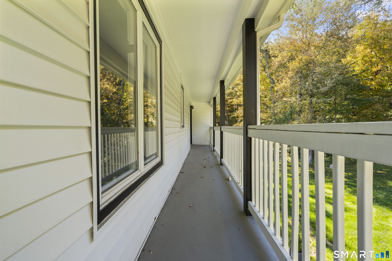
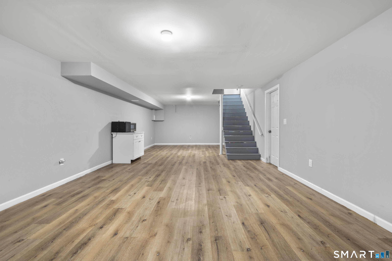
Set beyond a stone-pillared entrance on over three private acres, 145 Bayberry Lane offers a striking Colonial presence with interiors that feel fresh, inviting, and complete. Offered fully furnished with all furniture included, this move-in-ready residence brings together generous living spaces, a peaceful setting, and the ease of arriving home with everything in place. Nine-foot ceilings, hardwood floors, and views of the surrounding landscape define the main level. The kitchen features white cabinetry, an expansive island with seating, and stainless steel appliances, with an adjoining family room that keeps conversation connected. A separate living room and a spacious dining room provide an elegant setting for entertaining, from intimate dinners to holiday gatherings. Four bedrooms, two full baths, and two half baths serve the home. The primary suite includes a walk-in closet and a spacious bath with a freestanding soaking tub, double vanity, and glass-enclosed shower. A dedicated office with balcony access offers a quiet place to work overlooking the grounds. A partially finished lower level adds flexible living space and storage, while a laundry room, mudroom, and attached three-car garage complete the layout. With 5,064 square feet across three levels and convenient access to the Merritt Parkway, this Easton property offers privacy without feeling removed. Fully furnished and ready to enjoy-make your move in time to spend the holidays at home.
Listing Courtesy of O'Brien Premier Properties
Our team consists of dedicated real estate professionals passionate about helping our clients achieve their goals. Every client receives personalized attention, expert guidance, and unparalleled service. Meet our team:

Broker/Owner
860-214-8008
Email
Broker/Owner
843-614-7222
Email
Associate Broker
860-383-5211
Email
Realtor®
860-919-7376
Email
Realtor®
860-538-7567
Email
Realtor®
860-222-4692
Email
Realtor®
860-539-5009
Email
Realtor®
860-681-7373
Email
Acres : 3.05
Appliances Included : Gas Range, Refrigerator, Dishwasher, Washer, Dryer, Wine Chiller
Attic : Pull-Down Stairs
Basement : Full, Interior Access, Partially Finished
Full Baths : 2
Half Baths : 2
Baths Total : 4
Beds Total : 4
City : Easton
Cooling : Central Air
County : Fairfield
Elementary School : Samuel Staples
Fireplaces : 4
Foundation : Concrete
Fuel Tank Location : In Basement
Garage Parking : Attached Garage
Garage Slots : 3
Description : Treed, Level Lot
Neighborhood : Easton Center
Parcel : 113439
Postal Code : 06612
Roof : Asphalt Shingle
Sewage System : Septic
Total SqFt : 3376
Tax Year : July 2026-June 2027
Total Rooms : 9
Watersource : Private Well
weeb : RPR, IDX Sites, Realtor.com
Phone
860-384-7624
Address
20 Hopmeadow St, Unit 821, Weatogue, CT 06089
