
Bedrooms
Bathrooms
Sq Ft
Price
Killingly, Connecticut
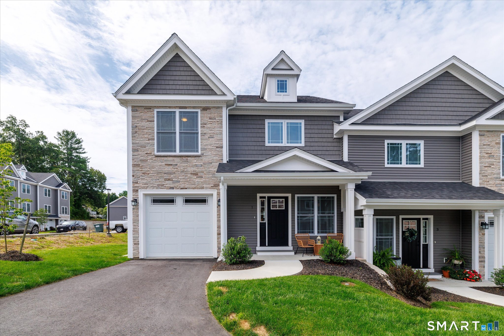
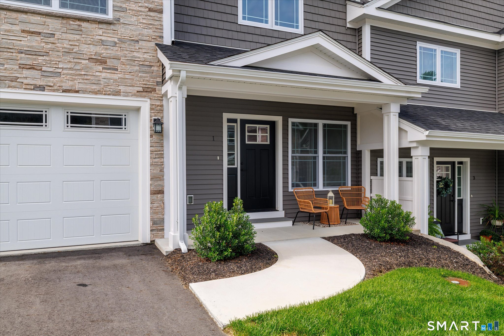
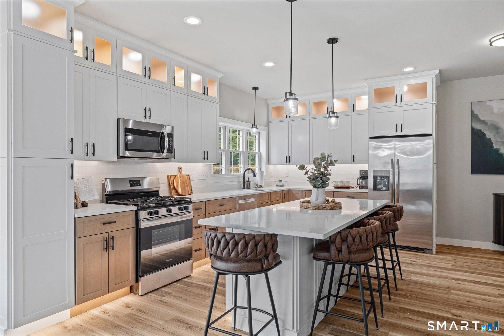
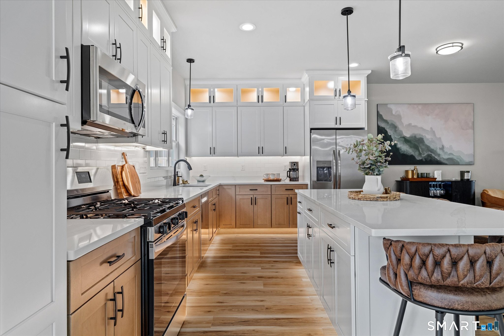
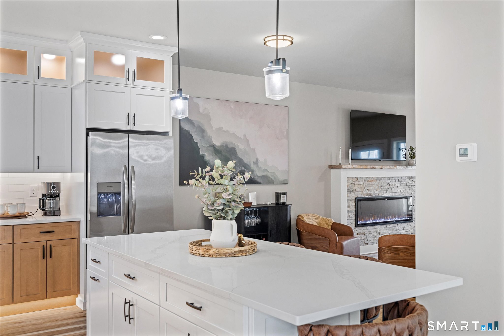
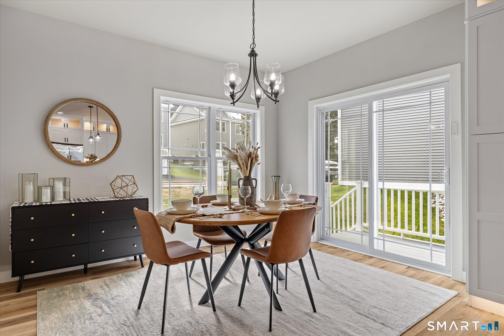
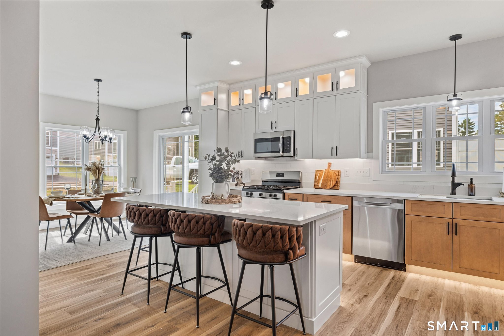
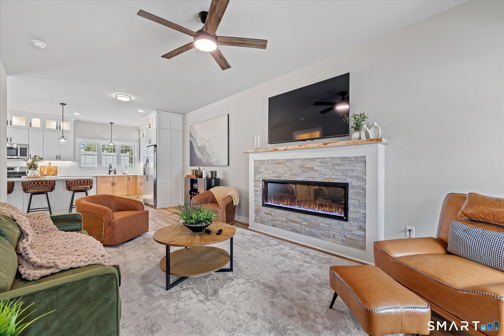
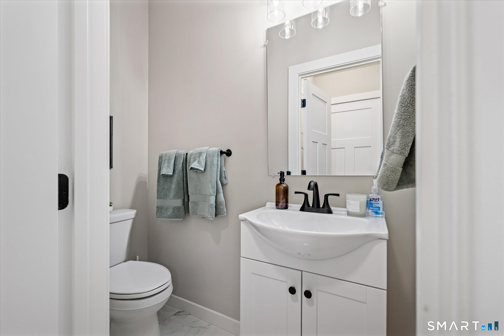
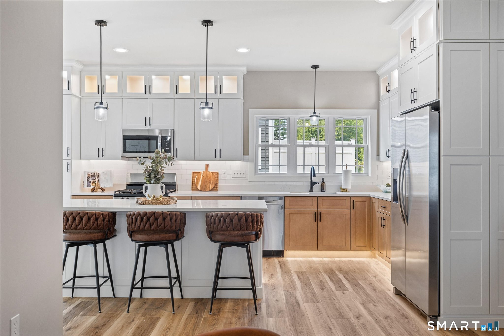
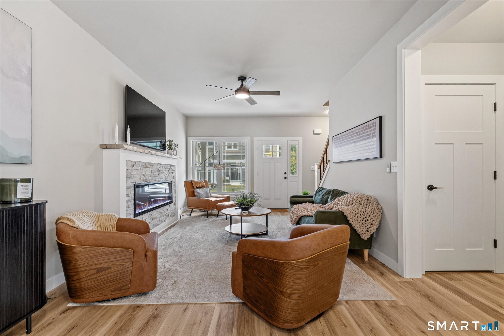
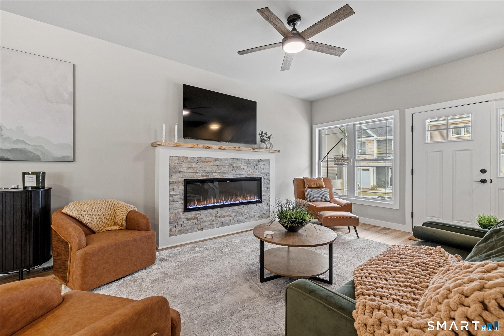
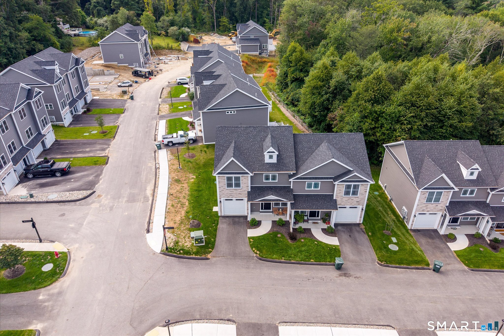
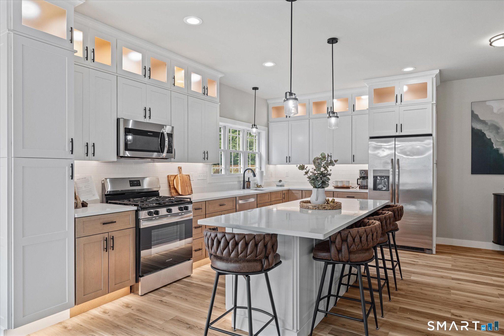
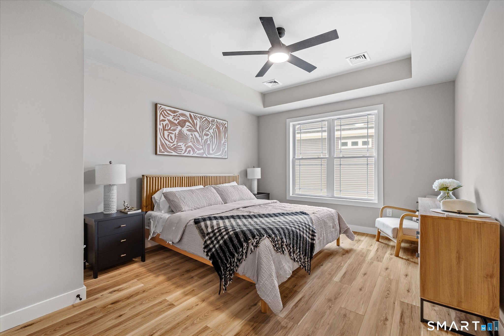
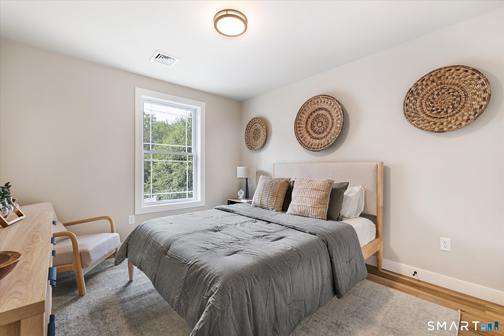
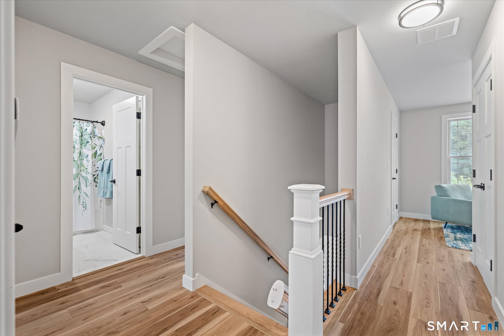
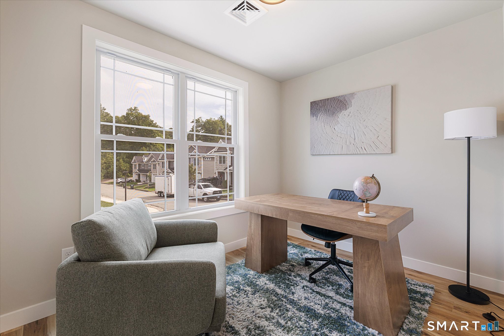
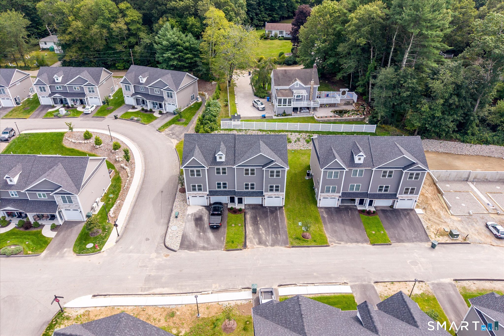
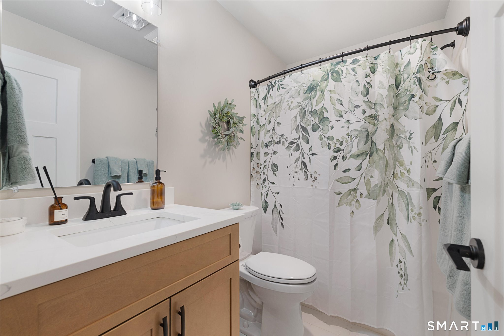
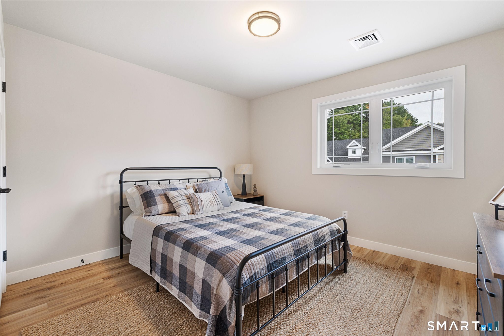
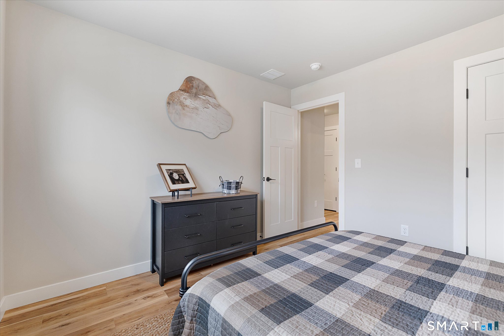
Come see this Exquisite Custom Build Luxury Condominium at "The Preserve at Valley View" in Killingly, CT. Close to Rhode Island and Massachusetts Borders makes this a convenient place to call home. This home features all the luxuries of a custom built home with the ease of condo living and comes fully furnished at this price! This home features 3 to 4 bedrooms and 2 1/2 baths, a fireplace, LVP flooring, quartz countertops, extended island, upper cabinets with lighting as well as under cabinet lighting. A full basement with window for natural light. Imagine being able to lock your doors and not worry about the harsh winters with plowing or shoveling or in the summers, let the lawn care company take care of your lawn, with mowing, sprinkler system and trim work. Easy living at it's absolute finest! THIS HOME WAS USED AS OUR MODEL AND HAS NEVER BEEN LIVED IN.
Listing Courtesy of Brunet and Company Real Estate
Our team consists of dedicated real estate professionals passionate about helping our clients achieve their goals. Every client receives personalized attention, expert guidance, and unparalleled service. Meet our team:

Broker/Owner
860-214-8008
Email
Broker/Owner
843-614-7222
Email
Associate Broker
860-383-5211
Email
Realtor®
860-919-7376
Email
Realtor®
860-538-7567
Email
Realtor®
860-222-4692
Email
Realtor®
860-539-5009
Email
Realtor®
860-681-7373
Email
Appliances Included : Gas Range, Oven/Range, Microwave, Refrigerator, Icemaker, Dishwasher
Association Fee Includes : Grounds Maintenance, Trash Pickup, Snow Removal, Property Management, Road Maintenance, Insurance
Attic : Access Via Hatch
Basement : Full
Full Baths : 2
Half Baths : 1
Baths Total : 3
Beds Total : 3
City : Killingly
Complex : The Preserve at Valley View
Cooling : Central Air
County : Windham
Elementary School : Per Board of Ed
Fireplaces : 1
Garage Parking : Attached Garage, Driveway
Garage Slots : 1
Handicap : Chair Lift
Description : On Cul-De-Sac
Amenities : Basketball Court, Health Club, Library, Medical Facilities, Paddle Tennis, Park, Playground/Tot Lot, Shopping/Mall
Neighborhood : Dayville
Parcel : 999999999
Total Parking Spaces : 2
Pets : Please ask they go by bre
Pets Allowed : Restrictions
Postal Code : 06241
Sewage System : Public Sewer In Street
SgFt Description : 1712 sf, 2 story with 3/4 bedrooms, 2 1/2 bath with full basement.
Total SqFt : 1712
Tax Year : July 2026-June 2027
Total Rooms : 7
Watersource : Public Water Connected
weeb : RPR, IDX Sites, Realtor.com
Phone
860-384-7624
Address
20 Hopmeadow St, Unit 821, Weatogue, CT 06089
