
Bedrooms
Bathrooms
Sq Ft
Price
Glastonbury, Connecticut
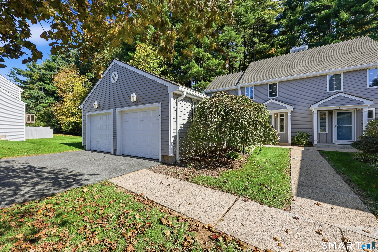
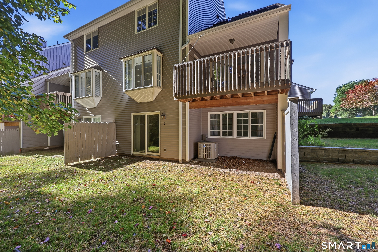
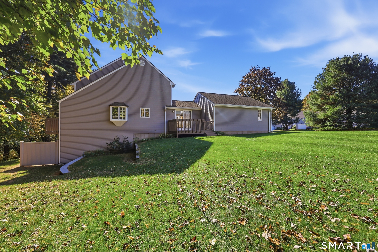
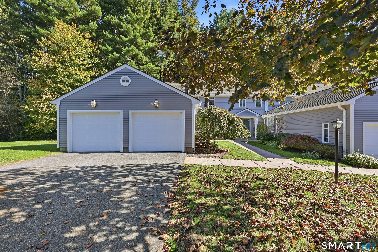
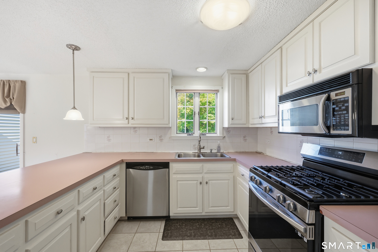
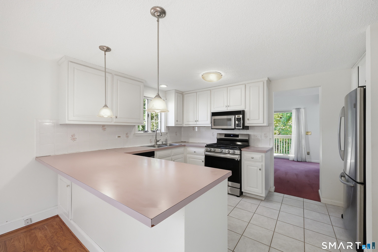
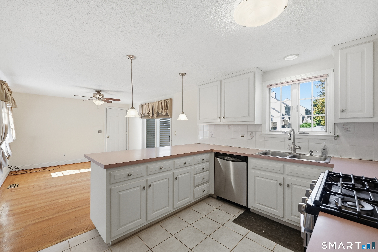
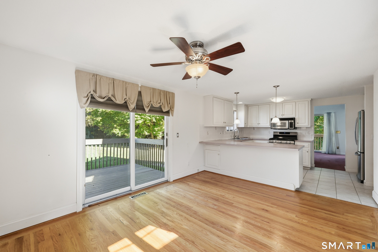
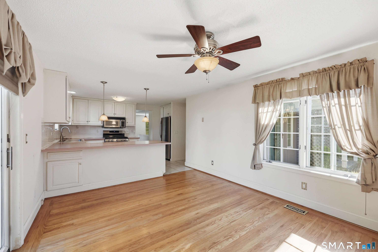
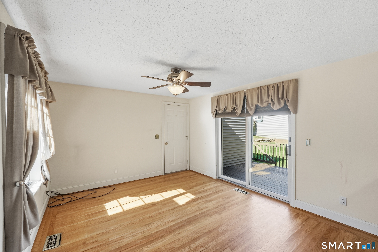
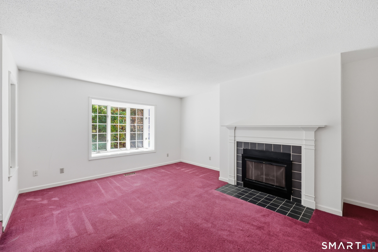
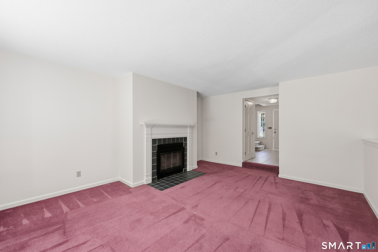
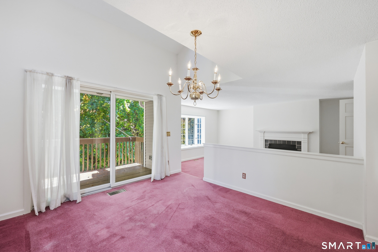
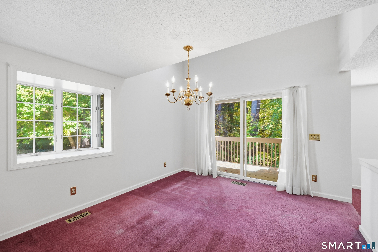
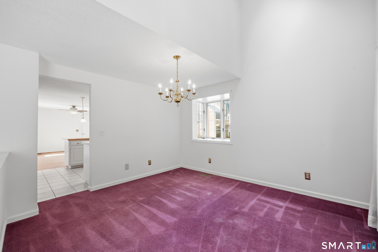
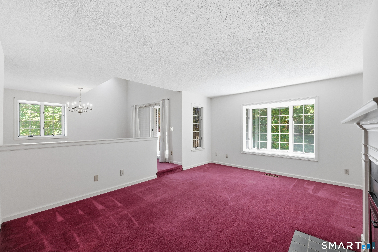
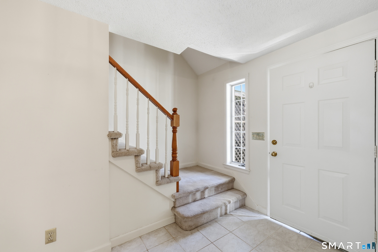
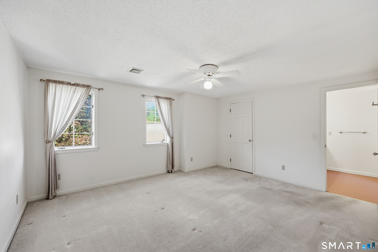
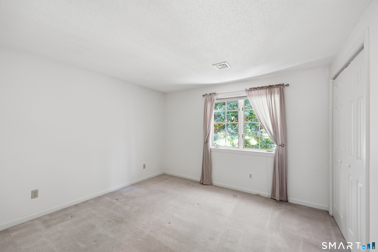
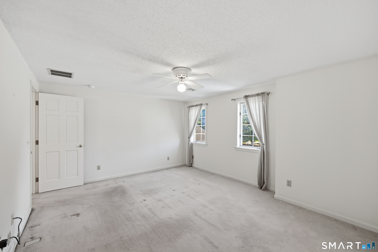
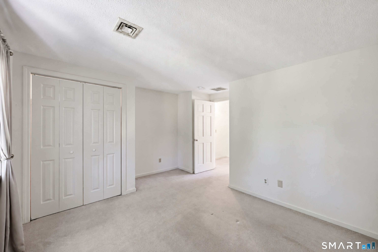
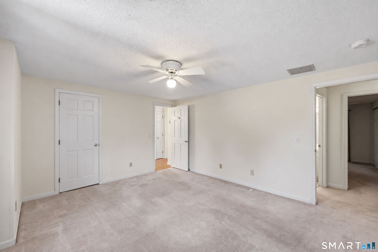
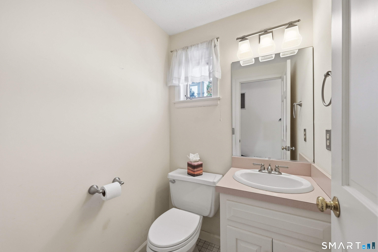
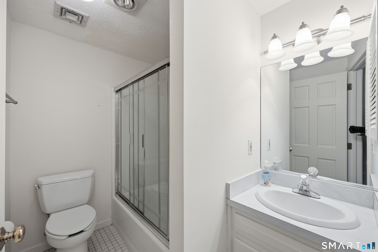
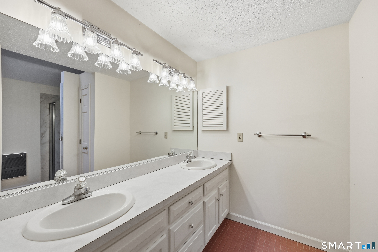
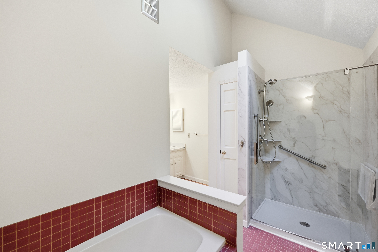
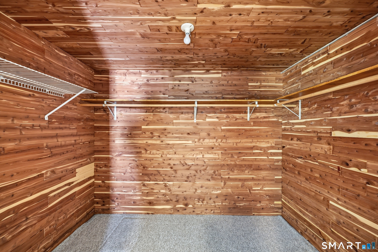
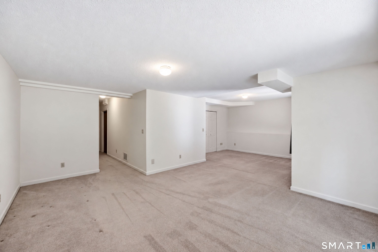
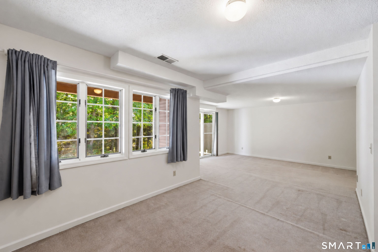
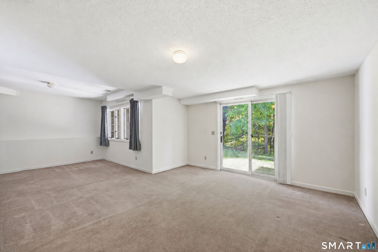
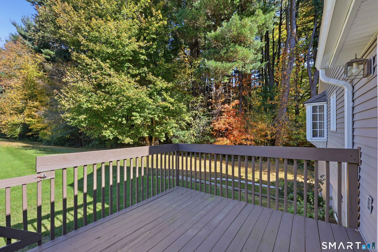
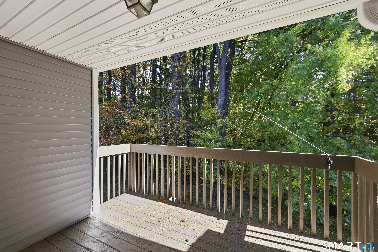
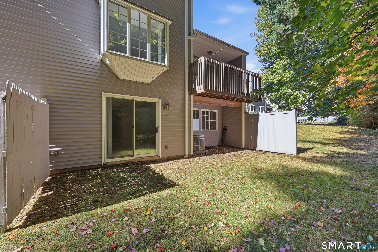
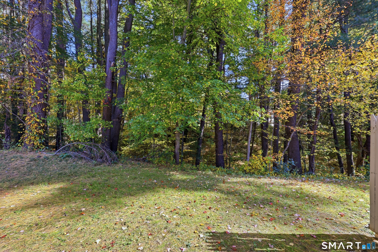
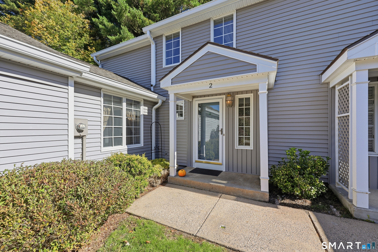
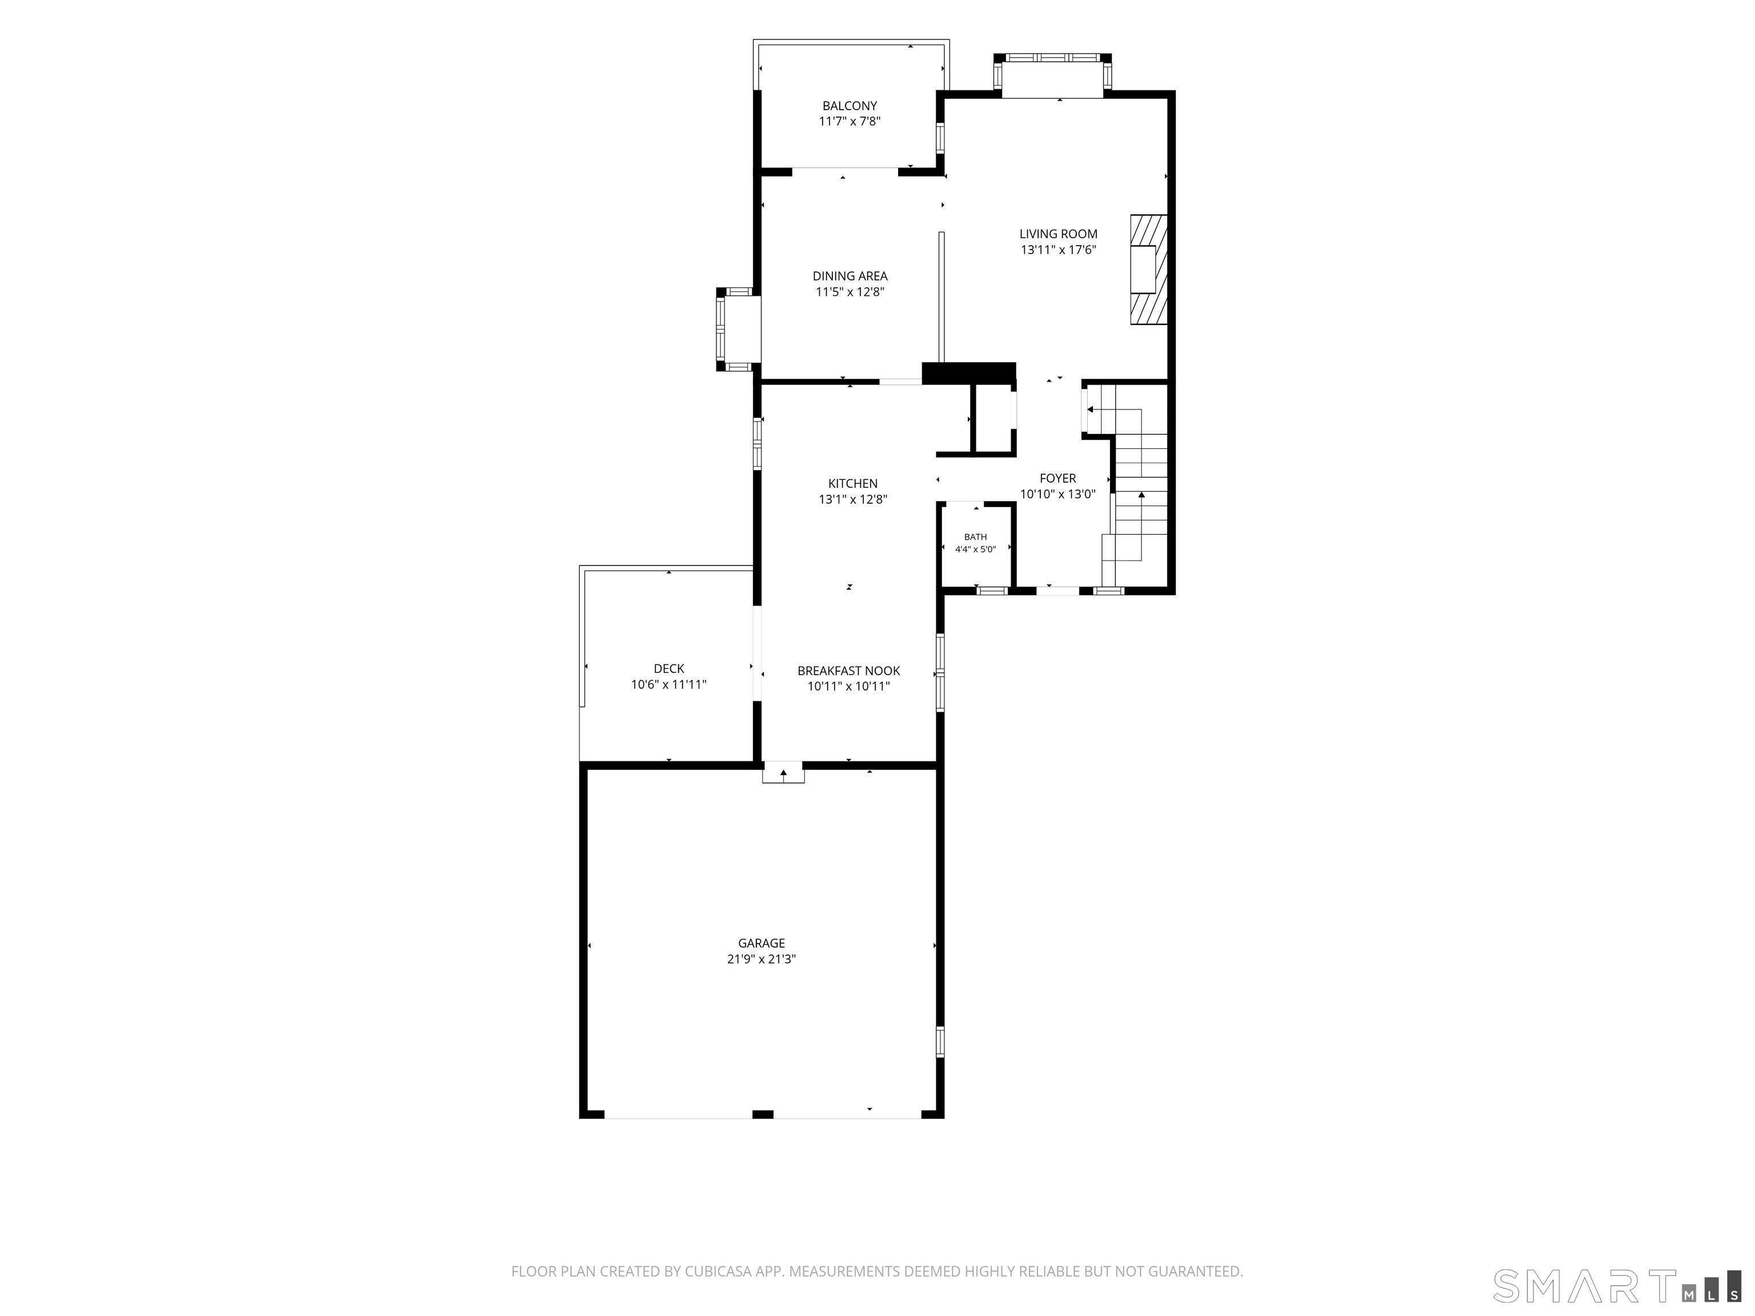
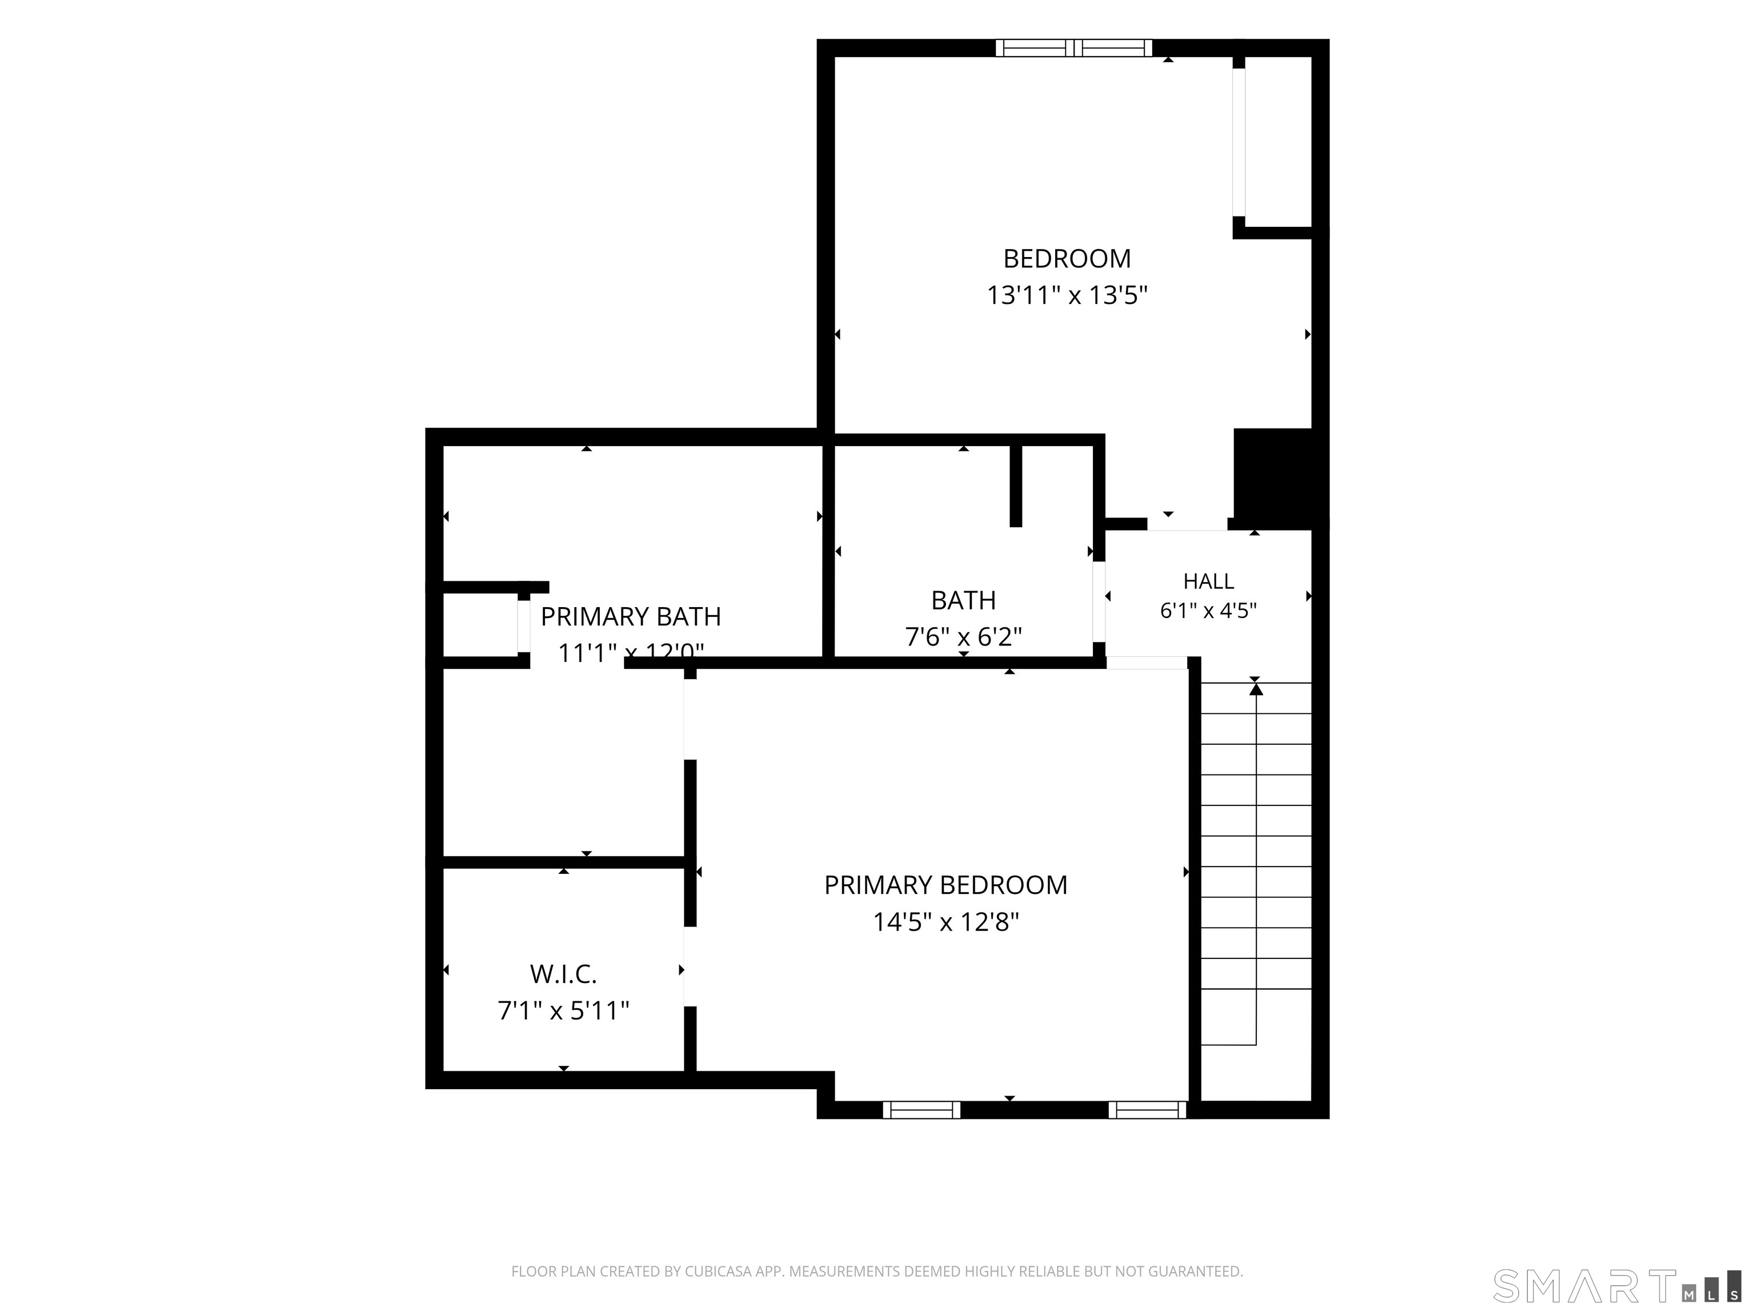
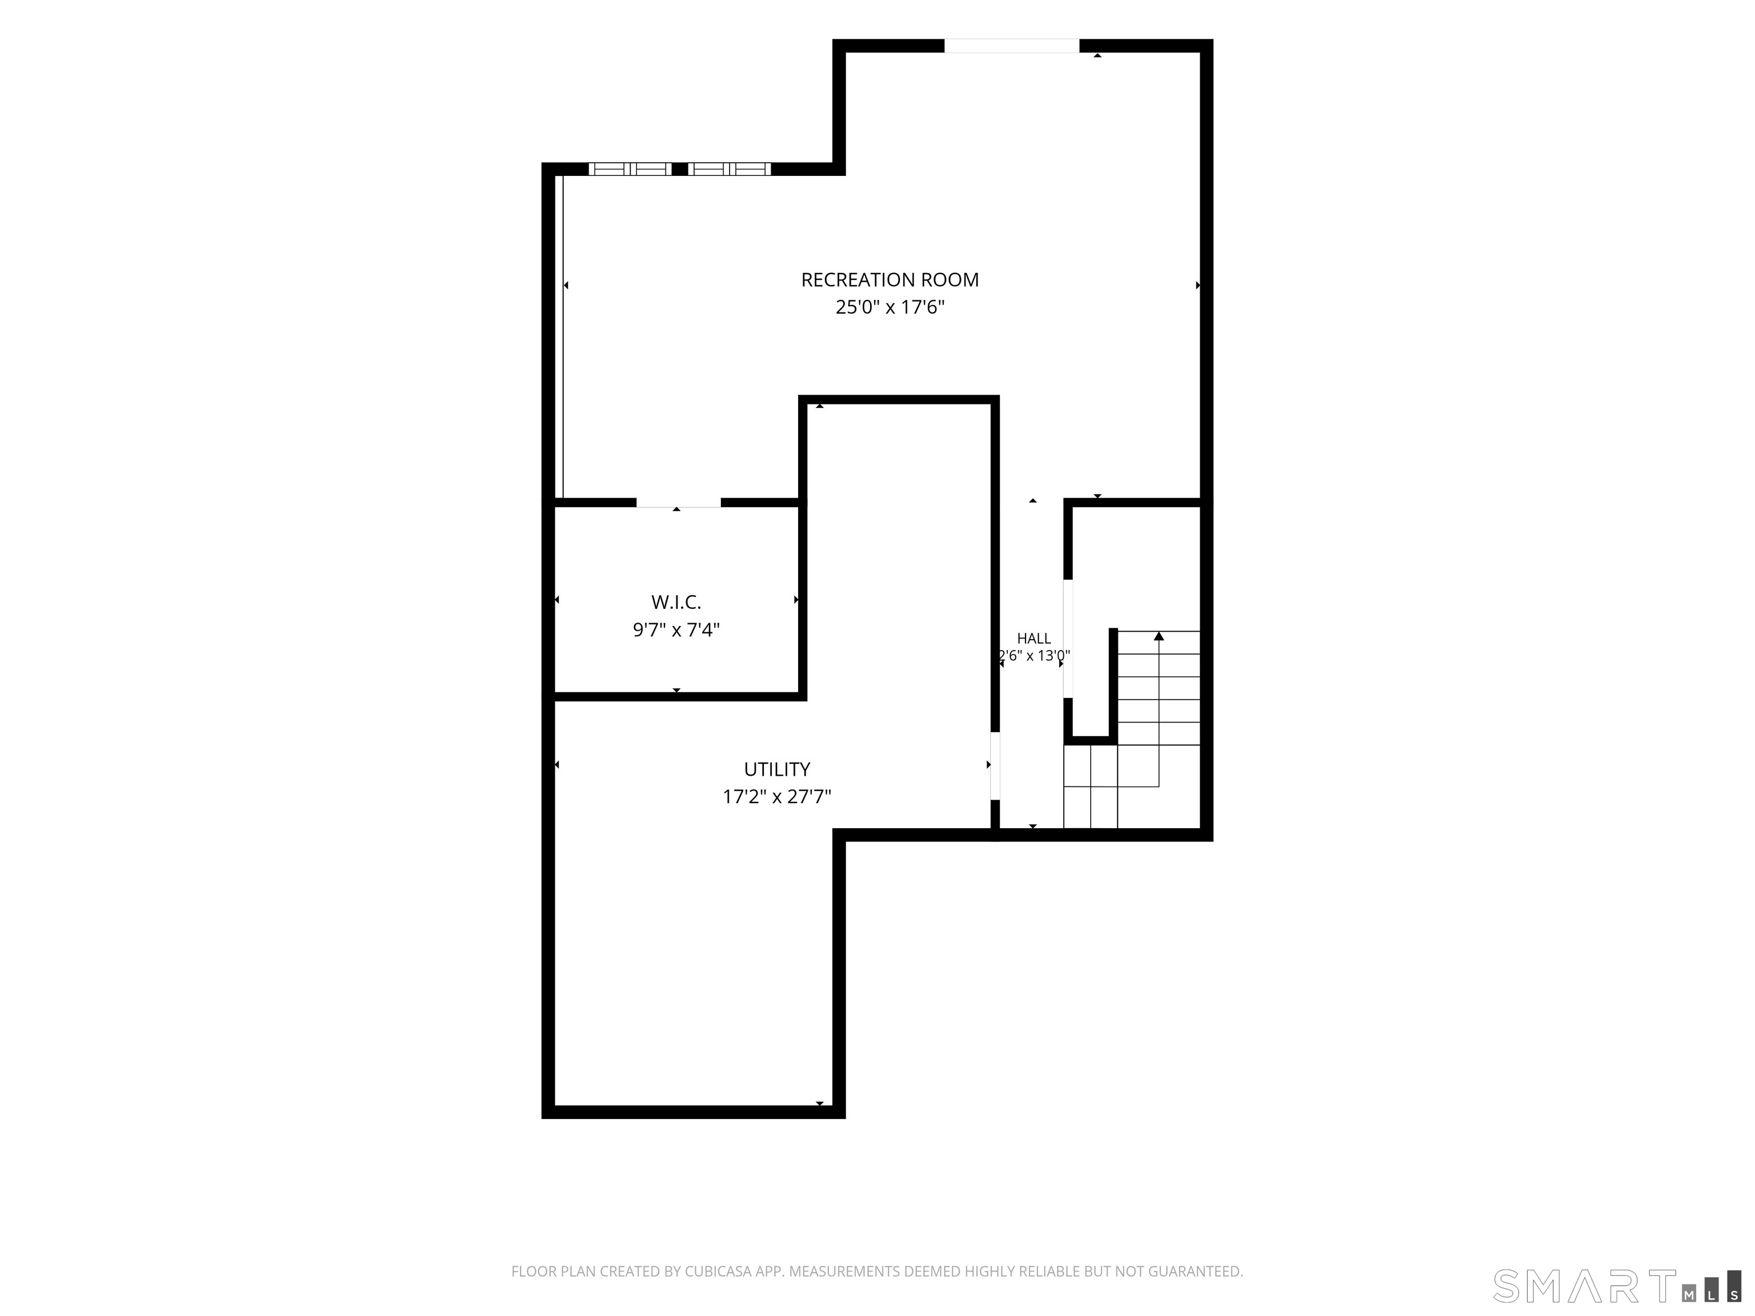
Welcome to this end-unit condominium with a 2-car garage, privately situated within one of the area's most sought-after condo communities! Enjoy a prime location with convenient highway access and close proximity to Glastonbury Town Center, shopping, restaurants and everyday amenities. This spacious home offers a versatile floor plan, two private decks and a finished walk-out lower level. The generously sized eat-in kitchen features a breakfast bar and adjoining sitting area overlooking one of the decks, creating a comfortable space for casual dining and relaxation. A formal dining room with a dramatic vaulted ceiling and skylight opens to a second spacious deck, ideal for outdoor dining and entertaining. The adjoining living room is anchored by a fireplace, adding warmth and character. Upstairs, the spacious primary bedroom features a walk-in closet and private en-suite bath, while a second generously sized bedroom and additional full bath complete the upper level. The finished walk-out lower level provides approximately 400 additional square feet of flexible living space, ideal for a family room, recreation area, home office or guest retreat. Beautifully maintained and tucked into a private section of this consistently popular condominium community, this inviting home offers the perfect combination of comfortable living, low-maintenance convenience and an exceptional Glastonbury location!
Listing Courtesy of William Raveis Real Estate
Our team consists of dedicated real estate professionals passionate about helping our clients achieve their goals. Every client receives personalized attention, expert guidance, and unparalleled service. Meet our team:

Broker/Owner
860-214-8008
Email
Broker/Owner
843-614-7222
Email
Associate Broker
860-383-5211
Email
Realtor®
860-919-7376
Email
Realtor®
860-538-7567
Email
Realtor®
860-222-4692
Email
Realtor®
860-539-5009
Email
Realtor®
860-681-7373
Email
Appliances Included : Oven/Range, Refrigerator, Dishwasher
Association Fee Includes : Grounds Maintenance, Trash Pickup, Snow Removal, Property Management, Road Maintenance
Attic : Access Via Hatch
Basement : Full, Full With Walk-Out
Full Baths : 2
Half Baths : 1
Baths Total : 3
Beds Total : 2
City : Glastonbury
Complex : Chestnut Hill
Cooling : Central Air
County : Hartford
Elementary School : Hopewell
Fireplaces : 1
Garage Parking : Attached Garage
Garage Slots : 2
Description : N/A
Middle School : Smith
Neighborhood : N/A
Parcel : 576251
Pets : Please refer to HOA docs
Pets Allowed : Yes
Postal Code : 06073
Sewage System : Septic, Shared Septic
Total SqFt : 1888
Tax Year : July 2026-June 2027
Total Rooms : 5
Watersource : Public Water Connected
weeb : RPR, IDX Sites, Realtor.com
Phone
860-384-7624
Address
20 Hopmeadow St, Unit 821, Weatogue, CT 06089
