
Bedrooms
Bathrooms
Sq Ft
Price
Thompson, Connecticut
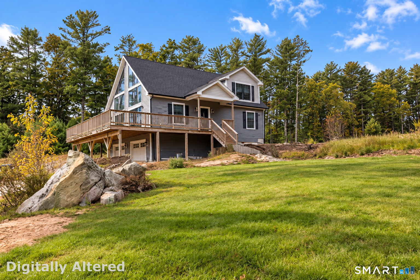
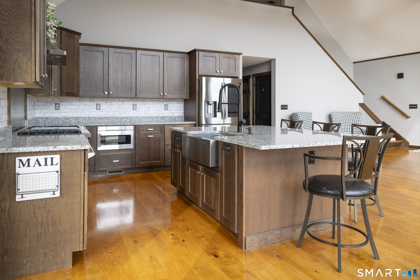
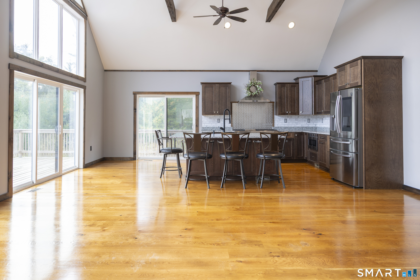
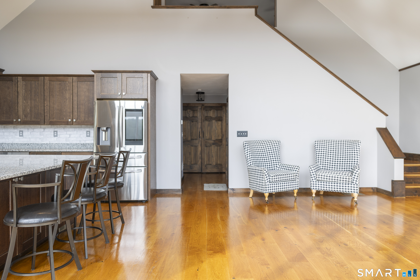
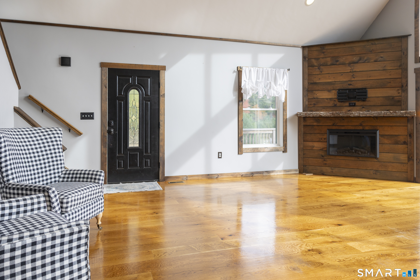
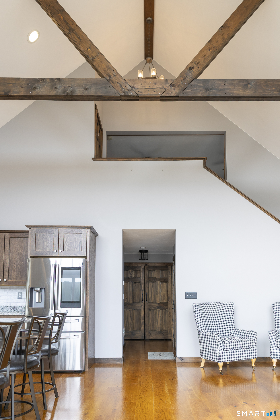
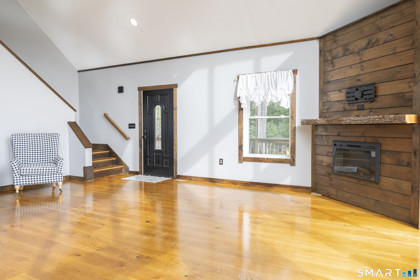
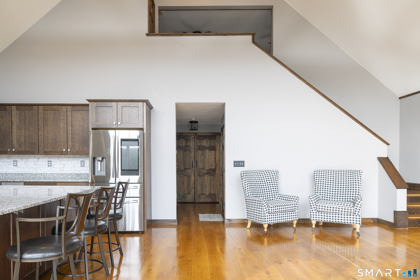
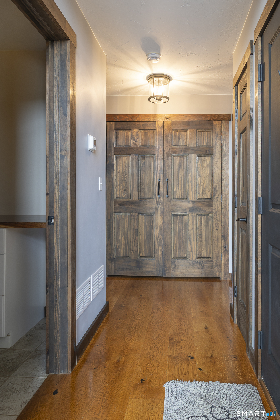
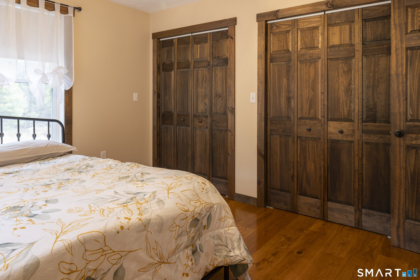
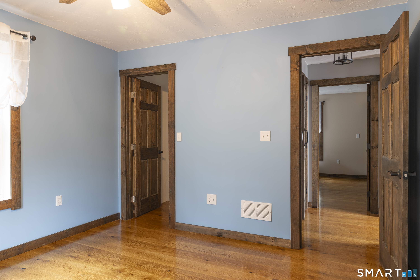
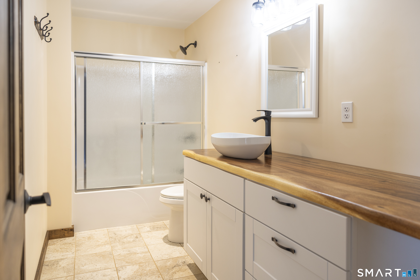
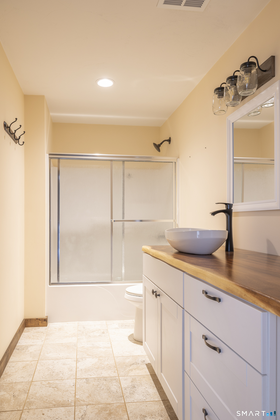
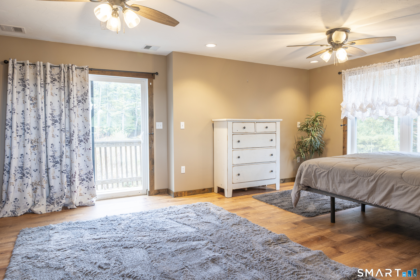
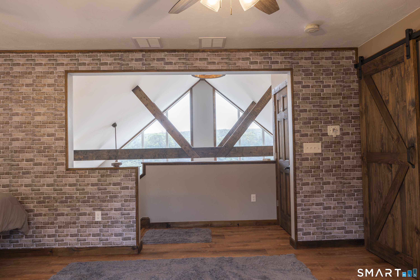
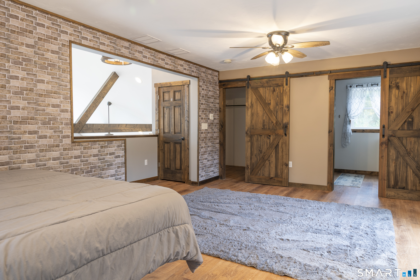
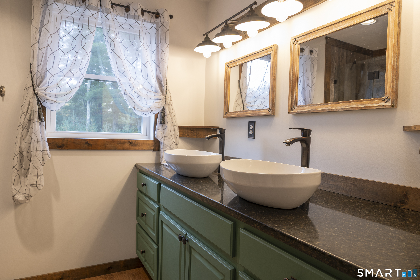
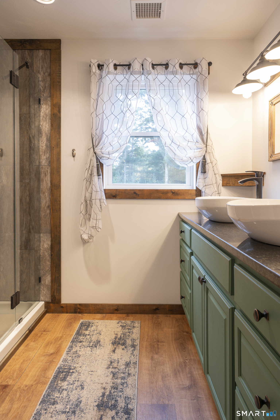
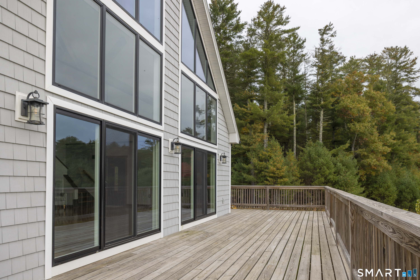
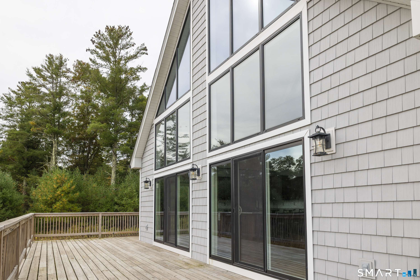
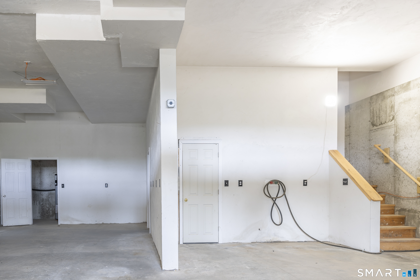
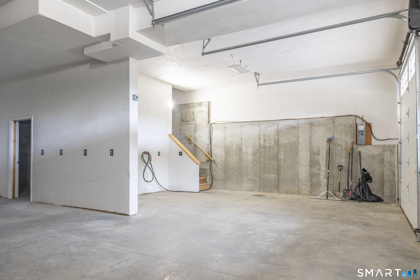
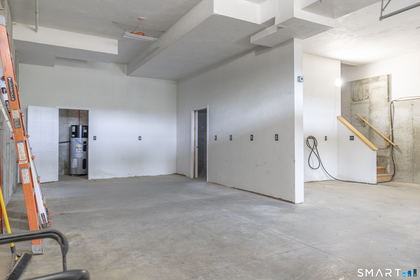
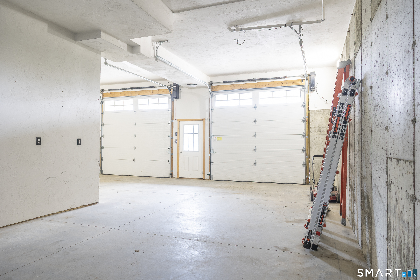
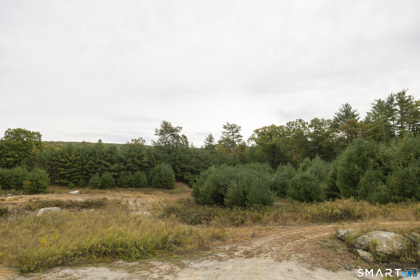
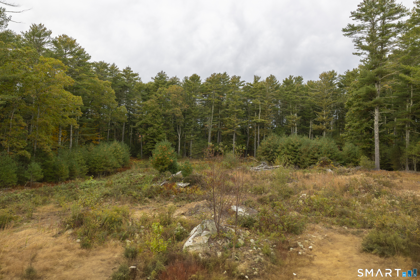
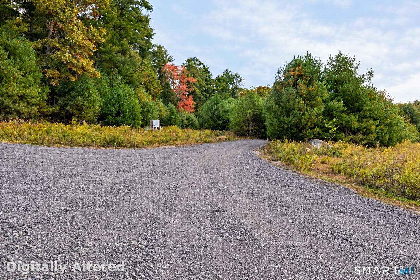
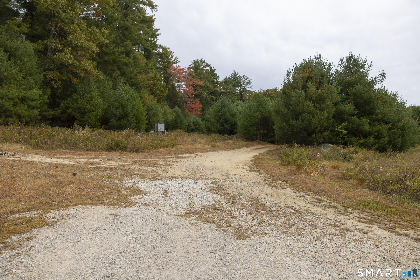
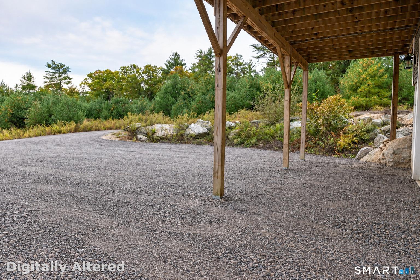
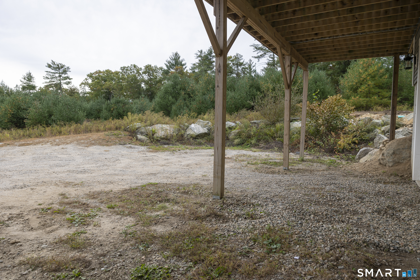
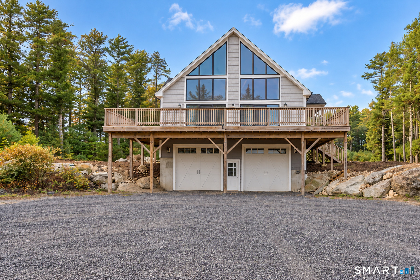
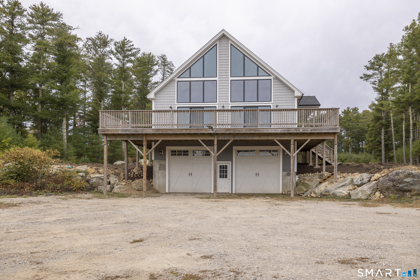
Privacy isn't just a feature here. It's a way of life. Set on 8.1 private acres, this distinctive chalet-inspired home, built in 2022, offers a remarkable blend of architectural character, modern comfort, and natural beauty. Soaring vaulted ceilings, exposed timber beams, hardwood floors, and a dramatic wall of windows create a warm, light-filled interior that embraces the surrounding landscape. The open-concept living area features a welcoming fireplace and flows into a spacious kitchen with granite countertops, stainless steel appliances, generous cabinetry, and a center island. Expansive decking invites outdoor living, while the combination of cleared land and mature woodland provides a peaceful, secluded setting. Three bedrooms, two full baths, propane heat, and an oversized two-car garage with high ceilings and oversized doors add comfort and versatility. A special property offering privacy, individuality, and room to breathe.
Listing Courtesy of ERA Key Realty Services
Our team consists of dedicated real estate professionals passionate about helping our clients achieve their goals. Every client receives personalized attention, expert guidance, and unparalleled service. Meet our team:

Broker/Owner
860-214-8008
Email
Broker/Owner
843-614-7222
Email
Associate Broker
860-383-5211
Email
Realtor®
860-919-7376
Email
Realtor®
860-538-7567
Email
Realtor®
860-222-4692
Email
Realtor®
860-539-5009
Email
Realtor®
860-681-7373
Email
Acres : 8.1
Appliances Included : Gas Range, Microwave, Range Hood, Refrigerator, Freezer, Dishwasher
Basement : Full
Full Baths : 2
Baths Total : 2
Beds Total : 3
City : Thompson
Cooling : Central Air
County : Windham
Elementary School : Per Board of Ed
Fireplaces : 1
Foundation : Concrete
Fuel Tank Location : In Ground
Garage Parking : Under House Garage, Off Street Parking, Driveway
Garage Slots : 2
Description : Secluded, Cleared, Rolling
Amenities : Golf Course
Neighborhood : N/A
Parcel : 2325165
Total Parking Spaces : 10
Postal Code : 06277
Roof : Asphalt Shingle
Sewage System : Septic
SgFt Description : Buyer and Buyer Agent must perform any/all due diligence.
Total SqFt : 1820
Tax Year : July 2026-June 2027
Total Rooms : 5
Watersource : Private Well
weeb : RPR, IDX Sites, Realtor.com
Phone
860-384-7624
Address
20 Hopmeadow St, Unit 821, Weatogue, CT 06089
