
Bedrooms
Bathrooms
Sq Ft
Price
Cheshire, Connecticut
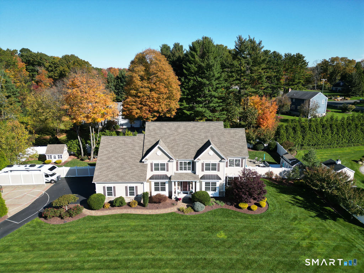
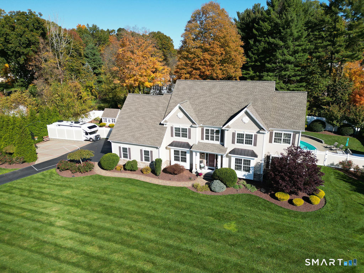
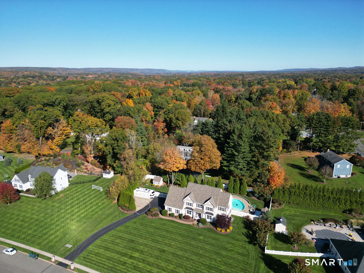
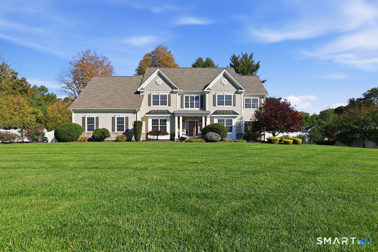
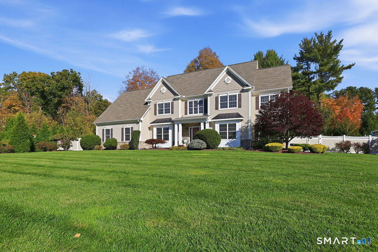
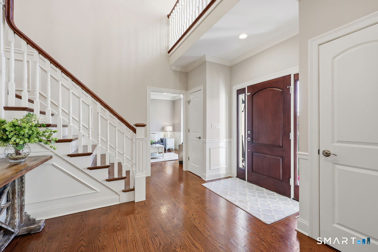
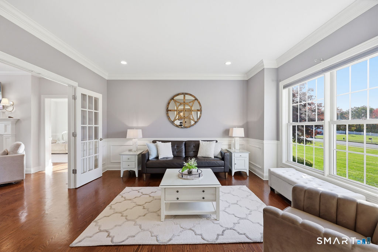
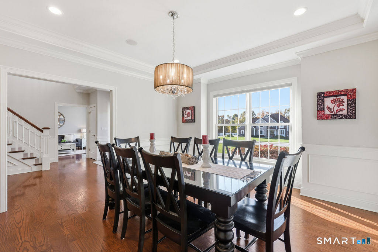
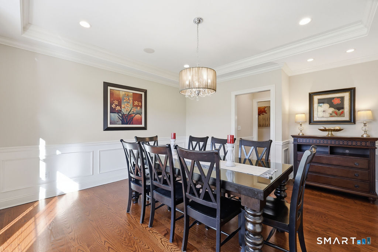
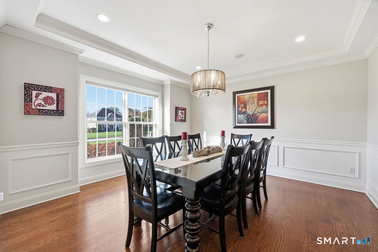
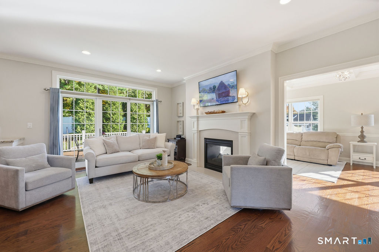
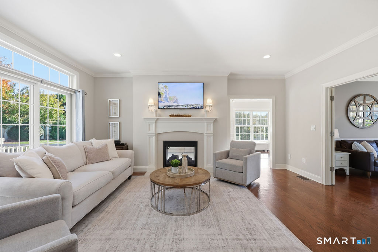
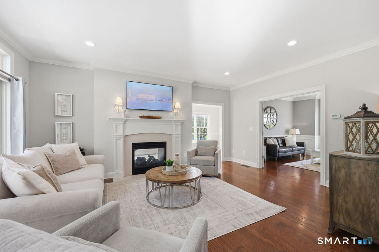
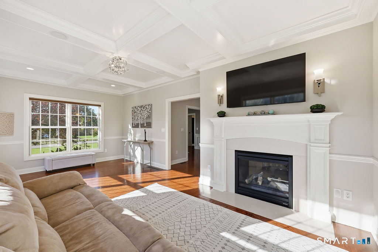
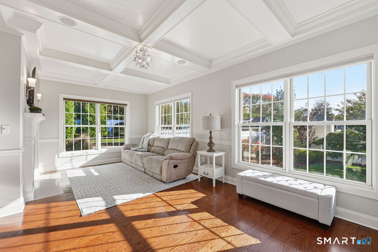
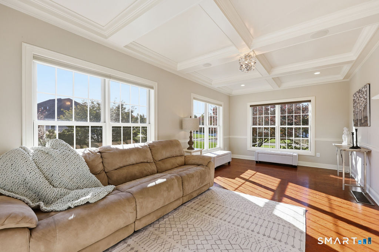
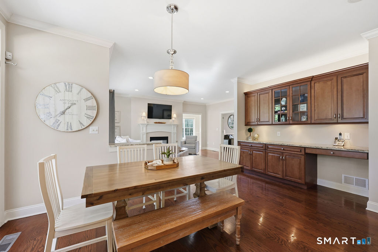
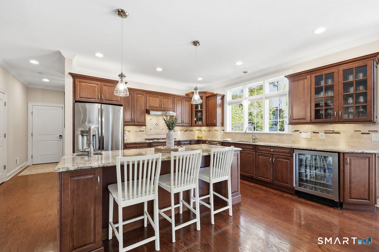
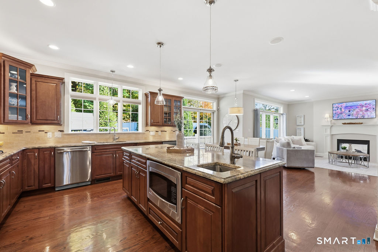
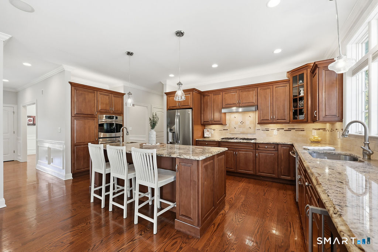
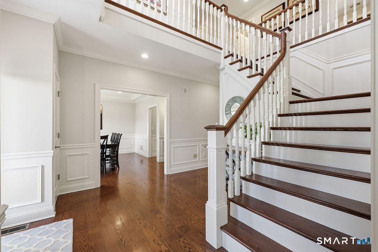
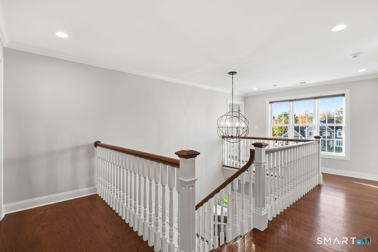
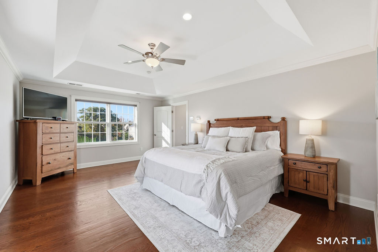
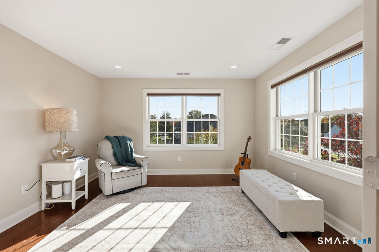
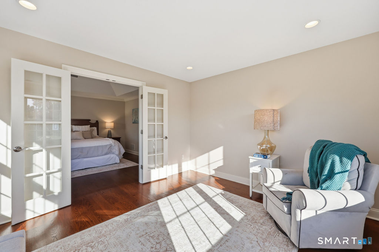
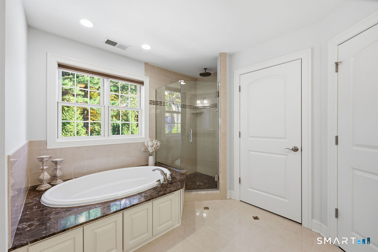
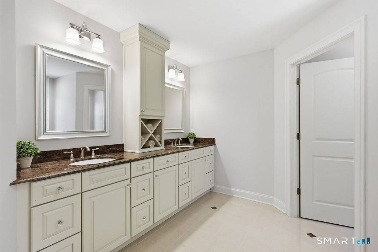
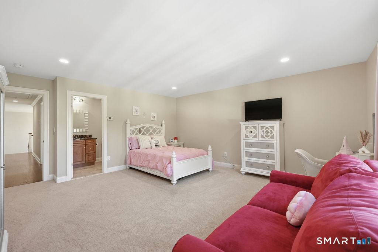
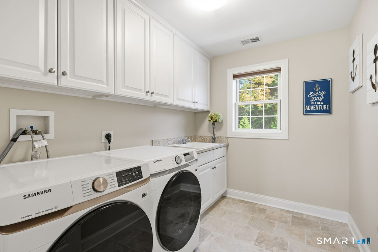
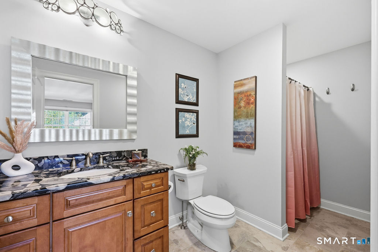
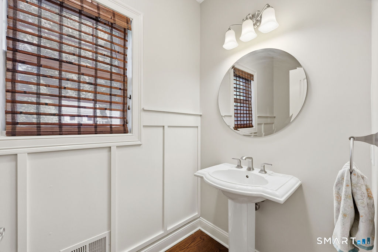
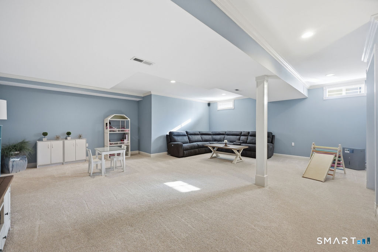
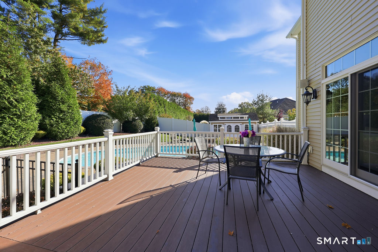
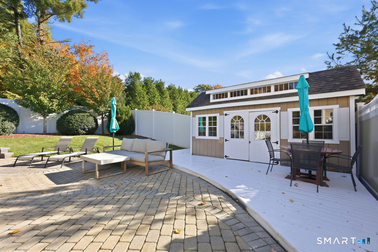
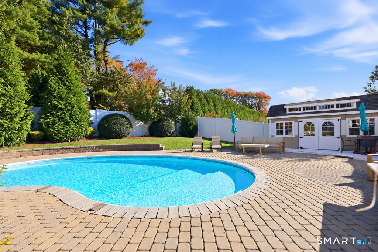
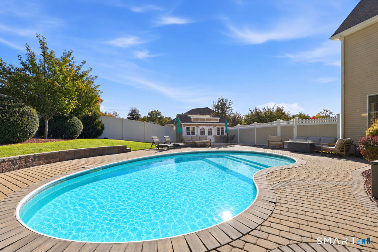
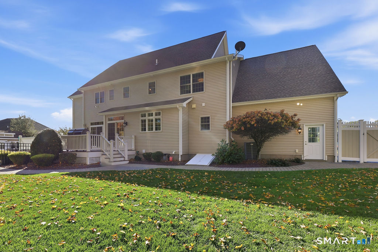
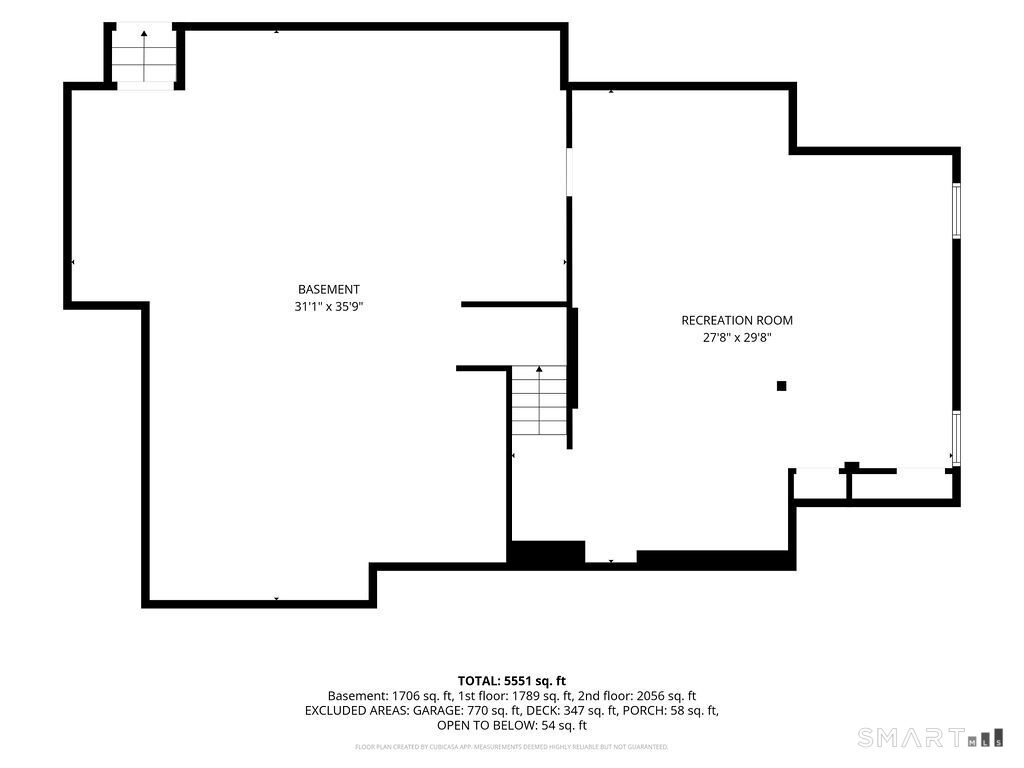
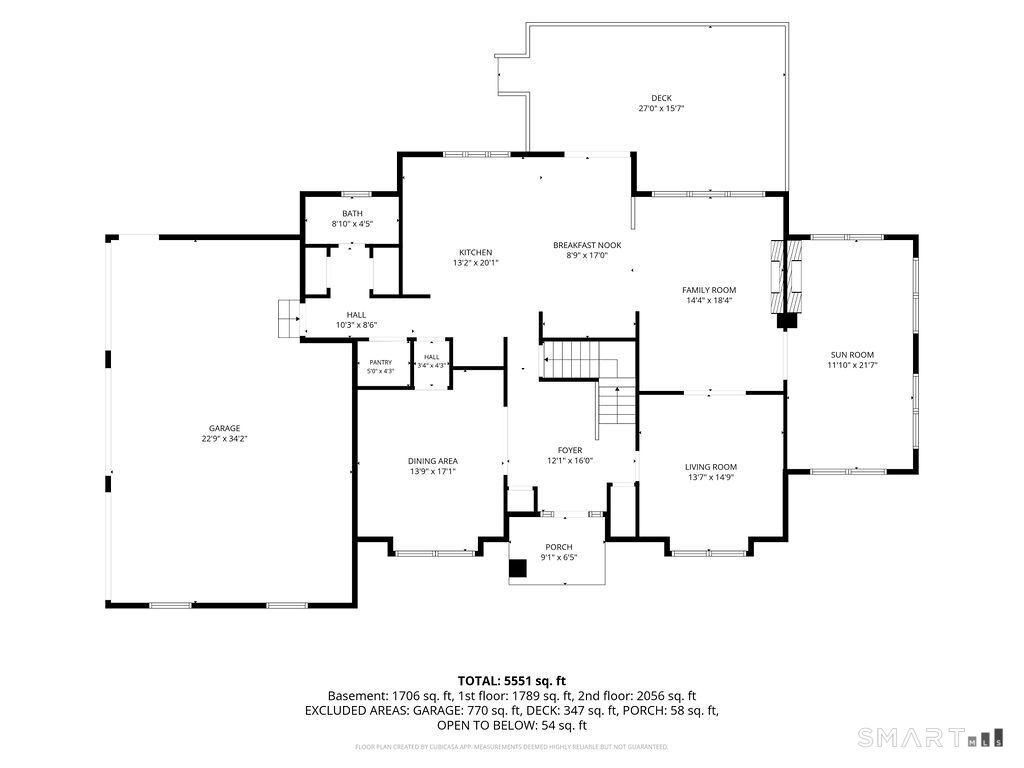
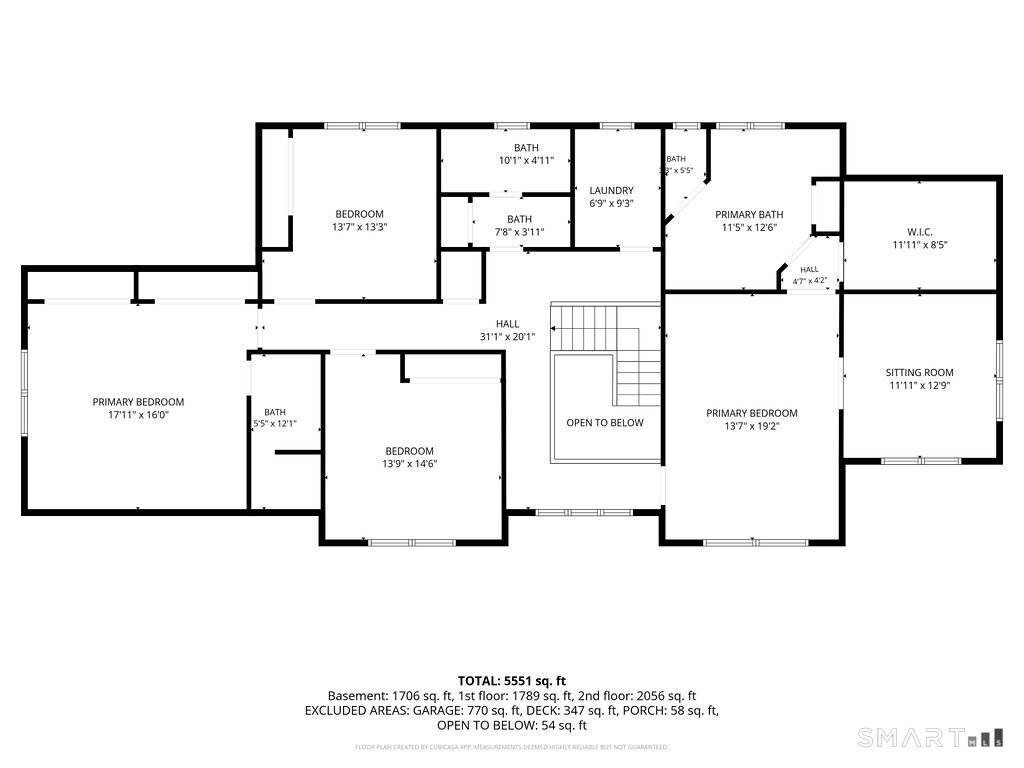
Welcome to 20 Baxter Court, an impressive Colonial offering luxury, space, and exceptional outdoor living in a desirable Cheshire cul-de-sac setting. Set on beautifully landscaped grounds, this 4-bedroom home offers 3815 square feet of living space, plus an additional 700-square-foot finished lower level. Inside, hardwood floors, crown molding, and refined architectural details create an elegant yet inviting atmosphere. The formal dining room is ideal for entertaining, while the private office provides a dedicated work-from-home retreat. The living and family rooms share a striking dual-sided gas fireplace, creating warmth and continuity between these inviting gathering spaces. The spacious eat-in kitchen features granite countertops, a center island, double wall ovens, and sliders leading to the outdoor entertaining area. Upstairs, the generous primary suite offers hardwood flooring, a walk-in closet, a sitting room, and a full bath with both a separate shower and soaking tub. Three additional bedrooms, full baths, and convenient second-floor laundry complete the upper level. The finished lower level, with 9-foot ceilings, adds versatile space for recreation, entertaining, or relaxing. Step outside to your own private retreat featuring a heated and cooled saltwater inground pool, expansive paver patio, maintenance-friendly AZEK deck, irrigation system, and beautifully maintained grounds. Enjoy additional outdoor recreation with a half-court basketball area
Listing Courtesy of Keller Williams Realty Prtnrs.
Our team consists of dedicated real estate professionals passionate about helping our clients achieve their goals. Every client receives personalized attention, expert guidance, and unparalleled service. Meet our team:

Broker/Owner
860-214-8008
Email
Broker/Owner
843-614-7222
Email
Associate Broker
860-383-5211
Email
Realtor®
860-919-7376
Email
Realtor®
860-538-7567
Email
Realtor®
860-222-4692
Email
Realtor®
860-539-5009
Email
Realtor®
860-681-7373
Email
Acres : 0.94
Appliances Included : Gas Cooktop, Wall Oven, Microwave, Range Hood, Refrigerator, Dishwasher, Disposal, Wine Chiller
Attic : Storage Space, Pull-Down Stairs
Basement : Full, Heated, Storage, Cooled, Partially Finished
Full Baths : 3
Half Baths : 1
Baths Total : 4
Beds Total : 4
City : Cheshire
Cooling : Central Air, Zoned
County : New Haven
Elementary School : Highland
Fireplaces : 1
Foundation : Concrete
Fuel Tank Location : In Ground
Garage Parking : Attached Garage, Paved, RV/Boat Pad, Driveway
Garage Slots : 3
Description : Fence - Partial, Level Lot, On Cul-De-Sac, Professionally Landscaped
Middle School : Dodd
Amenities : Basketball Court
Neighborhood : N/A
Parcel : 2623698
Total Parking Spaces : 4
Pool Description : Heated, Safety Fence, Vinyl, Salt Water, In Ground Pool
Postal Code : 06410
Roof : Asphalt Shingle
Sewage System : Septic
Total SqFt : 4515
Tax Year : July 2026-June 2027
Total Rooms : 10
Watersource : Public Water Connected
weeb : RPR, IDX Sites, Realtor.com
Phone
860-384-7624
Address
20 Hopmeadow St, Unit 821, Weatogue, CT 06089
