
Bedrooms
Bathrooms
Sq Ft
Price
Darien, Connecticut
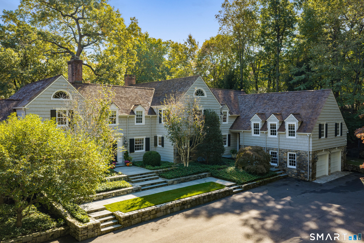
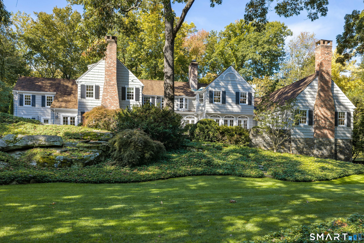
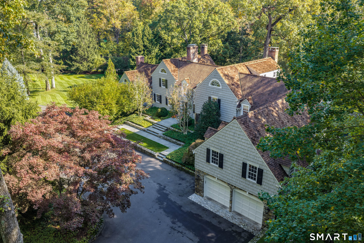
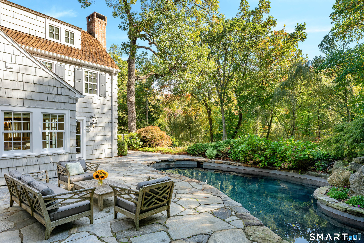
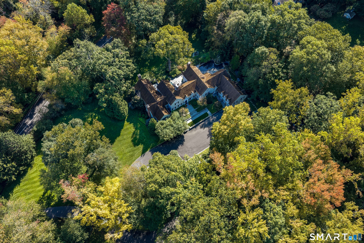
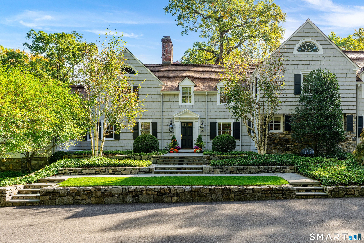
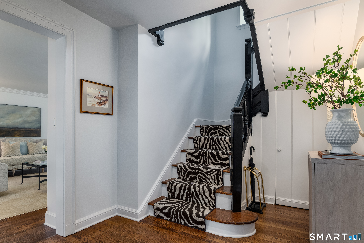
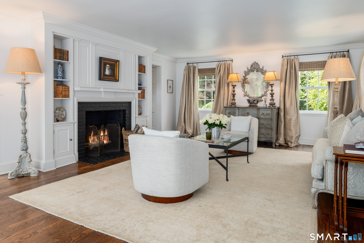
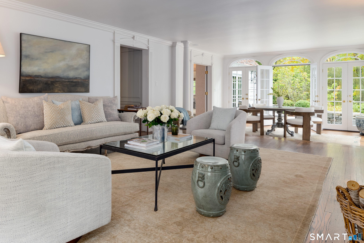
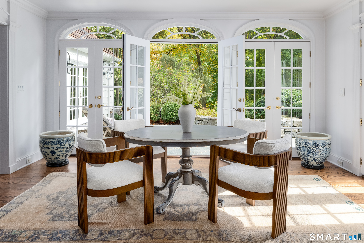
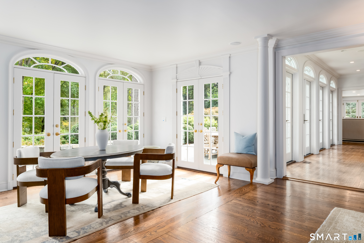
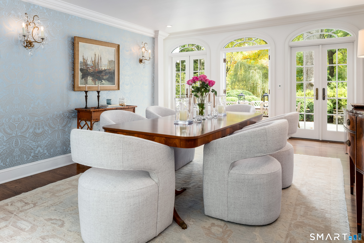
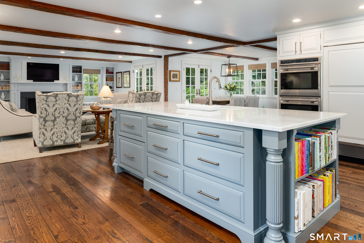
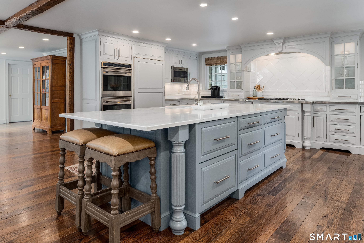
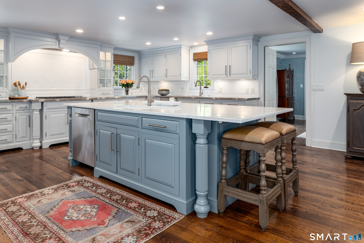
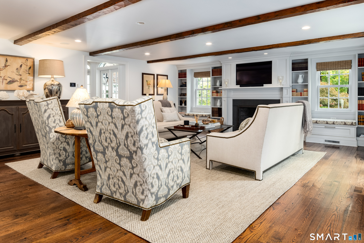
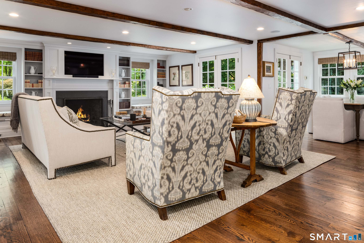
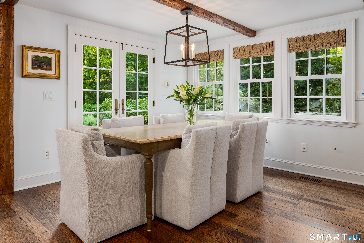
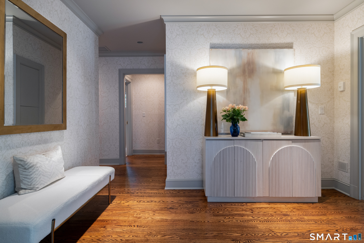
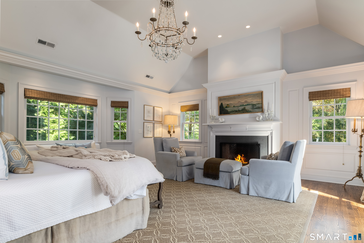
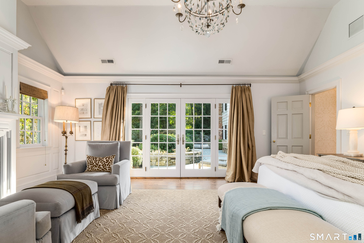
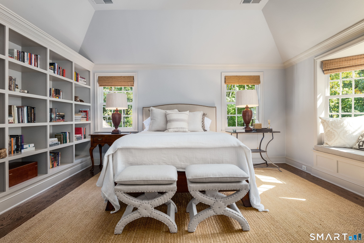
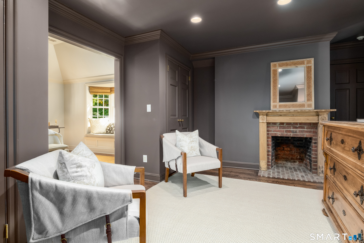
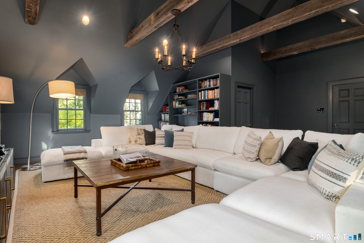
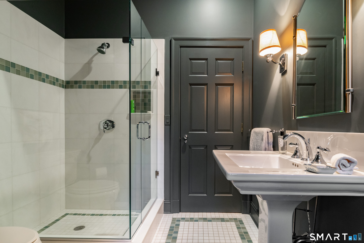
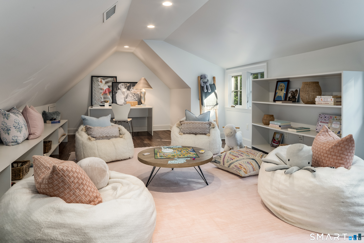
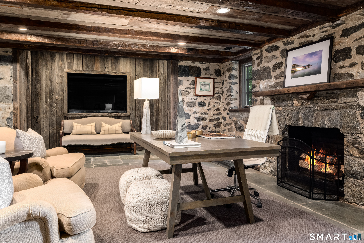
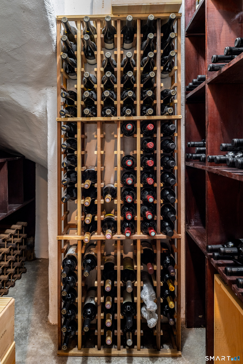
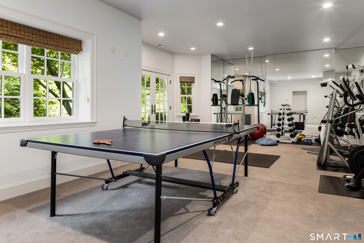
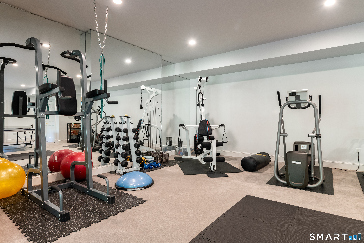
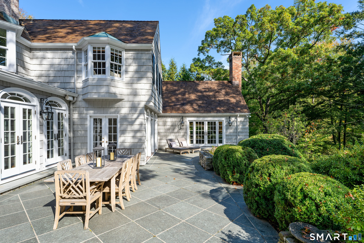
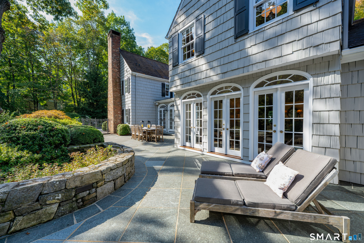
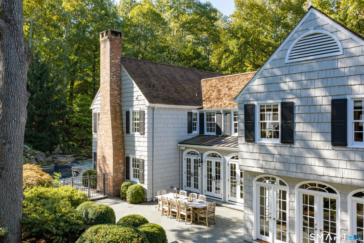
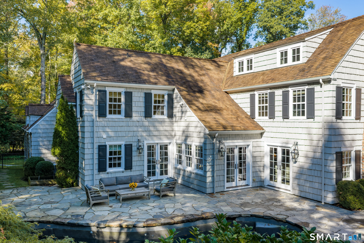
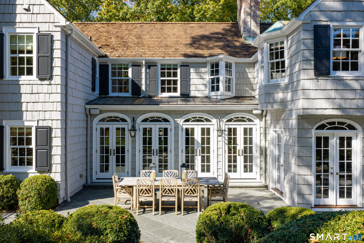
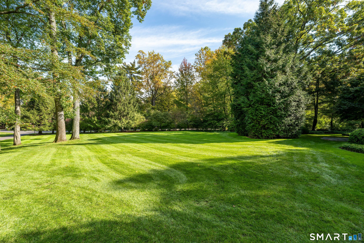
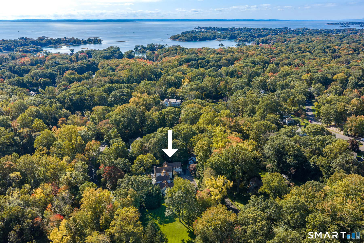
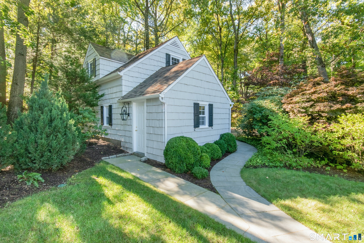
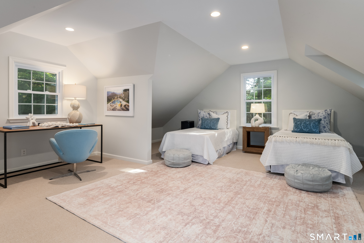
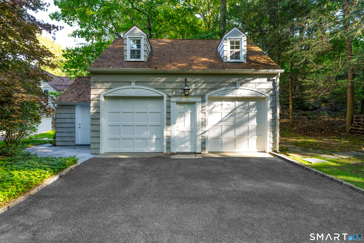
In the prestigious Tokeneke Association, this elegant 8,300sf Colonial on 1.78 acres sits above lawns and beautiful gardens. Almost a 40% new addition and extensive renovations in 2006, the owners respected the architectural heritage while introducing the ease and refinement of contemporary living. The pool and spa sit within the back wraparound terrace, now an exceptional outdoor living sanctuary. A living room, sunroom, formal dining room, the connecting kitchen and family room with fireplace and the spectacular first floor primary wing all open through French doors onto the sunlit terrace and sweeping lawns. The vaulted primary suite with fireplace, his/her baths and dressing rooms leads to your own patio. Steps from the entry foyer is an elegant living and dining room, and a beautiful kitchen with an impressive nine-foot marble island opens onto the family room with fireplace and breakfast room all opening to the gardens, creating a natural flow from formal living to relaxed everyday life. Upstairs is a second primary suite with fireplace and sitting room and three additional en suite bedrooms. A cathedral ceiling great room with exposed beams and attached bath creates the ultimate in an entertaining space. A playroom is on the third floor. The walk-out lower level features a stone and wood office with bar and wine cellar and exercise room. A two car garage cottage has heated upstairs office/sleeping room. Serene and private. 47 miles NYC. The best of Darien
Listing Courtesy of Brown Harris Stevens
Our team consists of dedicated real estate professionals passionate about helping our clients achieve their goals. Every client receives personalized attention, expert guidance, and unparalleled service. Meet our team:

Broker/Owner
860-214-8008
Email
Broker/Owner
843-614-7222
Email
Associate Broker
860-383-5211
Email
Realtor®
860-919-7376
Email
Realtor®
860-538-7567
Email
Realtor®
860-222-4692
Email
Realtor®
860-539-5009
Email
Realtor®
860-681-7373
Email
Acres : 1.78
Appliances Included : Oven/Range, Wall Oven, Microwave, Refrigerator, Freezer, Dishwasher, Washer, Electric Dryer, Wine Chiller
Association Fee Includes : Security Service, Road Maintenance
Attic : Partially Finished, Walk-In
Basement : Partial, Partial With Walk-Out
Full Baths : 7
Half Baths : 2
Baths Total : 9
Beds Total : 5
City : Darien
Cooling : Central Air
County : Fairfield
Elementary School : Tokeneke
Fireplaces : 5
Foundation : Concrete, Stone
Fuel Tank Location : In Basement
Garage Parking : Attached Garage, Detached Garage, Paved, Driveway
Garage Slots : 4
Description : Fence - Partial, Secluded, Some Wetlands, Lightly Wooded, Professionally Landscaped
Middle School : Middlesex
Amenities : Library, Medical Facilities, Paddle Tennis, Park, Public Rec Facilities, Public Transportation, Shopping/Mall, Tennis Courts
Neighborhood : Tokeneke
Parcel : 108807
Total Parking Spaces : 18
Pool Description : Gunite, Heated, Spa, Alarm, In Ground Pool
Postal Code : 06820
Roof : Wood Shingle
Additional Room Information : Foyer, Gym, Mud Room, Sitting Room, Wine Cellar
Sewage System : Septic
Total SqFt : 8388
Tax Year : July 2025-June 2026
Total Rooms : 13
Watersource : Public Water Connected
weeb : RPR, IDX Sites, Realtor.com
Phone
860-384-7624
Address
20 Hopmeadow St, Unit 821, Weatogue, CT 06089
