
Bedrooms
Bathrooms
Sq Ft
Price
Branford, Connecticut
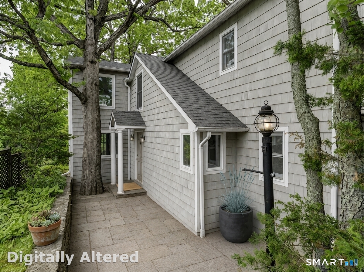
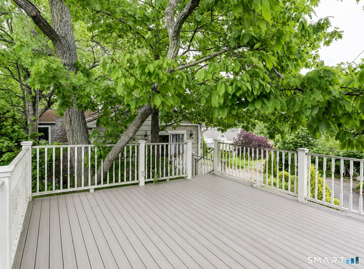
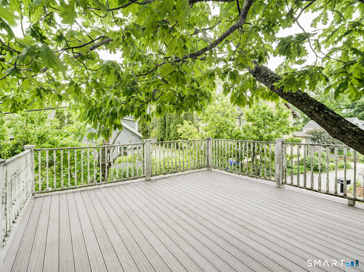
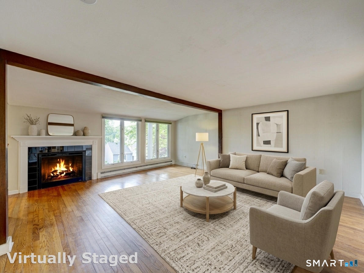
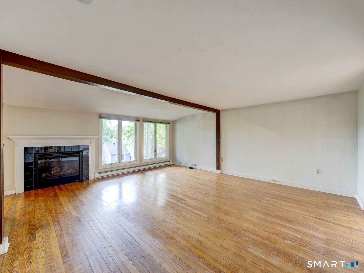
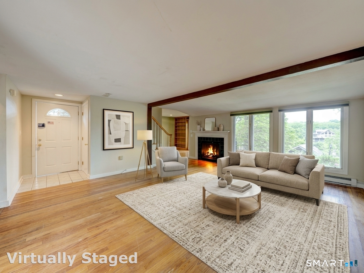
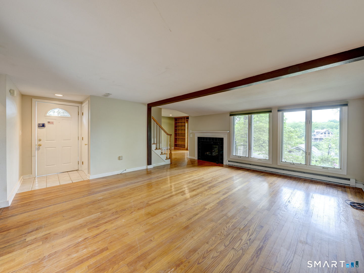
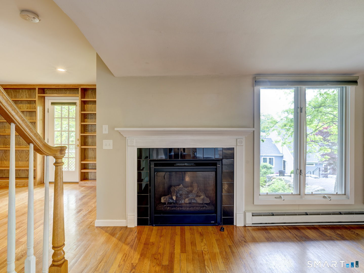
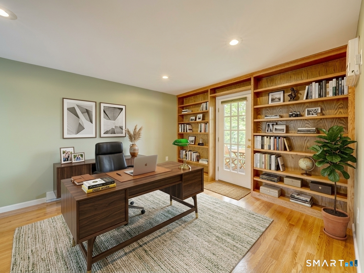
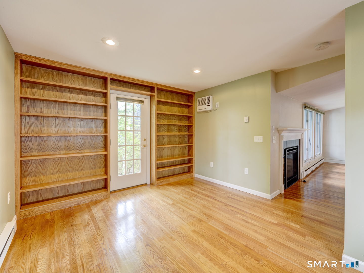
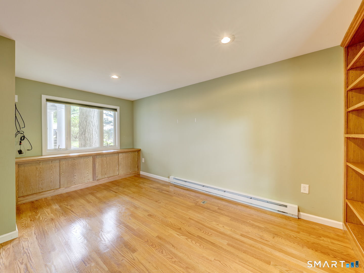
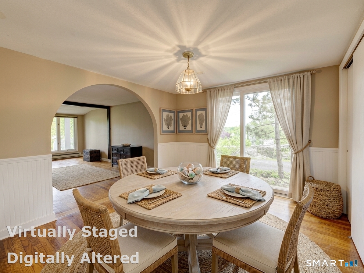
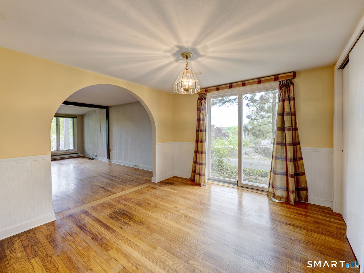
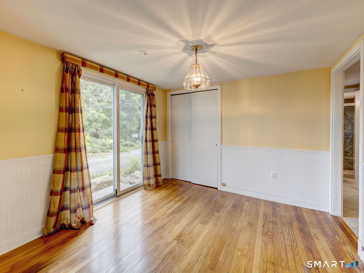
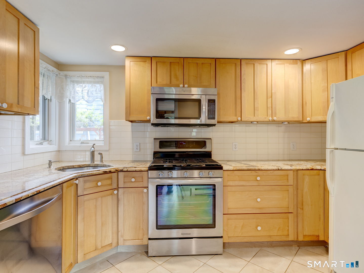
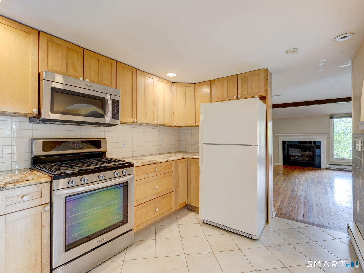
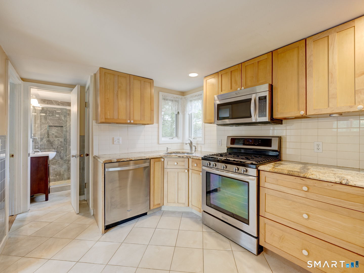
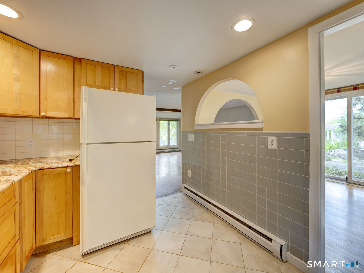
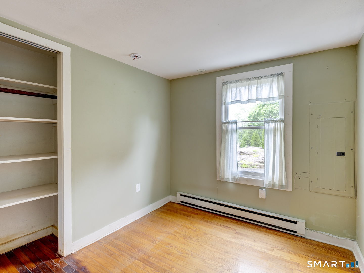
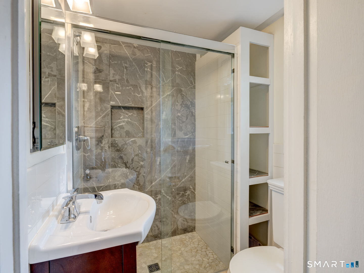
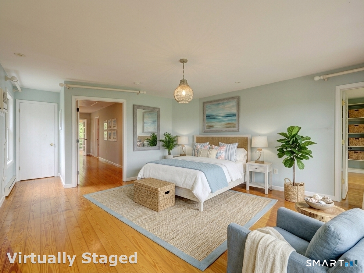
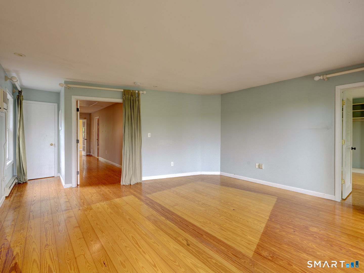
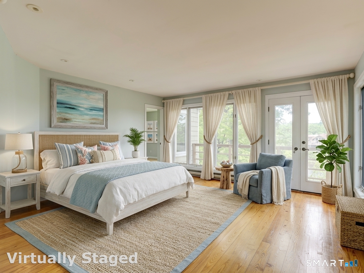
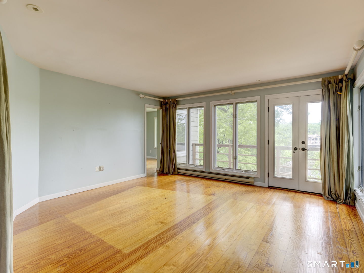
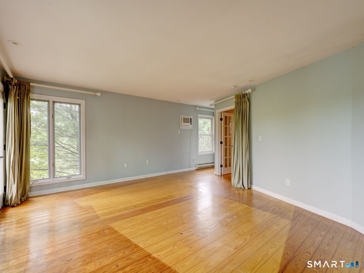
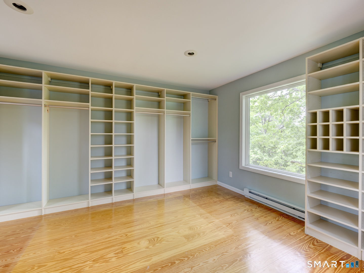
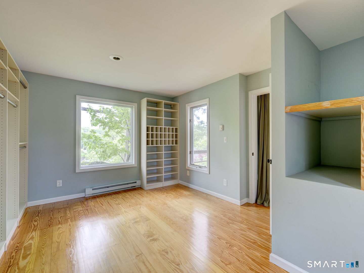
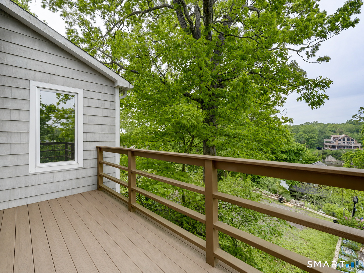
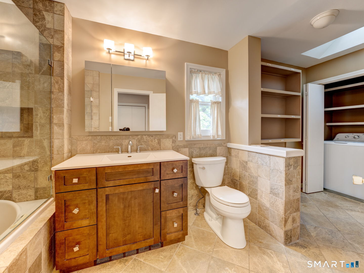
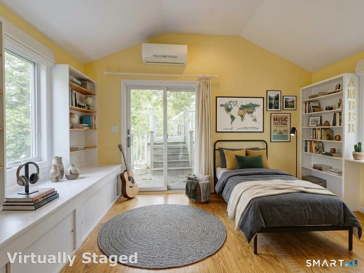
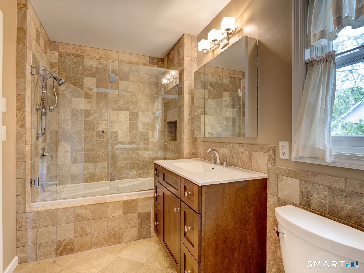
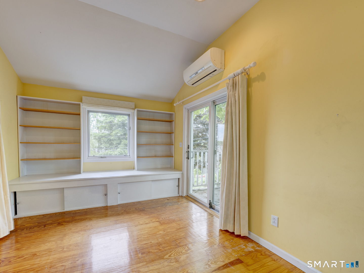
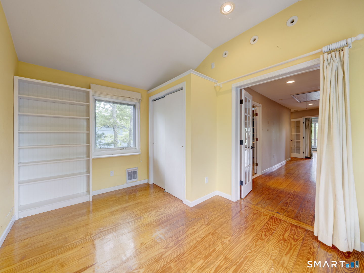
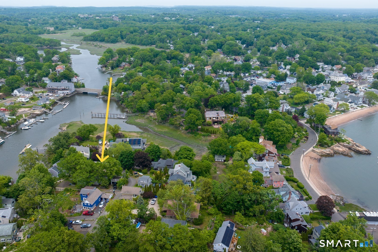
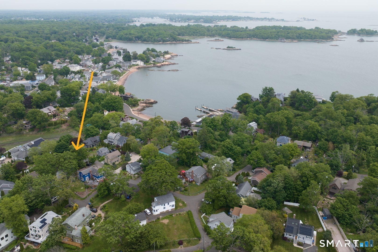
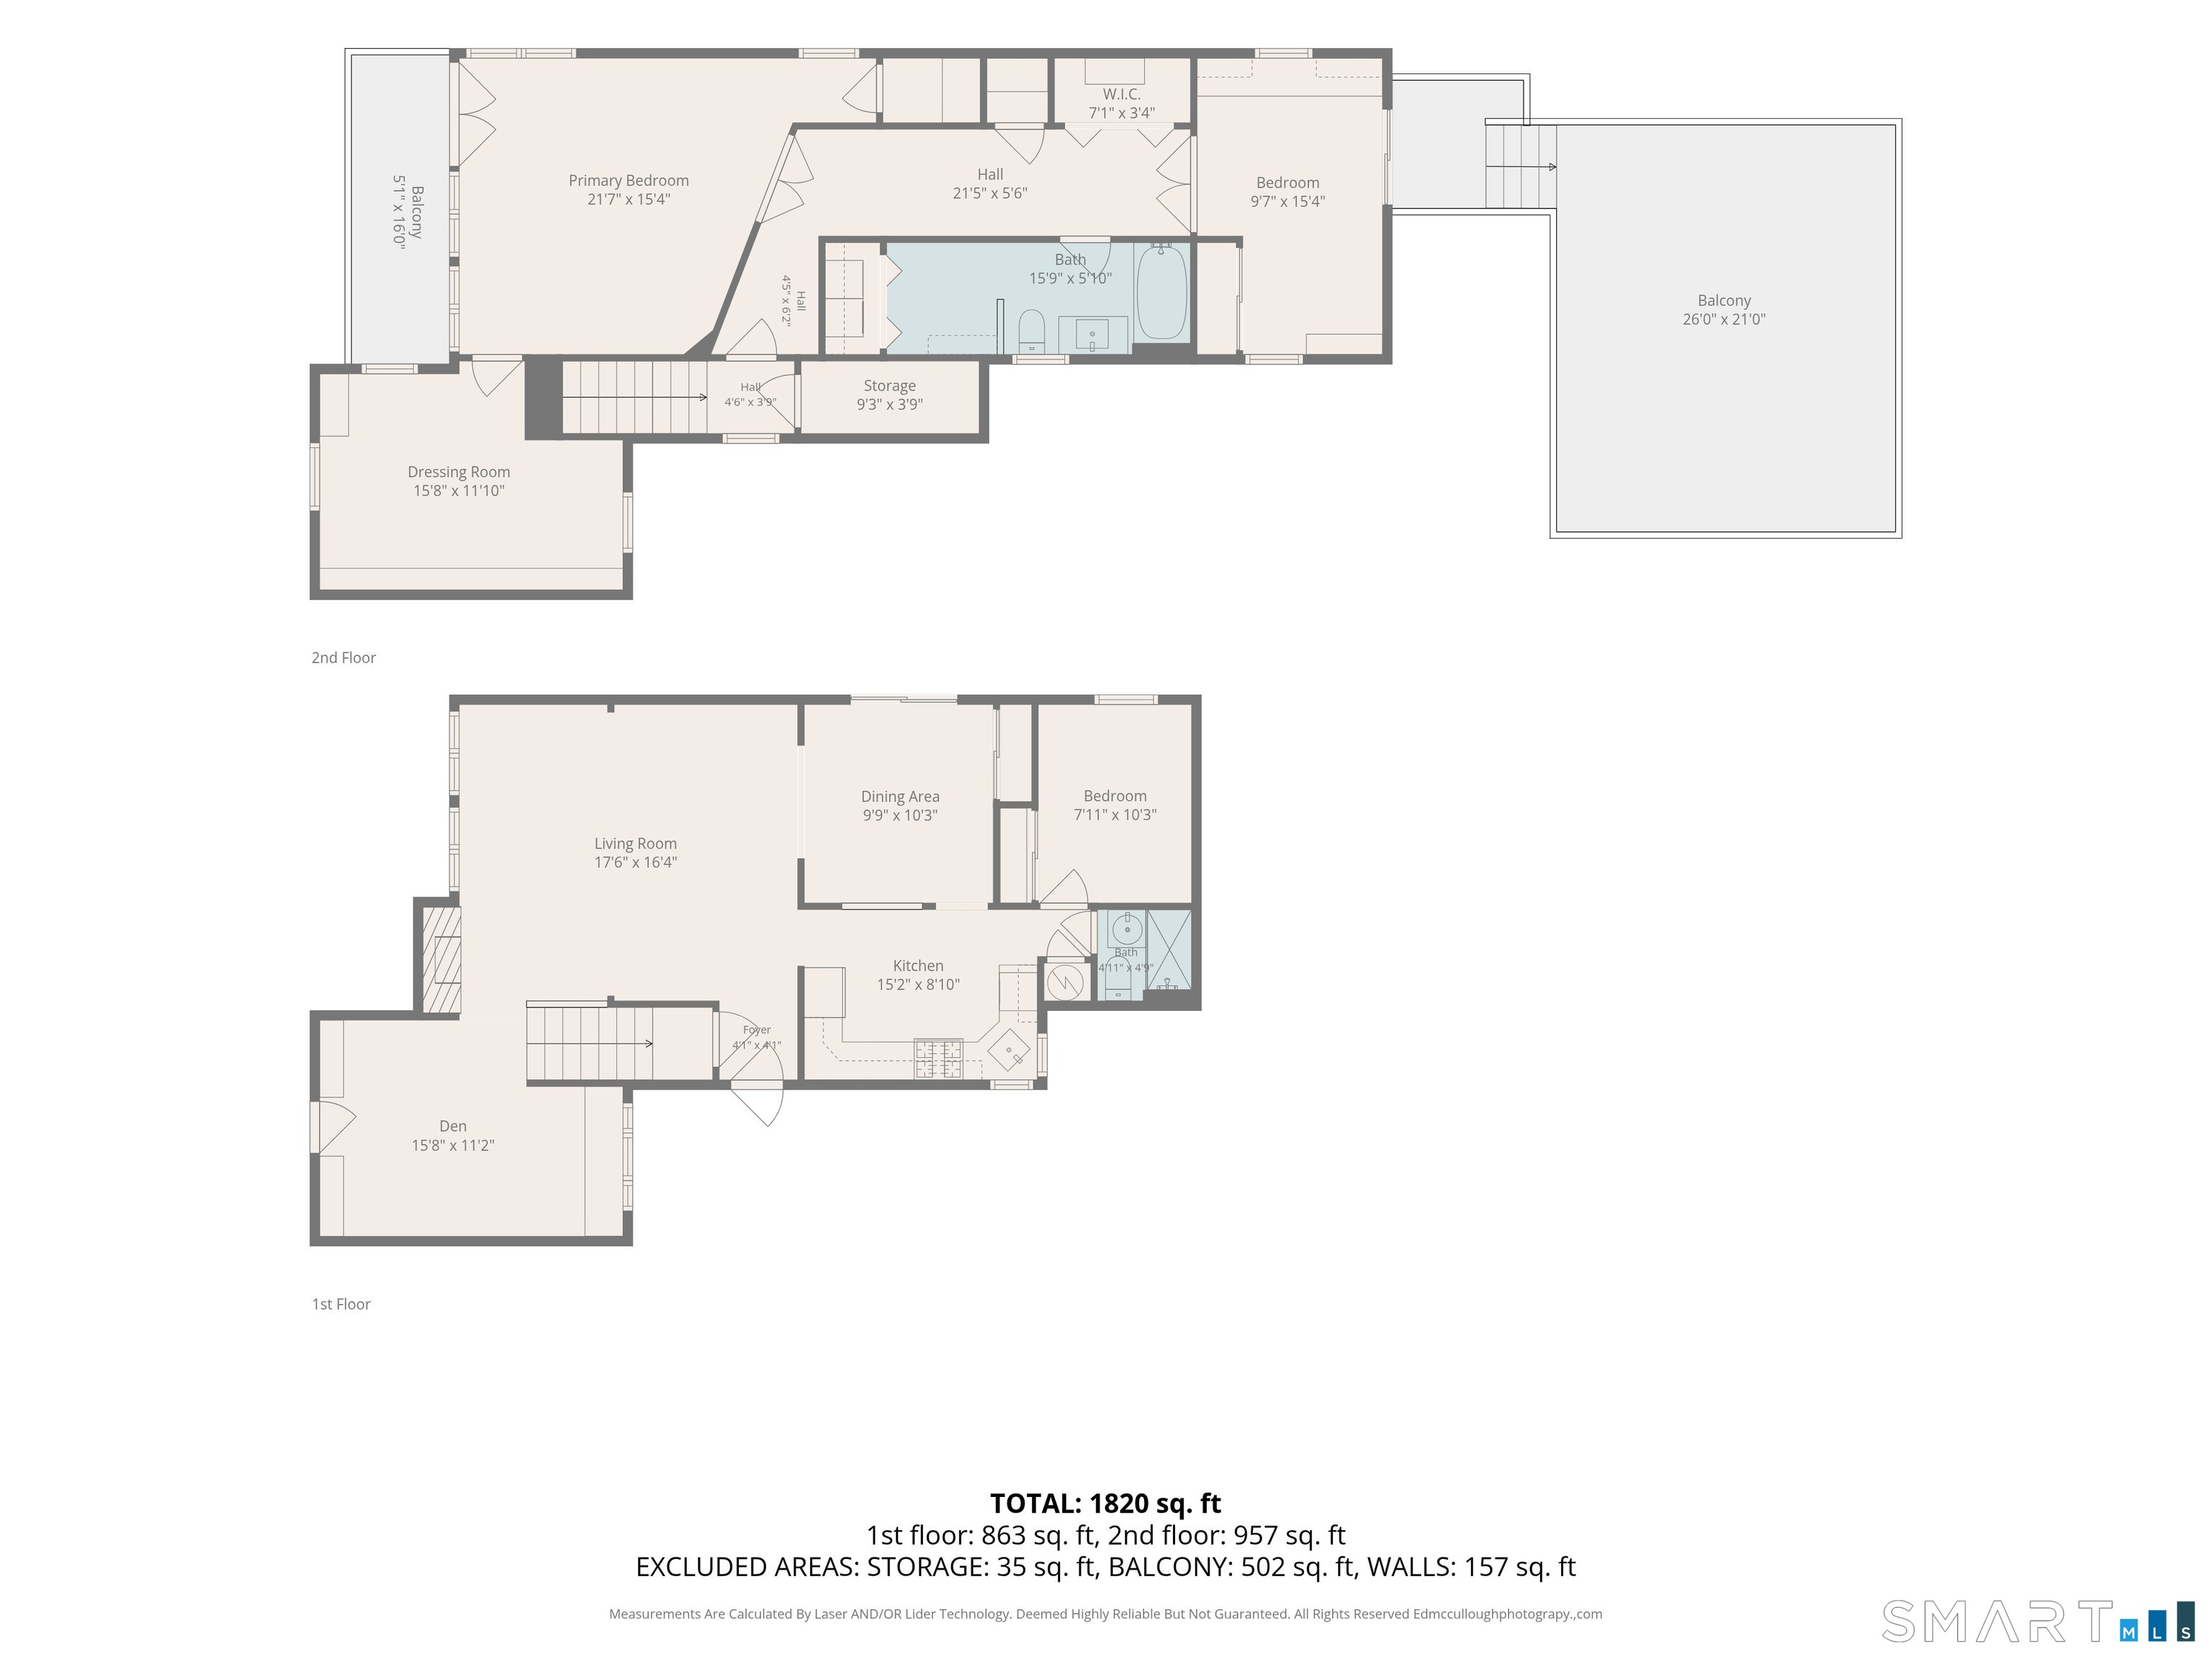
**Shoreline living without the shoreline price tag!** Just minutes from Branford's beaches, marinas, restaurants, and charming town center, 120 Highland Avenue offers an opportunity to enjoy coastal Connecticut at an exceptional value. With nearly 2,000 square feet, 3 bedrooms, and 2 full baths, this home offers more space and flexibility than you might expect. Inside, you'll find an oversized living room, a separate library perfect for a home office or quiet retreat, and a convenient first-floor bedroom with a full bath. Upstairs, the updated primary suite features an impressively spacious dressing room and walk-in closet, along with another bedroom equipped with its own Mitsubishi heating and cooling system. Central air adds comfort throughout the home. Step outside to the expansive deck, where you can entertain, unwind, and enjoy seasonal glimpses of the water. With the shoreline just minutes away, this is your chance to create a coastal getaway or year-round home that truly reflects your style. Bring your vision, make the updates you want, and take advantage of one of the area's most compelling opportunities. **The location is already here. The possibilities are yours. Make it your own!**
Listing Courtesy of Dave Jones Realty, LLC
Our team consists of dedicated real estate professionals passionate about helping our clients achieve their goals. Every client receives personalized attention, expert guidance, and unparalleled service. Meet our team:

Broker/Owner
860-214-8008
Email
Broker/Owner
843-614-7222
Email
Associate Broker
860-383-5211
Email
Realtor®
860-919-7376
Email
Realtor®
860-538-7567
Email
Realtor®
860-222-4692
Email
Realtor®
860-539-5009
Email
Realtor®
860-681-7373
Email
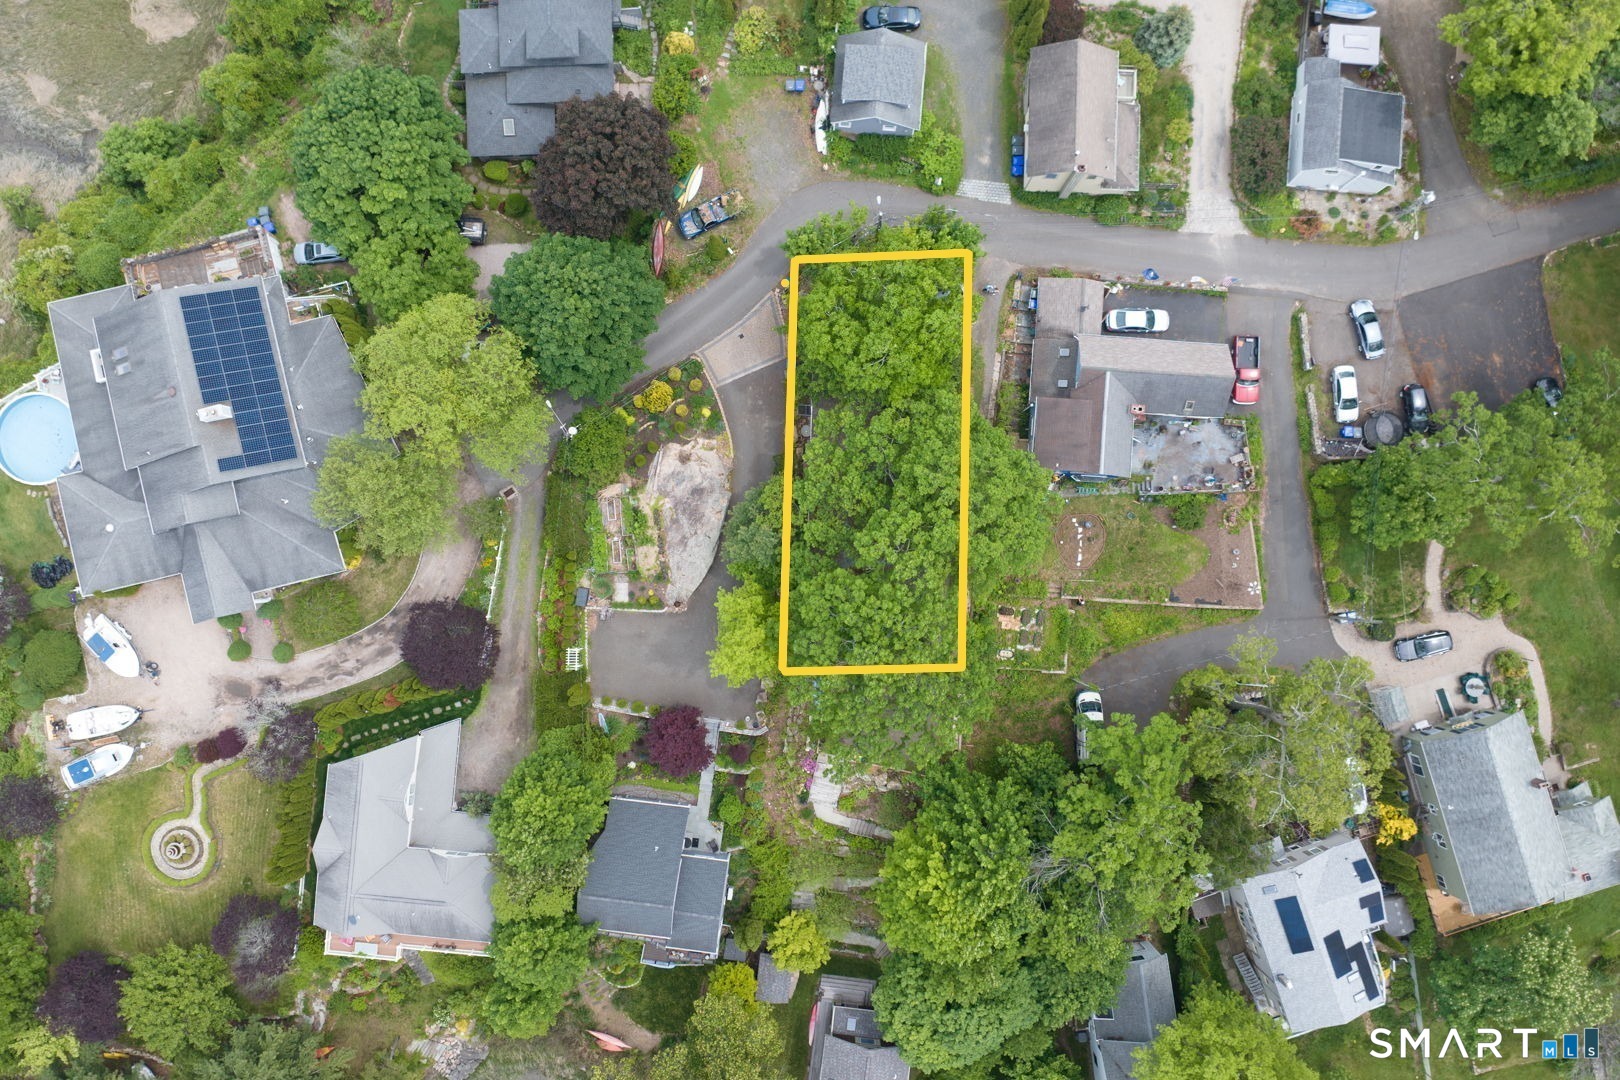
Acres : 0.12
Appliances Included : Oven/Range, Microwave, Refrigerator
Attic : Access Via Hatch
Basement : Crawl Space
Full Baths : 2
Baths Total : 2
Beds Total : 3
City : Branford
Cooling : Central Air, Split System, Wall Unit
County : New Haven
Elementary School : Per Board of Ed
Fireplaces : 1
Foundation : Concrete
Garage Parking : Unpaved
Description : N/A
Neighborhood : N/A
Parcel : 1060732
Total Parking Spaces : 2
Postal Code : 06405
Roof : Asphalt Shingle
Sewage System : Public Sewer Connected
Total SqFt : 1998
Tax Year : July 2026-June 2027
Total Rooms : 5
Watersource : Public Water Connected
weeb : RPR, IDX Sites, Realtor.com
Phone
860-384-7624
Address
20 Hopmeadow St, Unit 821, Weatogue, CT 06089
