
Bedrooms
Bathrooms
Sq Ft
Price
West Haven, Connecticut
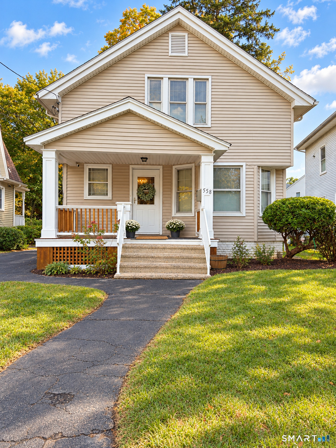
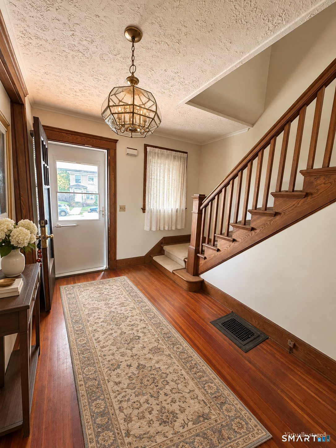
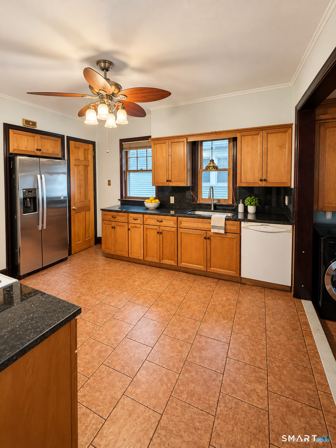
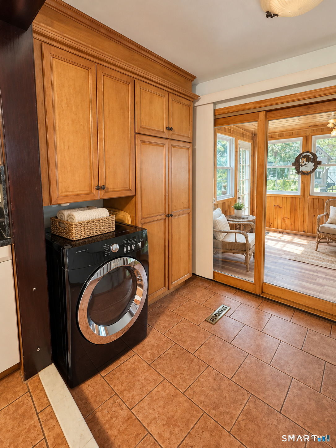
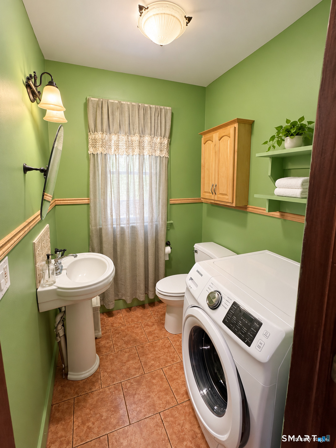
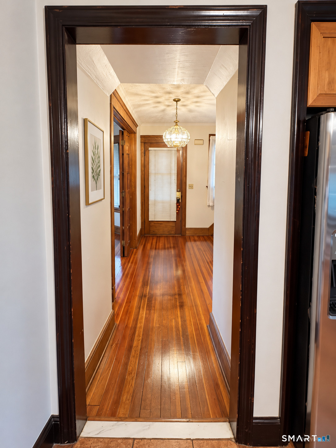
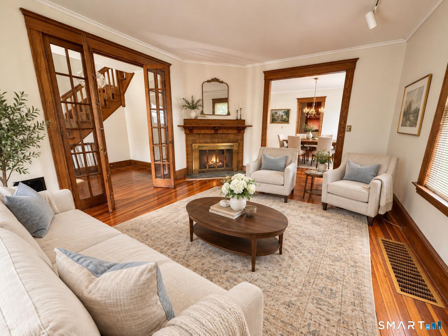
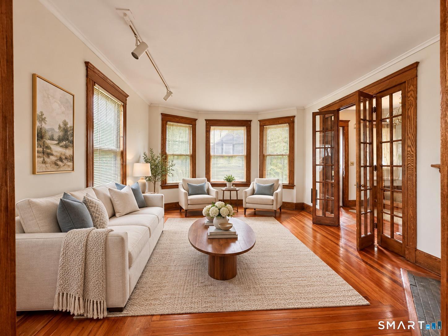
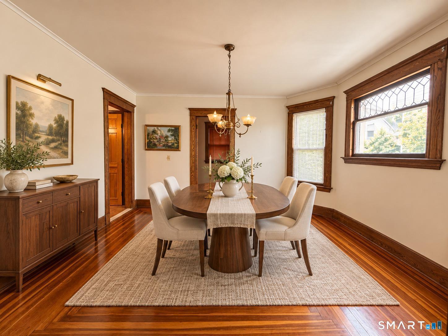
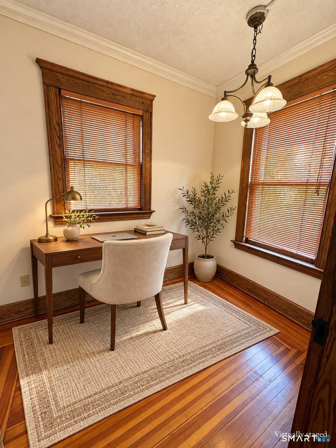
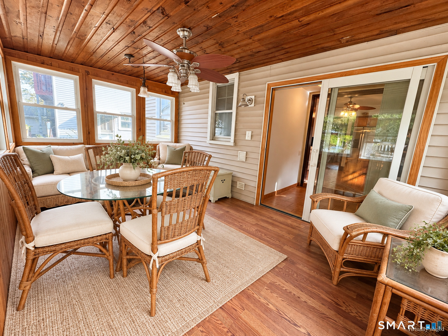
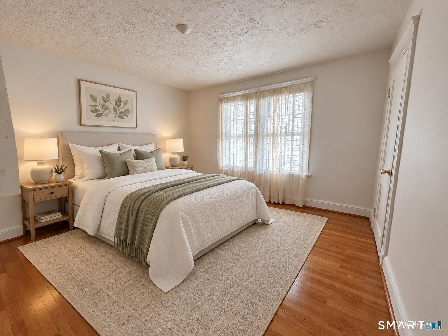
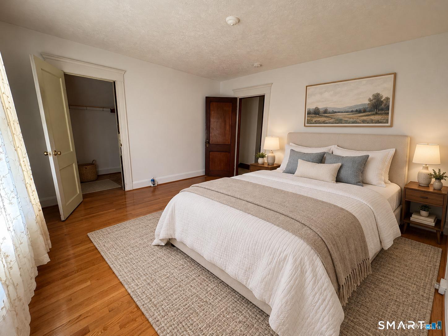
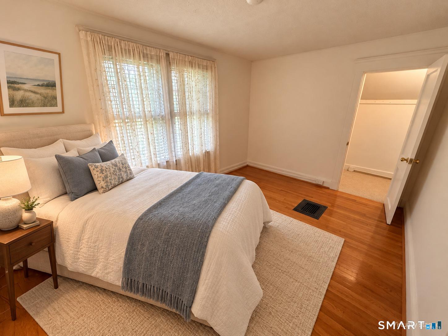
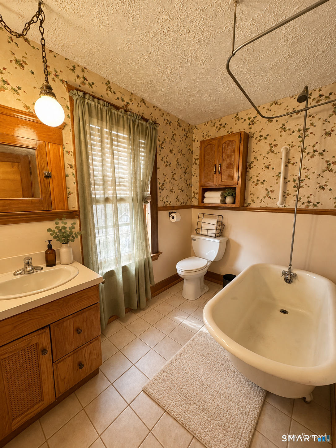
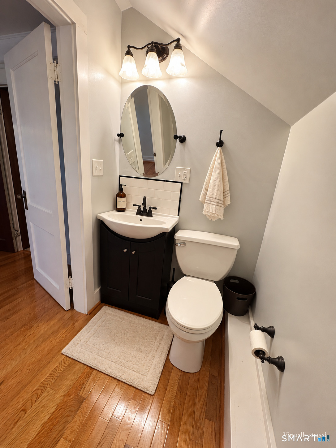
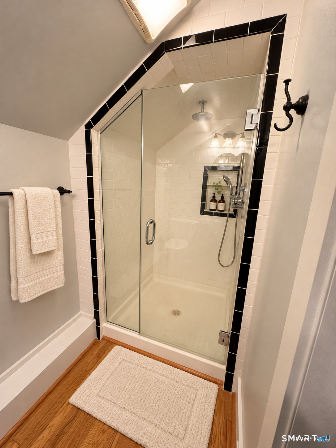
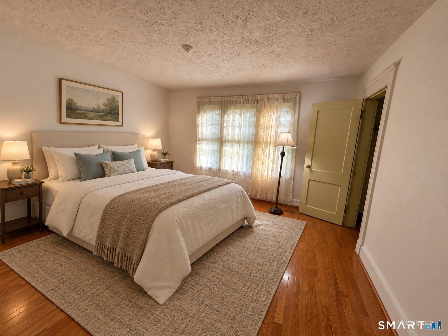
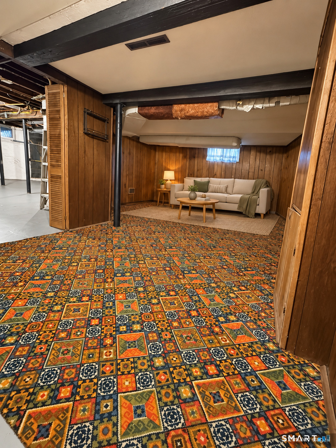
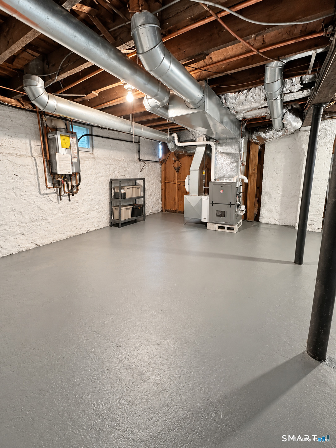
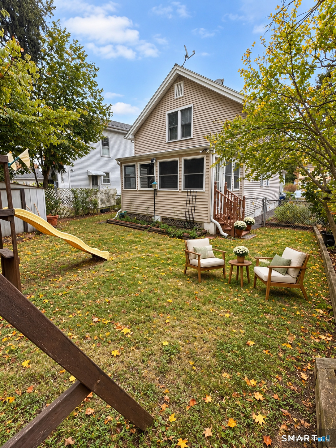
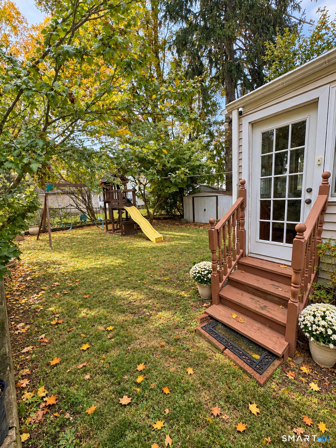
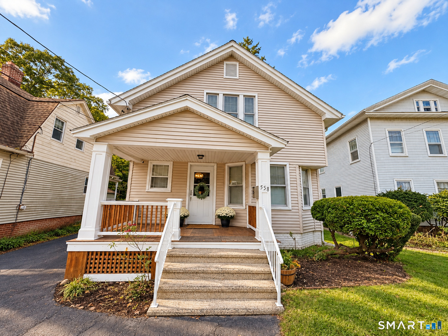
Beautifully maintained 3-bedroom, 2.5-bath single-family home offering comfort, charm, and convenience. The interior features pristine hardwood floors, a kitchen with granite countertops, and a versatile first-floor room ideal for a home office or play room. Enjoy the additional living space of a sunroom, convenient main-level laundry, and a partially finished basement. A welcoming front porch and a nice, level yard provide wonderful spaces to relax and entertain. Additional highlights include central air conditioning, a new furnace installed in 2024, and an on-demand hot water heater installed in 2023. Ideally located within walking distance of West Haven Beach and close to major highways, shopping, restaurants, and the West Haven train station. A wonderful opportunity to enjoy coastal living with everyday conveniences nearby!
Listing Courtesy of Coldwell Banker Realty
Our team consists of dedicated real estate professionals passionate about helping our clients achieve their goals. Every client receives personalized attention, expert guidance, and unparalleled service. Meet our team:

Broker/Owner
860-214-8008
Email
Broker/Owner
843-614-7222
Email
Associate Broker
860-383-5211
Email
Realtor®
860-919-7376
Email
Realtor®
860-538-7567
Email
Realtor®
860-222-4692
Email
Realtor®
860-539-5009
Email
Realtor®
860-681-7373
Email
Acres : 0.11
Appliances Included : Oven/Range, Microwave, Refrigerator, Freezer, Dishwasher, Washer, Dryer
Attic : Unfinished, Access Via Hatch
Basement : Full, Partially Finished, Concrete Floor
Full Baths : 2
Half Baths : 1
Baths Total : 3
Beds Total : 3
City : West Haven
Cooling : Central Air
County : New Haven
Elementary School : Per Board of Ed
Fireplaces : 1
Foundation : Concrete
Garage Parking : On Street Parking, Driveway
Description : Level Lot
Middle School : Per Board of Ed
Amenities : Bocci Court, Commuter Bus, Library, Medical Facilities, Park, Playground/Tot Lot, Public Transportation, Walk to Bus Lines
Neighborhood : N/A
Parcel : 1425490
Total Parking Spaces : 4
Postal Code : 06516
Roof : Asphalt Shingle
Sewage System : Public Sewer Connected
SgFt Description : There is an additional finished space in an enclosed 3 season sunroom and in the basement.
Total SqFt : 1518
Tax Year : July 2026-June 2027
Total Rooms : 6
Watersource : Public Water Connected
weeb : RPR, IDX Sites, Realtor.com
Phone
860-384-7624
Address
20 Hopmeadow St, Unit 821, Weatogue, CT 06089
