
Bedrooms
Bathrooms
Sq Ft
Price
Cheshire, Connecticut
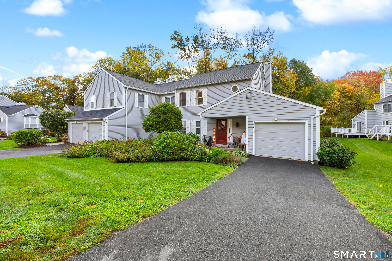
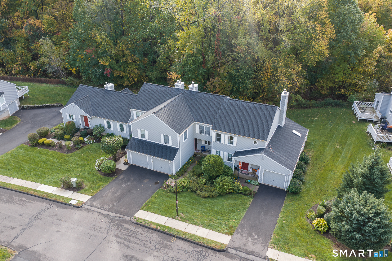
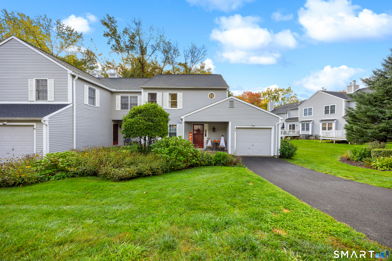
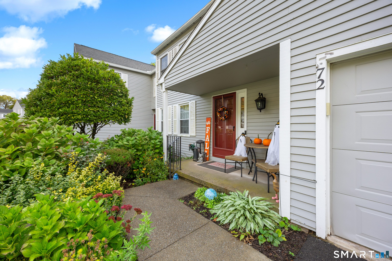
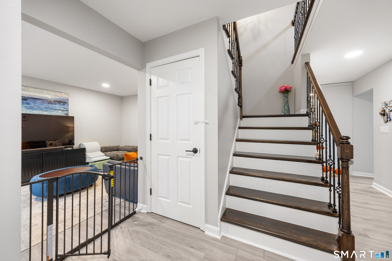
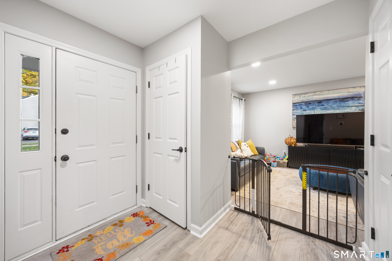
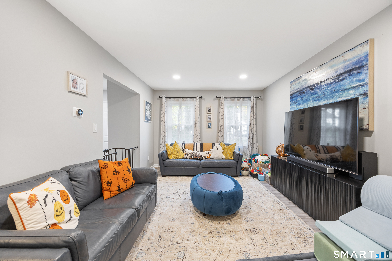
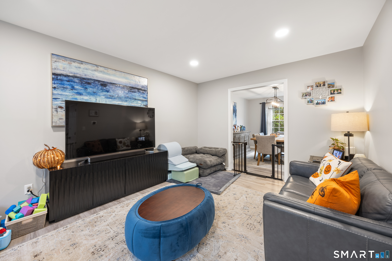
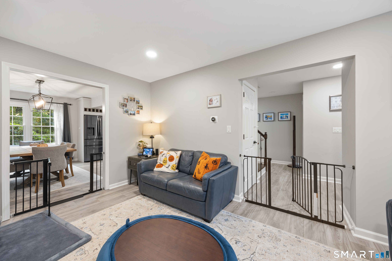
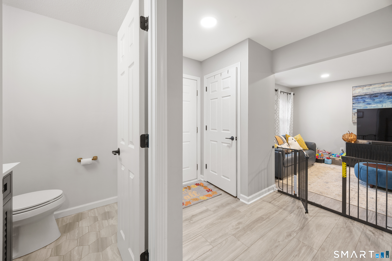
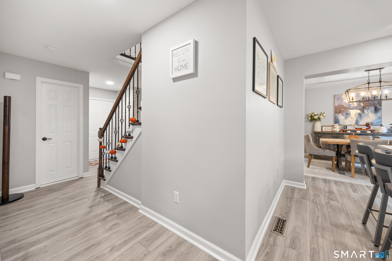
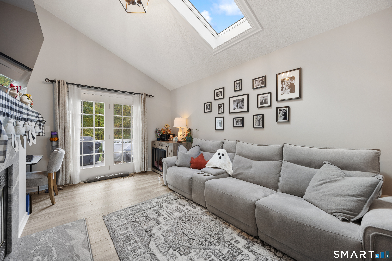
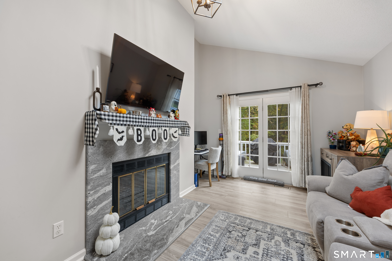
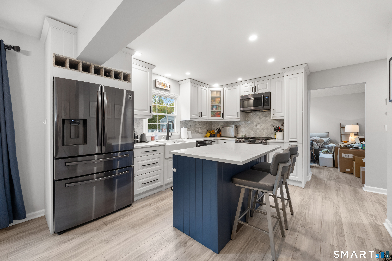
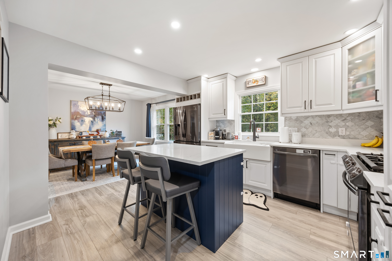
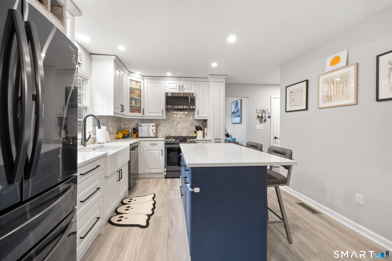
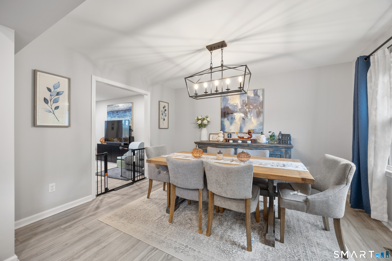
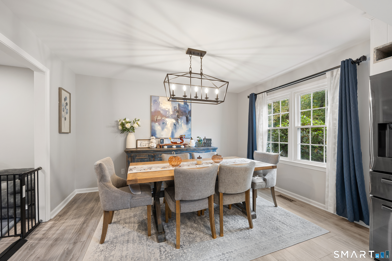
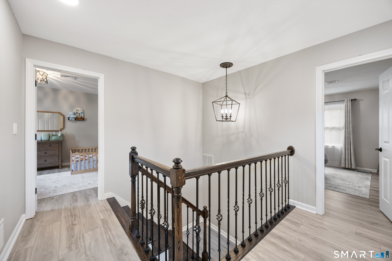
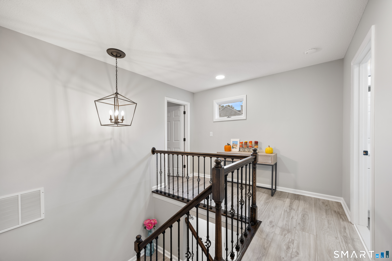
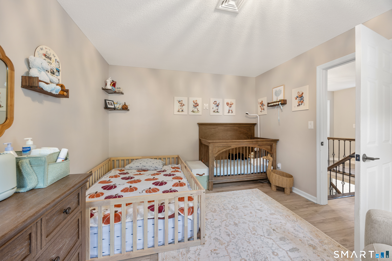
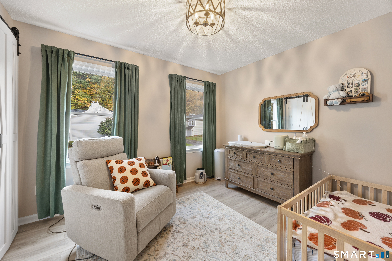
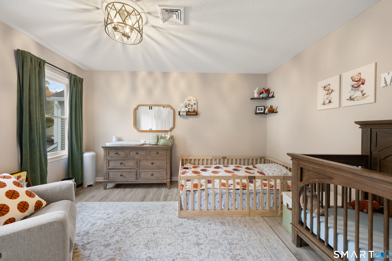
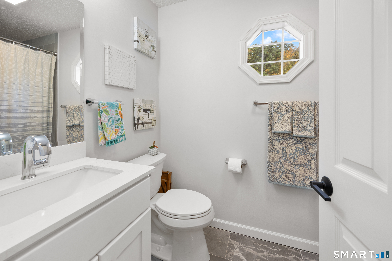
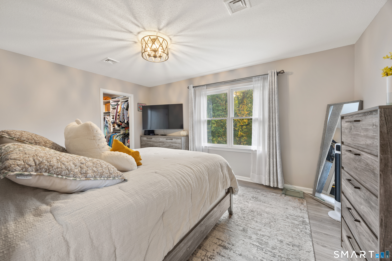
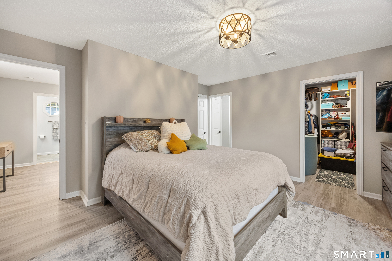
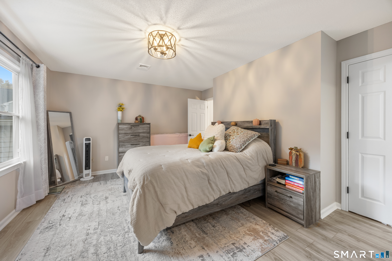
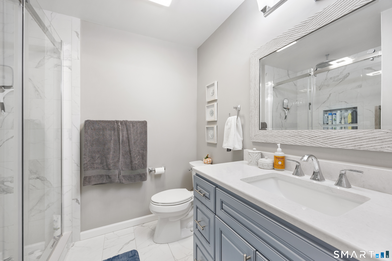
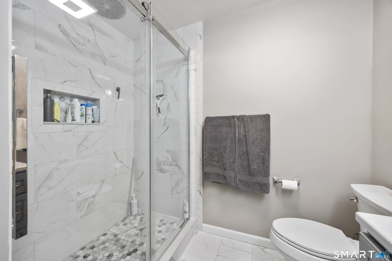
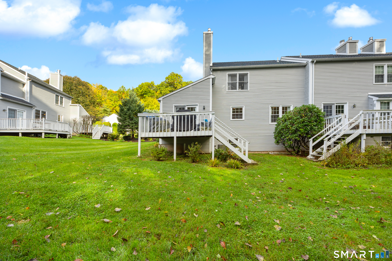
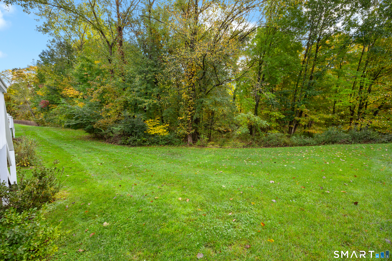
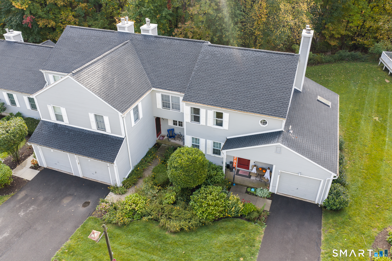
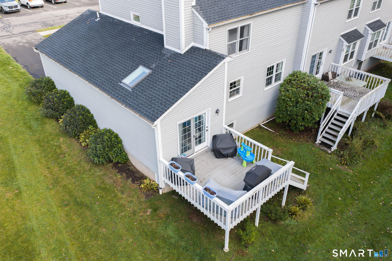
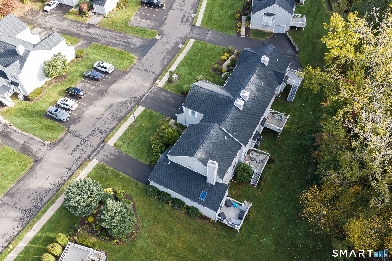
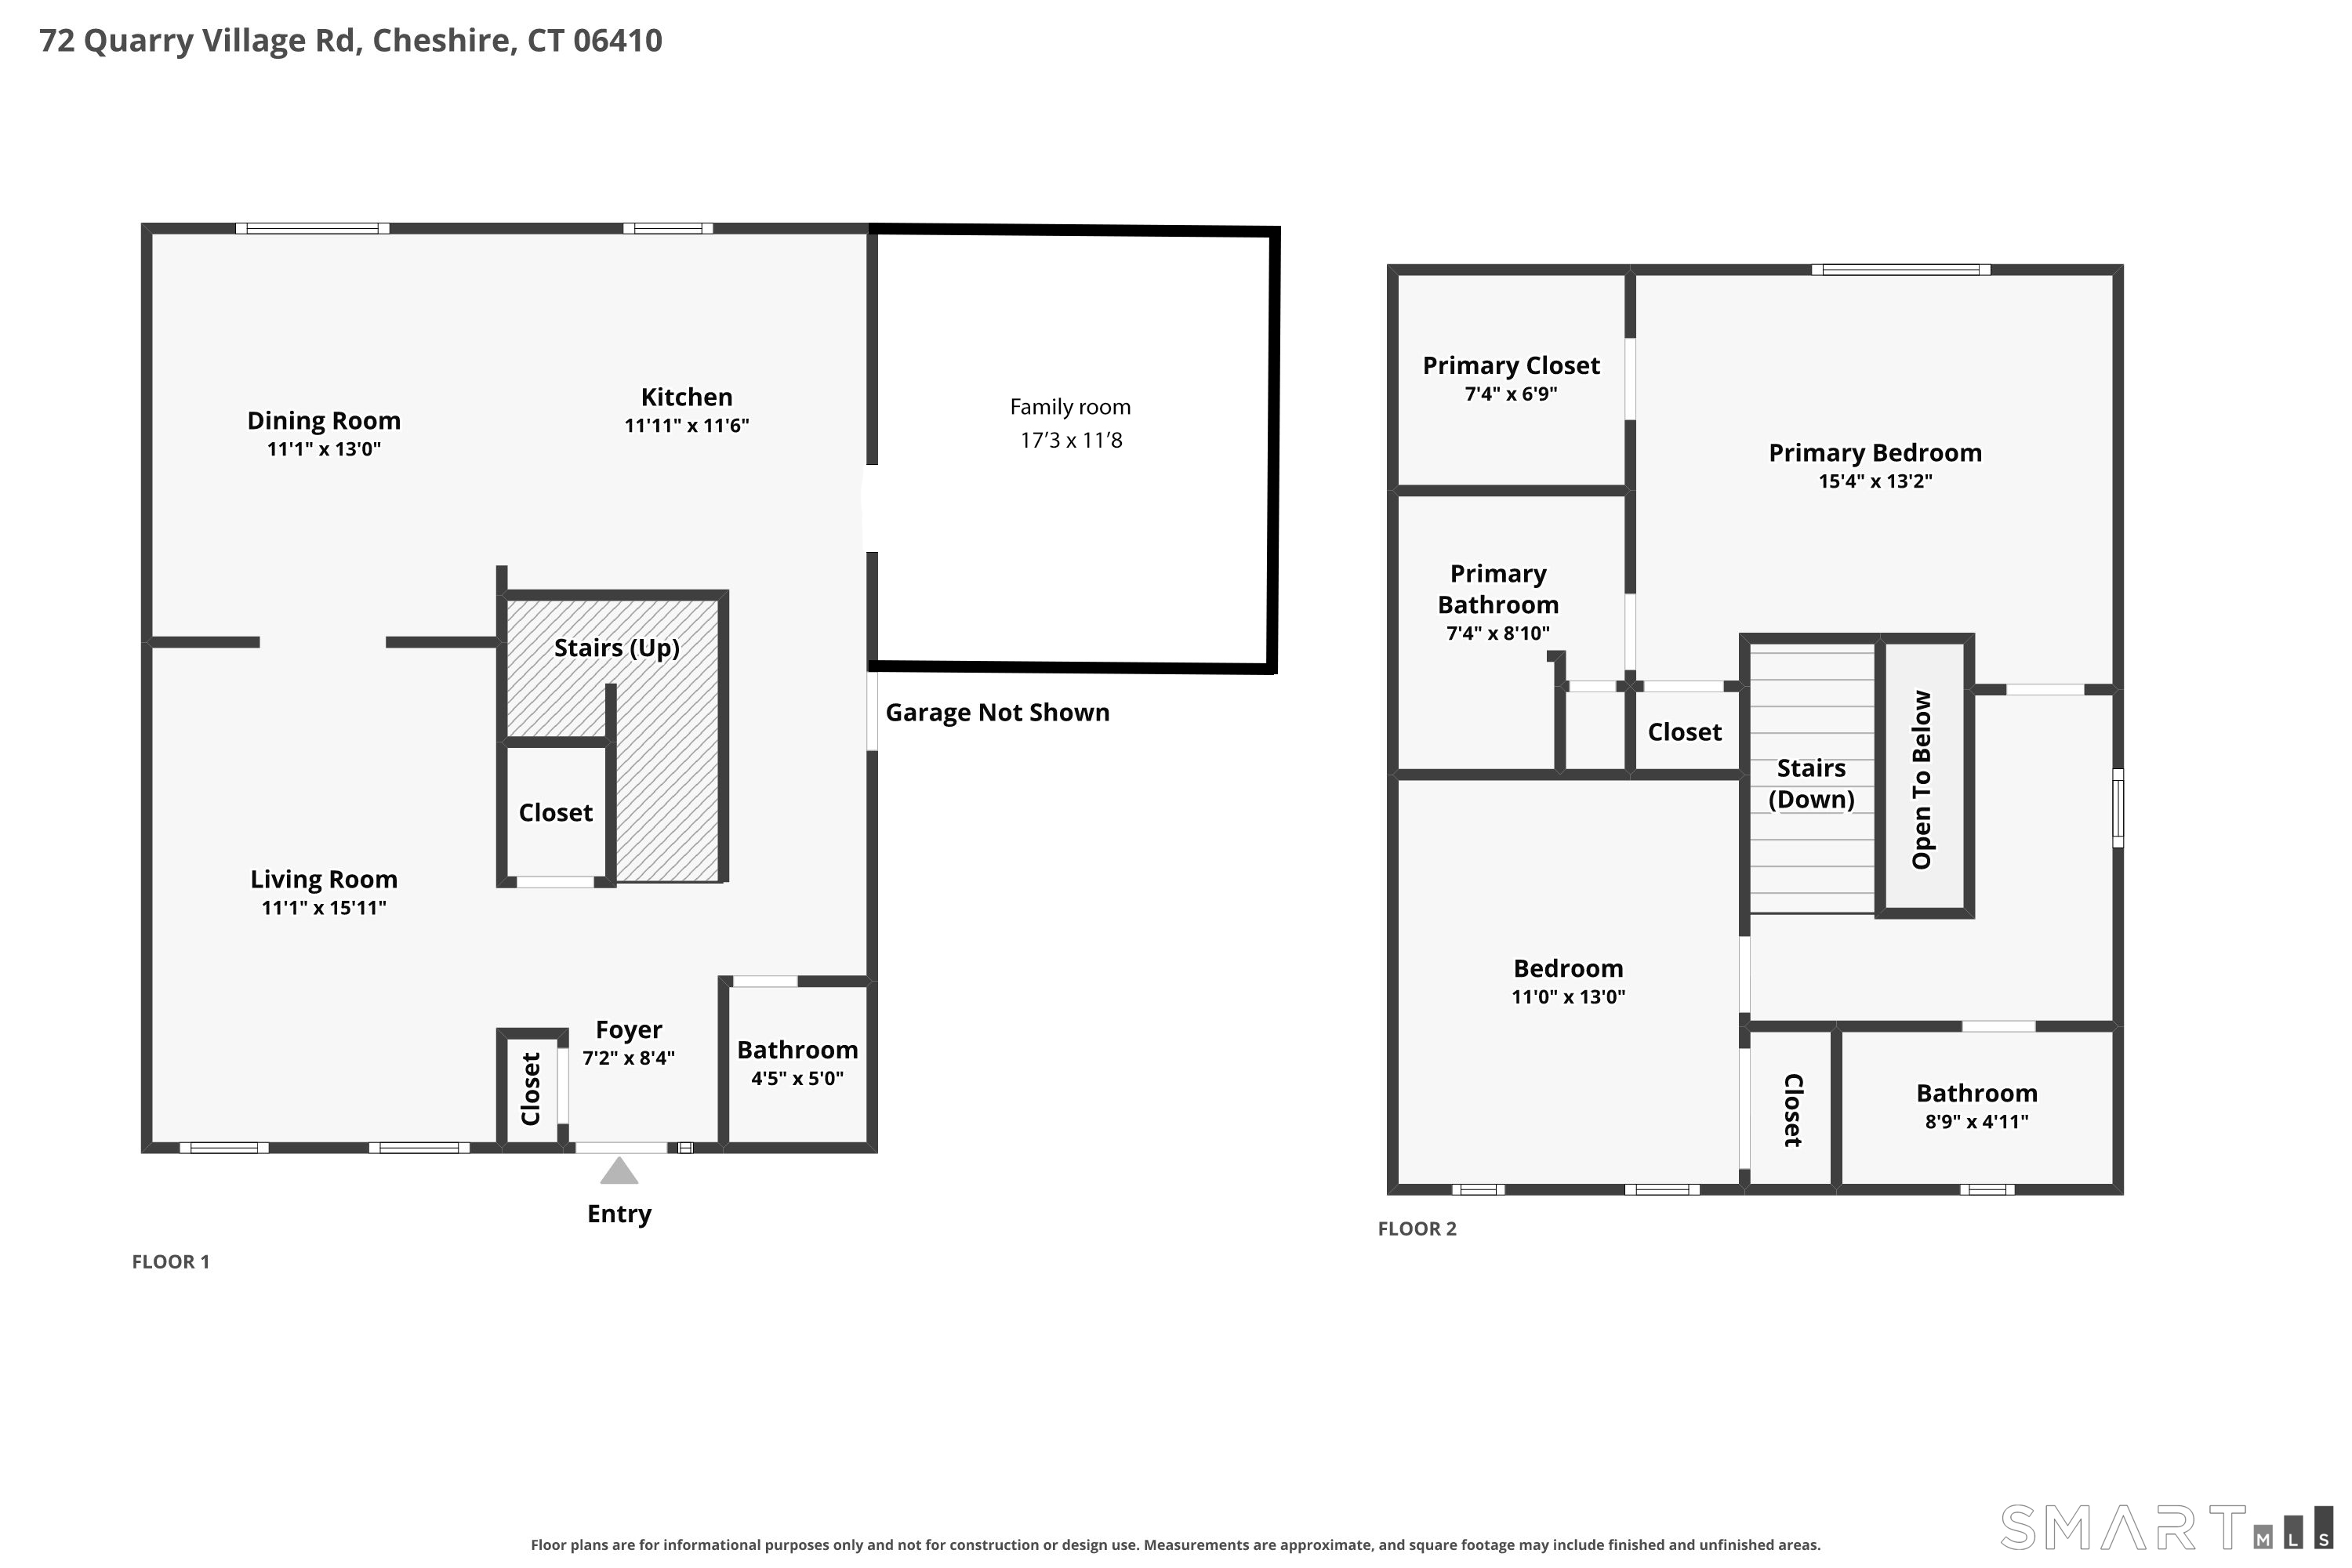
Step inside this stunning, fully updated end-unit condo, offering an exceptional blend of style, comfort, and modern finishes throughout! The impressive living room features soaring vaulted ceilings, a skylight that fills the space with natural light, and a beautiful wood-burning fireplace with a honed granite hearth and surround. French doors lead directly to a spacious deck overlooking the backyard, perfect for relaxing or entertaining. The fully renovated kitchen is a showstopper, featuring custom cabinetry, a center island, and gorgeous quartz countertops, flowing seamlessly into the spacious dining area. Luxury vinyl flooring extends throughout the main level, creating a warm and cohesive feel. The beautifully appointed bathrooms feature custom Birch vanities, quartz countertops, and elegant brass fixtures. Upstairs, you'll find a spacious primary bedroom with a walk-in closet, abundant natural light, and a stunning private bathroom featuring a custom vanity and oversized walk-in shower with marble surround and glass doors. The additional full bathroom is equally impressive, offering a luxurious soaking tub with marble surround and porcelain tile flooring. Luxury vinyl flooring continues throughout the second level. The large unfinished basement provides plenty of storage space and features an existing basement water management system. Additional highlights include a newer furnace, central air conditioning, and hot water heater.
Listing Courtesy of Regency Real Estate, LLC
Our team consists of dedicated real estate professionals passionate about helping our clients achieve their goals. Every client receives personalized attention, expert guidance, and unparalleled service. Meet our team:

Broker/Owner
860-214-8008
Email
Broker/Owner
843-614-7222
Email
Associate Broker
860-383-5211
Email
Realtor®
860-919-7376
Email
Realtor®
860-538-7567
Email
Realtor®
860-222-4692
Email
Realtor®
860-539-5009
Email
Realtor®
860-681-7373
Email
Appliances Included : Oven/Range, Microwave, Refrigerator, Dishwasher, Washer, Dryer
Association Fee Includes : Grounds Maintenance, Trash Pickup, Snow Removal, Property Management
Attic : Access Via Hatch
Basement : Full, Unfinished
Full Baths : 2
Half Baths : 1
Baths Total : 3
Beds Total : 2
City : Cheshire
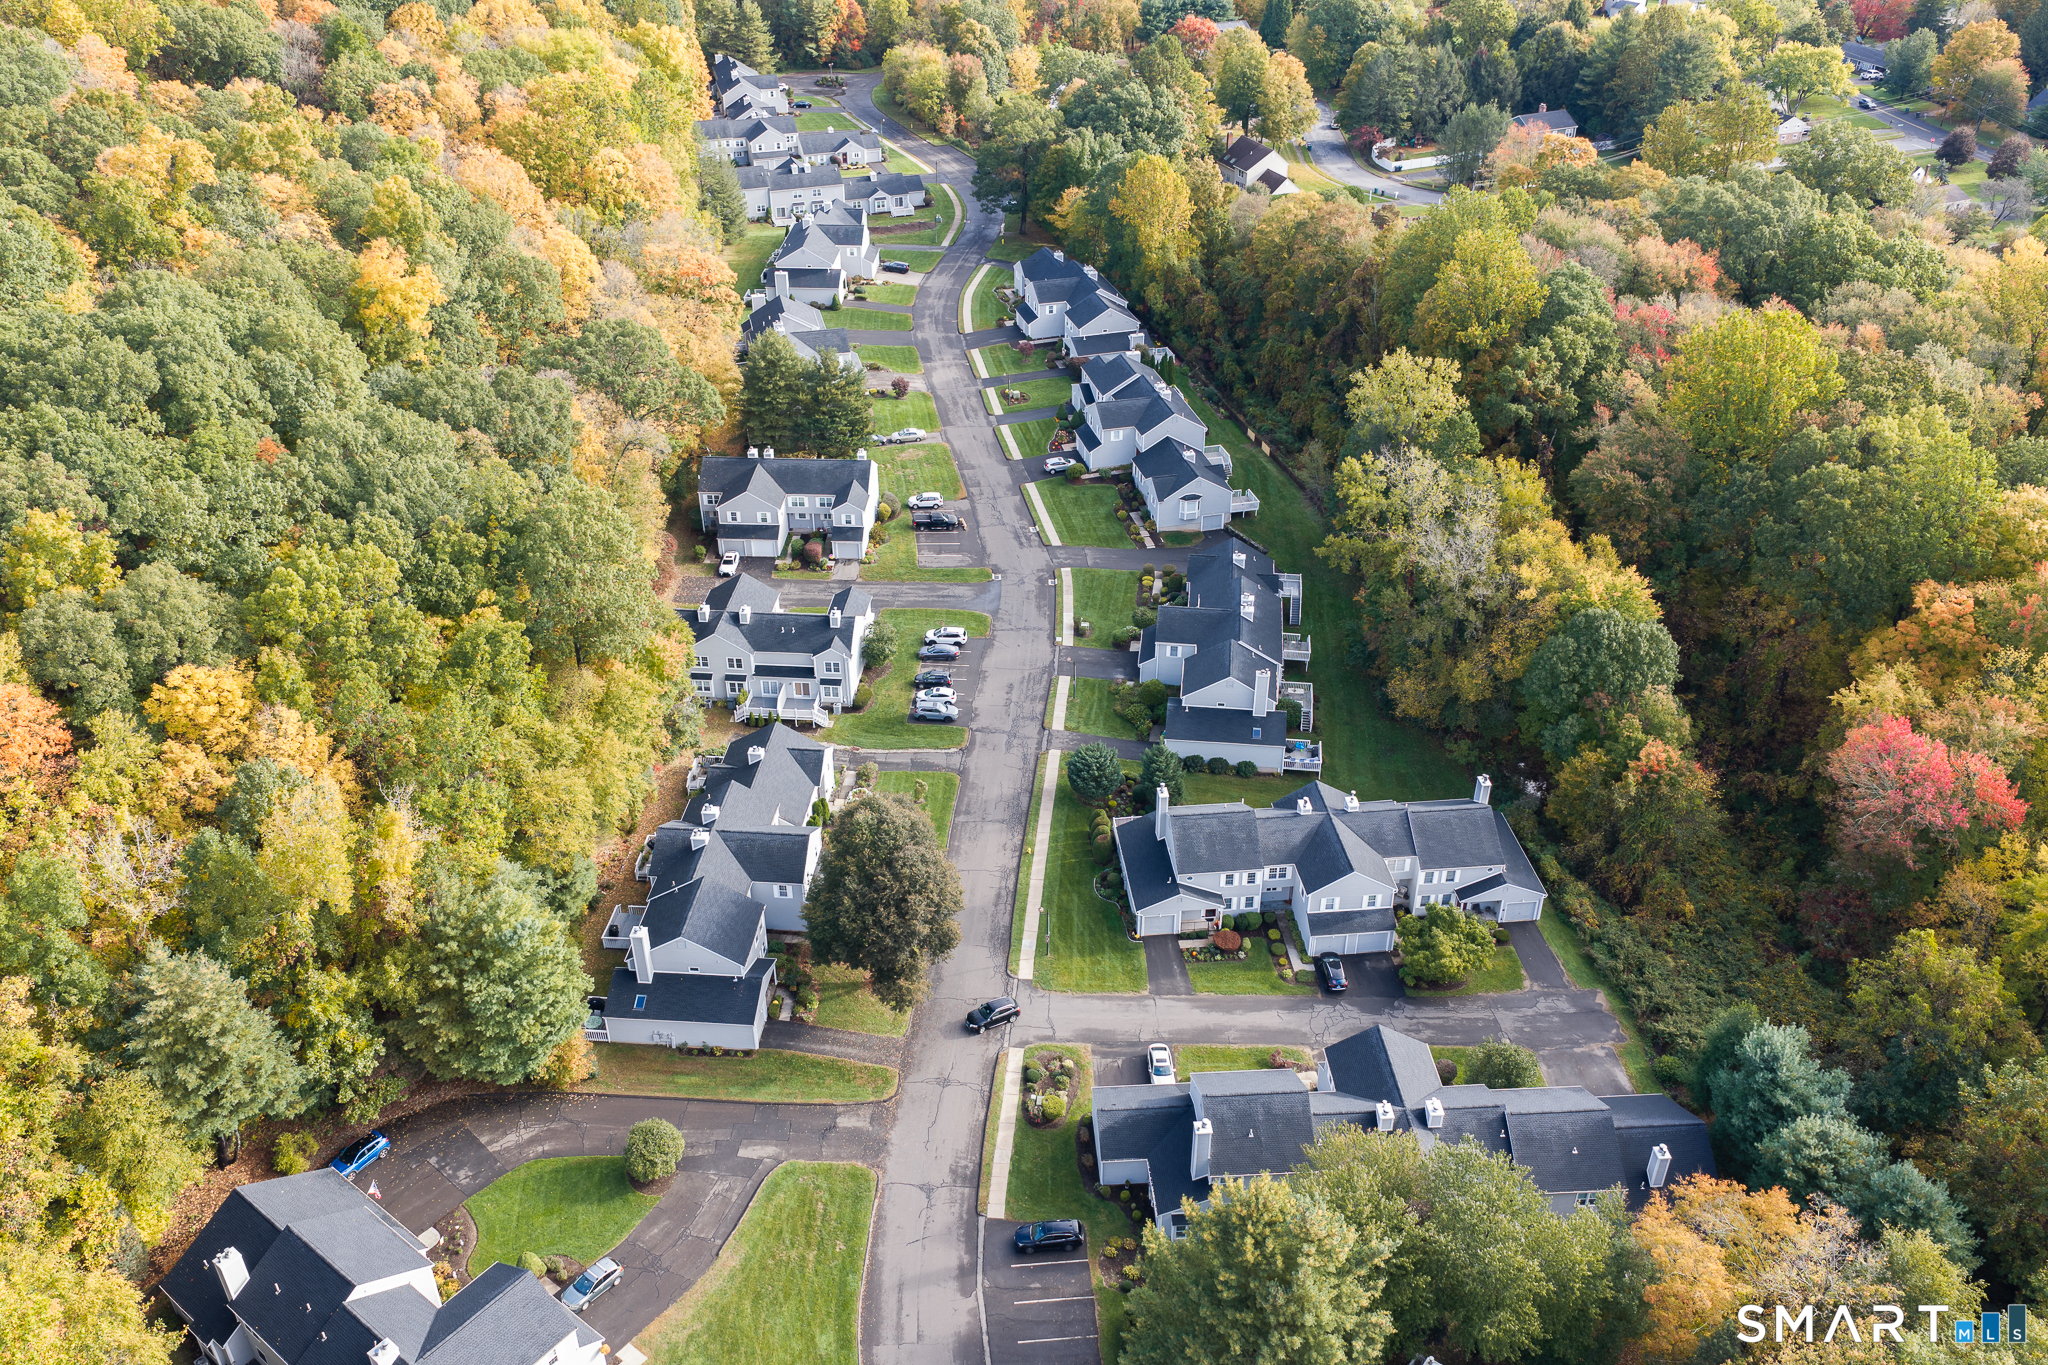
Complex : Quarry Village
Cooling : Central Air
County : New Haven
Elementary School : Per Board of Ed
Fireplaces : 1
Garage Parking : Under House Garage
Garage Slots : 1
Description : Level Lot
Neighborhood : N/A
Parcel : 2338782
Pets : Check with association.
Pets Allowed : Restrictions
Postal Code : 06410
Sewage System : Public Sewer Connected
Total SqFt : 1700
Tax Year : July 2026-June 2027
Total Rooms : 6
Watersource : Public Water Connected
weeb : RPR, IDX Sites, Realtor.com
Phone
860-384-7624
Address
20 Hopmeadow St, Unit 821, Weatogue, CT 06089
