
Bedrooms
Bathrooms
Sq Ft
Price
Middlebury, Connecticut
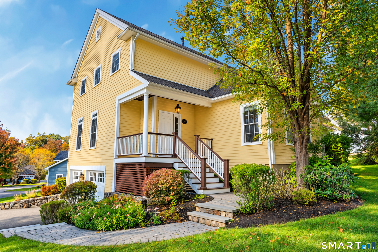
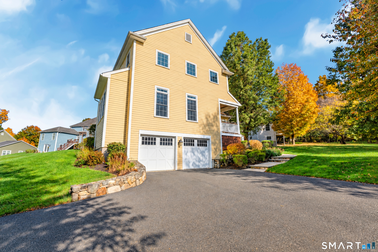
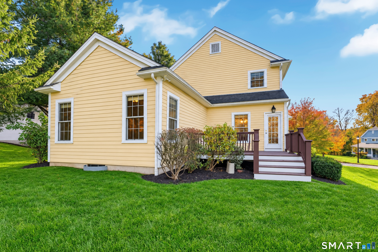
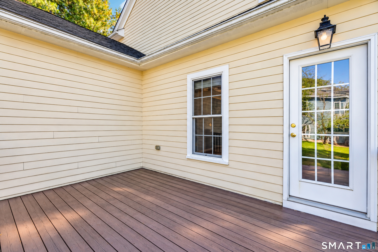
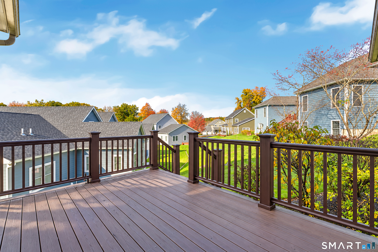
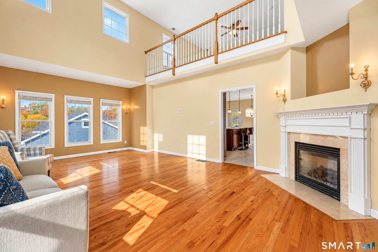
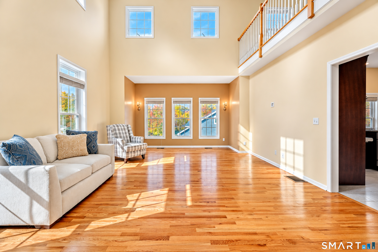
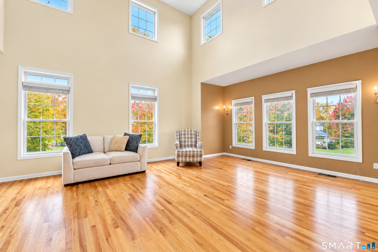
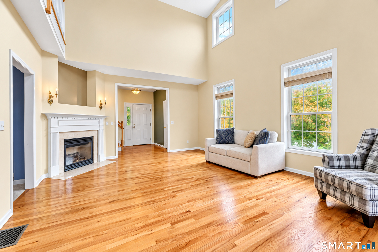
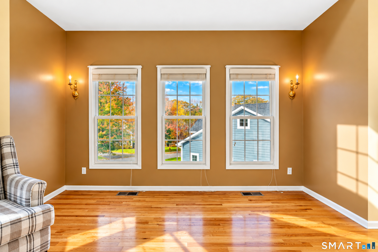
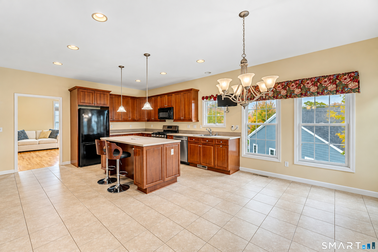
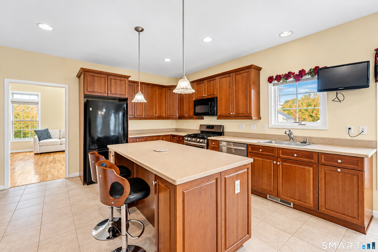
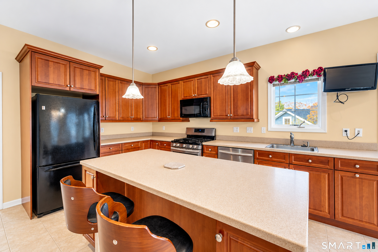
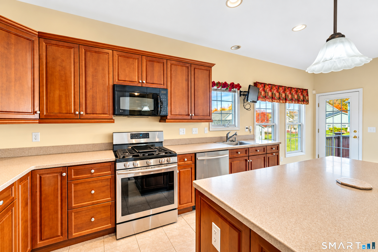
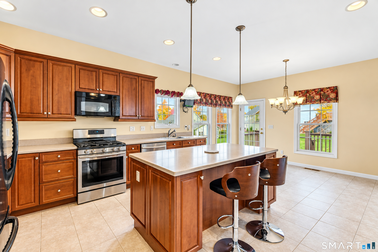
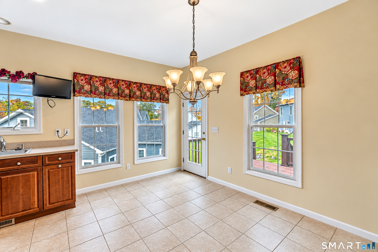
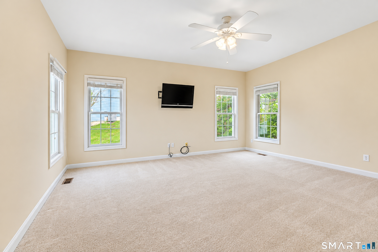
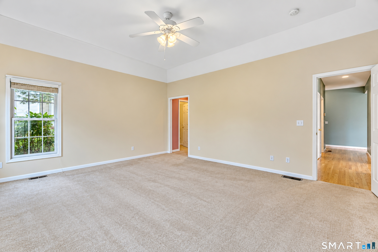
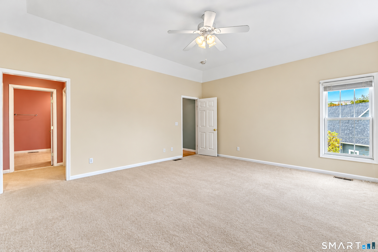
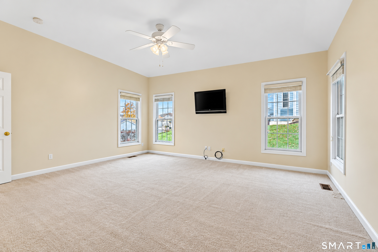
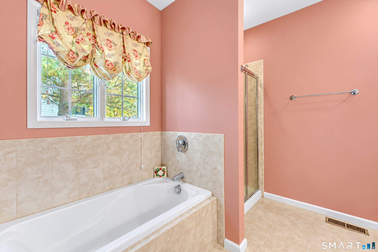
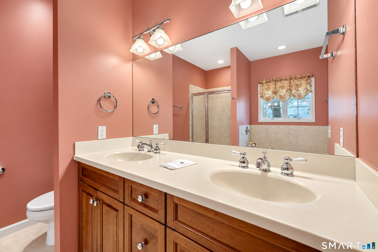
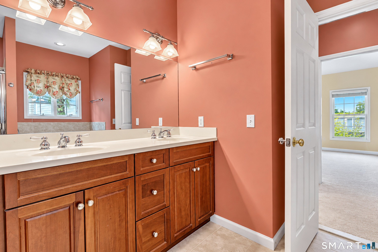
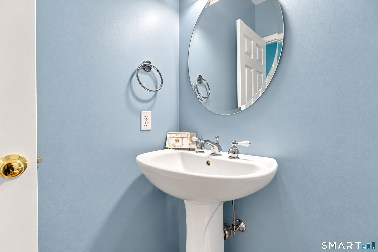
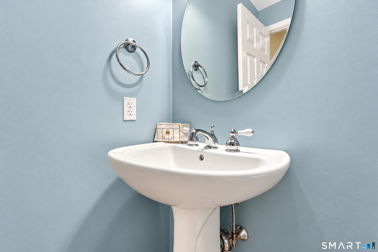
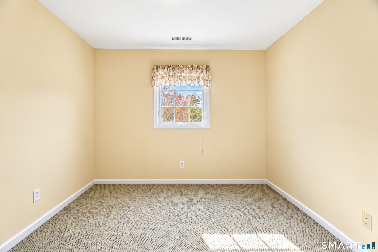
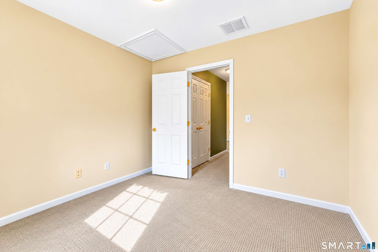
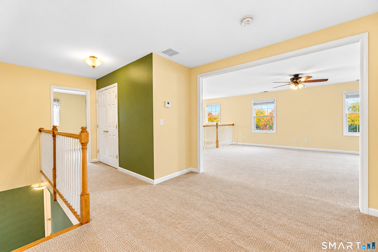
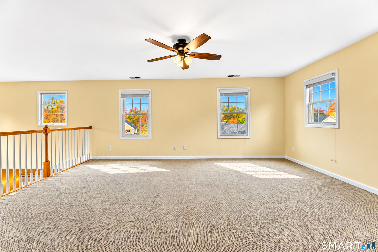
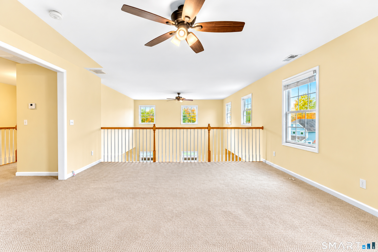
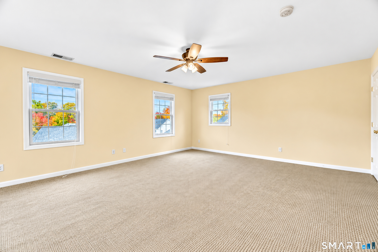
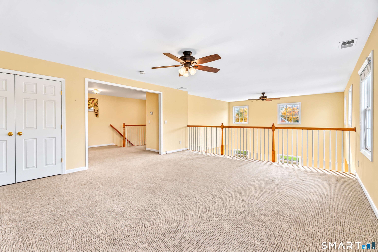
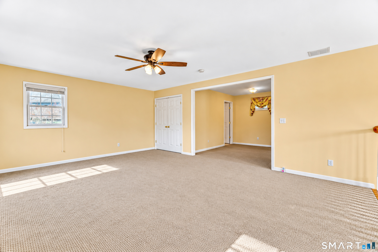
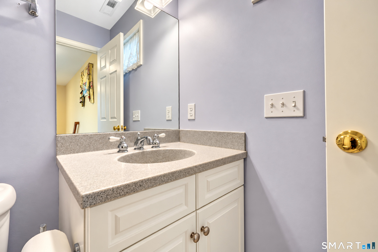
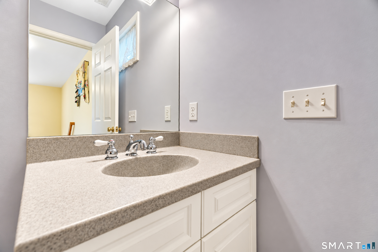
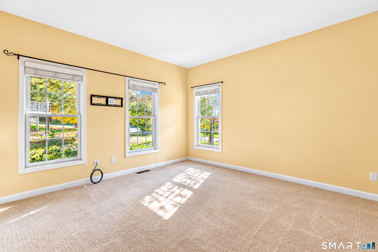
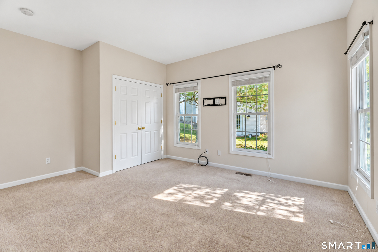
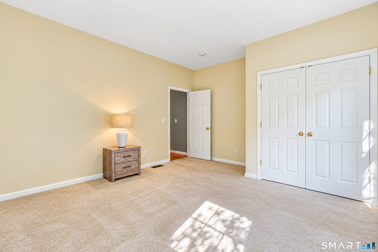
Welcome to Benson Woods, a desirable 55+ community! This beautiful freestanding Hopkins Model offers spacious rooms, soaring ceilings, and stylish features throughout. The spacious kitchen is a standout, featuring rich wood cabinetry, stainless steel appliances, abundant counter space, and an oversized center island with seating-perfect for casual dining and entertaining. The kitchen opens to the impressive Living and Dining Room, where soaring ceilings and beautiful hardwood floors create a bright, airy atmosphere. The first-floor primary suite offers two walk-in closets and a private bath with a double-sink vanity, large walk-in shower, and generous soaking tub. A second bedroom, convenient half bath, and laundry room complete the main level, providing comfortable one-floor living. Upstairs, a sun-filled loft overlooks the Living and Dining Room below. A second full bath and separate bonus room offer flexible space for a home office, hobby room, or guests. Additional highlights include hardwood floors in the Living Room, Dining Room, and hallway, a gas range, and a gas hookup on the back deck for convenient grilling-no propane tanks needed! With its inviting layout, spacious kitchen, and versatile living spaces, this lovely Hopkins Model offers the perfect opportunity to enjoy comfortable, low-maintenance living in Benson Woods. Come see all this wonderful home has to offer!
Listing Courtesy of RE/MAX RISE
Our team consists of dedicated real estate professionals passionate about helping our clients achieve their goals. Every client receives personalized attention, expert guidance, and unparalleled service. Meet our team:

Broker/Owner
860-214-8008
Email
Broker/Owner
843-614-7222
Email
Associate Broker
860-383-5211
Email
Realtor®
860-919-7376
Email
Realtor®
860-538-7567
Email
Realtor®
860-222-4692
Email
Realtor®
860-539-5009
Email
Realtor®
860-681-7373
Email
Appliances Included : Oven/Range, Microwave, Refrigerator, Dishwasher
Association Fee Includes : Grounds Maintenance, Trash Pickup, Snow Removal, Property Management, Road Maintenance
Attic : Pull-Down Stairs
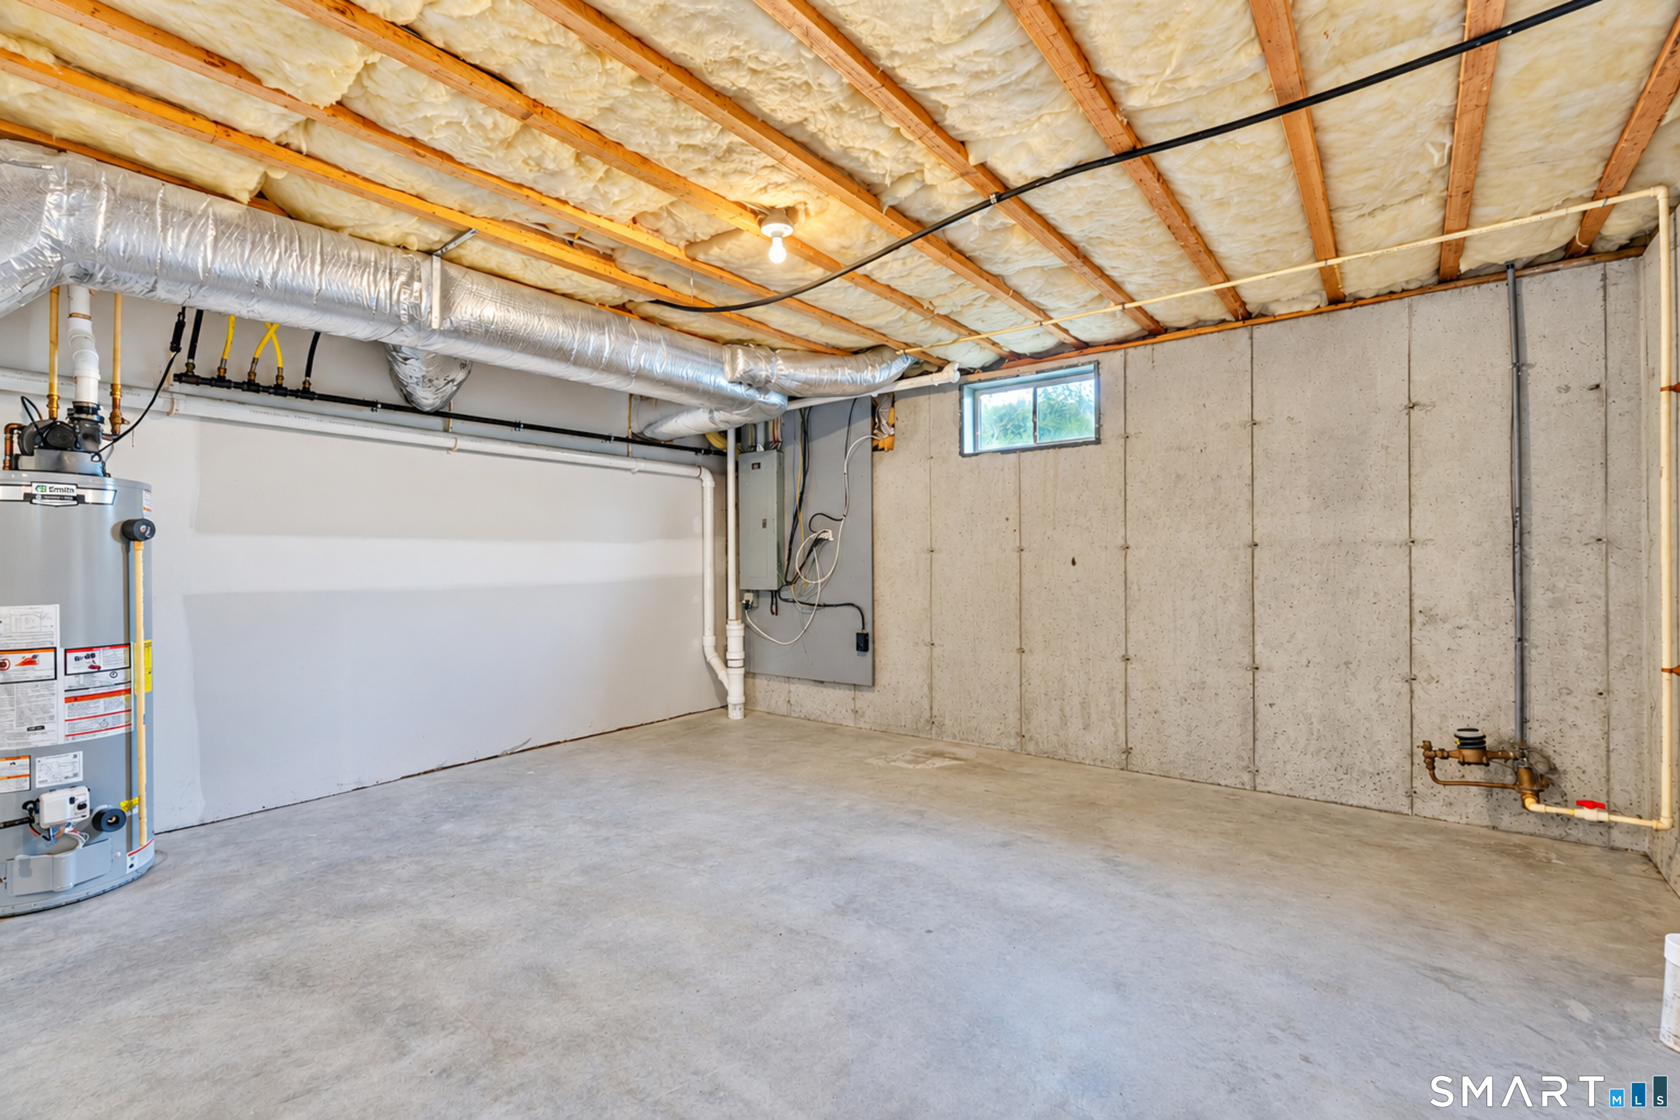
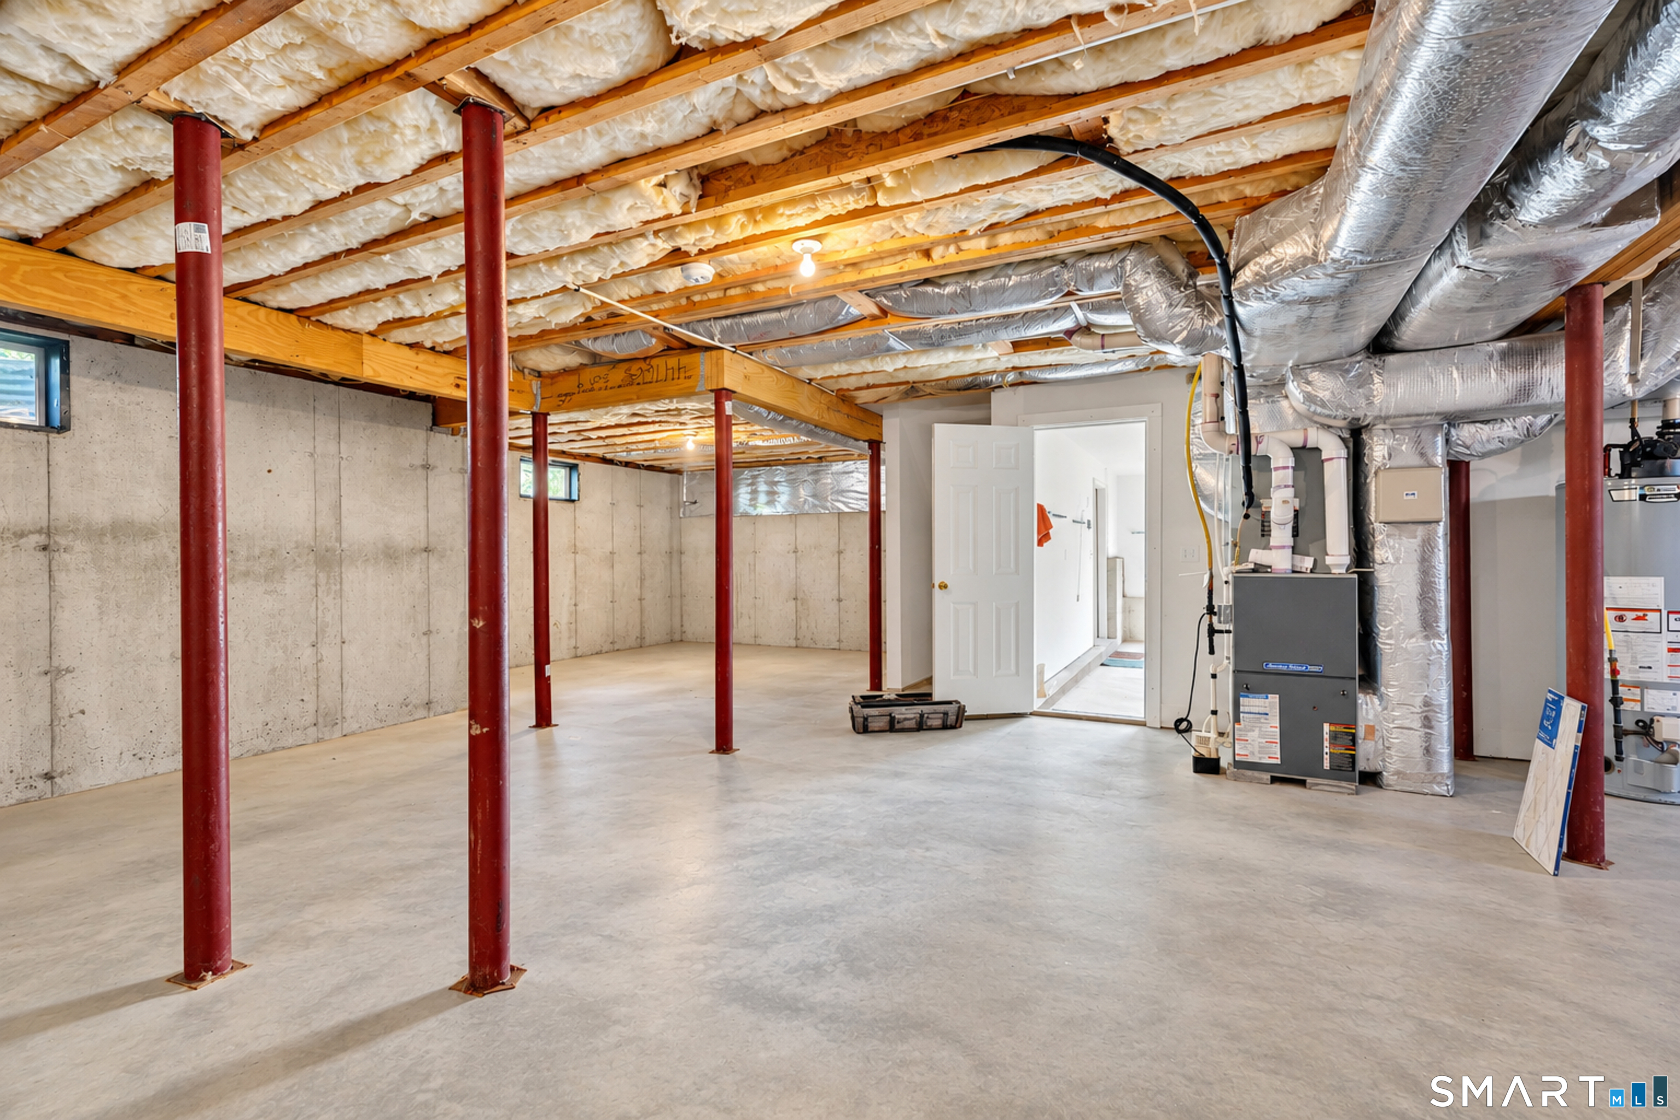
Basement : Full
Full Baths : 2
Half Baths : 1
Baths Total : 3
Beds Total : 2
City : Middlebury
Complex : Benson Woods
Cooling : Central Air
County : New Haven
Elementary School : Per Board of Ed
Fireplaces : 1
Garage Parking : Attached Garage, Under House Garage
Garage Slots : 2
Description : Level Lot
Neighborhood : N/A
Parcel : 2405170
Pets : restrictions
Pets Allowed : Yes
Postal Code : 06762
Sewage System : Public Sewer Connected
Total SqFt : 2593
Tax Year : July 2025-June 2026
Total Rooms : 6
Watersource : Public Water Connected
weeb : RPR, IDX Sites, Realtor.com
Phone
860-384-7624
Address
20 Hopmeadow St, Unit 821, Weatogue, CT 06089
