
Bedrooms
Bathrooms
Sq Ft
Per Month
Shelton, Connecticut
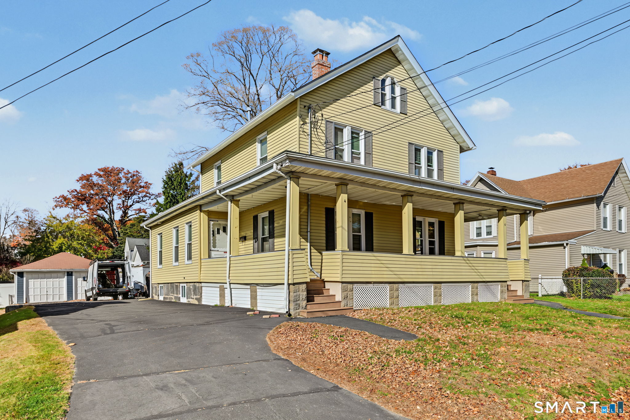
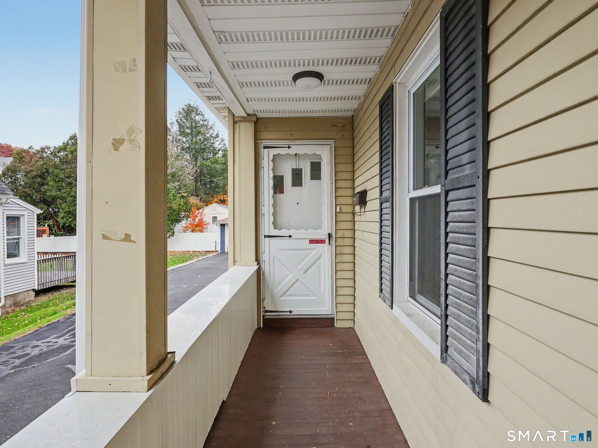
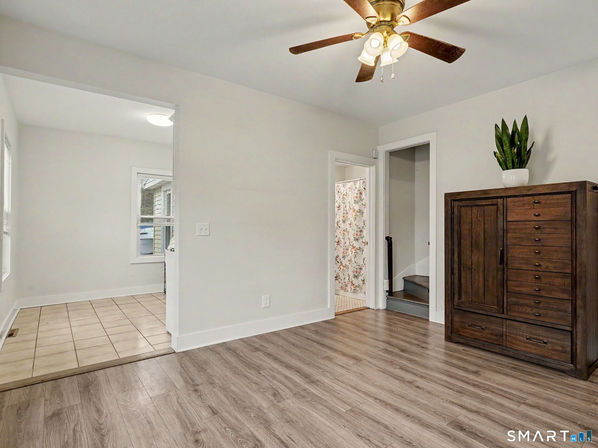
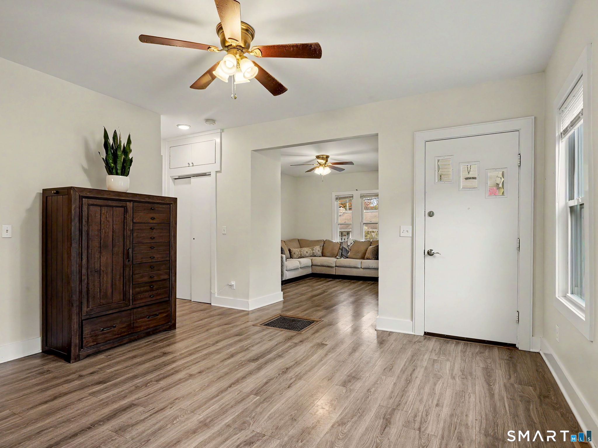
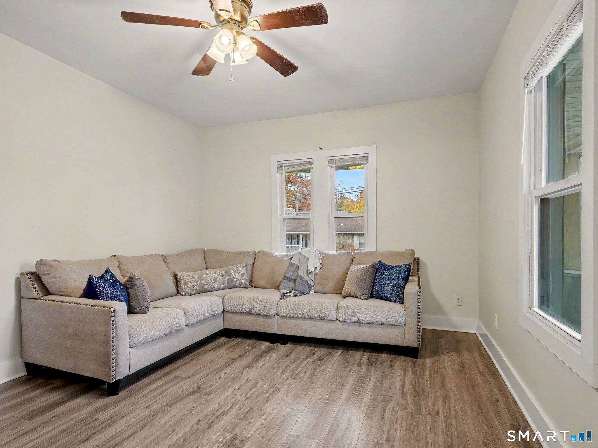
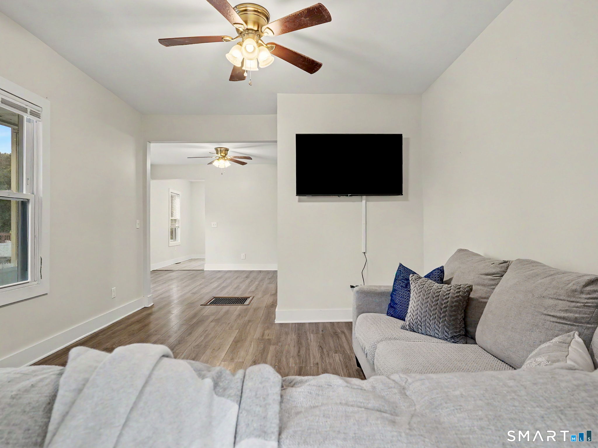
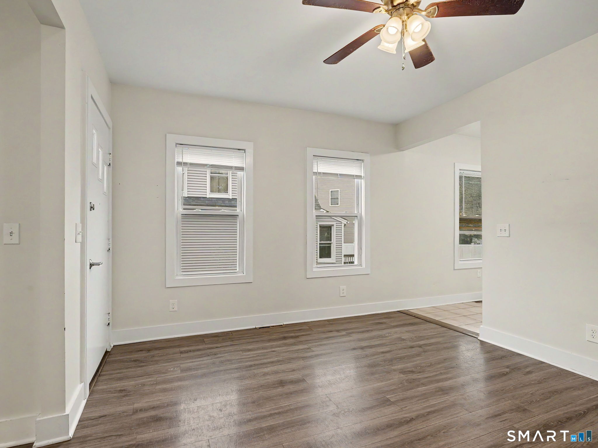
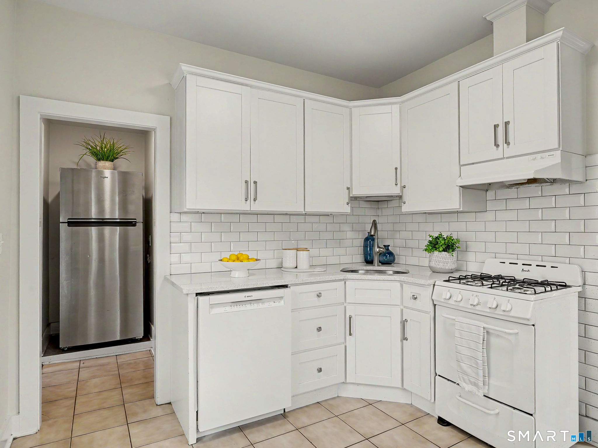
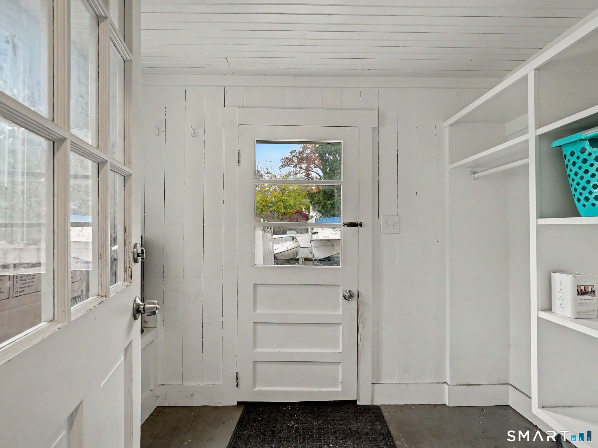
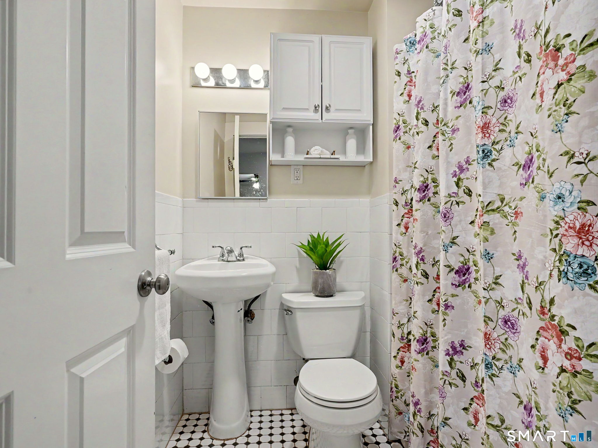
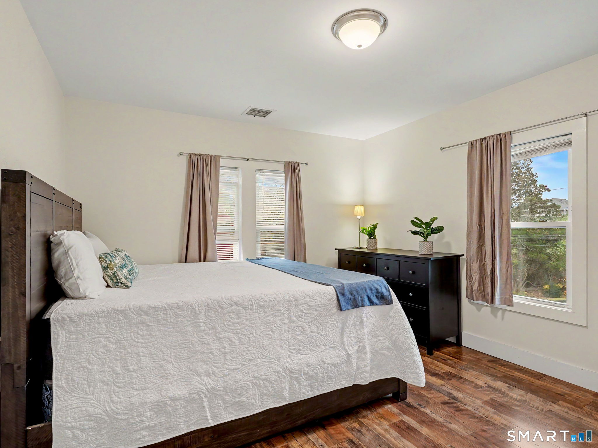
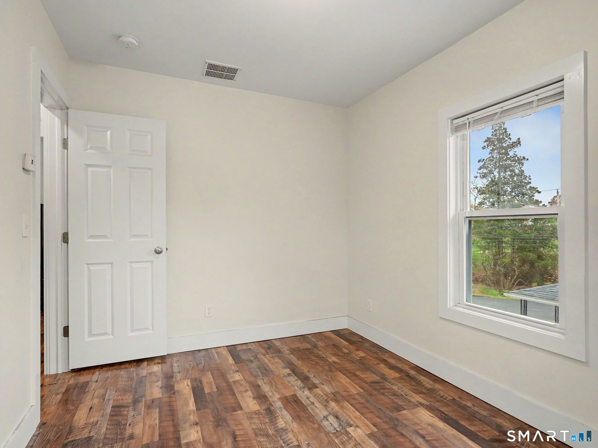
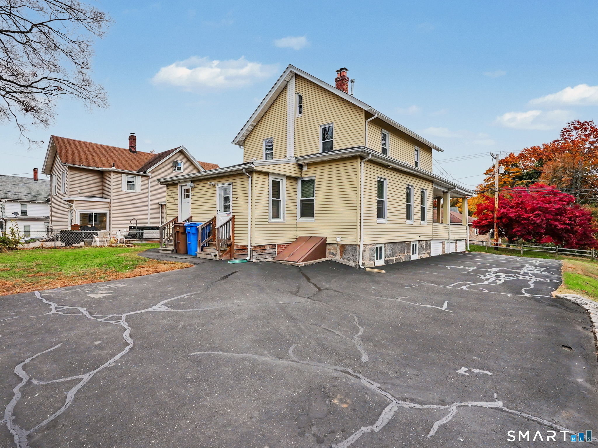
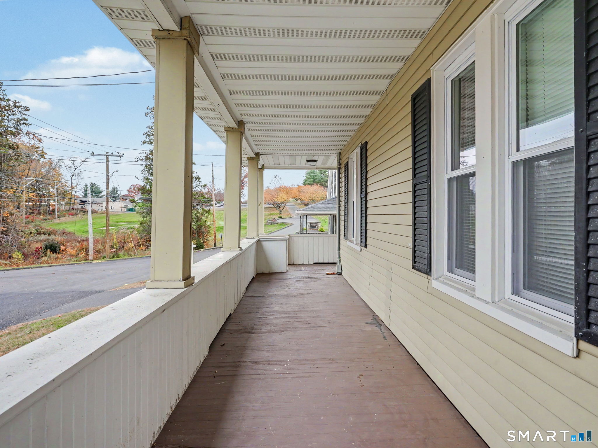
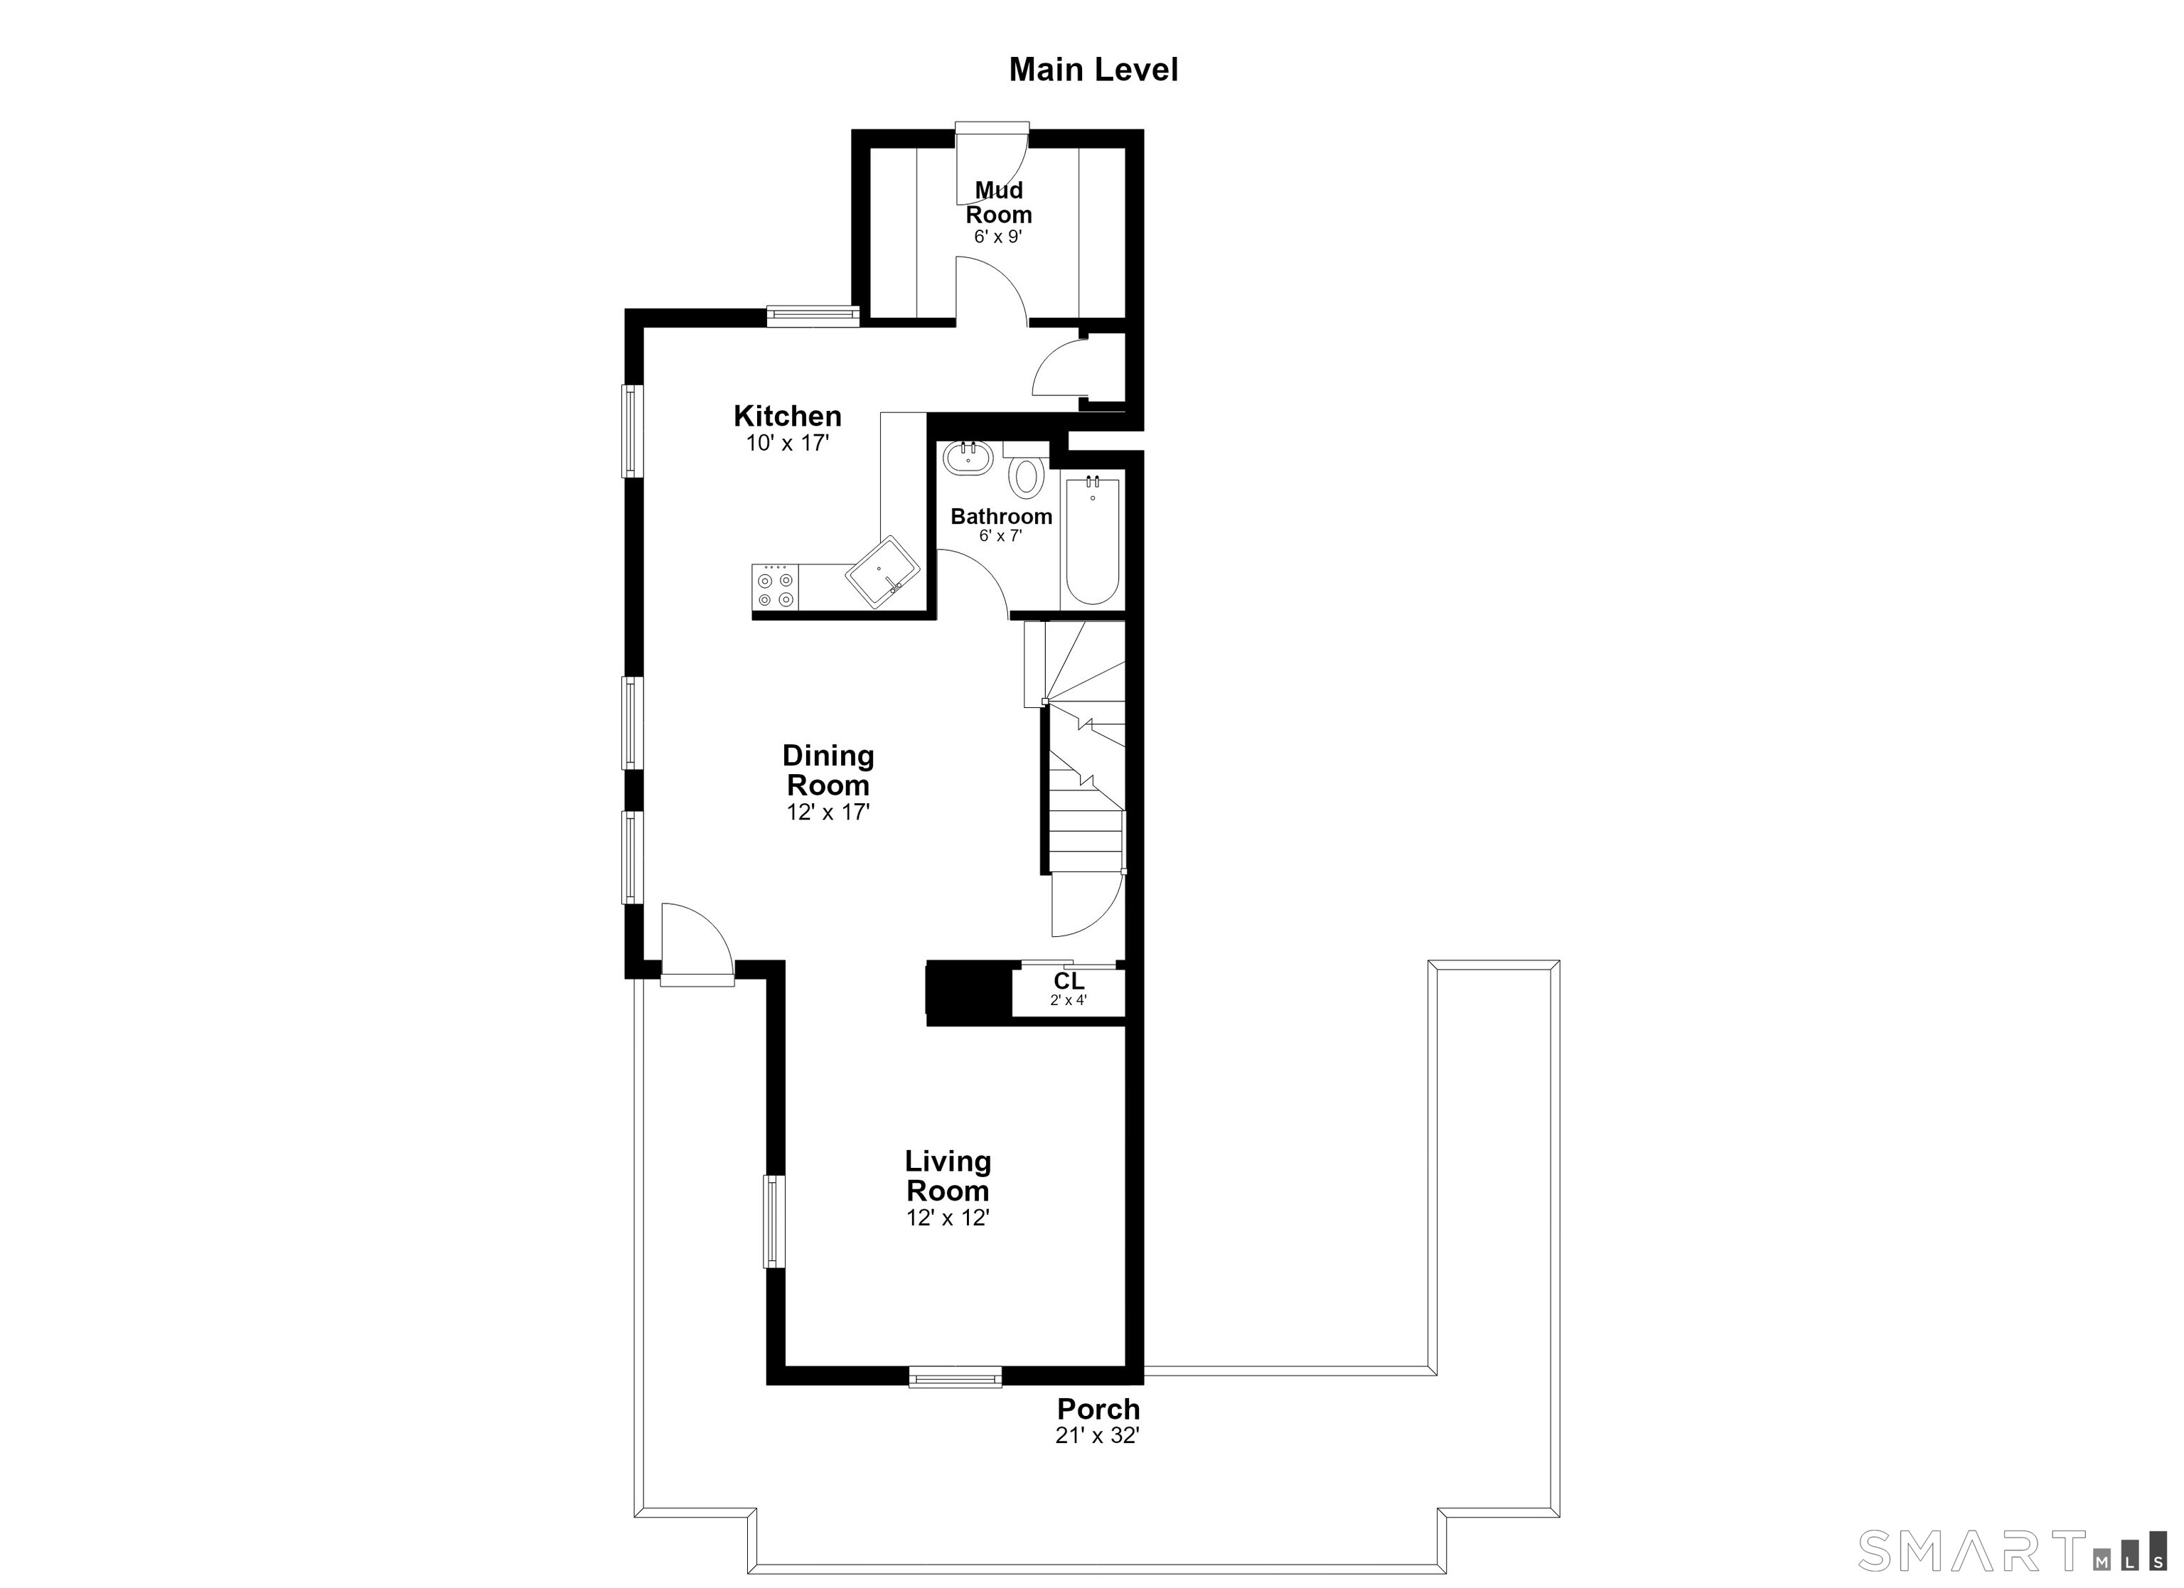
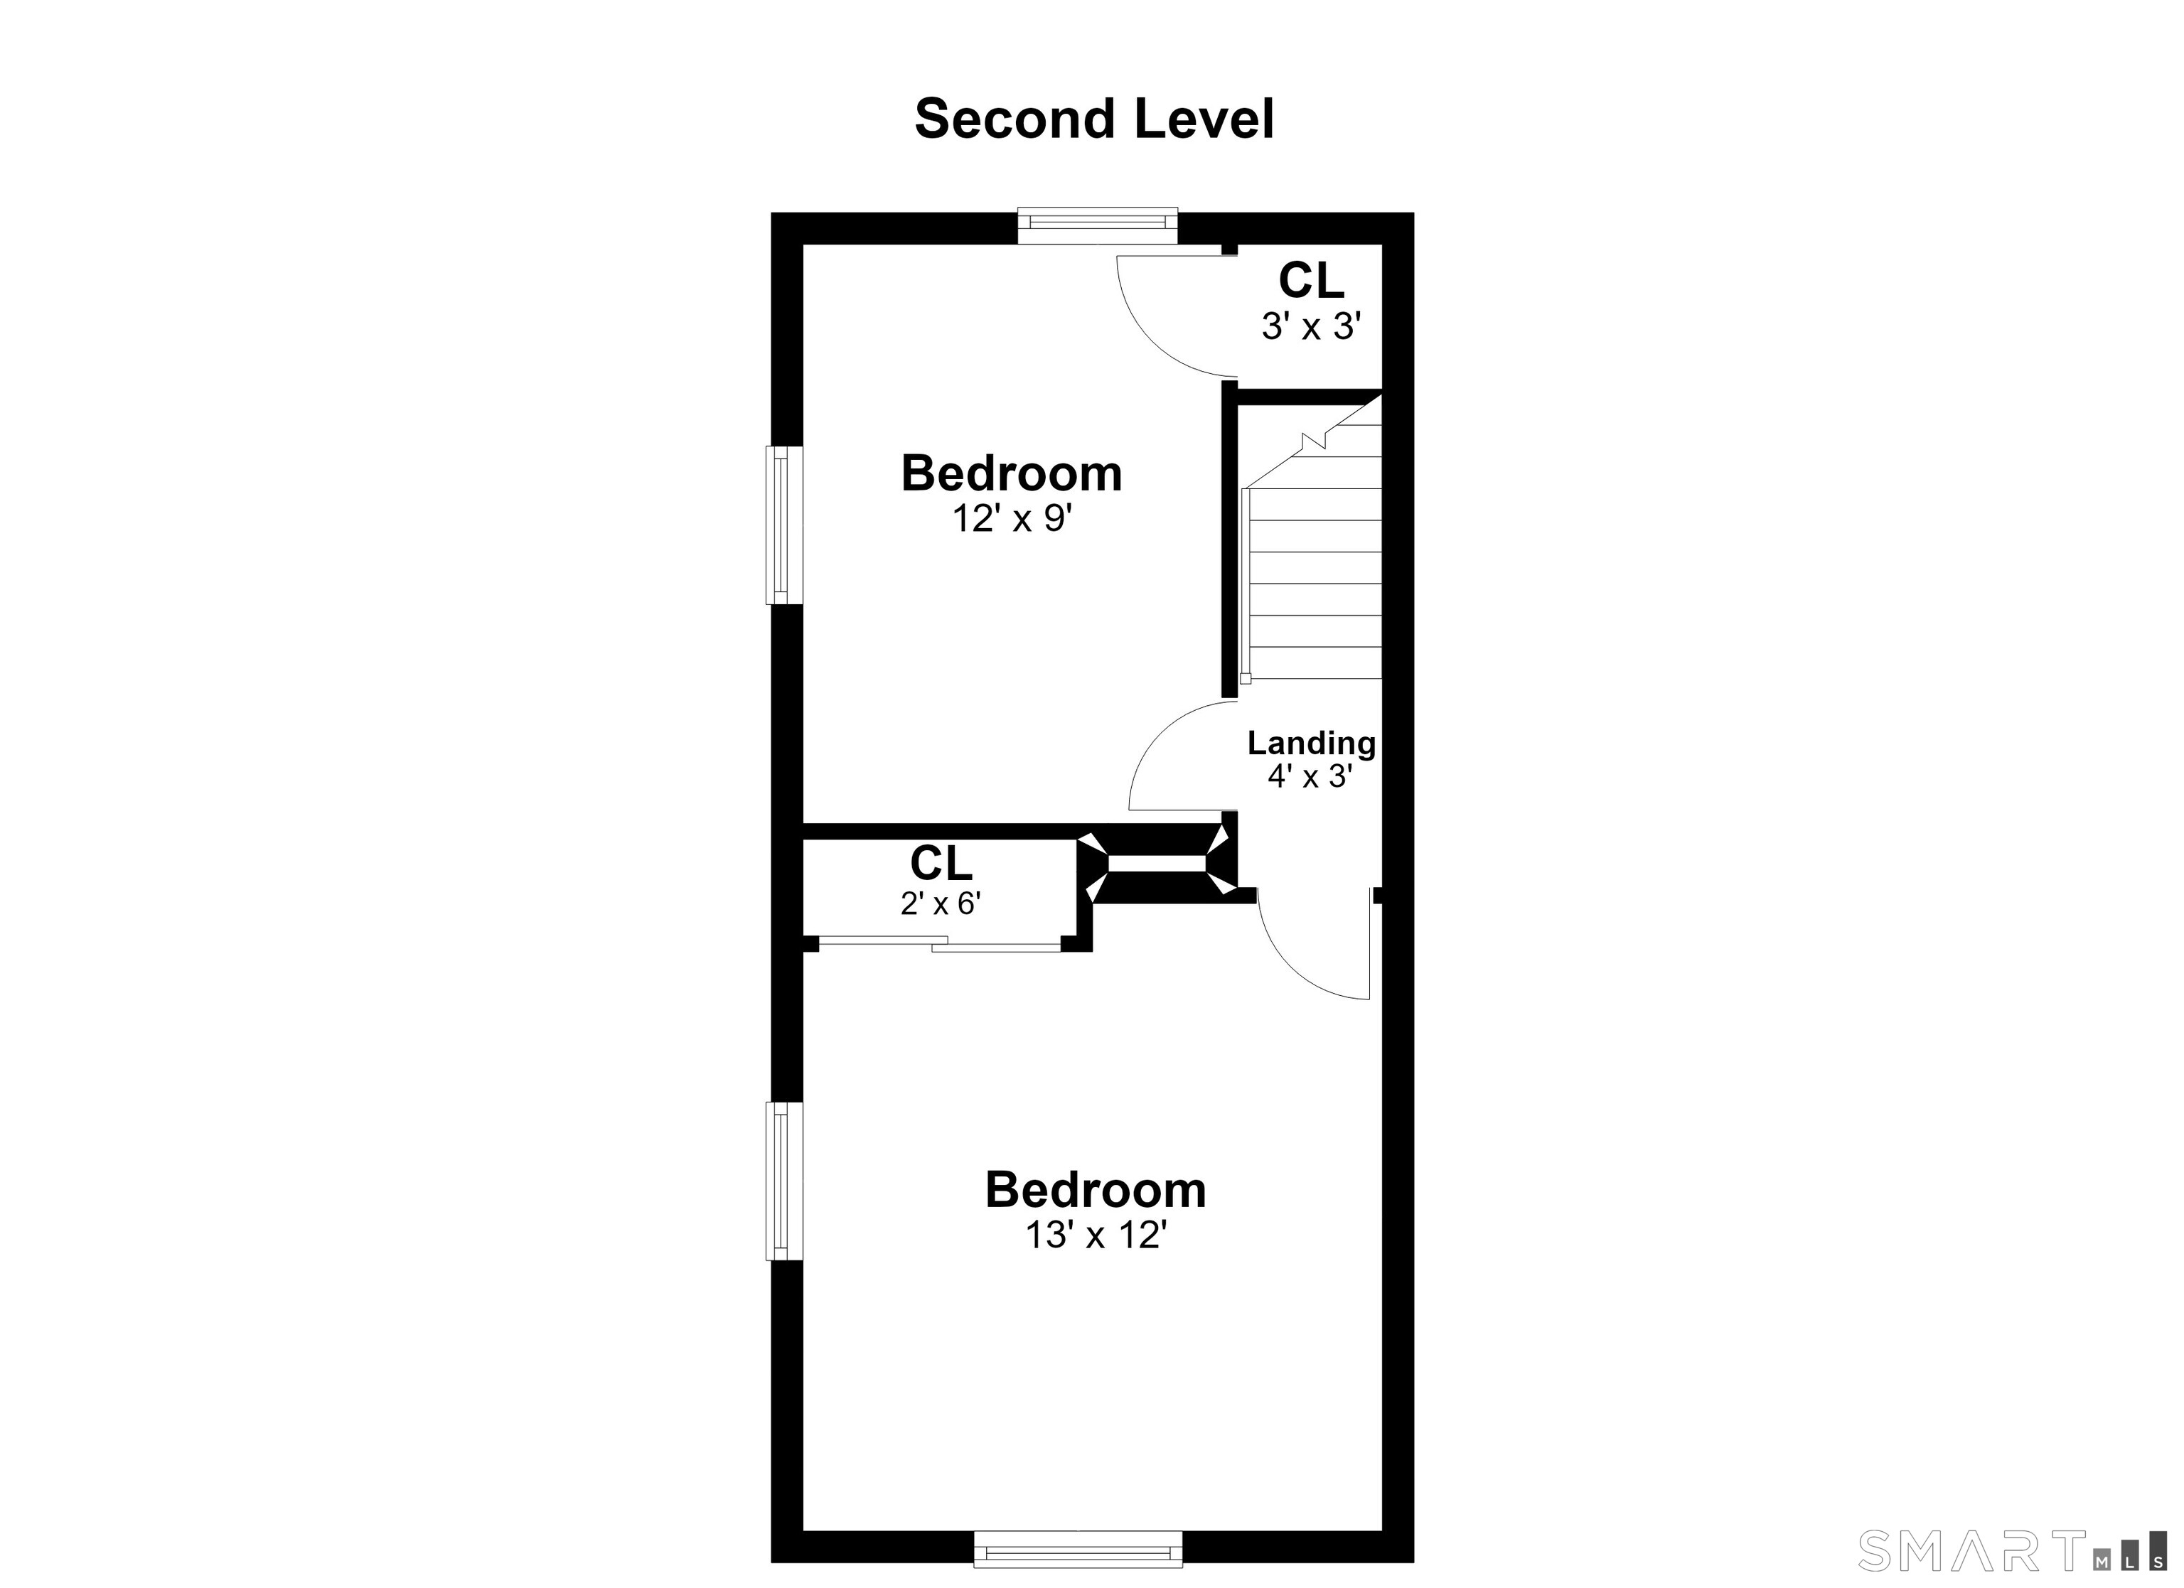
Offering a comfortable layout and inviting living spaces, this 2-bedroom, 1-bath residence enjoys a peaceful setting overlooking Highland Golf Club. The main level features a welcoming living room with a convenient storage closet, a full bathroom with a tub and shower, and a versatile dining area that can also serve as a home office or additional living space. The bright kitchen offers ample cabinetry, a gas range, and a dishwasher, along with room for casual dining. Just beyond the kitchen, the mudroom provides added convenience with shelving, a bench, and direct access to the backyard. Upstairs, two well-proportioned bedrooms offer comfortable private living space, including a spacious primary bedroom that can accommodate a king-sized bed. Additional features include washer and dryer access in the basement. Enjoy a tranquil setting with views of Highland Golf Club from the front porch, while benefiting from convenient access to local amenities and major commuting routes. Parking available in the shared driveway, with additional street parking.
Listing Courtesy of Houlihan Lawrence
Our team consists of dedicated real estate professionals passionate about helping our clients achieve their goals. Every client receives personalized attention, expert guidance, and unparalleled service. Meet our team:

Broker/Owner
860-214-8008
Email
Broker/Owner
843-614-7222
Email
Associate Broker
860-383-5211
Email
Realtor®
860-919-7376
Email
Realtor®
860-538-7567
Email
Realtor®
860-222-4692
Email
Realtor®
860-539-5009
Email
Realtor®
860-681-7373
Email
Acres : 0.21
Appliances Included : Oven/Range, Range Hood, Refrigerator, Dishwasher, Washer, Dryer
Basement : Partial, Storage
Full Baths : 1
Baths Total : 1
Beds Total : 2
City : Shelton
Cooling : Ceiling Fans
County : Fairfield
Elementary School : Per Board of Ed
Garage Parking : On Street Parking, Off Street Parking, Driveway
Description : Level Lot
Amenities : Golf Course, Library, Medical Facilities, Park, Shopping/Mall
Neighborhood : Shelton Center
Parcel : 291025
Total Parking Spaces : 3
Pets Allowed : No
Postal Code : 06484
Additional Room Information : Mud Room
Sewage System : Public Sewer Connected
SgFt Description : Main and upper level livable square footage.
Total SqFt : 950
Total Rooms : 5
Watersource : Public Water Connected
weeb : RPR, IDX Sites, Realtor.com
Phone
860-384-7624
Address
20 Hopmeadow St, Unit 821, Weatogue, CT 06089
