
Bedrooms
Bathrooms
Sq Ft
Price
Stamford, Connecticut
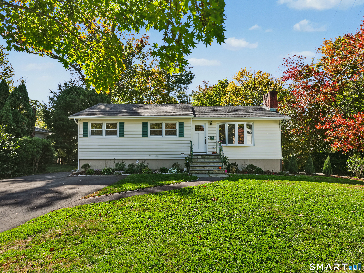
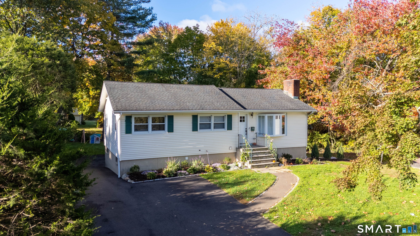
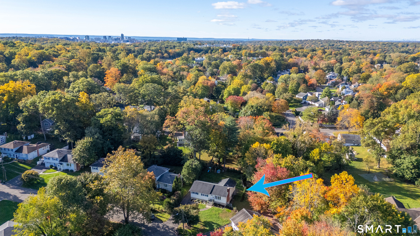
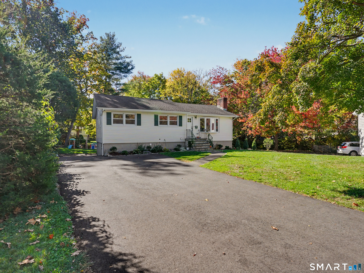
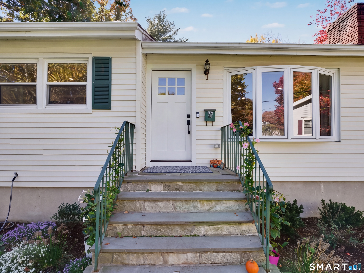
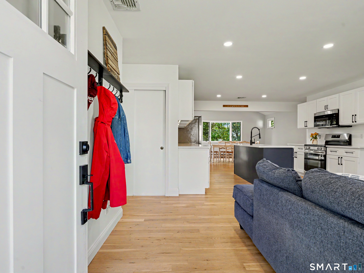
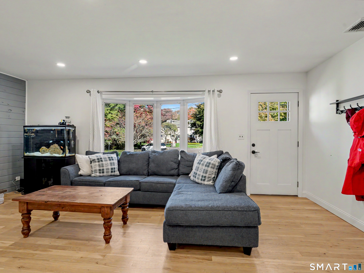
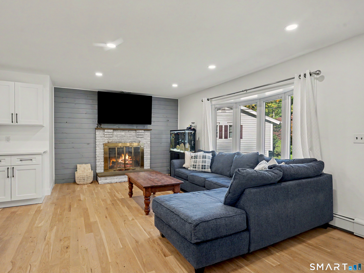
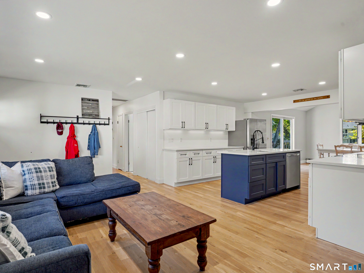
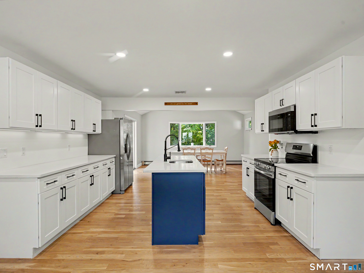
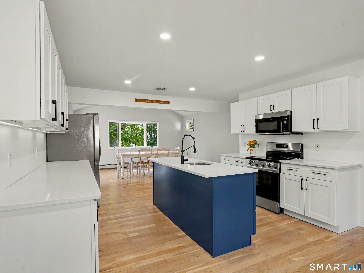
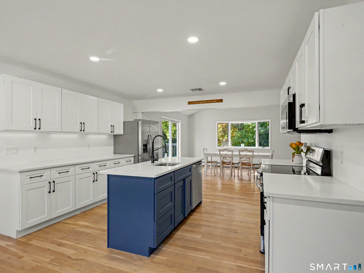
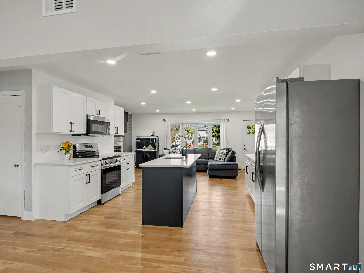
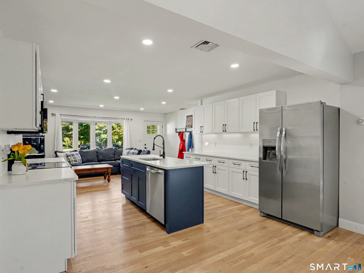
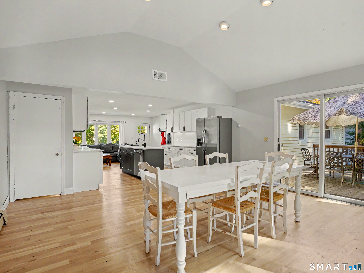
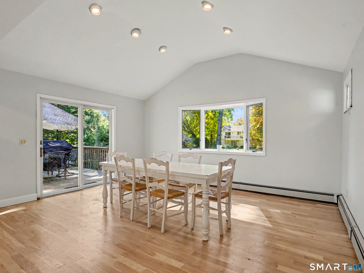
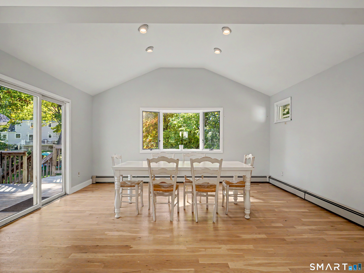
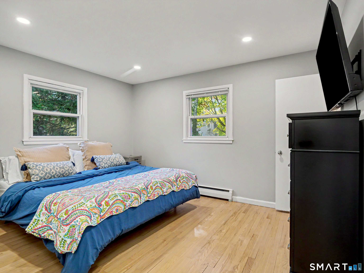
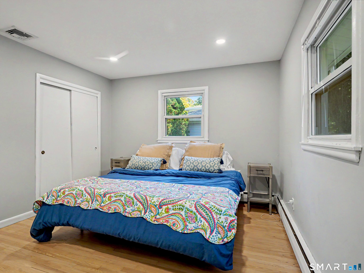
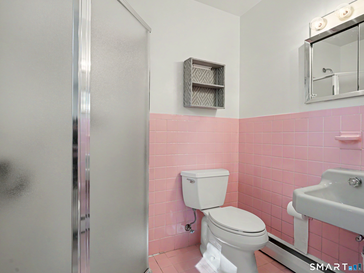
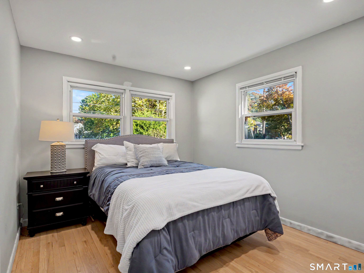
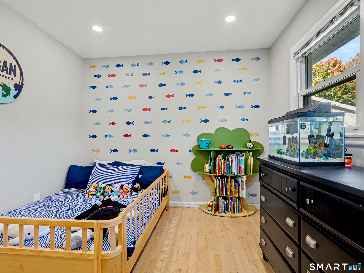
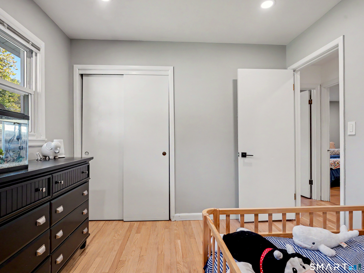
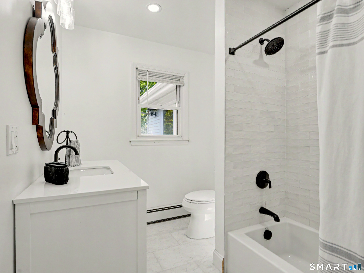
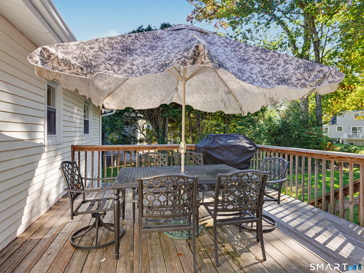
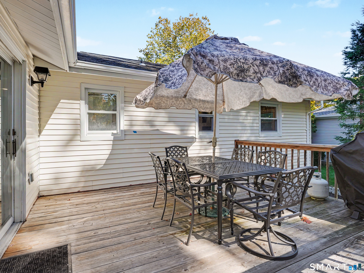
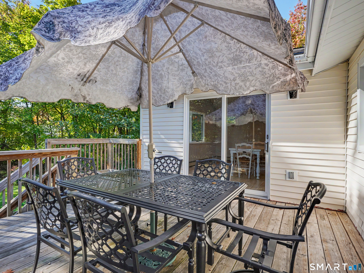
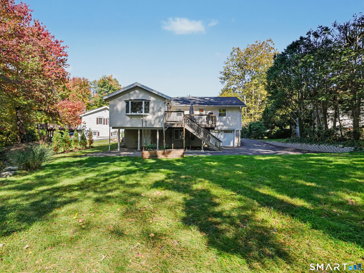
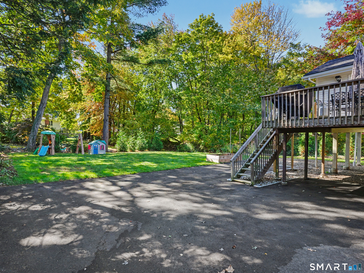
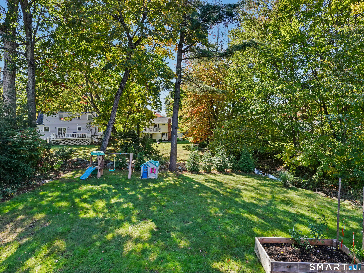
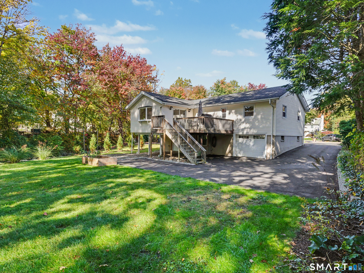
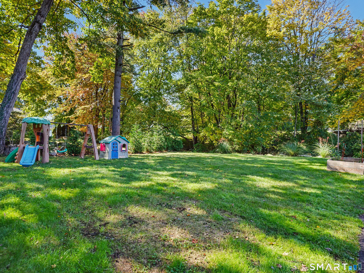
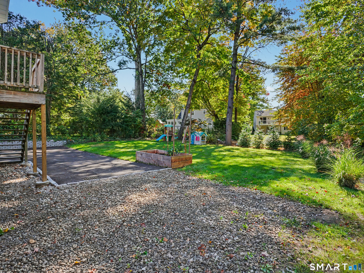
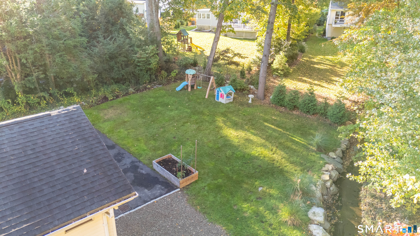
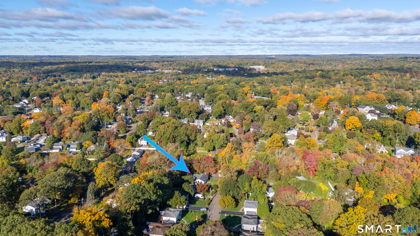
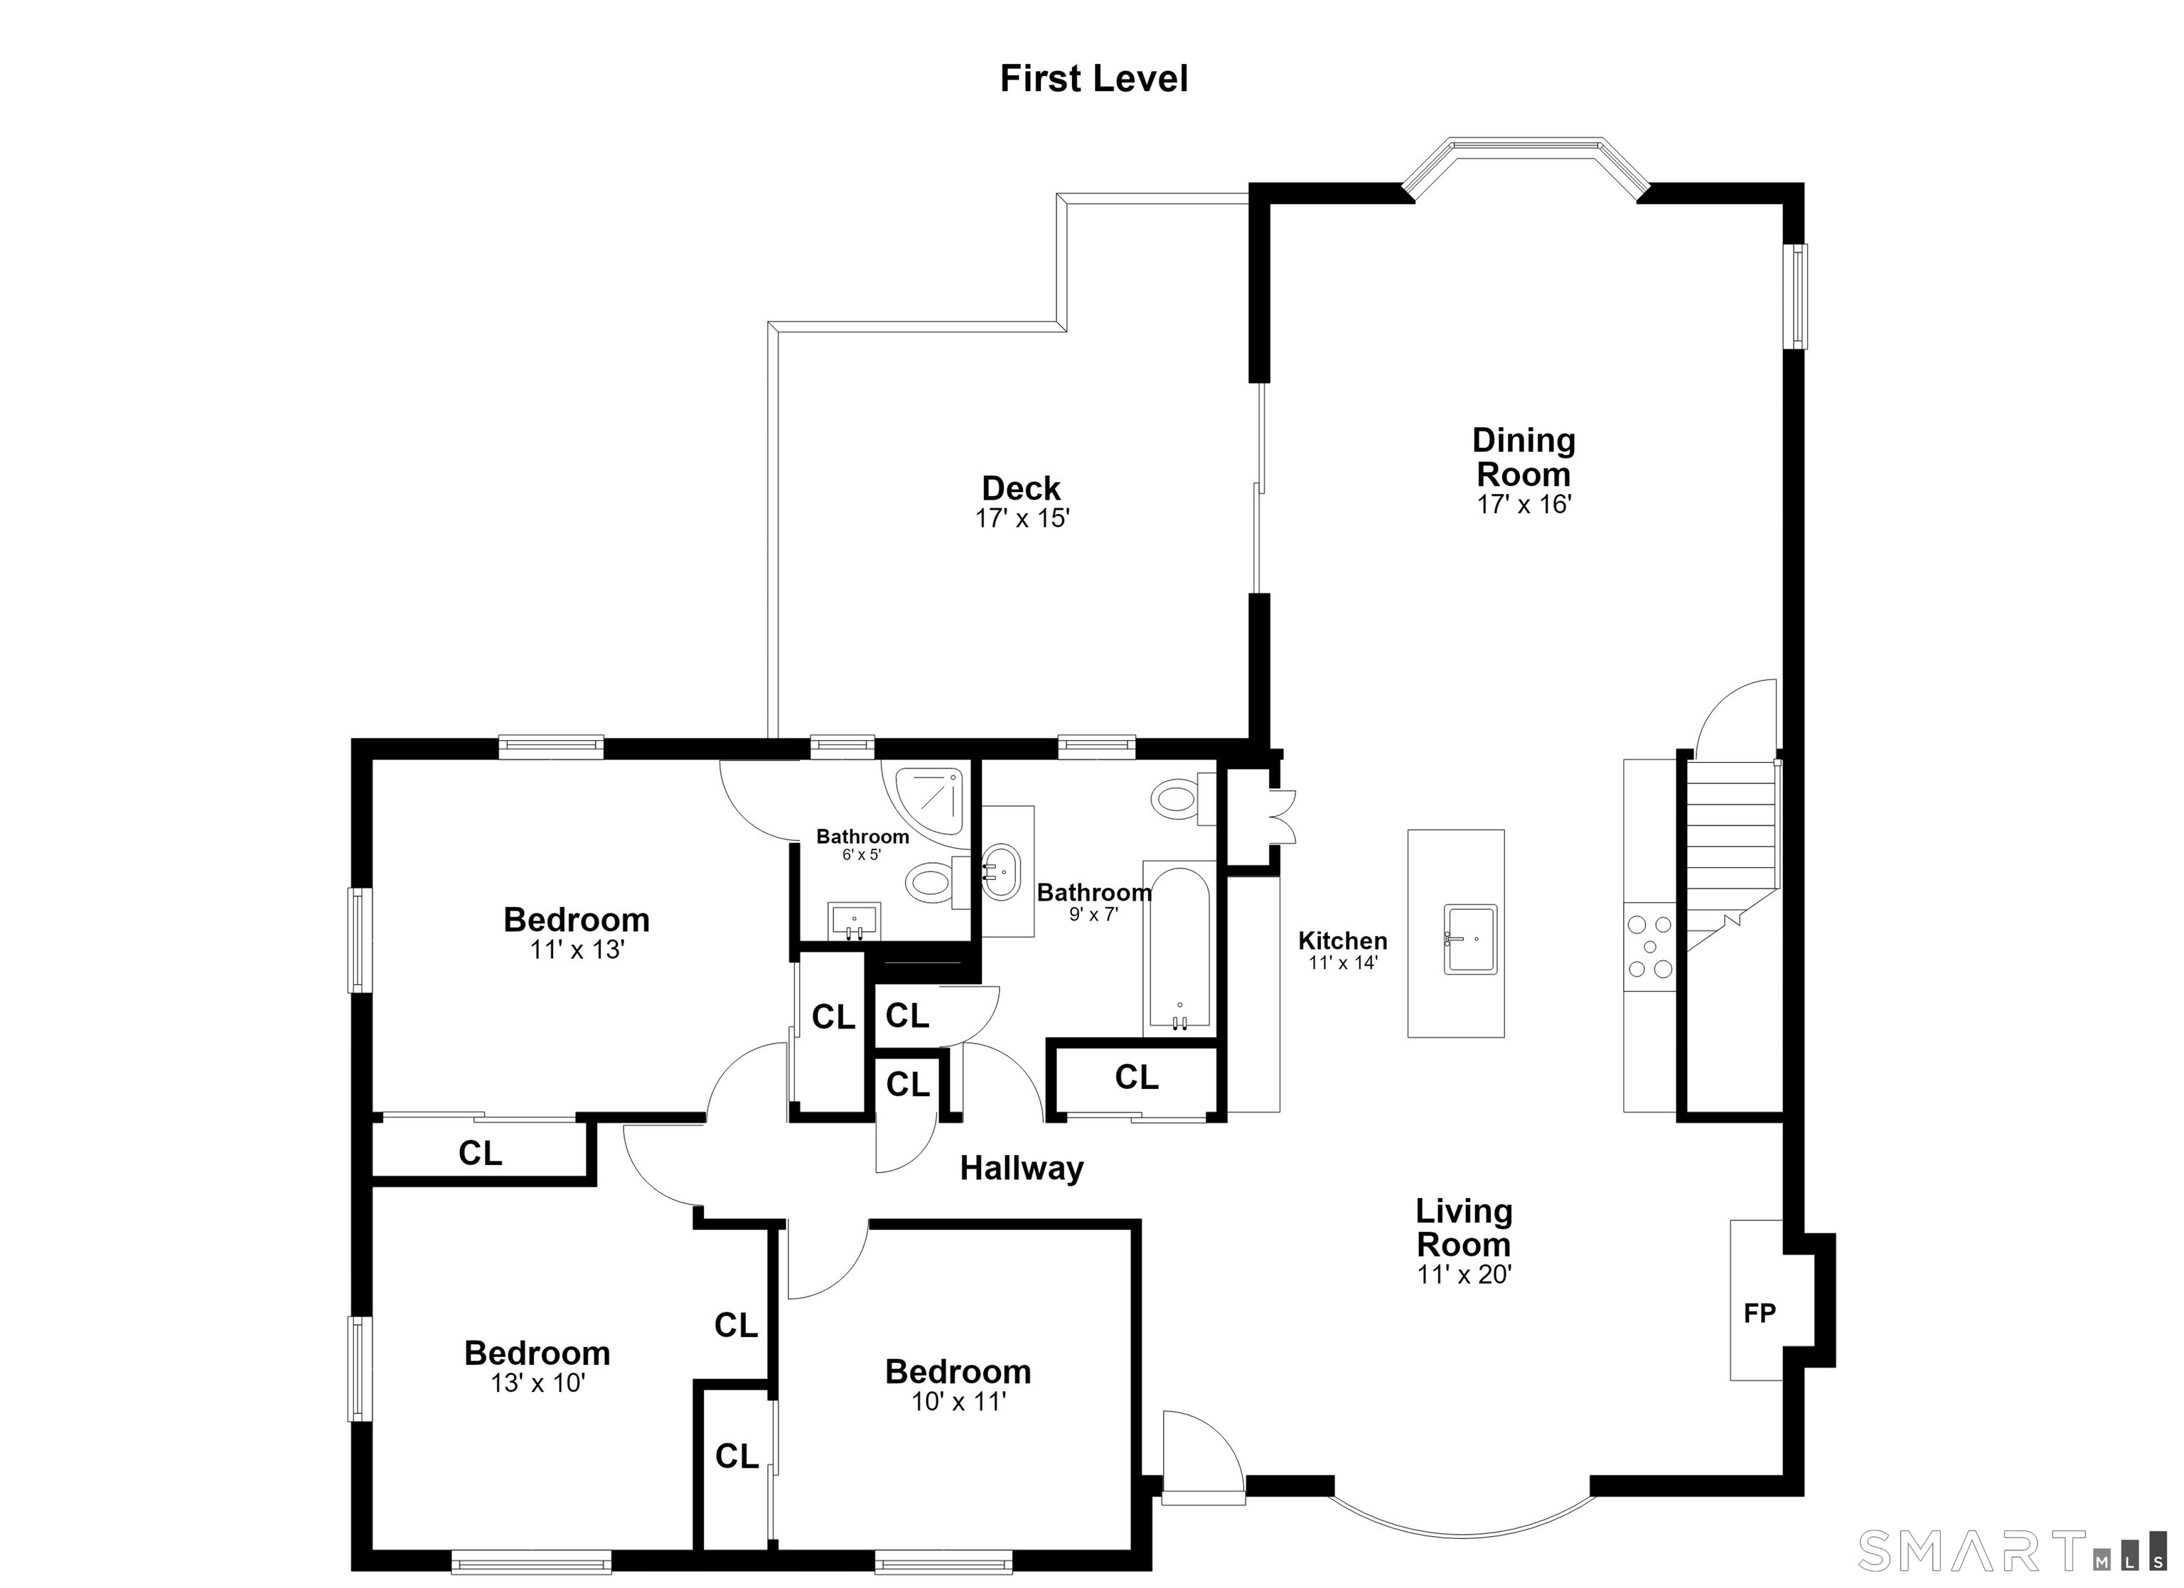
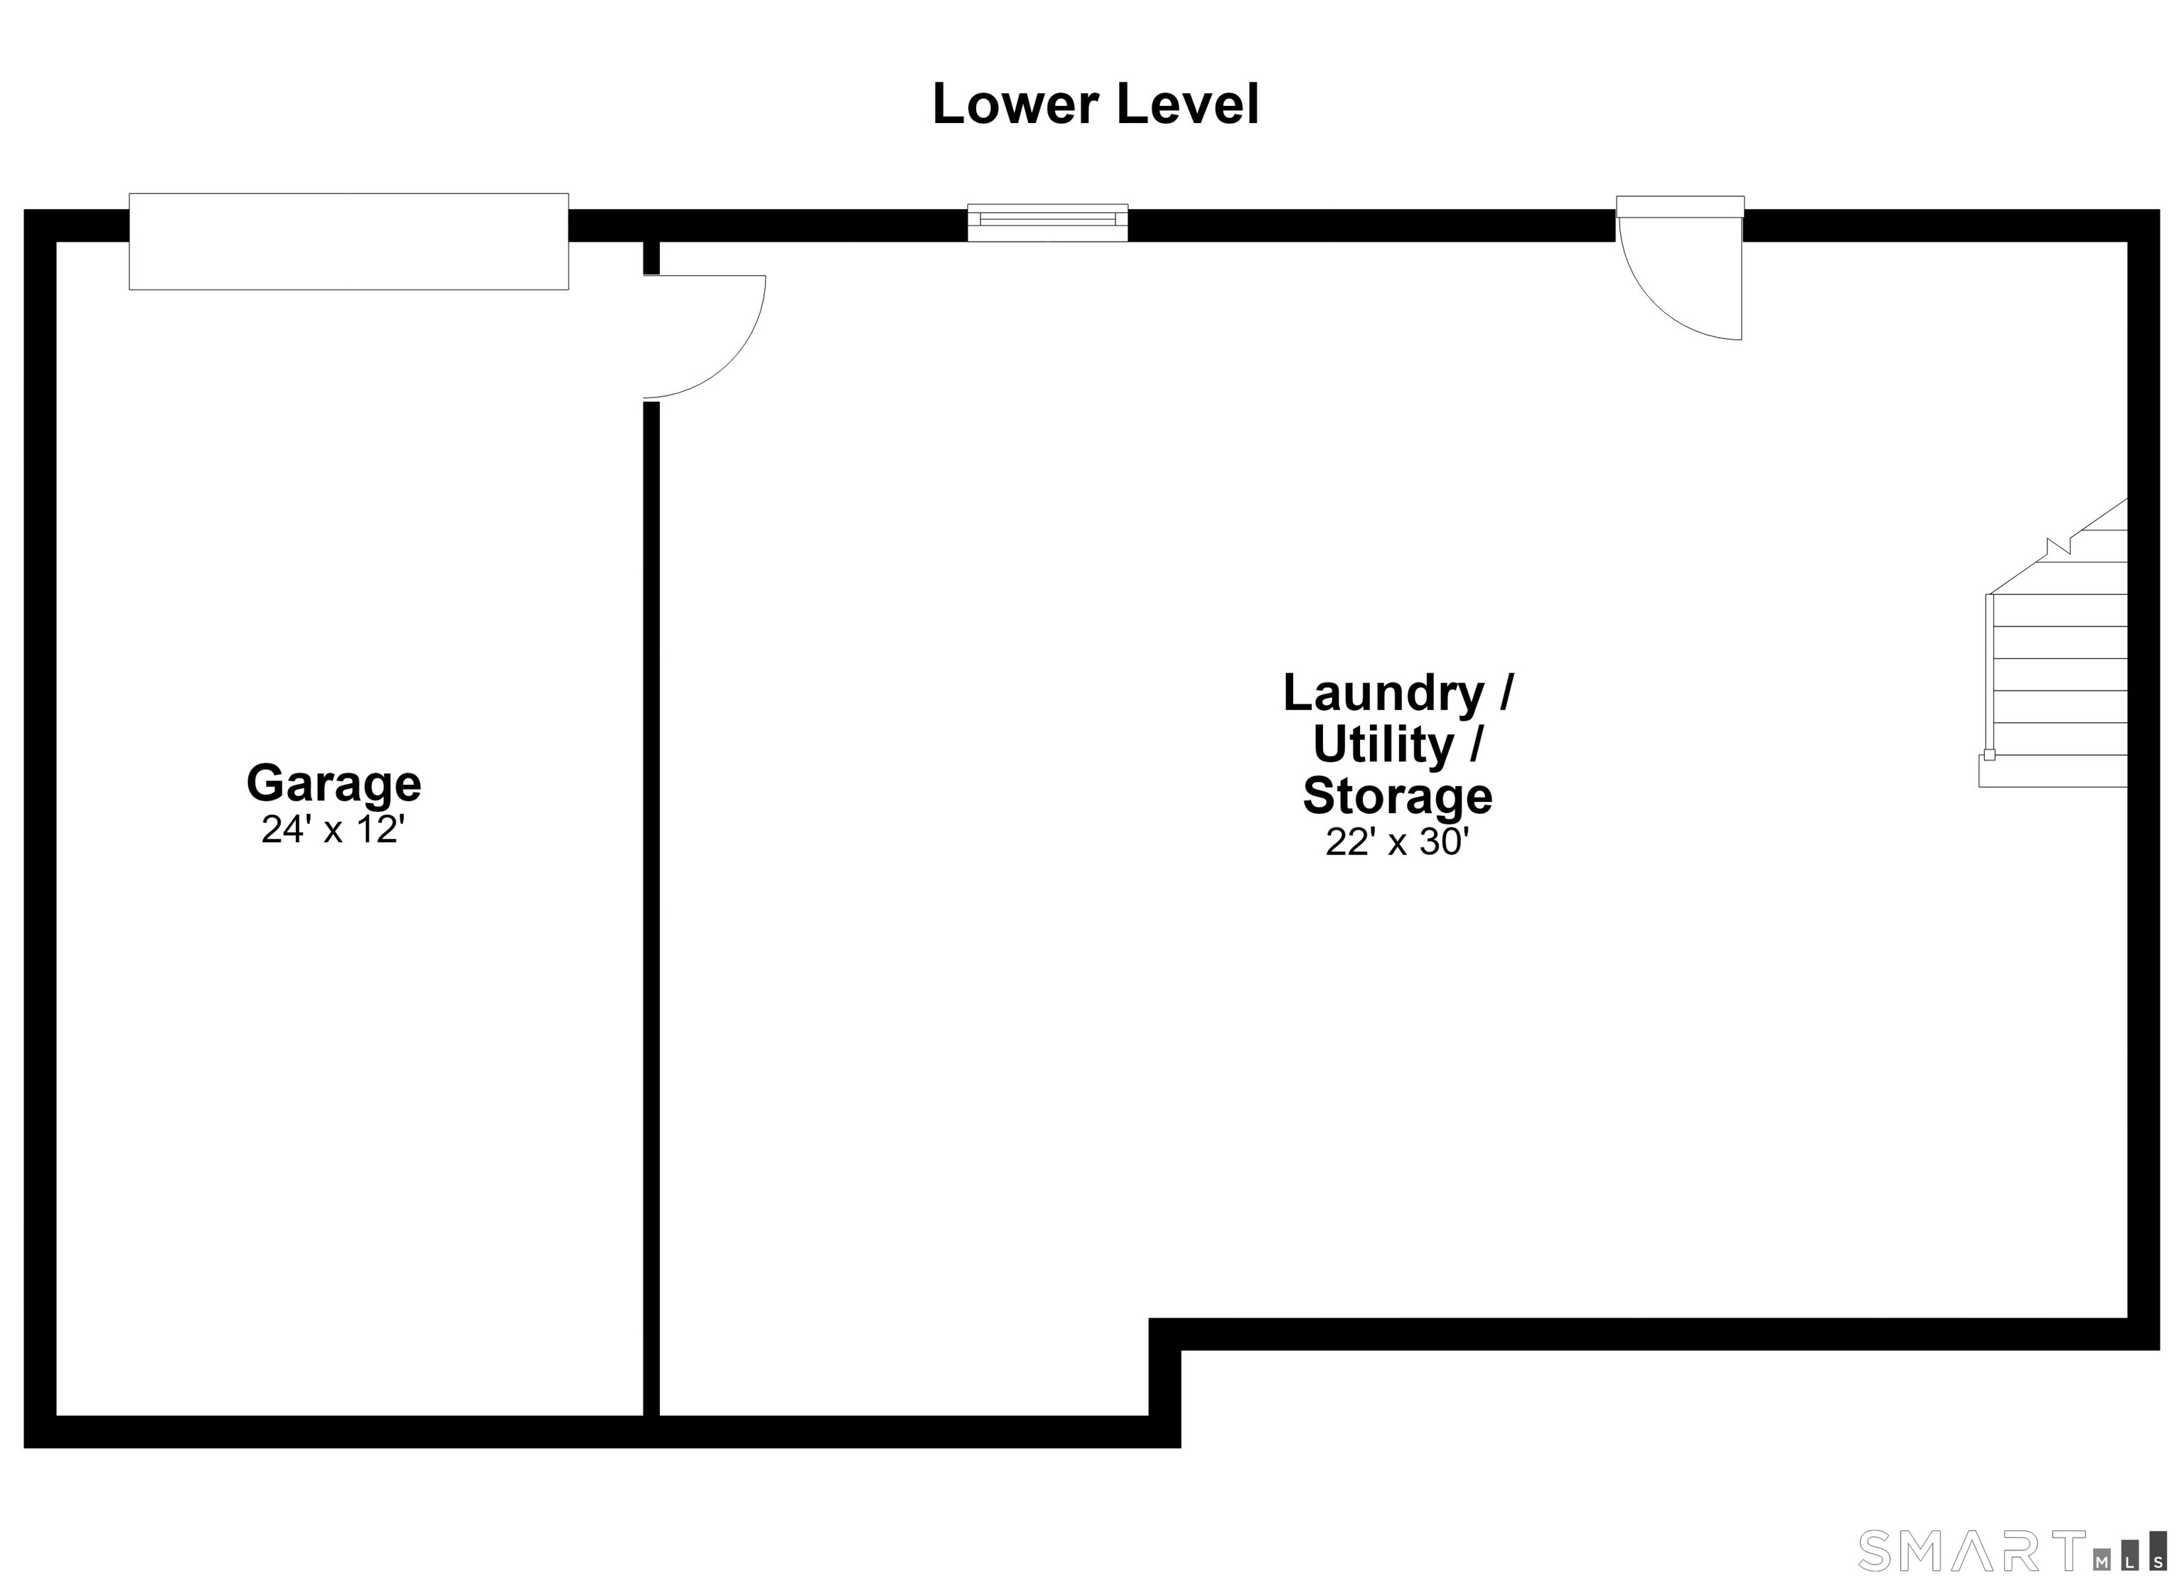
Welcome to 100 Fawn Drive, a beautifully appointed ranch-style home tucked away at the end of a quiet cul-de-sac. Offering the perfect blend of comfort, style, and convenience, this inviting home features a bright, open floor plan designed for easy everyday living and effortless entertaining. The spacious living room, complete with a cozy fireplace, flows seamlessly into a gorgeous white kitchen featuring a center island and an adjoining dining room with a dramatic vaulted ceiling. The thoughtfully designed layout offers a wonderful sense of openness while maintaining a warm and welcoming atmosphere. The bedroom wing has a primary suite plus two additional bedrooms and an updated hall full bath. Step outside to a spacious deck overlooking the pretty backyard, an ideal setting for outdoor dining, entertaining, or simply relaxing and enjoying the surroundings. A newly paved driveway leads to the convenient under-house garage. Ideally located close to schools, houses of worship, commuter lines and Stamford's vibrant downtown with its wonderful restaurants, shopping, and entertainment. A delightful opportunity to enjoy easy one-level living in a desirable Stamford setting!
Listing Courtesy of Coldwell Banker Realty
Our team consists of dedicated real estate professionals passionate about helping our clients achieve their goals. Every client receives personalized attention, expert guidance, and unparalleled service. Meet our team:

Broker/Owner
860-214-8008
Email
Broker/Owner
843-614-7222
Email
Associate Broker
860-383-5211
Email
Realtor®
860-919-7376
Email
Realtor®
860-538-7567
Email
Realtor®
860-222-4692
Email
Realtor®
860-539-5009
Email
Realtor®
860-681-7373
Email
Acres : 0.18
Appliances Included : Oven/Range, Refrigerator, Dishwasher, Washer, Dryer
Attic : Pull-Down Stairs
Basement : Full, Unfinished, Storage, Garage Access, Full With Walk-Out
Full Baths : 2
Baths Total : 2
Beds Total : 3
City : Stamford
Cooling : Central Air
County : Fairfield
Elementary School : Newfield
Fireplaces : 1
Flood Zone : 1
Foundation : Block
Fuel Tank Location : In Basement
Garage Parking : Under House Garage
Garage Slots : 1
Description : Level Lot, On Cul-De-Sac
Middle School : Rippowam
Neighborhood : N/A
Parcel : 324704
Postal Code : 06905
Roof : Asphalt Shingle
Sewage System : Public Sewer Connected
Total SqFt : 1318
Tax Year : July 2025-June 2026
Total Rooms : 5
Watersource : Public Water Connected
weeb : RPR, IDX Sites, Realtor.com
Phone
860-384-7624
Address
20 Hopmeadow St, Unit 821, Weatogue, CT 06089
