
Bedrooms
Bathrooms
Sq Ft
Price
Easton, Connecticut
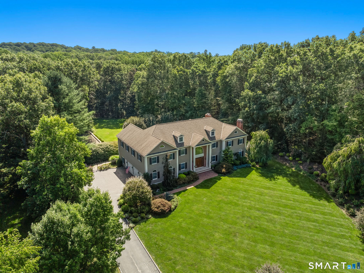
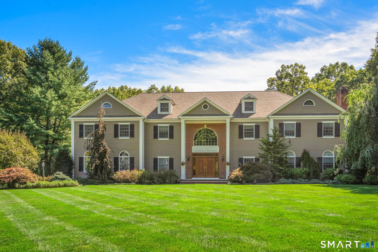
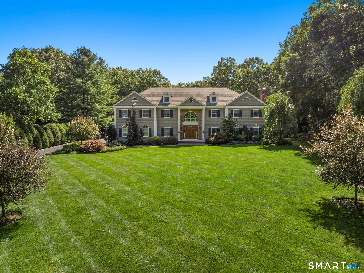
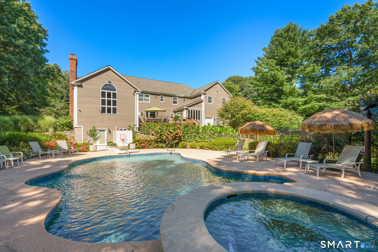
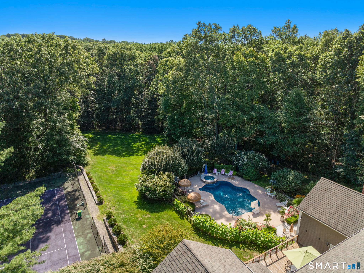
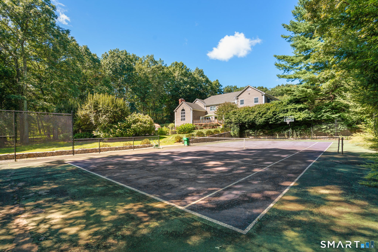
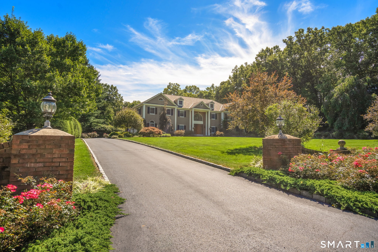
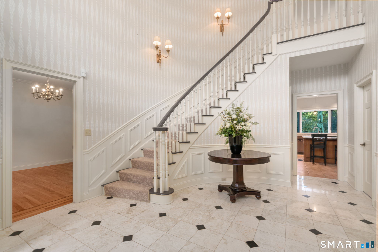
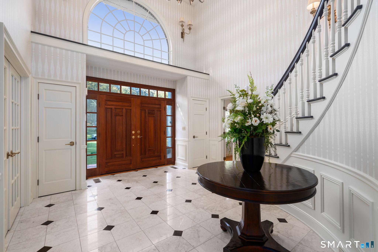
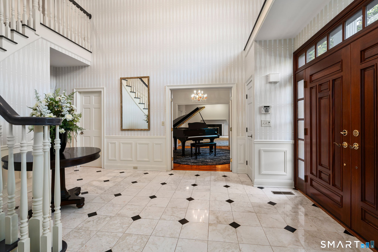
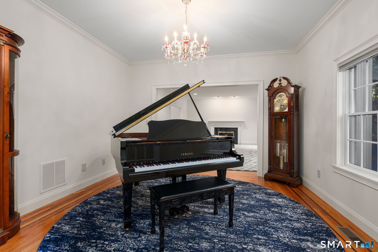
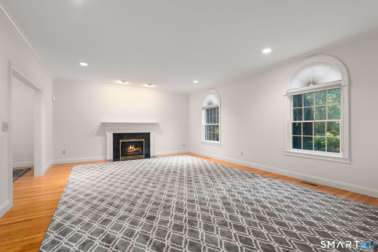
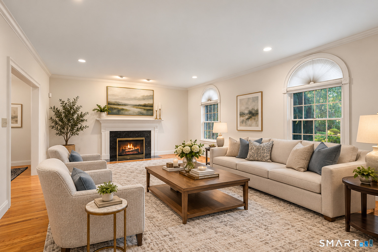
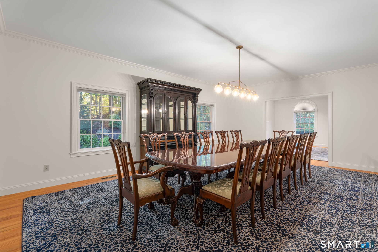
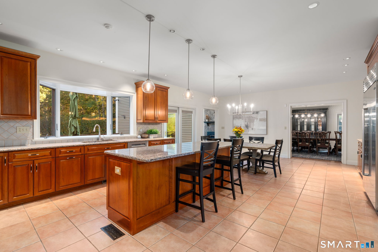
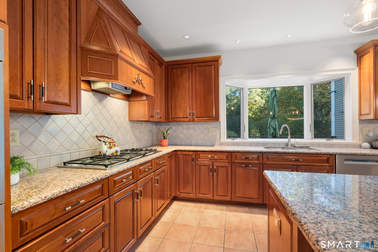
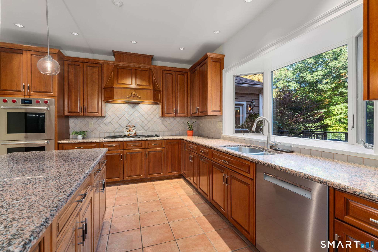
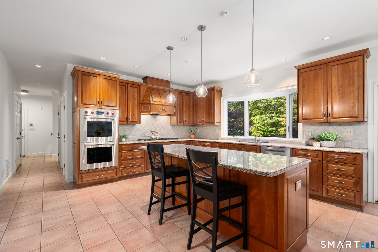
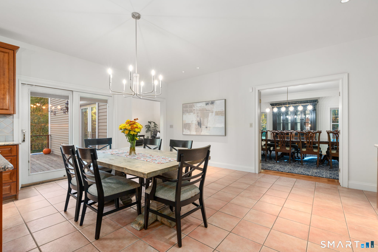
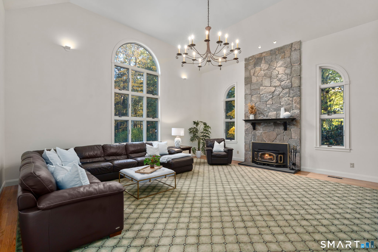
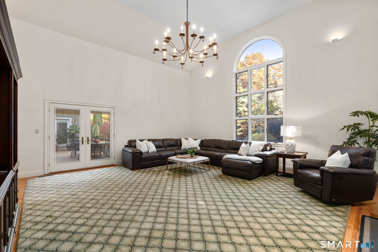
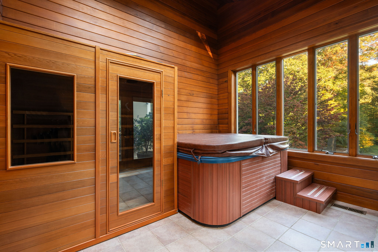
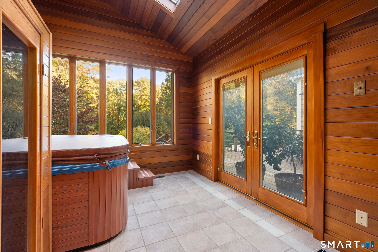
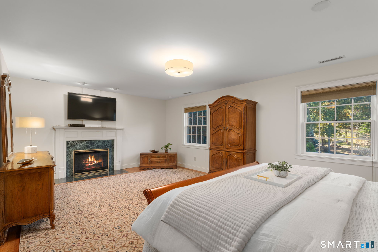
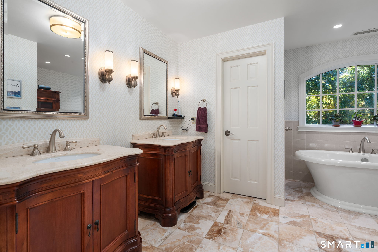
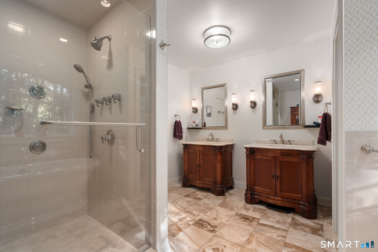
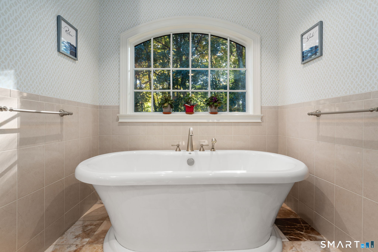
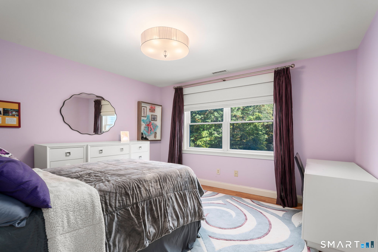
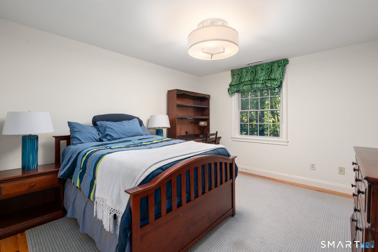
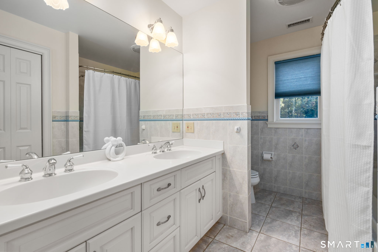
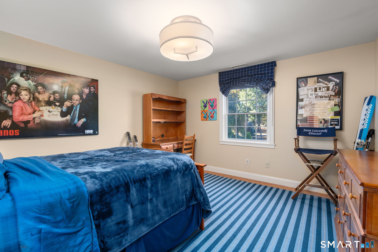
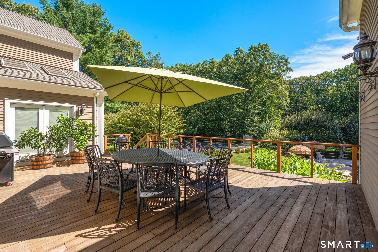
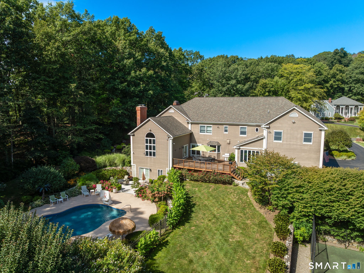
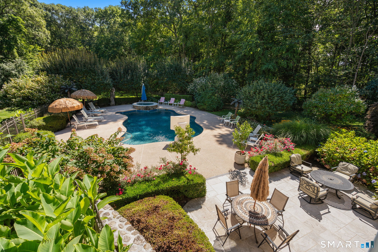
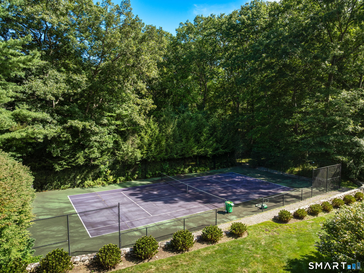
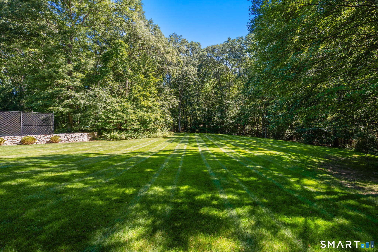
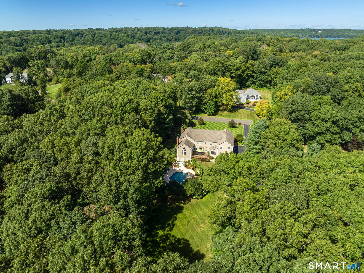
Set within one of Easton's most coveted neighborhoods, surrounded by equally distinguished properties, this exceptional custom built residence is beautifully positioned on 3 level acres of meticulously landscaped grounds. Offering an impressive combination of architectural detail, gracious living spaces, and resort style amenities, this home is designed for both elegant entertaining and comfortable everyday living. A dramatic two story foyer creates a grand first impression, opening into an elegant music room that flows seamlessly into the formal living room. Stunning Palladian windows fill the living room with natural light, while a classic marble fireplace adds warmth and architectural character. The generously proportioned formal dining room provides a sophisticated setting for intimate dinners or larger gatherings.The expansive kitchen features custom cherry cabinetry, granite center island, double ovens, gas cooktop, and a charming bay window framing picturesque views of the backyard. The adjoining grand family room features soaring ceilings and a striking arched window set the tone for this light filled living area. Natural stone anchors the space with a floor to ceiling fireplace and stove, while glass doors open directly to the deck. The main level also offers a distinctive solarium designed for year round relaxation, complete with a hot tub and sauna, this wood paneled retreat features skylights offering a spa like experience overlooking the beautiful grounds.
Listing Courtesy of Coldwell Banker Realty
Our team consists of dedicated real estate professionals passionate about helping our clients achieve their goals. Every client receives personalized attention, expert guidance, and unparalleled service. Meet our team:

Broker/Owner
860-214-8008
Email
Broker/Owner
843-614-7222
Email
Associate Broker
860-383-5211
Email
Realtor®
860-919-7376
Email
Realtor®
860-538-7567
Email
Realtor®
860-222-4692
Email
Realtor®
860-539-5009
Email
Realtor®
860-681-7373
Email
Acres : 3.02
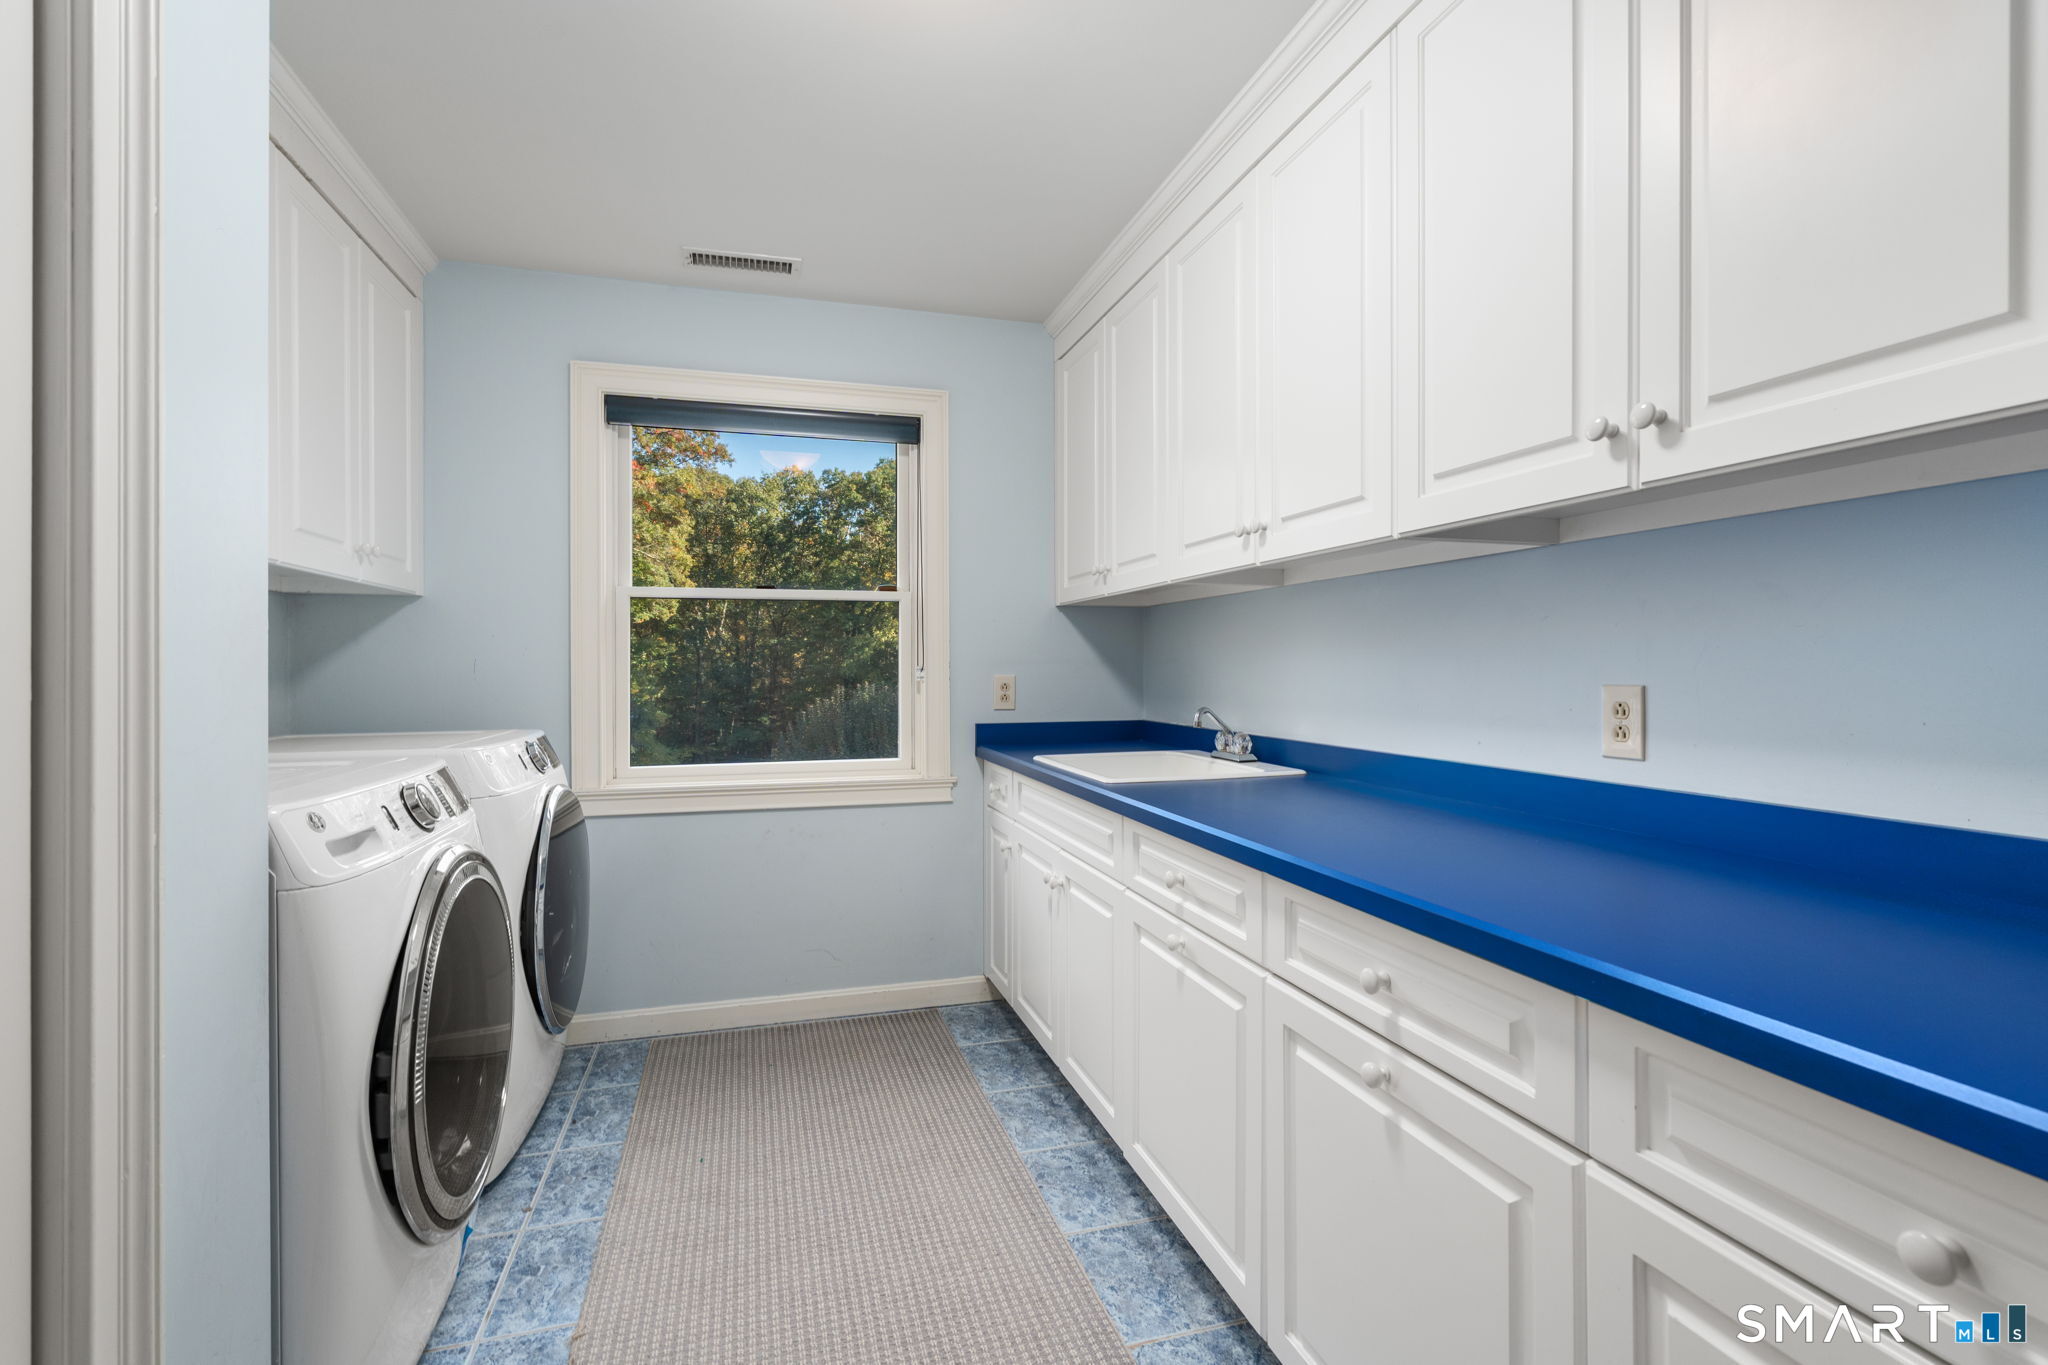
Appliances Included : Gas Cooktop, Wall Oven, Microwave, Refrigerator, Subzero, Dishwasher, Washer, Dryer
Attic : Storage Space, Floored, Walk-up
Basement : Full, Storage, Interior Access, Walk-out, Concrete Floor
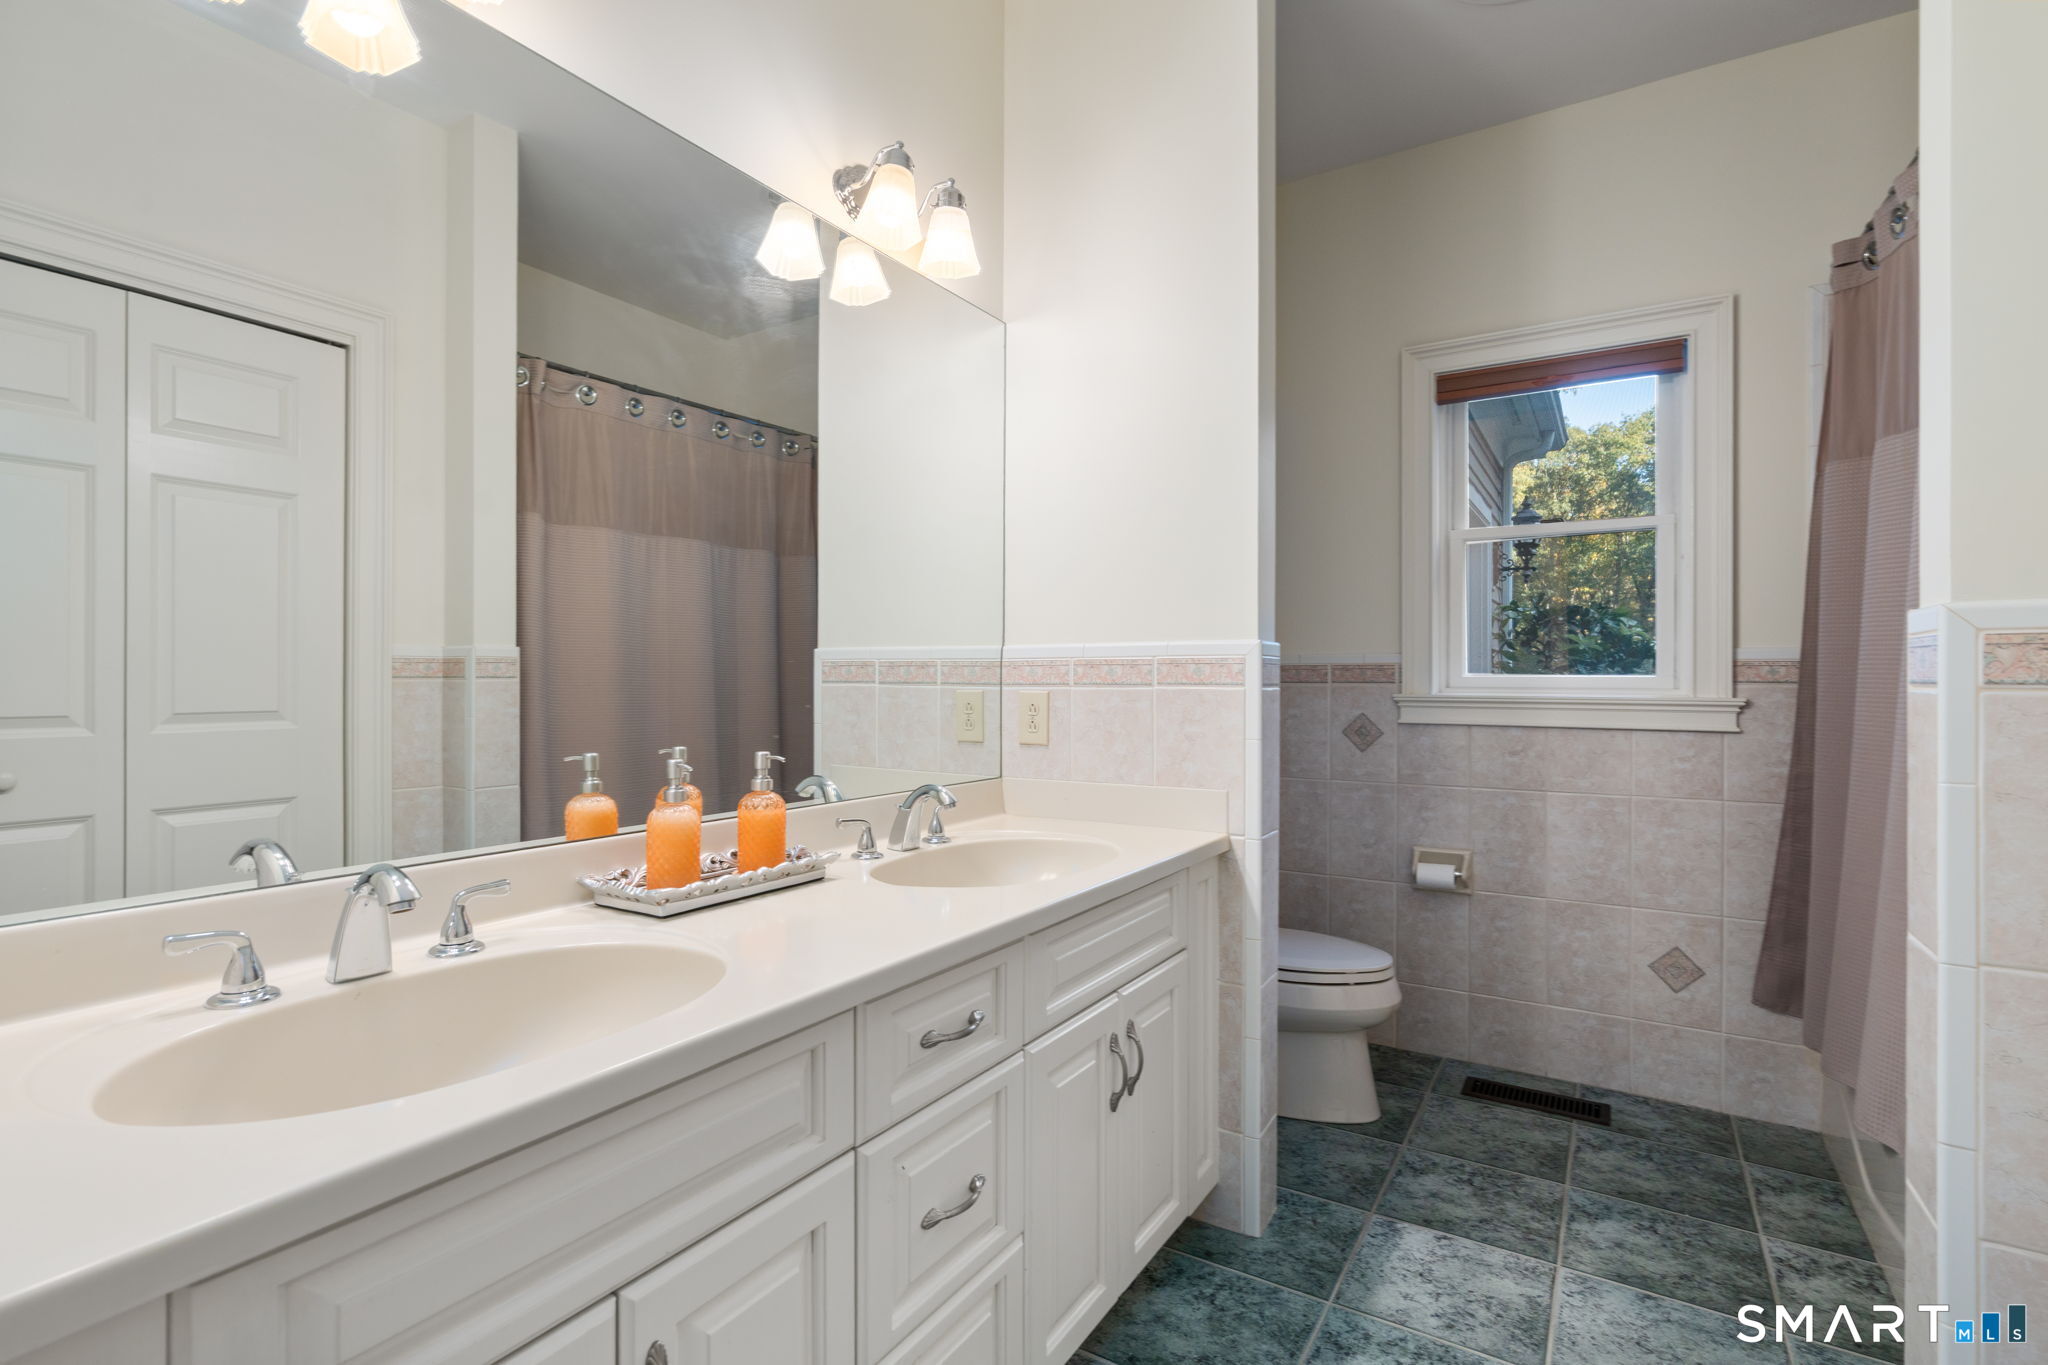
Full Baths : 4
Half Baths : 1
Baths Total : 5
Beds Total : 5
City : Easton
Cooling : Central Air
County : Fairfield
Elementary School : Samuel Staples
Fireplaces : 3
Foundation : Concrete
Fuel Tank Location : In Basement
Garage Parking : Attached Garage
Garage Slots : 3
Description : Fence - Partial, Dry, Level Lot, Professionally Landscaped
Middle School : Helen Keller
Amenities : Golf Course, Health Club, Lake, Library, Park, Shopping/Mall, Tennis Courts
Neighborhood : Lower Easton
Parcel : 112551
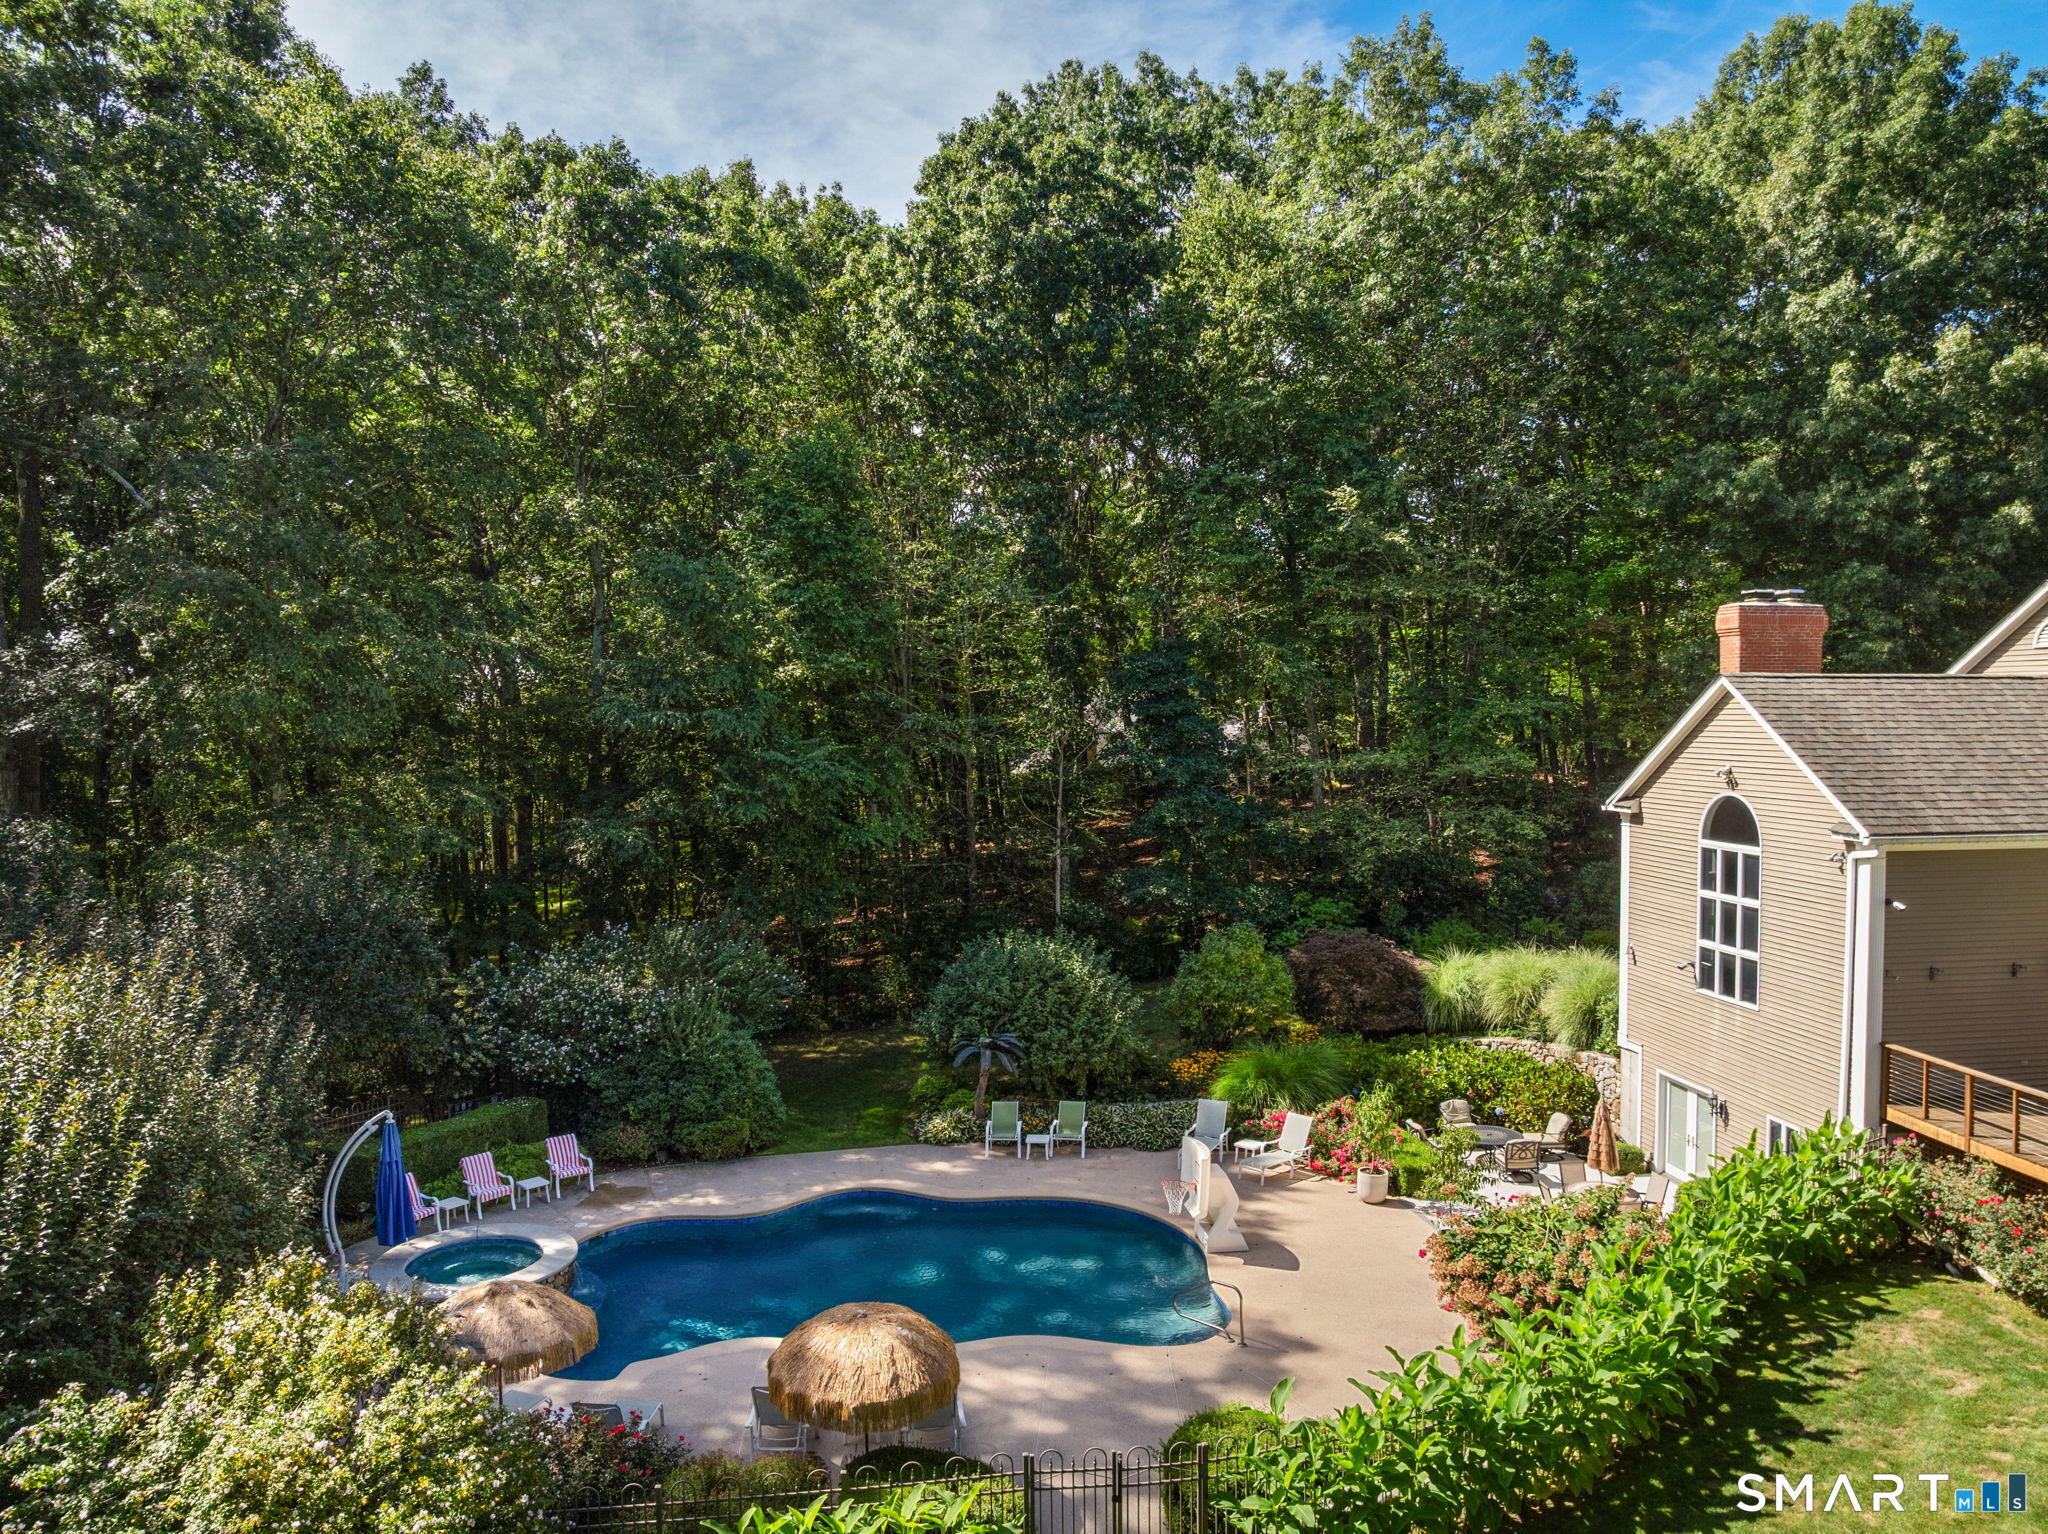
Pool Description : Gunite, Heated, Safety Fence, In Ground Pool
Postal Code : 06612
Roof : Asphalt Shingle
Additional Room Information : Foyer, Laundry Room, Music Room, Steam/Sauna
Sewage System : Septic
Total SqFt : 7575
Tax Year : July 2026-June 2027
Total Rooms : 11
Watersource : Public Water Connected
weeb : RPR, IDX Sites, Realtor.com
Phone
860-384-7624
Address
20 Hopmeadow St, Unit 821, Weatogue, CT 06089
