
Bedrooms
Bathrooms
Sq Ft
Price
Glastonbury, Connecticut
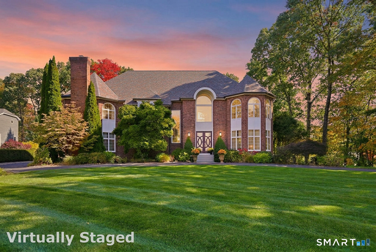
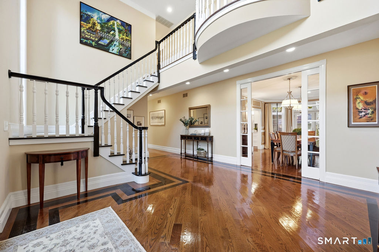
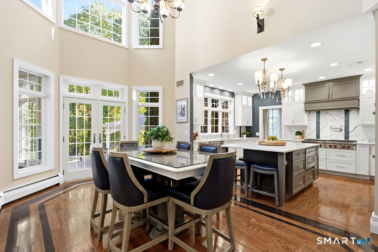
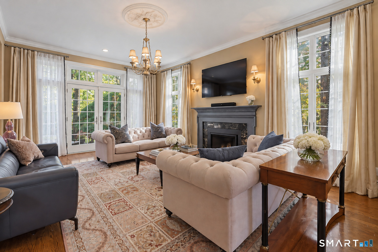
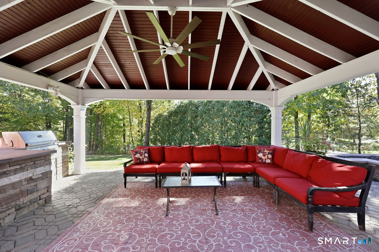
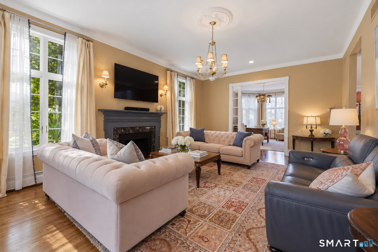
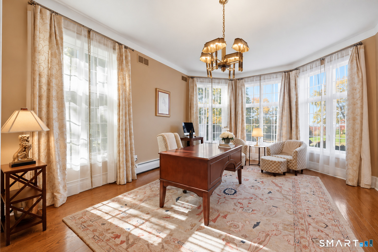
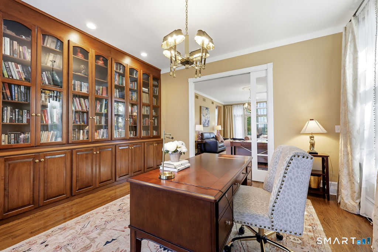
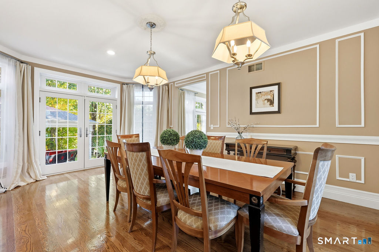
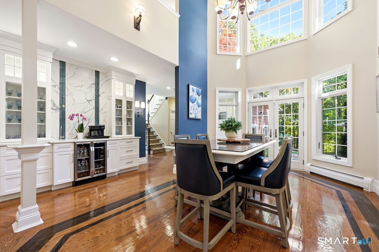
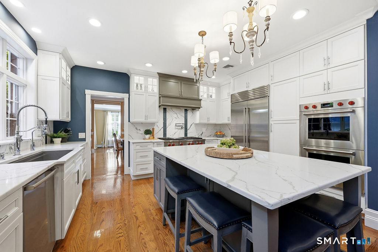
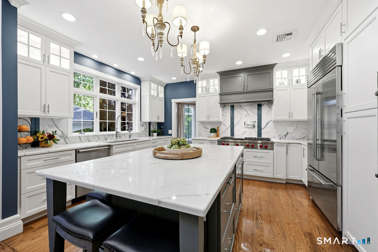
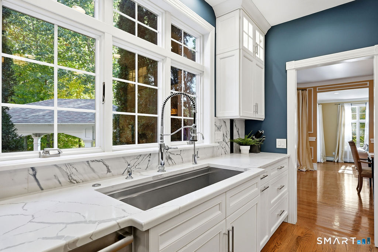
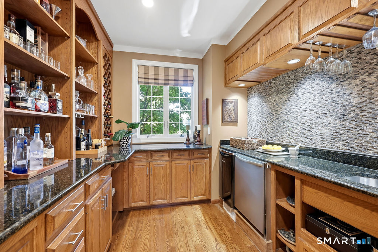
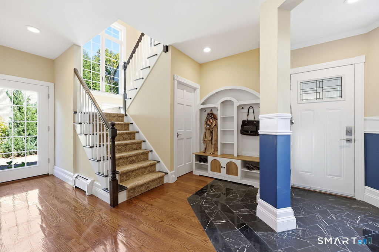
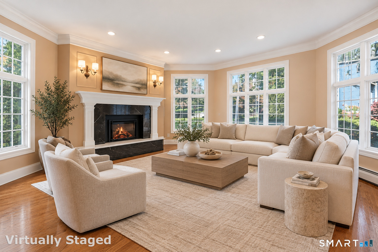
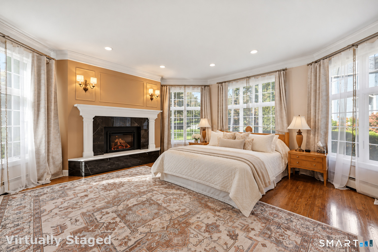
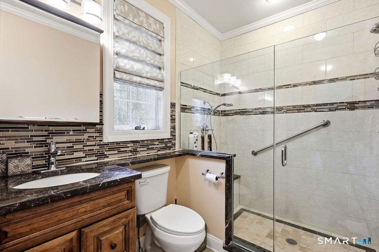
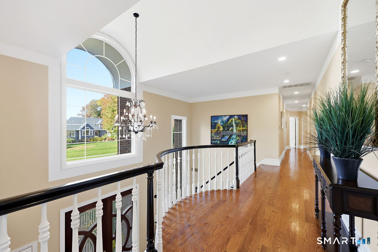
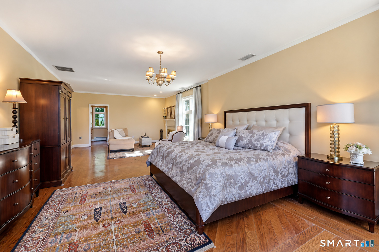
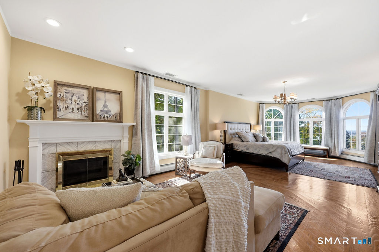
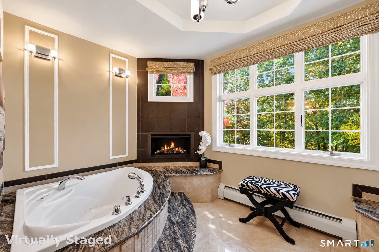
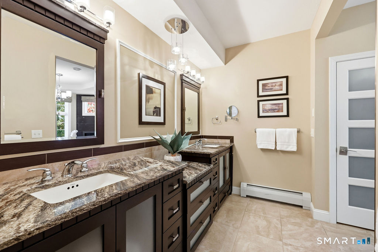
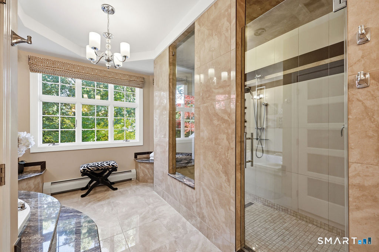
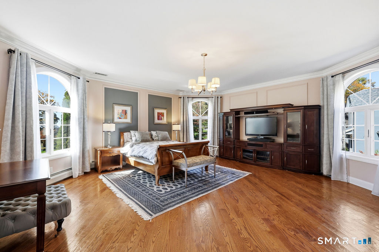
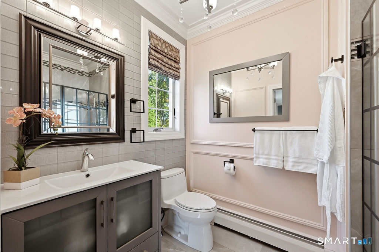
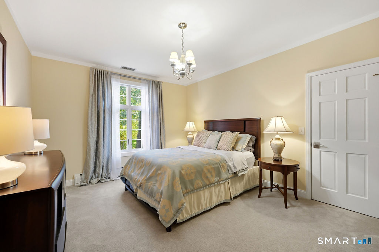
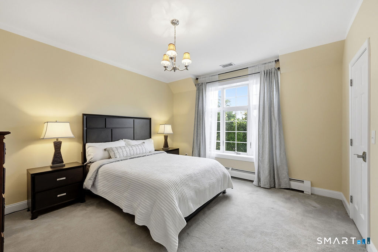
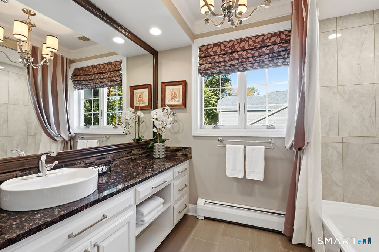
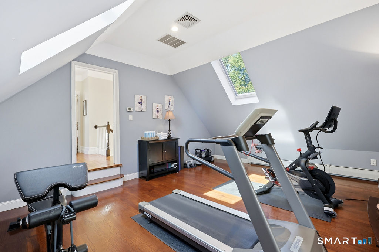
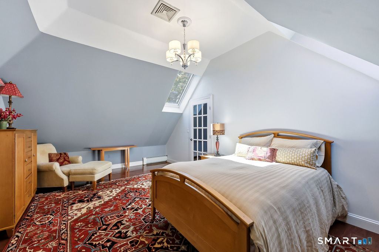
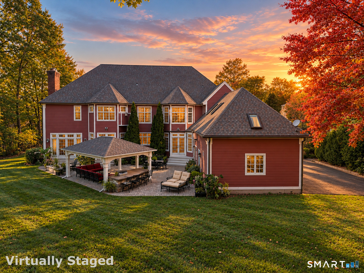
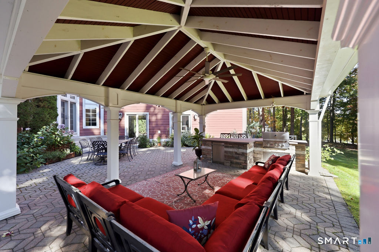
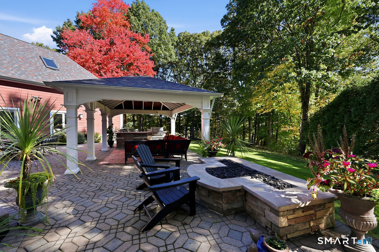
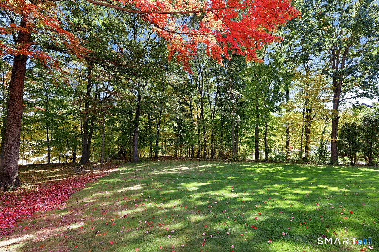
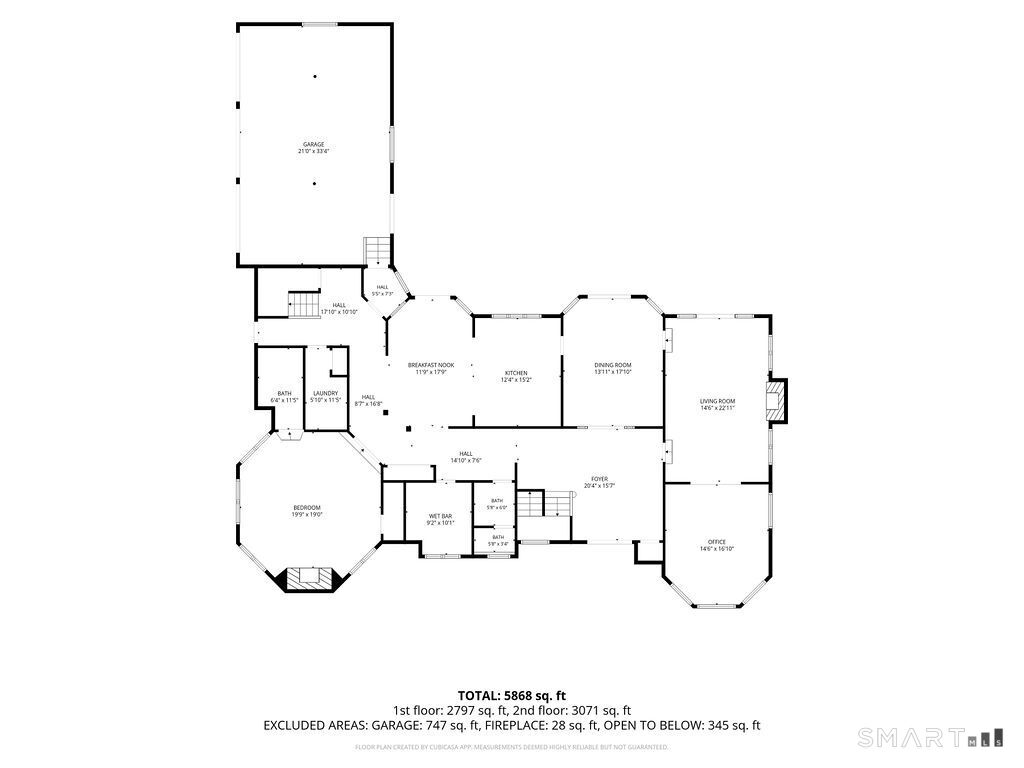
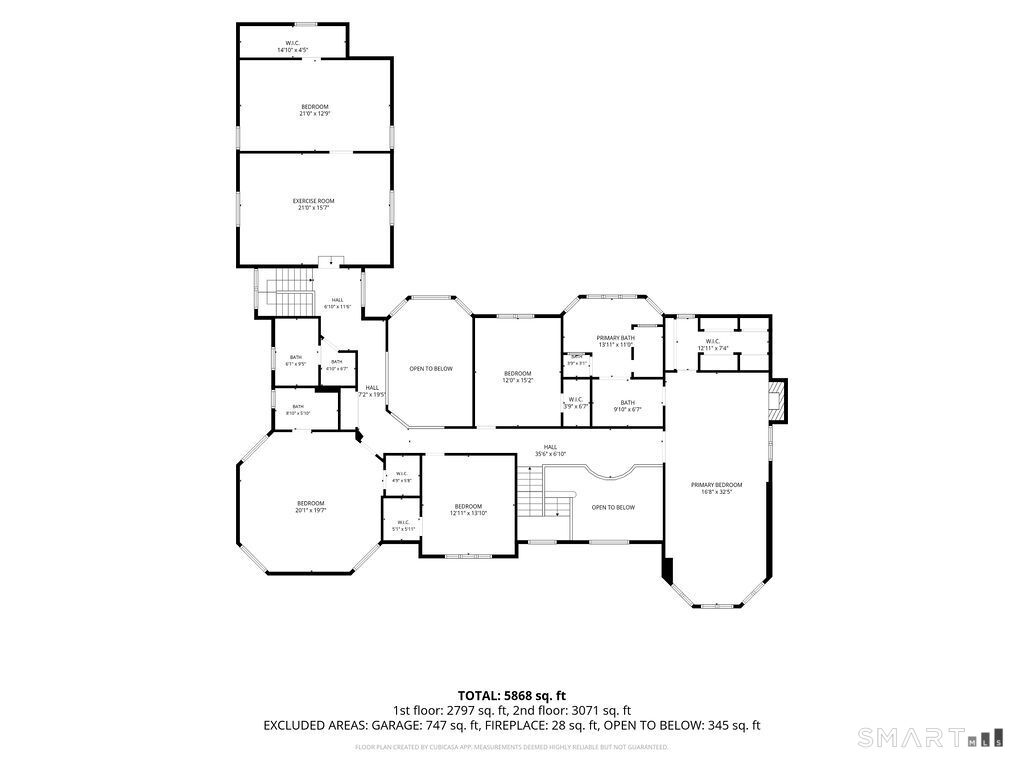
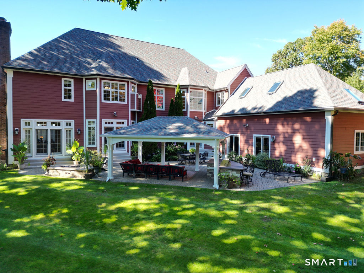
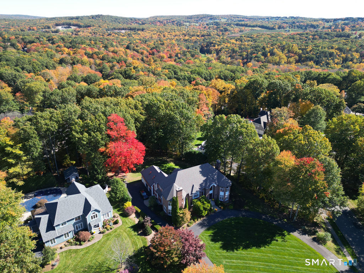
Captivating & extensively remodeled, this nearly 5,600sf custom home is set within the distinctive South Pond neighborhood in South Glastonbury amongst estate homes & commands attention. A circular drive, double-door entry flanked by 10'+ windows & 3-car garage, over $650k in improvements have created a refined, flex floor plan w/hardwood flooring throughout most of both living levels, 4 fireplaces, 2 staircases & exceptional spaces for everyday living, entertaining & multigenerational needs. Dramatic 2-story foyer sets the tone. Large living room with gas FP, private office w/glass pocket doors & built-ins, detailed dining room & renovated kitchen w/ Sub-Zero & Wolf appliances, double ovens, 83"x51" quartz island, oversized sink, coffee & beverage bar, & a soaring 2-story casual dining area. Luxurious 1st-floor bedroom suite with fireplace & full bath can function as a family room, guest retreat or 1st-floor primary. Upstairs, the primary suite features a fireplace sitting area, custom-fitted walk-in closet & spa bath w/oversized shower, air-jetted therapeutic spa & fireplace, complemented by a spacious 2nd primary BR w/en-suite, 2 additional bedrooms & w/an additional BR/gym/bonus-room. Sweeping backyard feels like a private resort with an expansive paver patio, covered pavilion, outdoor kitchenette, natural gas fire pit & mature tree buffer for privacy. Public sewer, potential pool space subject to approvals, unfinished basement for future expansion & storage.
Listing Courtesy of William Raveis Real Estate
Our team consists of dedicated real estate professionals passionate about helping our clients achieve their goals. Every client receives personalized attention, expert guidance, and unparalleled service. Meet our team:

Broker/Owner
860-214-8008
Email
Broker/Owner
843-614-7222
Email
Associate Broker
860-383-5211
Email
Realtor®
860-919-7376
Email
Realtor®
860-538-7567
Email
Realtor®
860-222-4692
Email
Realtor®
860-539-5009
Email
Realtor®
860-681-7373
Email
Acres : 0.85
Appliances Included : Gas Cooktop, Wall Oven, Microwave, Refrigerator, Dishwasher
Attic : Access Via Hatch
Basement : Full, Unfinished, Full With Hatchway
Full Baths : 4
Half Baths : 1
Baths Total : 5
Beds Total : 5
City : Glastonbury
Cooling : Central Air
County : Hartford
Elementary School : Nayaug
Fireplaces : 4
Foundation : Concrete
Garage Parking : Attached Garage
Garage Slots : 3
Description : In Subdivision, Cleared, Professionally Landscaped
Middle School : Smith
Neighborhood : N/A
Parcel : 567337
Postal Code : 06073
Roof : Asphalt Shingle
Sewage System : Public Sewer Connected
Total SqFt : 5577
Tax Year : July 2026-June 2027
Total Rooms : 12
Watersource : Private Well
weeb : RPR, IDX Sites, Realtor.com
Phone
860-384-7624
Address
20 Hopmeadow St, Unit 821, Weatogue, CT 06089
